
Sold!
$462,000
3
Beds
2
Baths
2,191
Living Area
-
Property Description
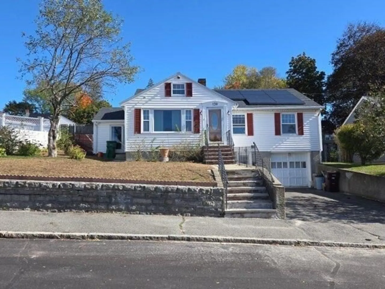
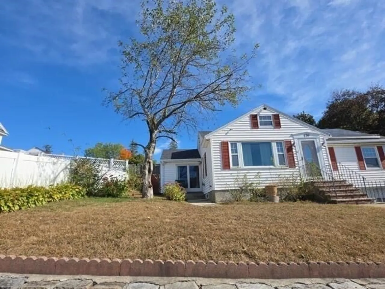
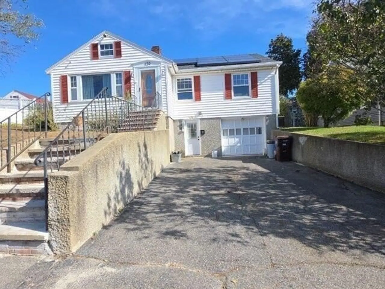
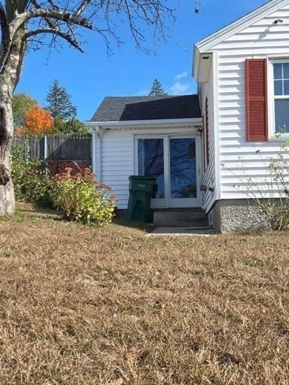
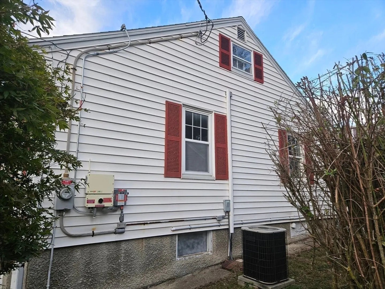
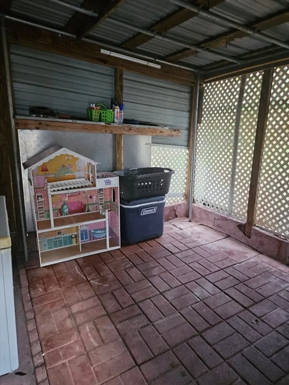
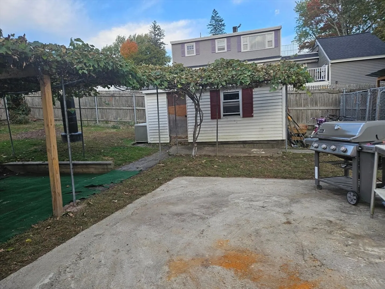
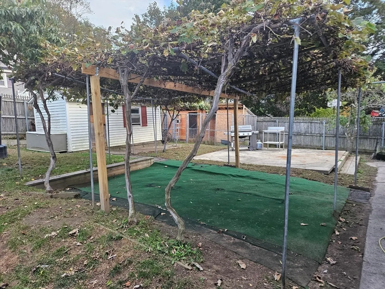
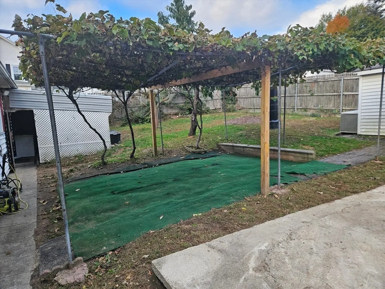
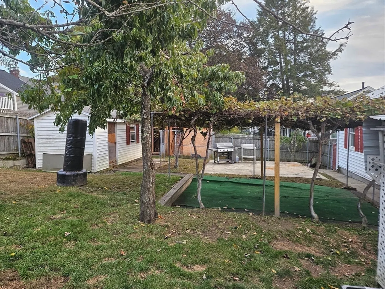
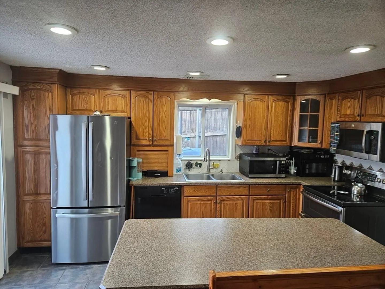
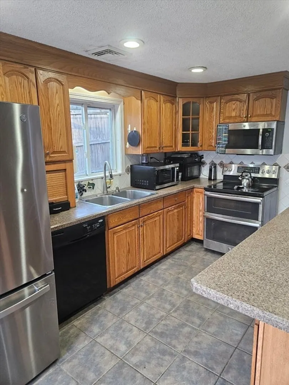
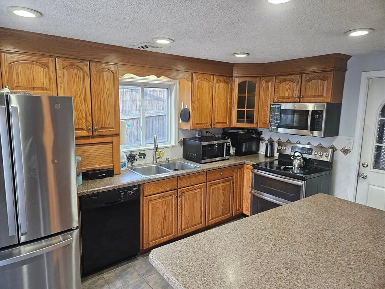
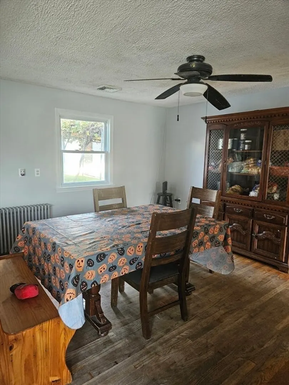
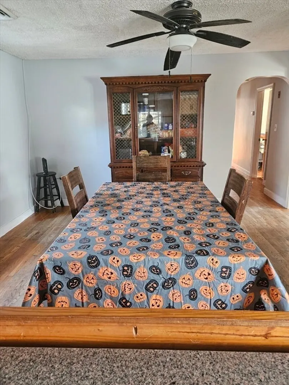
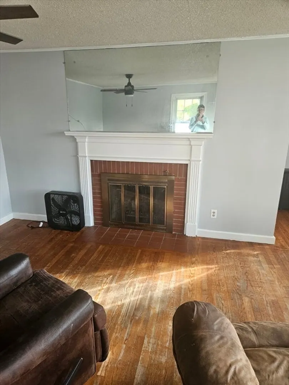
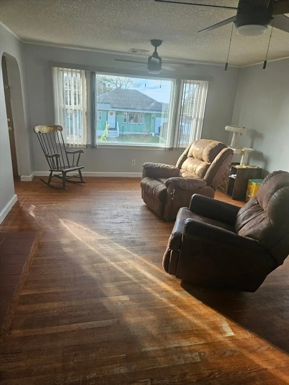
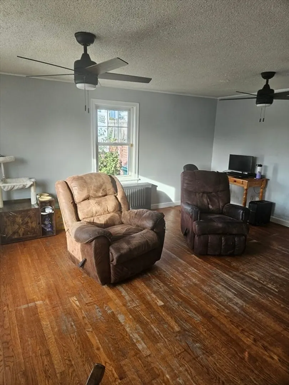
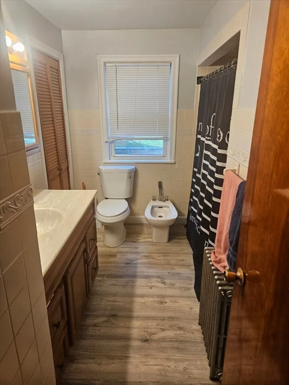
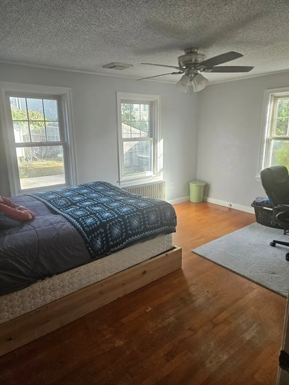
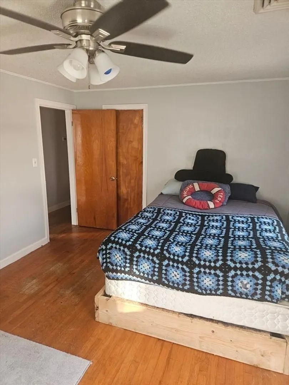
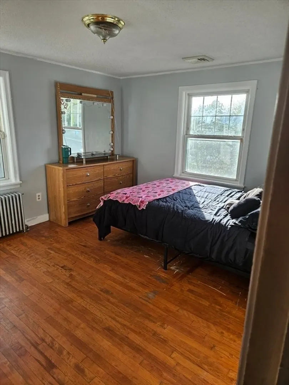
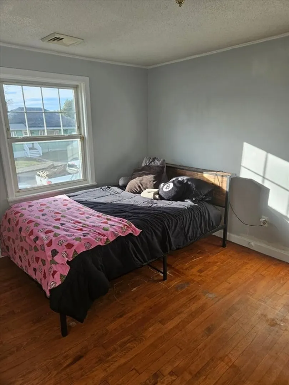
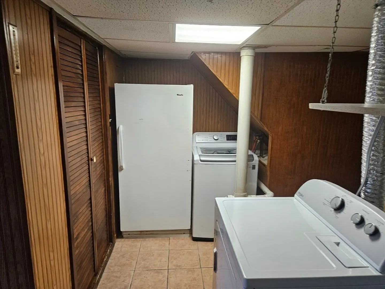
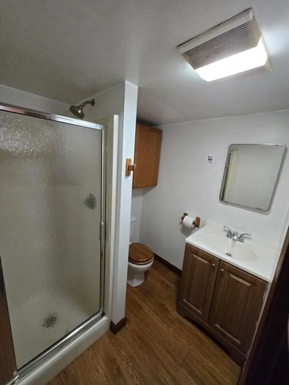
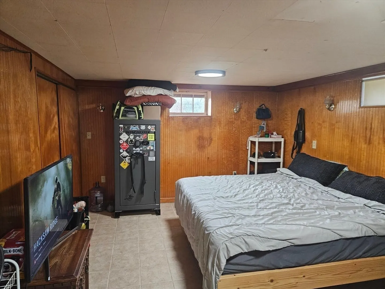
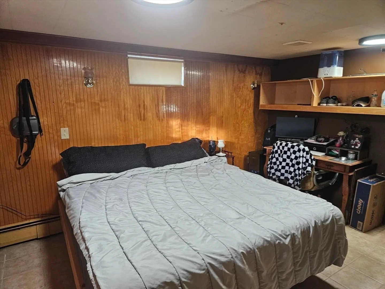
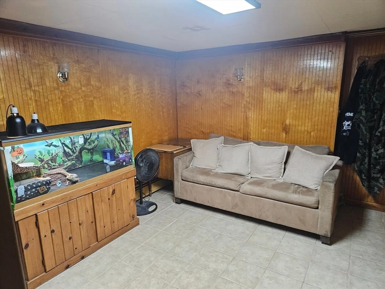
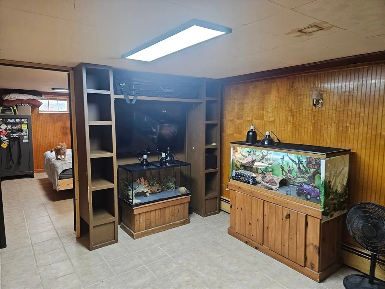
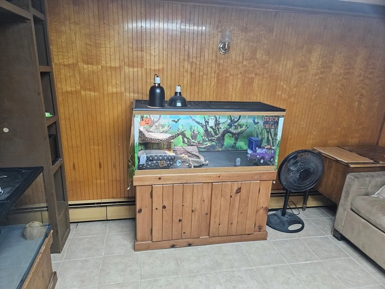
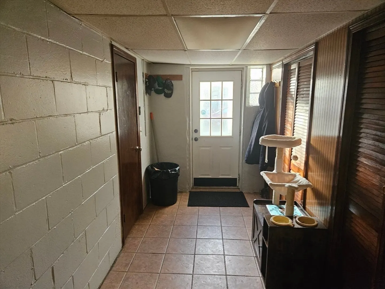
This 7 room Ranch offers comfortable single living in a desirable Centerville neighborhood. We have 3 bedrooms 2 baths, rooms in the basement for extended family use. There's plenty of storage space in the basement and in the attic. Freshly painted interior, and an open easy flow that's ideal for everyday living. Natural light that fills the main living areas and the layout provides flexibility. Conveniently located near shopping, schools and major highways. Great opportunity for 1st time homebuyers, downsizers or just about everyone! The yard has fruit trees, grape vines garden area, storage sheds off street and a1car garage
-
Highlights
- Has View: Yes
- Parking Spots: 2
- Property Type: Single Family Residence
- Total Rooms: 7
- Status: Closed
- Heating: Oil
- Property Class: Residential
- Style: Ranch
- Year Built: 1955
-
Additional Details
- Appliances: Water Heater, Electric Water Heater, Range, Dishwasher, Refrigerator
- Construction: Frame, See Remarks
- Fireplaces: 1
- Foundation: Block
- Lot Features: Level
- Roof: Shingle, Other
- View: City View(s)
- Year Built Source: Public Records
- Basement: Partially Finished, Interior Entry
- Exterior Features: Patio, Rain Gutters, Storage, Fenced Yard, Garden, Other
- Flooring: Tile, Hardwood, Flooring - Stone/Ceramic Tile
- Interior Features: Game Room
- Road Frontage Type: Public
- SqFt Source: Public Record
- Year Built Details: Approximate
- Zoning: Tsf
-
Amenities
- Community Features: Public Transportation, Shopping, Tennis Court(s), Park, Golf, Medical Facility, Laundromat, Conservation Area, House of Worship, Private School, Public School, T-Station, University
- Parking Features: Under, Paved Drive, Off Street
- Covered Parking Spaces: 1
-
Utilities
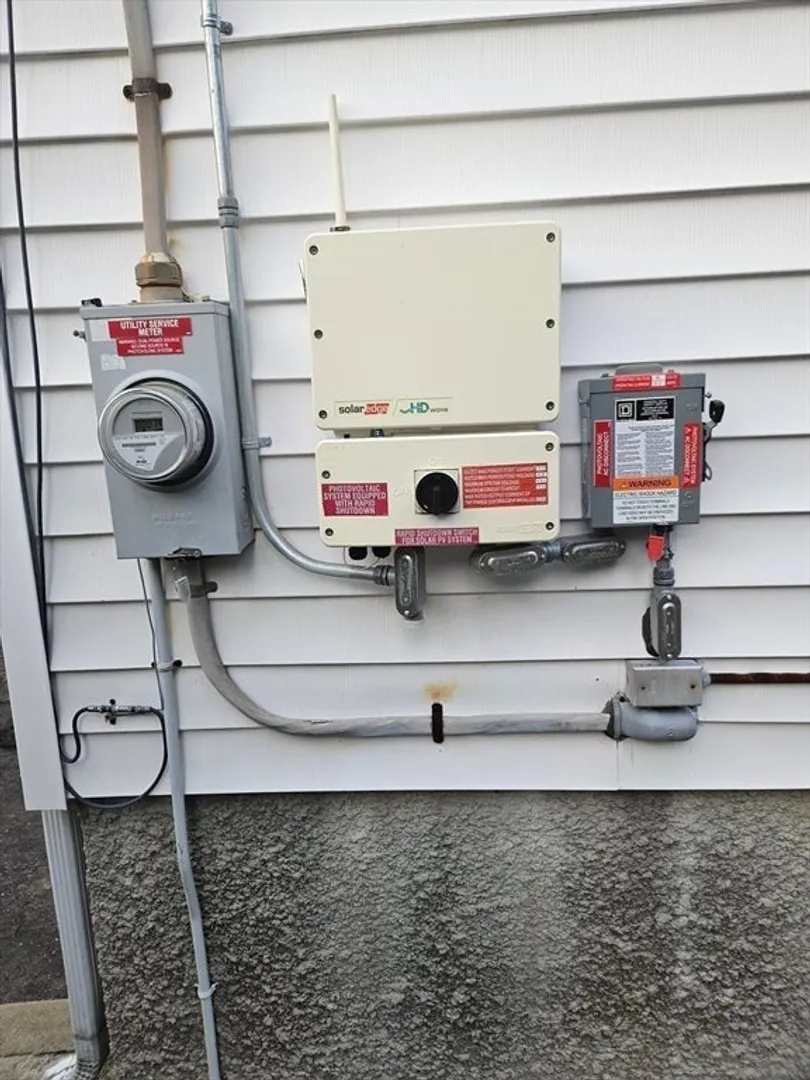
- Electric: Circuit Breakers, 200+ Amp Service
- Water Source: Public
- Sewer: Public Sewer
-
Fees / Taxes
- Assessed Value: $440,000
- Taxes: $5,051
- Tax Year: 2025
Similar Listings
Sold
27 Photos
Sold
34 Photos
Sold
36 Photos
Sold
1 Photo
Content © 2026 MLS Property Information Network, Inc. The information in this listing was gathered from third party resources including the seller and public records.
Listing information provided courtesy of Lamacchia Realty, Inc..
MLS Property Information Network, Inc. and its subscribers disclaim any and all representations or warranties as to the accuracy of this information.
