
Sold!
$1,150,000
2
Beds
2
Baths
1,064
Living Area
-
Property Description
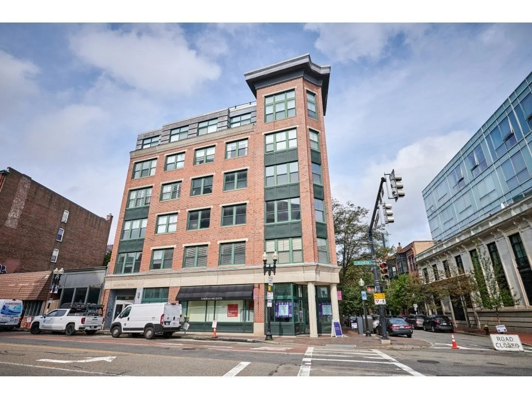
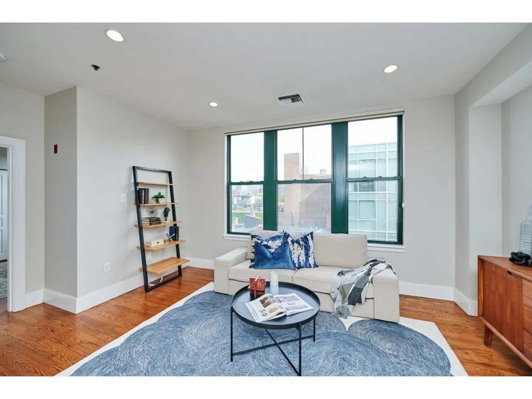
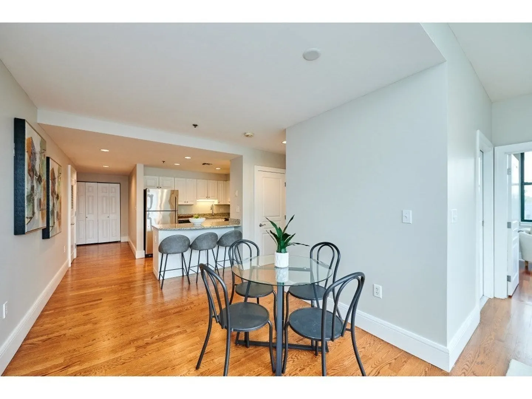
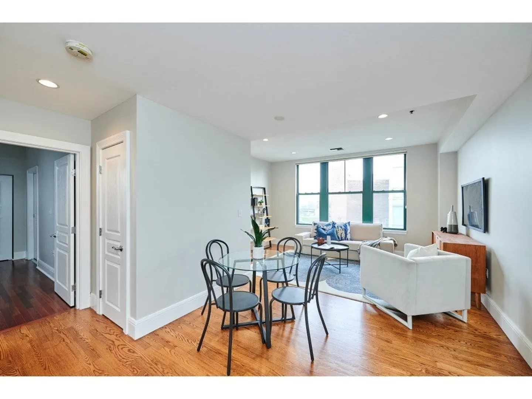
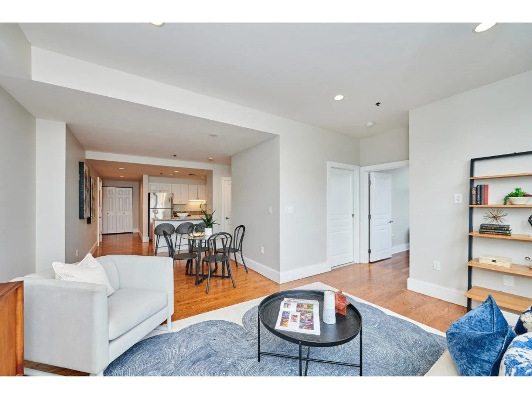
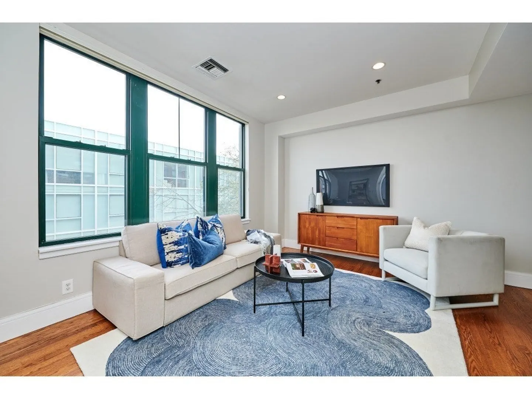
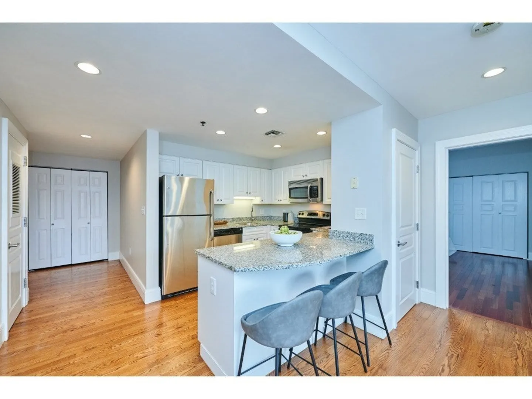
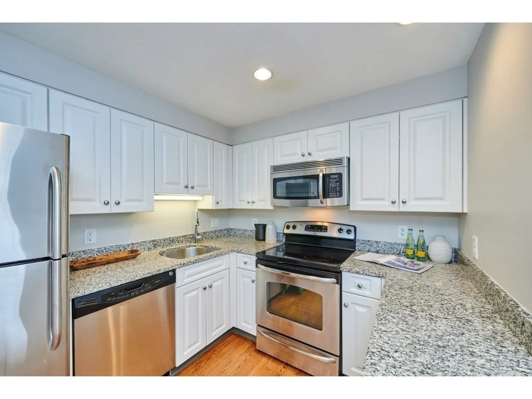
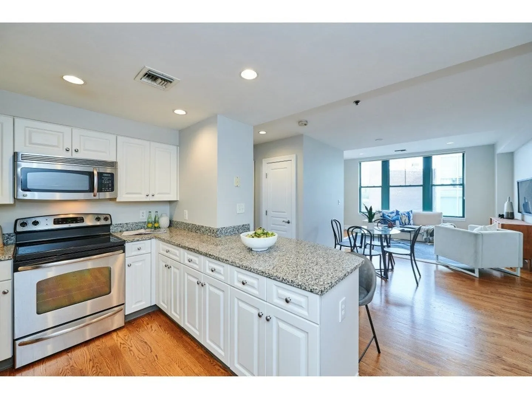
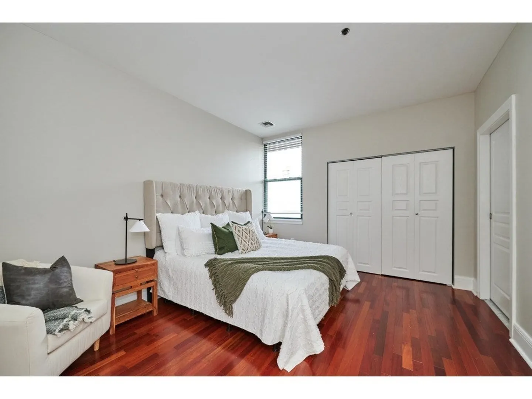
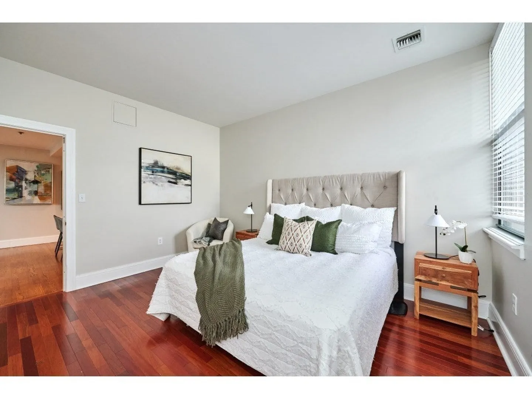
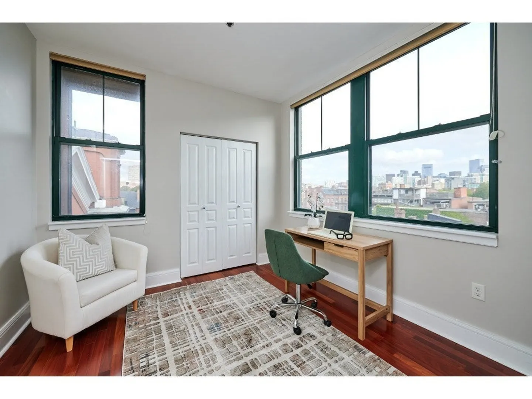
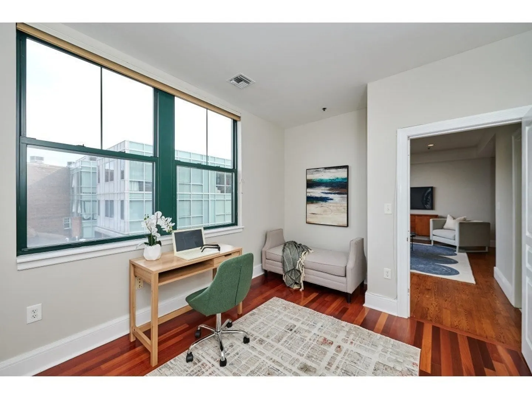
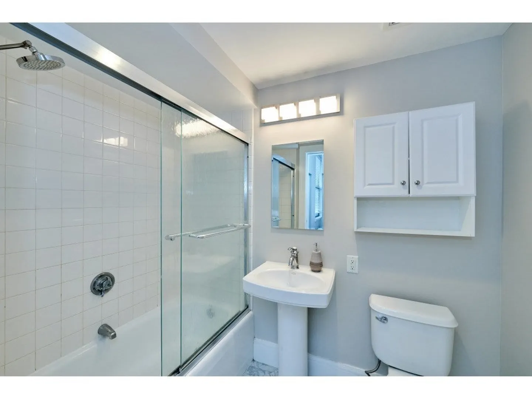
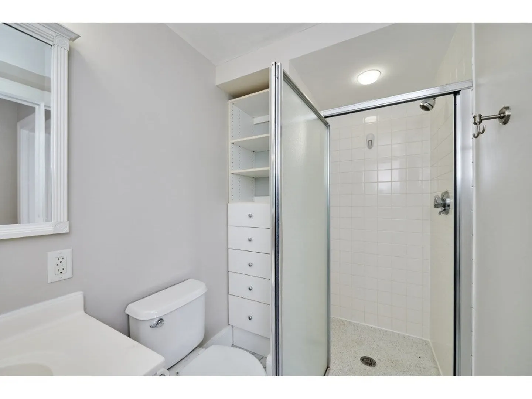
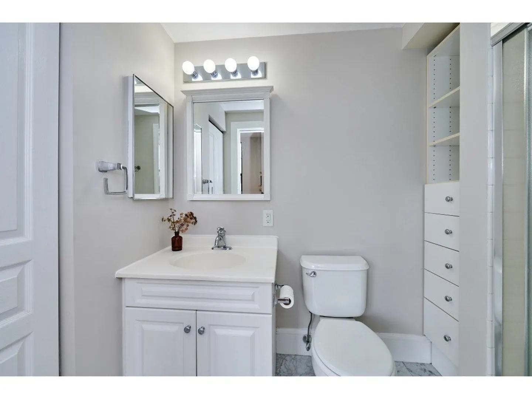
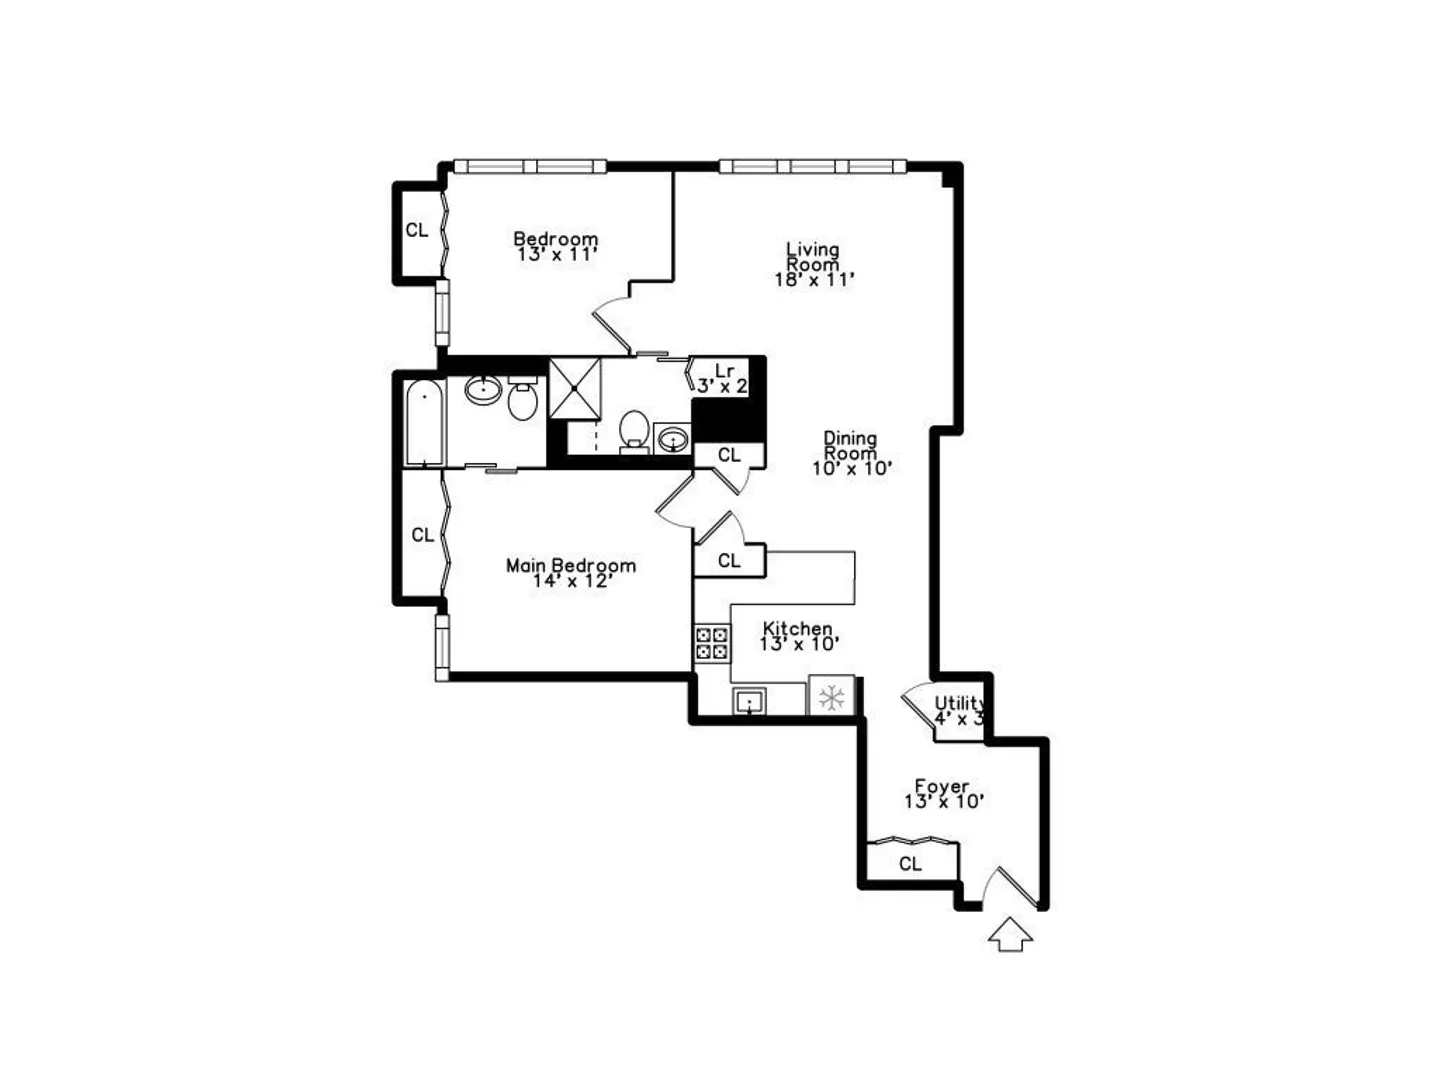
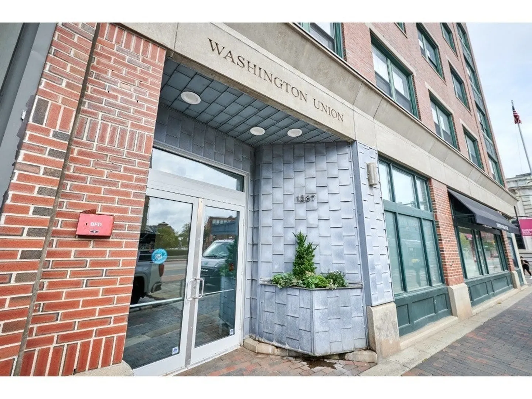
Sophisticated style and design highlight this high floor corner 2-bedroom 2 full bath unit at the Washington Union This home features a large granite stainless kitchen with breakfast peninsula and pantry storage, open living-dining area with wall of windows overlooking the boutique shoppes on Union Park Street. The large primary bedroom has ample storage plus an ensuite bath. The guest bedroom is generously sized and adjacent to the full guest bath with in-unit laundry. Additional features include hardwood floors and central air. This boutique sized building is professionally managed. Conveniently located in Boston's Historic South End, within walking distance to restaurants, the new SOWA Health & Fitness, grocery, shops, and local parks.
-
Highlights
- Area: South End
- Cooling: Central Air
- HOA Fee: $672
- Property Type: Condominium
- Total Rooms: 6
- Year Built: 1999
- Building Name: The Washington Union
- Heating: Forced Air
- Property Class: Residential
- Stories: 1
- Unit Number: 502
- Status: Closed
-
Additional Details
- Appliances: Range, Dishwasher, Disposal, Refrigerator, Freezer, Washer, Dryer
- Construction: Brick
- Pets Allowed: Yes w/ Restrictions
- SqFt Source: Public Record
- Year Built Details: Actual
- Zoning: Cd
- Basement: N
- Flooring: Wood, Tile
- Roof: Rubber
- Total Number of Units: 29
- Year Built Source: Public Records
-
Amenities
- Community Features: Public Transportation, Shopping, Medical Facility, House of Worship, T-Station
- Security Features: Intercom, TV Monitor
- Parking Features: On Street
-
Utilities
- Electric: 200+ Amp Service
- Water Source: Public
- Sewer: Public Sewer
-
Fees / Taxes
- Assessed Value: $971,500
- HOA Fee Includes: Gas, Water, Sewer, Insurance, Maintenance Grounds, Snow Removal
- Taxes: $10,434
- HOA Fee Frequency: Monthly
- Tax Year: 2023
Similar Listings


Sold
84 Photos
Sold
38 Photos
Sold
38 Photos
Sold
2 Photos
Content © 2026 MLS Property Information Network, Inc. The information in this listing was gathered from third party resources including the seller and public records.
Listing information provided courtesy of Compass.
MLS Property Information Network, Inc. and its subscribers disclaim any and all representations or warranties as to the accuracy of this information.
