
138 Winchester St
$1,124,000
4
Beds
2/1
Baths
1,656
Sqft
- Request Info
- Call
- Save
-
More
- Mortgage Calculator

Property Tools
$1,124,000
4
Beds
2/1
Baths
1,656
Living Area
-
Property Description
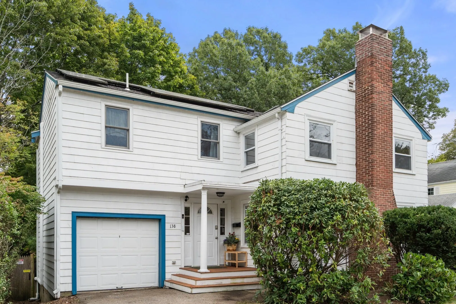
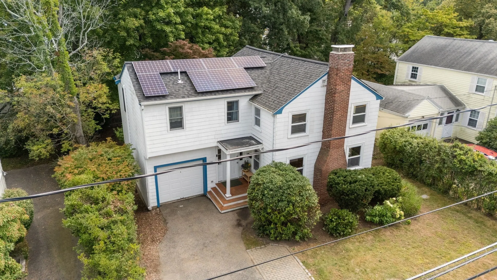
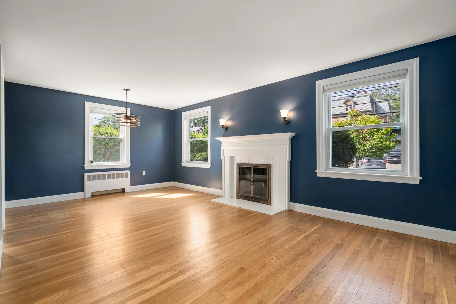
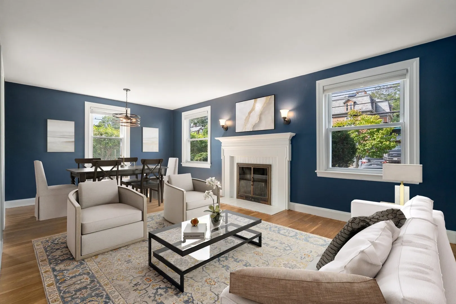
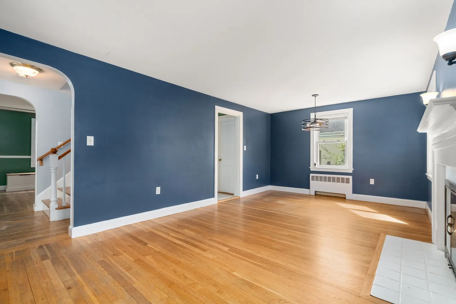
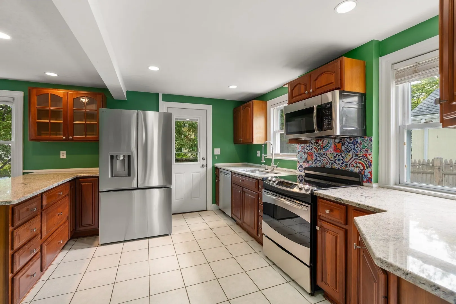
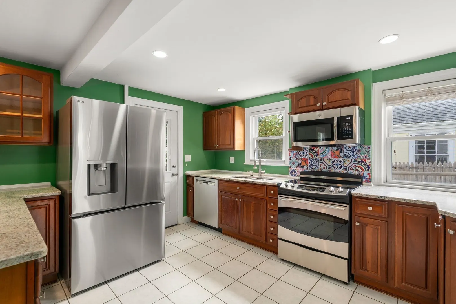
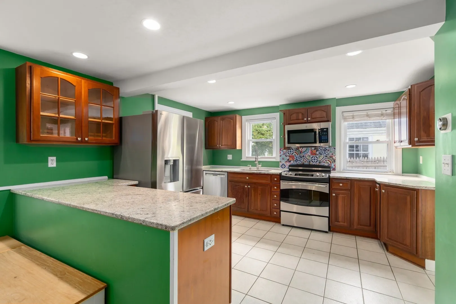
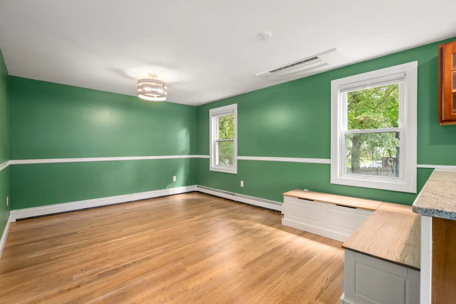
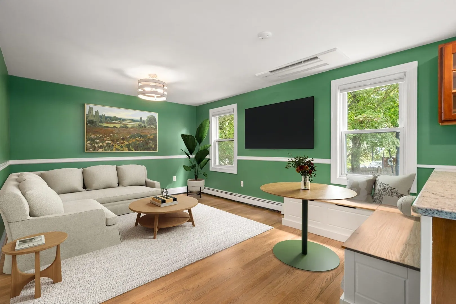
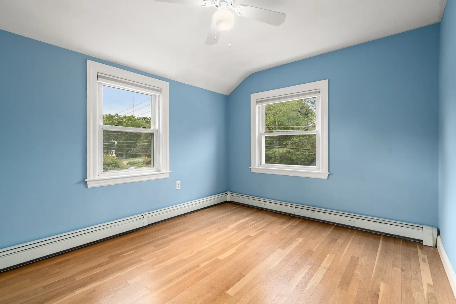
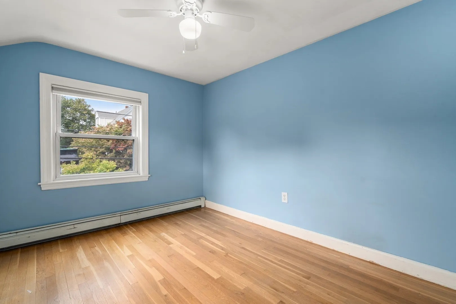
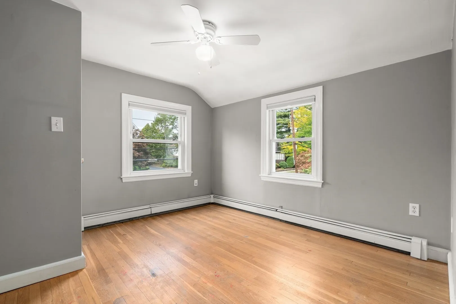
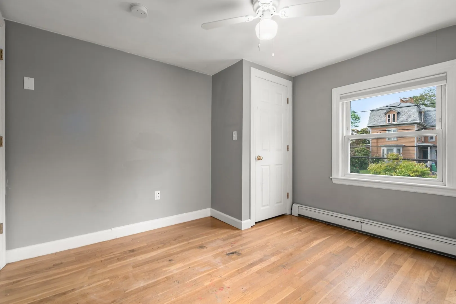
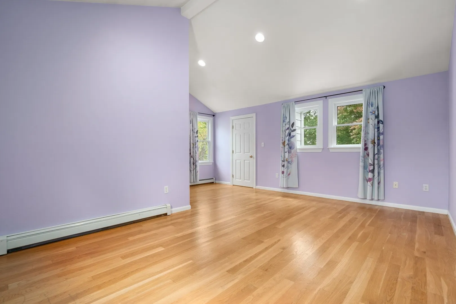
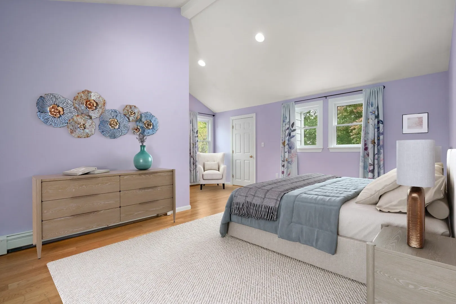
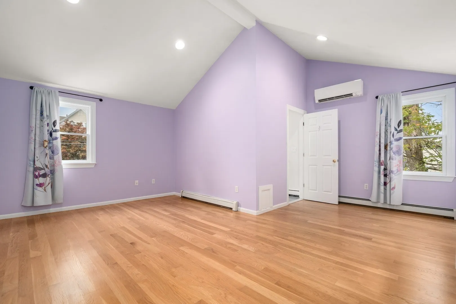
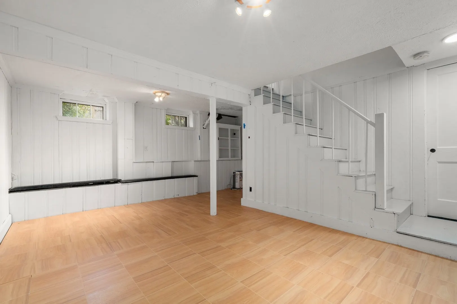
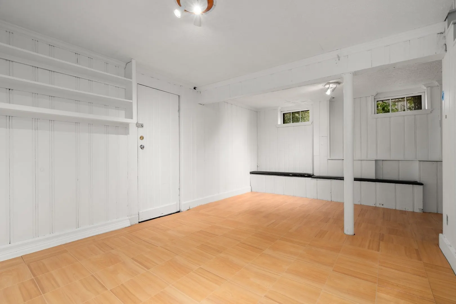
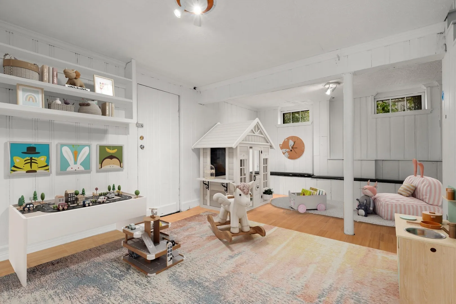
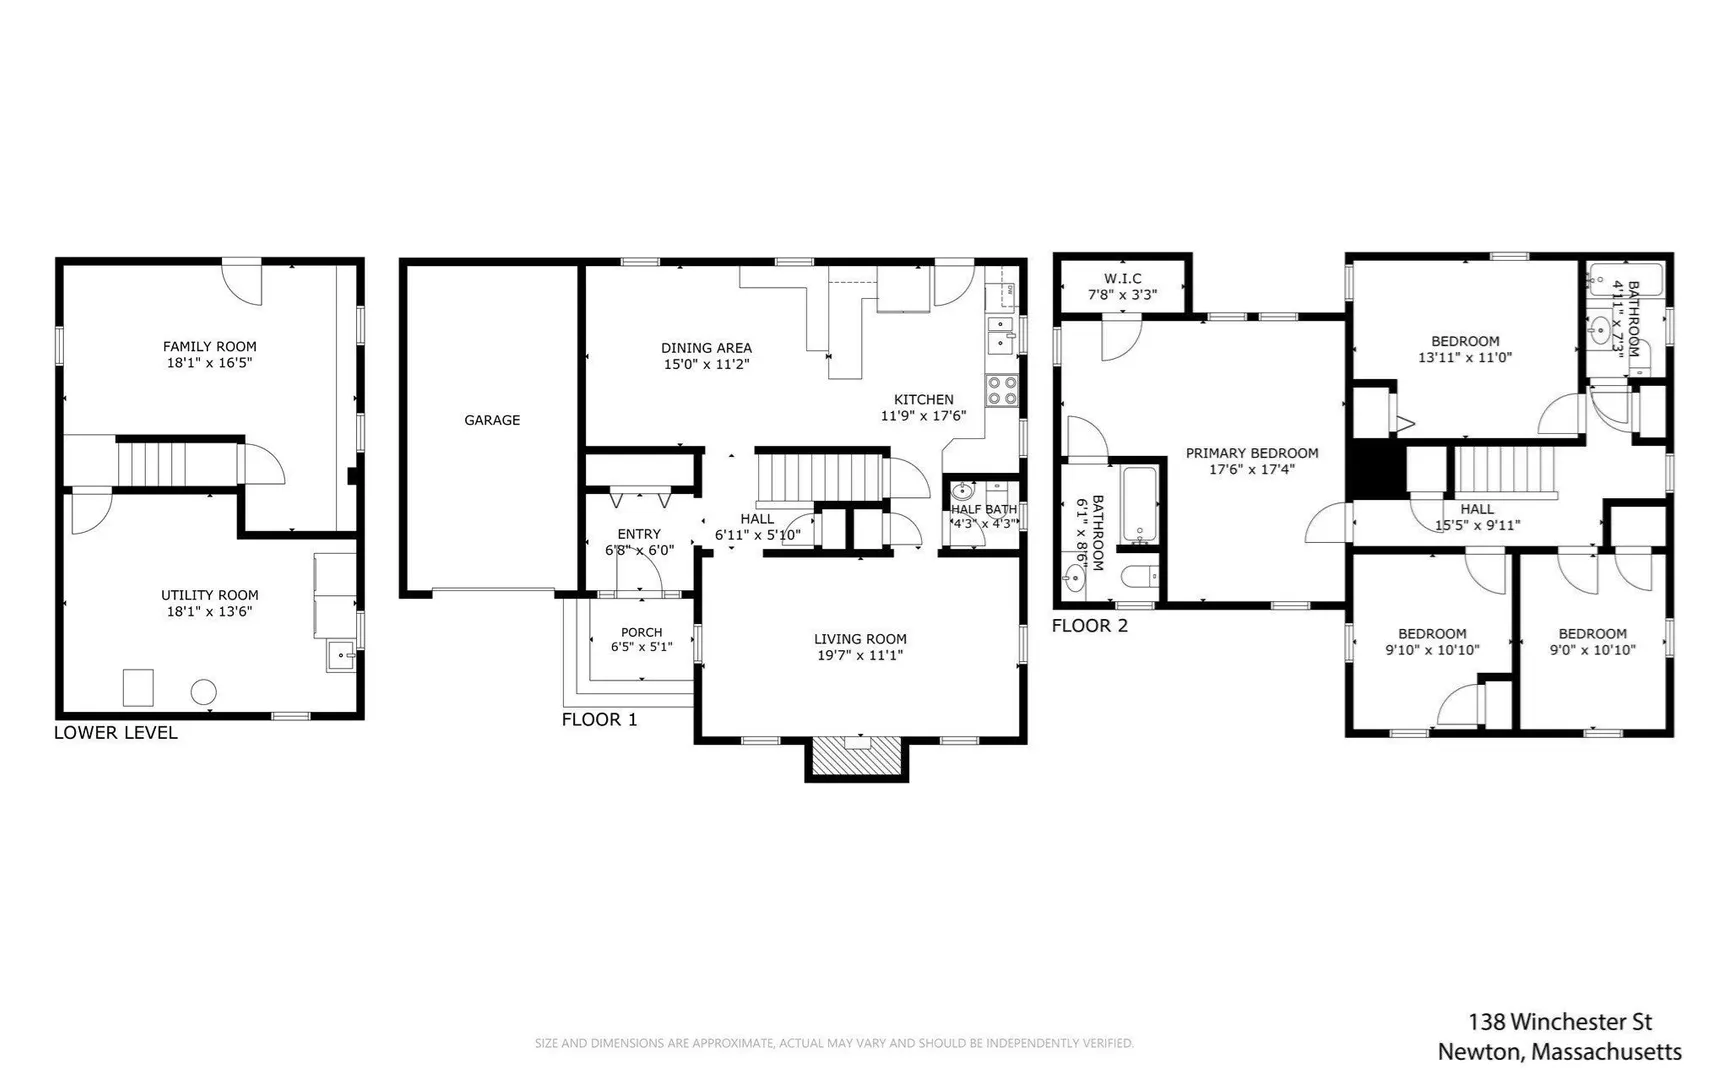
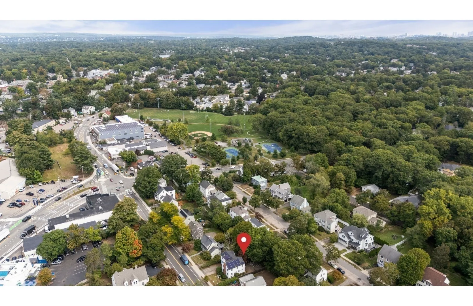
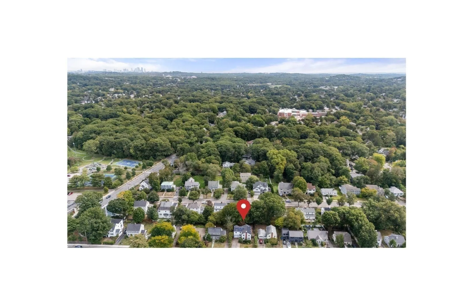
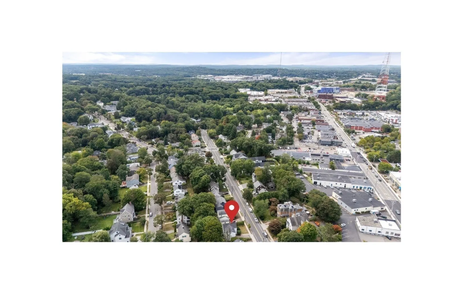
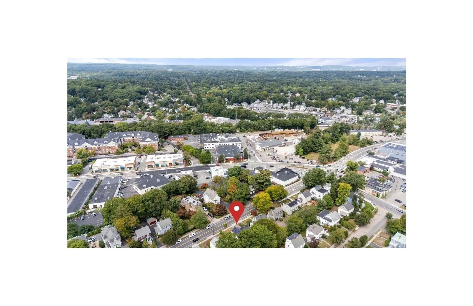
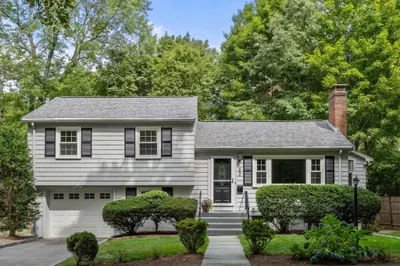
A Newton Highlands gem! This lovely and bright Colonial offers a classic layout with a fireplaced living room, formal dining room, half-bath, and updated kitchen on the first floor. The primary bedroom on the second floor has cathedral ceilings, an en-suite bathroom, and space to curl up and read a book. There are three additional bedrooms and another full bathroom on this level as well. The basement is partially finished and has plenty of space for your storage needs. Recent updates include a new fence for backyard privacy, new roof and solar panels, new Bosch heating system, and ductless mini-split AC units for summer comfort. All of this in a convenient location just a short distance from the Newton Highlands "T", Route 9 and other commuting routes, and close to local shops, cafes, restaurants and parks. Not to be missed!
-
Highlights
- Area: Newton Highlands
- Heating: Central, Baseboard, Natural Gas
- Property Class: Residential
- Style: Colonial
- Year Built: 1947
- Cooling: Ductless
- Parking Spots: 4
- Property Type: Single Family Residence
- Total Rooms: 9
- Status: Active
-
Additional Details
- Appliances: Gas Water Heater, Tankless Water Heater, Range, Dishwasher, Disposal, Microwave, Refrigerator, Washer, Dryer
- Exterior Features: Rain Gutters, Fenced Yard
- Flooring: Wood, Tile
- Road Frontage Type: Public
- SqFt Source: Public Record
- Year Built Source: Public Records
- Basement: Full, Partially Finished, Sump Pump
- Fireplaces: 1
- Foundation: Concrete Perimeter
- Roof: Shingle
- Year Built Details: Actual
- Zoning: Sr3
-
Amenities
- Community Features: Public Transportation, Shopping, Park, Public School, T-Station
- Parking Features: Attached, Garage Door Opener, Paved Drive, Off Street, Paved
- Covered Parking Spaces: 1
-
Utilities
- Electric: Circuit Breakers, 100 Amp Service
- Water Source: Public
- Sewer: Public Sewer
-
Fees / Taxes
- Assessed Value: $974,200
- Taxes: $9,440
- Tax Year: 2026
Similar Listings
Content © 2026 MLS Property Information Network, Inc. The information in this listing was gathered from third party resources including the seller and public records.
Listing information provided courtesy of Coldwell Banker Realty - Framingham.
MLS Property Information Network, Inc. and its subscribers disclaim any and all representations or warranties as to the accuracy of this information.