
Sold!
$1,310,000
4
Beds
4
Baths
3,000
Living Area
-
Property Description
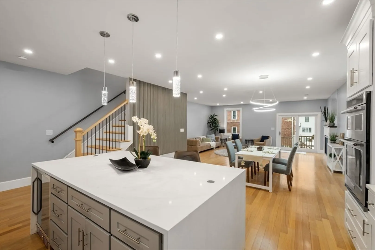
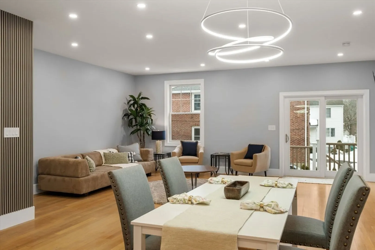
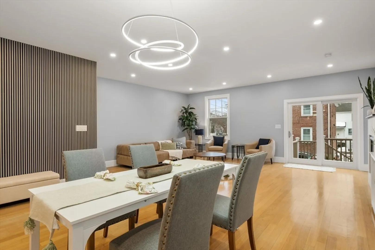
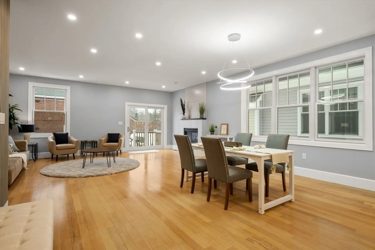
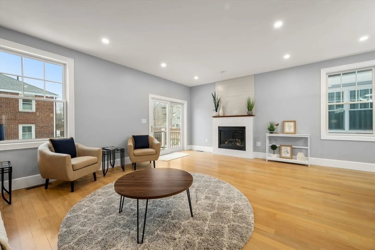
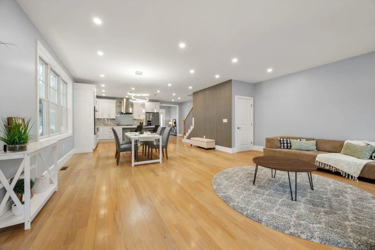
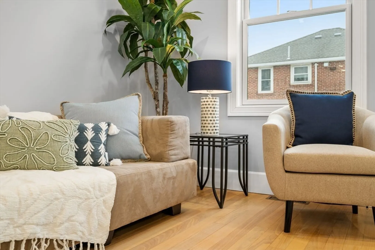
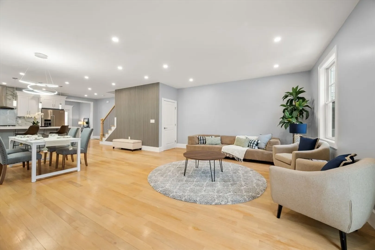
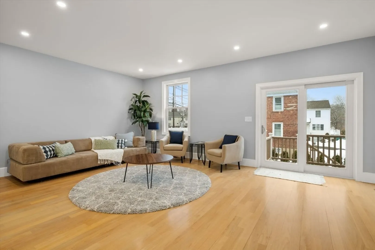
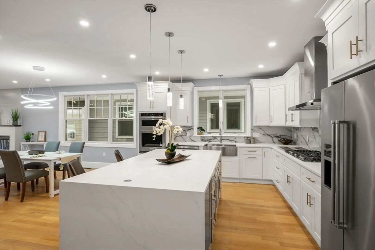
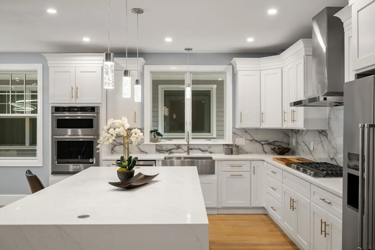
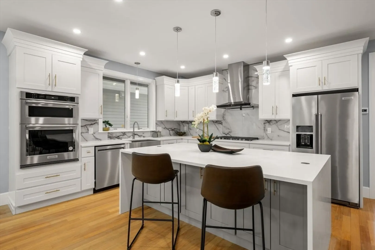
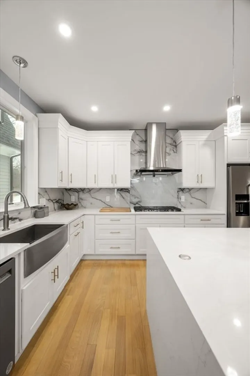
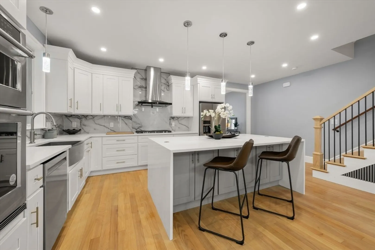
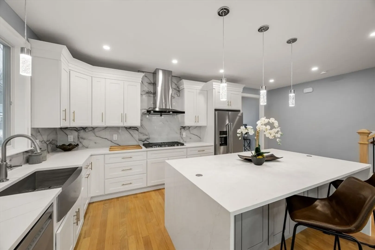
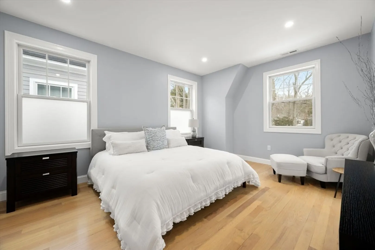
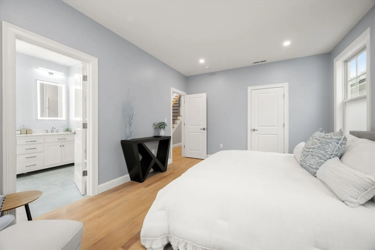
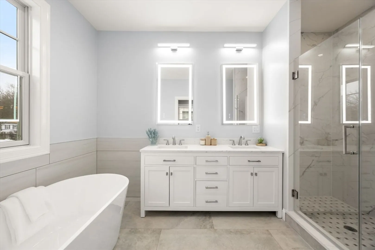
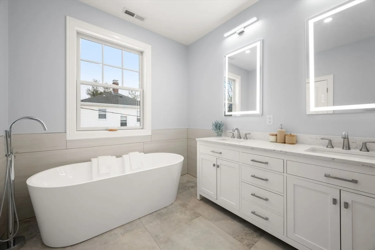
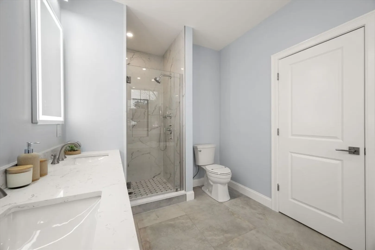
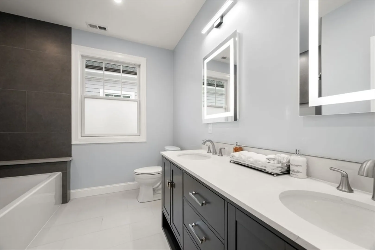
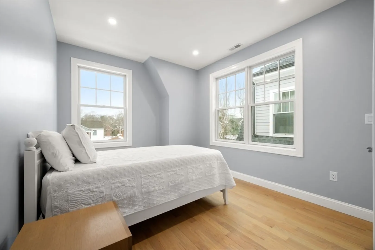
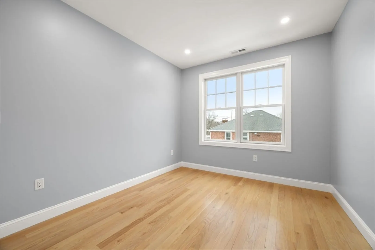
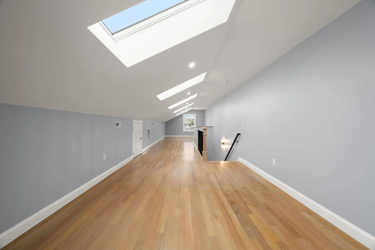
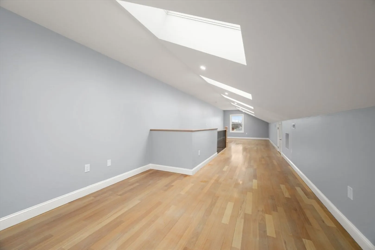
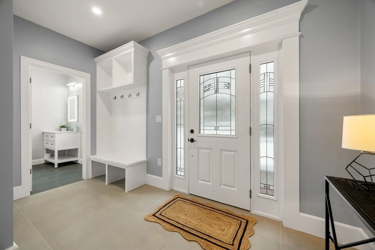
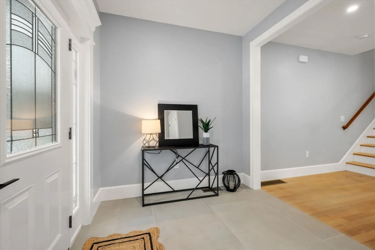
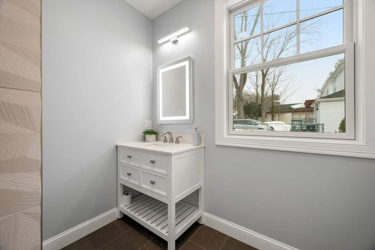
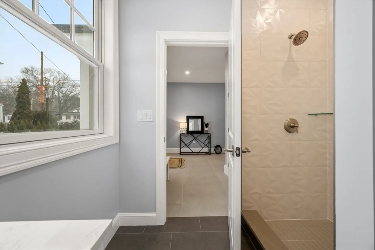
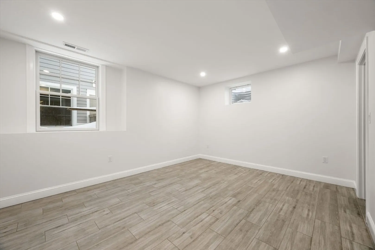
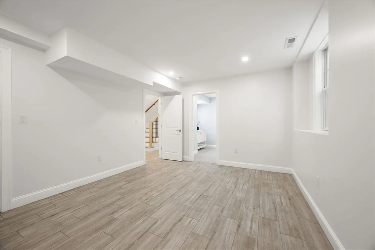
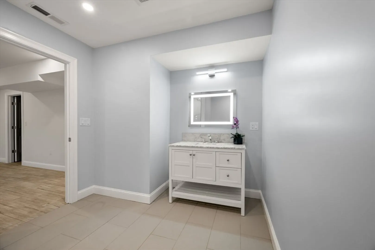
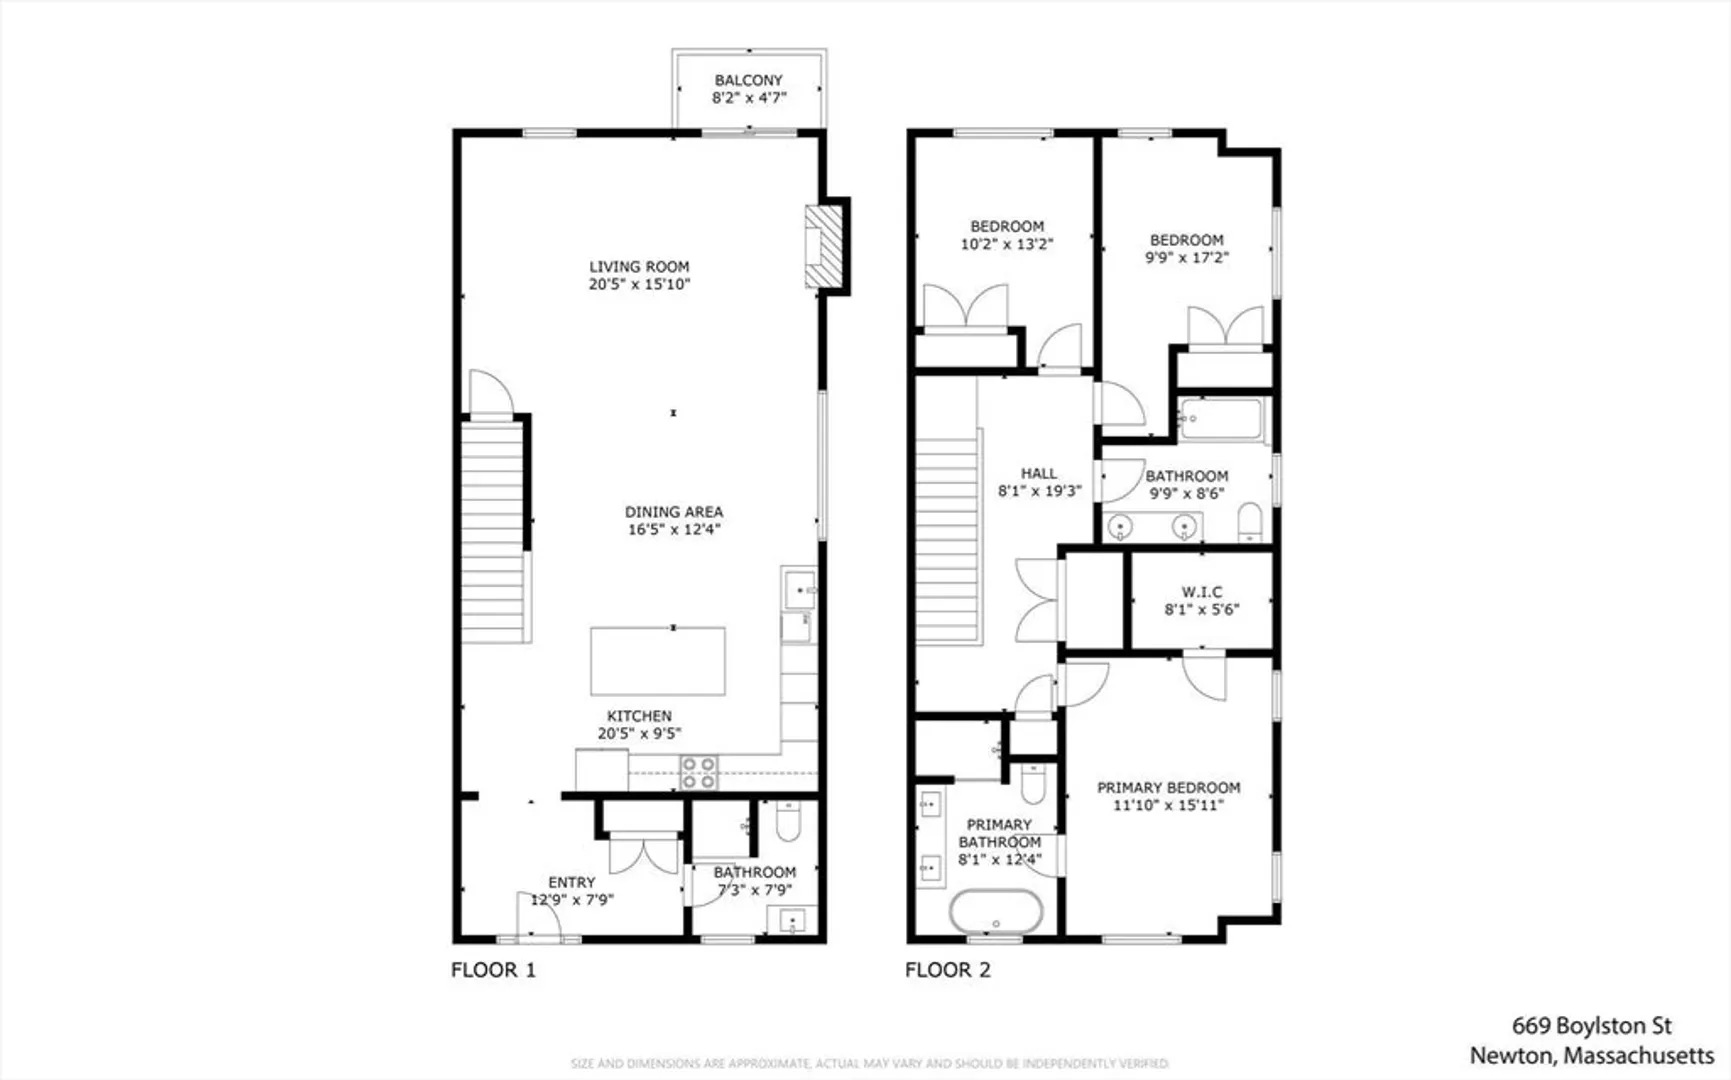
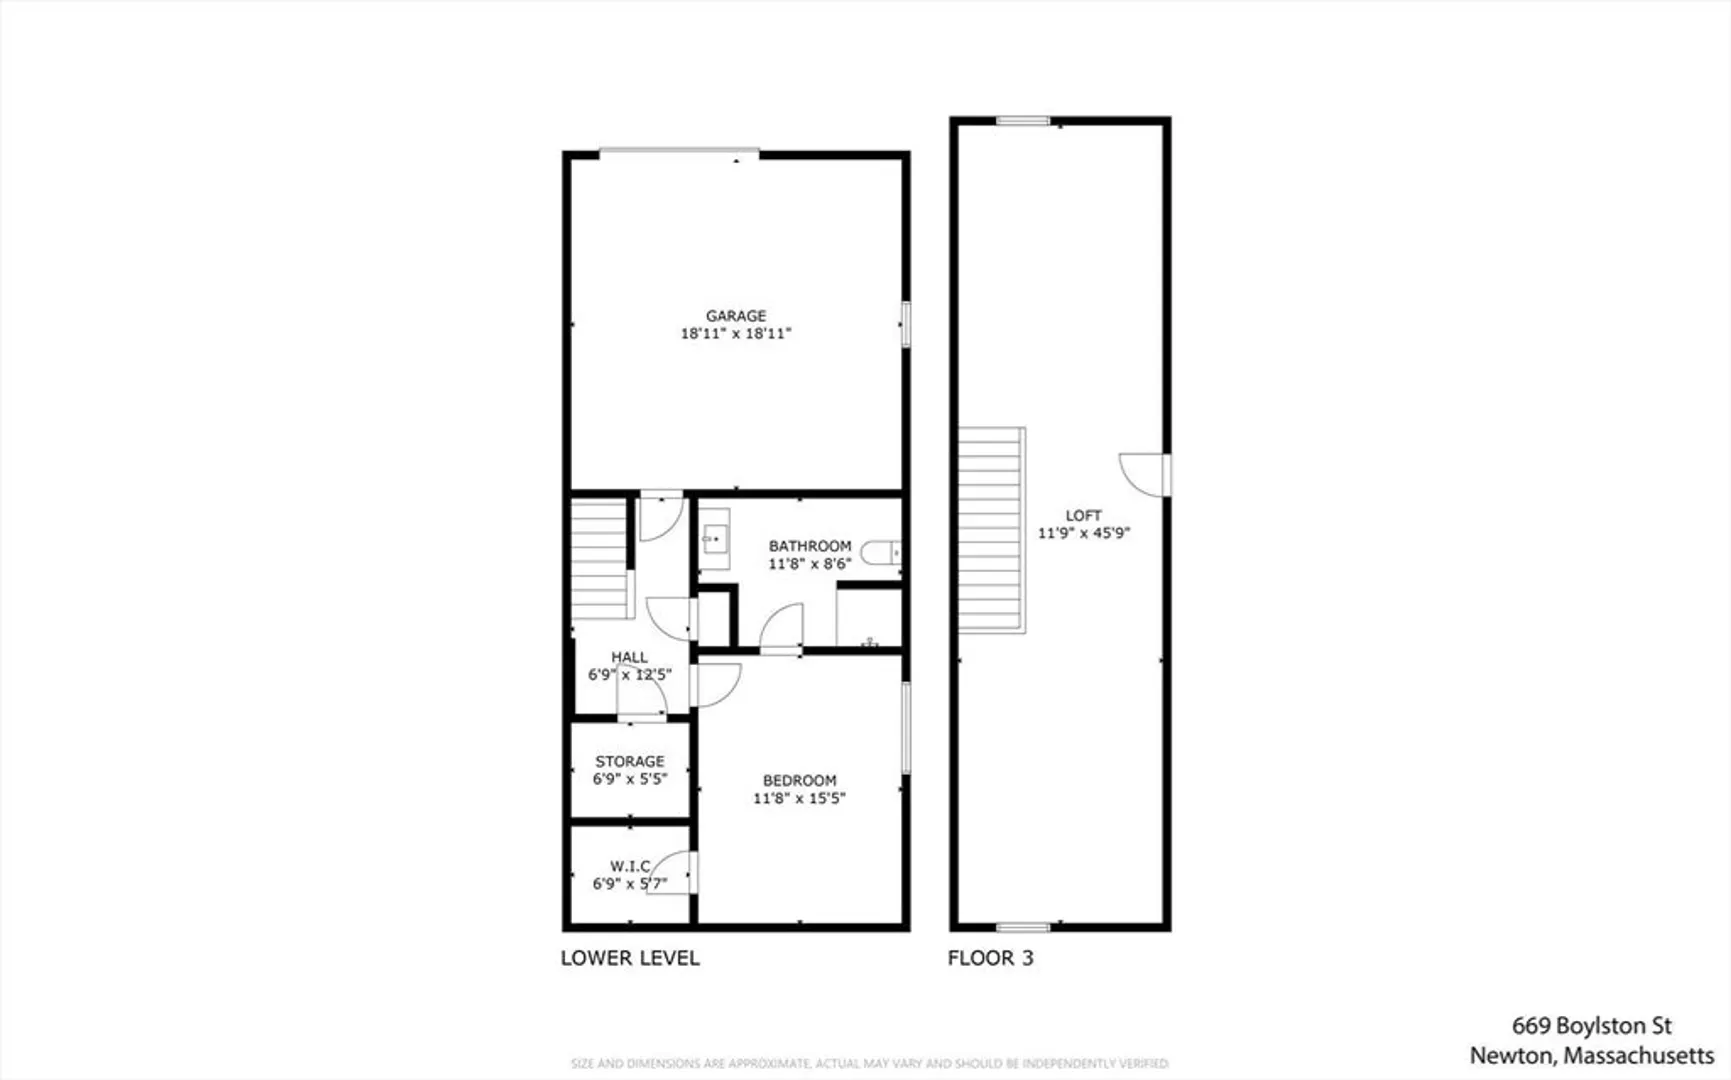
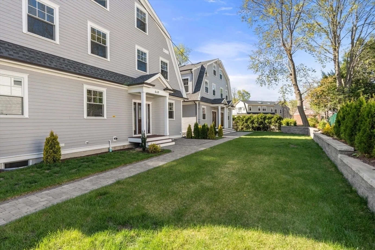
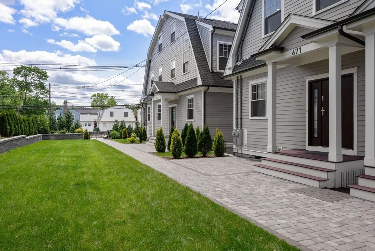
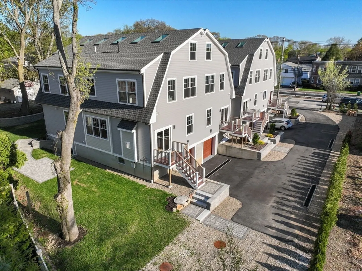
LAST REMAINING of these new construction townhomes in Newton Highlands - offering immense quality and space across four levels. This home features an open first floor perfect for friendly gatherings adorned with its natural gas fireplace, ample kitchen, spacious layout and full bath. Upstairs you'll find the primary suite complete with a large soaker tub perfect for unwinding after a long day - two additional bedrooms and a full guest bath complete this level. Heading up to the third floor, five radiant skylights embrace an oversized bonus space ideal for whatever your heart desires. Below is an oversized bedroom with ensuite bath and walk in closet, exiting to an amply large garage for parking and all your storage needs. With Newton Centre, public transit, Chestnut Hill shops, major expressways, and top-tiered schools all at your doorstep, this single-family-alternative is surely not to be missed.
-
Highlights
- Area: Newton Highlands
- Heating: Forced Air, Natural Gas
- Parking Spots: 2
- Property Type: Single Family Residence
- Year Built: 2022
- Cooling: Central Air
- HOA Fee: $142
- Property Class: Residential
- Total Rooms: 9
- Status: Closed
-
Additional Details
- Appliances: Gas Water Heater, Range, Oven, Dishwasher, Disposal, Microwave, ENERGY STAR Qualified Refrigerator, Wine Refrigerator, ENERGY STAR Qualified Dishwasher, Range Hood
- Construction: Frame
- Fireplaces: 1
- Foundation: Concrete Perimeter
- Road Frontage Type: Public
- SqFt Source: Other
- Year Built Source: Public Records
- Basement: Full, Finished, Garage Access, Sump Pump
- Exterior Features: Porch, Deck - Vinyl, Rain Gutters
- Flooring: Tile, Hardwood, Flooring - Stone/Ceramic Tile, Flooring - Hardwood
- Interior Features: Bathroom - Full, Bathroom - Tiled With Shower Stall, Bathroom - With Shower Stall, Recessed Lighting, Open Floorplan, Closet/Cabinets - Custom Built, Bathroom, Bonus Room, Foyer
- Roof: Shingle
- Year Built Details: Under Construction
- Zoning: Mr1
-
Amenities
- Community Features: Public Transportation, Shopping, Park, Golf, Medical Facility, Highway Access, House of Worship, Private School, Public School, T-Station, University
- Parking Features: Under, Heated Garage, Storage, Paved Drive, Shared Driveway, Off Street, Tandem, Assigned, Paved
- Covered Parking Spaces: 1
-
Utilities
- Electric: 110 Volts, 200+ Amp Service
- Water Source: Public
- Sewer: Public Sewer
-
Fees / Taxes
- HOA: Yes
- Home Warranty: 1
- HOA Fee Frequency: Monthly
- Tax Year: 2026
Similar Listings
Sold

30 Photos
Sold

11 Photos
Sold
39 Photos
Sold
28 Photos
Content © 2026 MLS Property Information Network, Inc. The information in this listing was gathered from third party resources including the seller and public records.
Listing information provided courtesy of Greenland Real Estate LLC.
MLS Property Information Network, Inc. and its subscribers disclaim any and all representations or warranties as to the accuracy of this information.
