
Sold!
$655,000
4
Beds
3/1
Baths
3,451
Living Area
-
Property Description
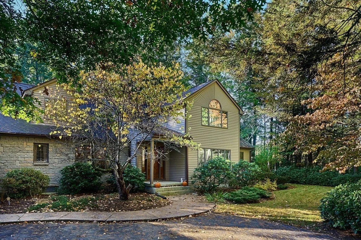
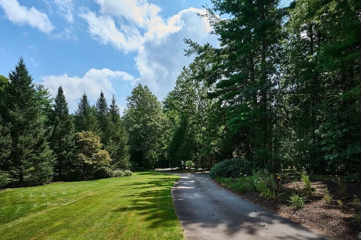
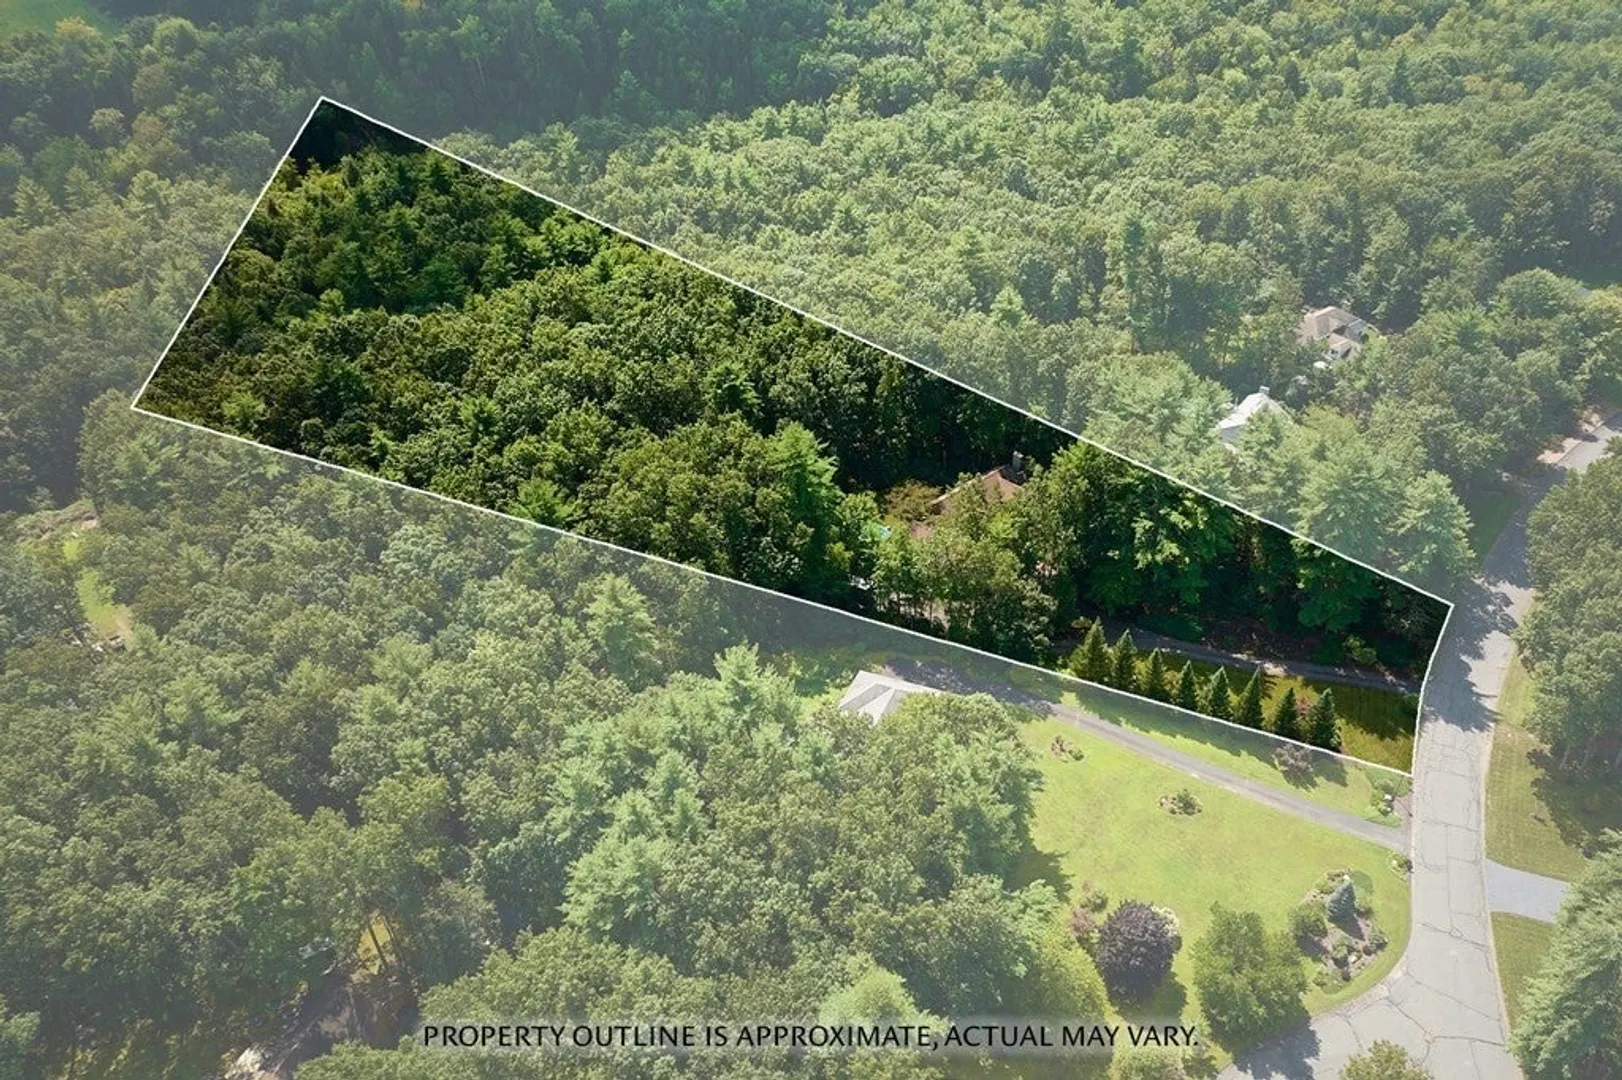
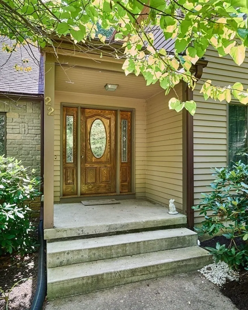
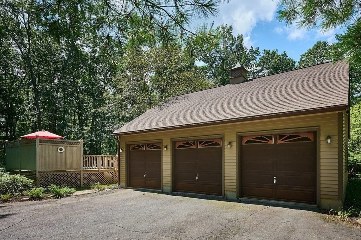
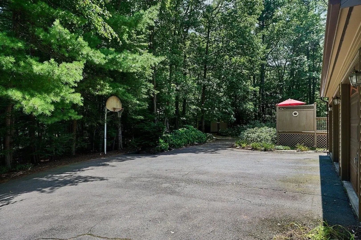
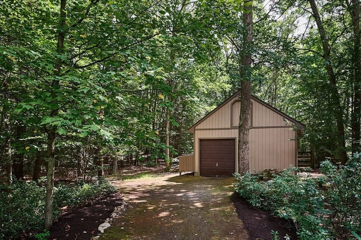
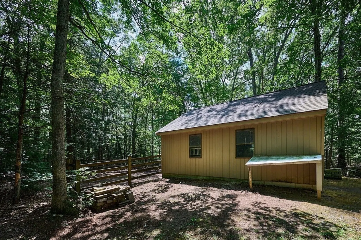
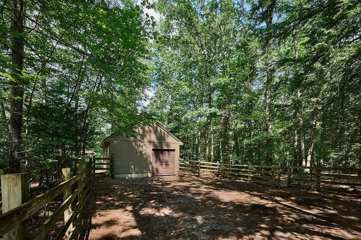
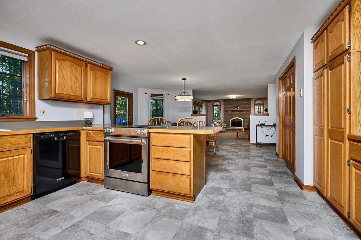
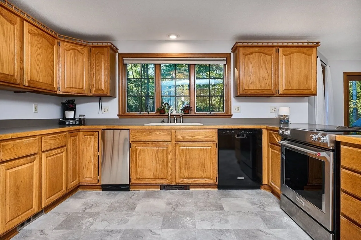
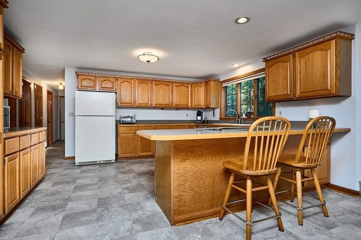
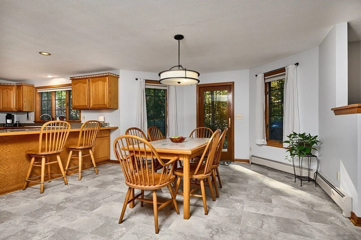
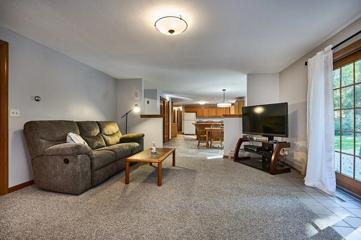
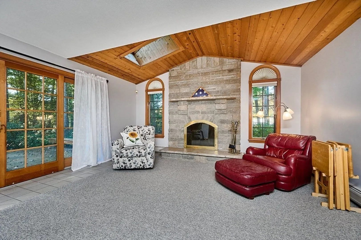
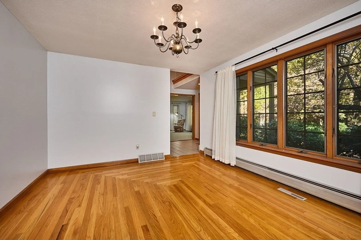
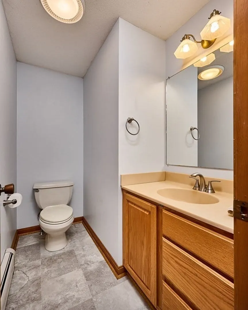
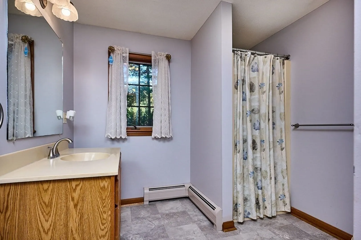
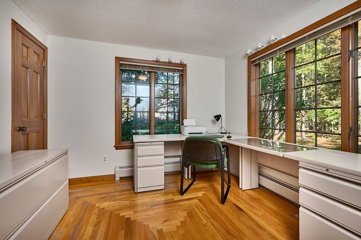
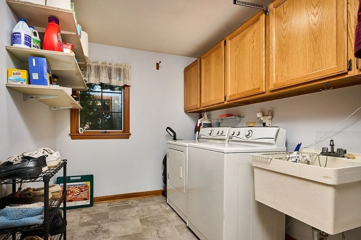
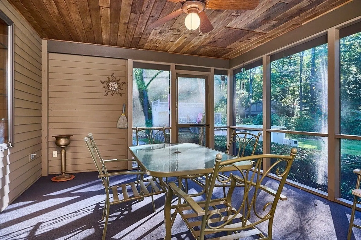
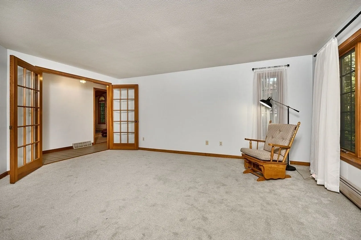
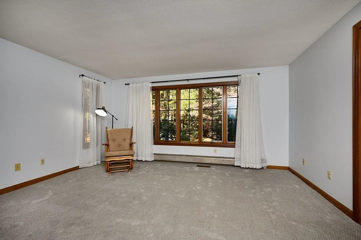
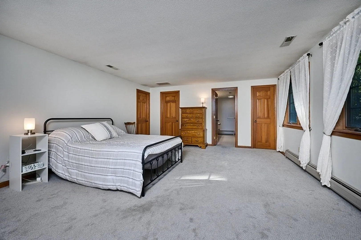
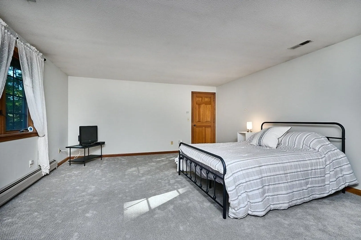
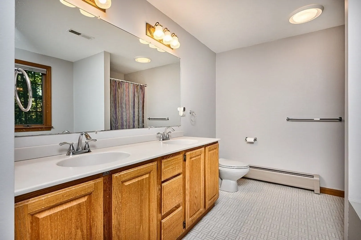
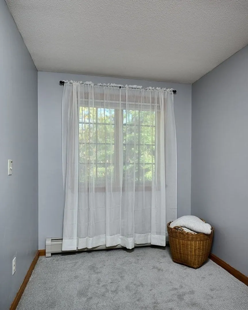
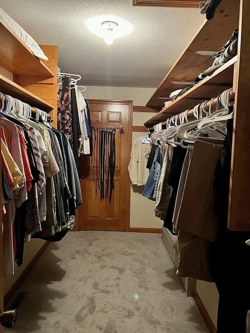
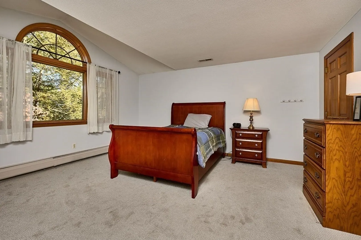
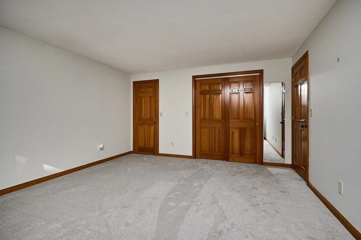
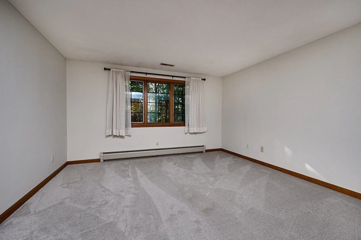
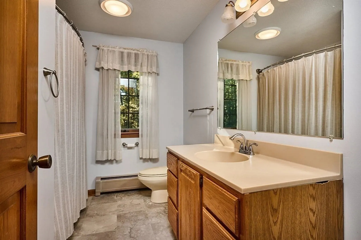
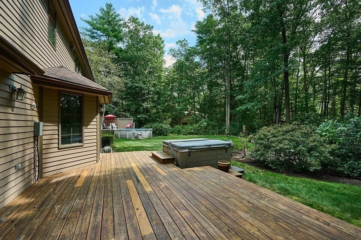
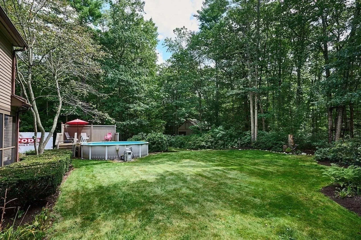
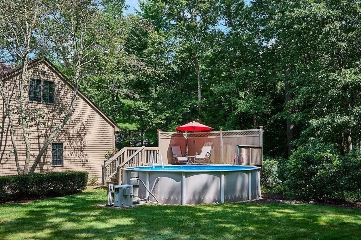
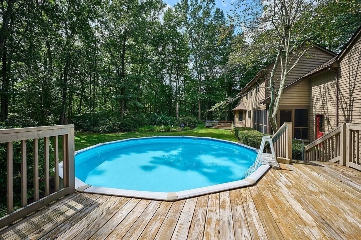
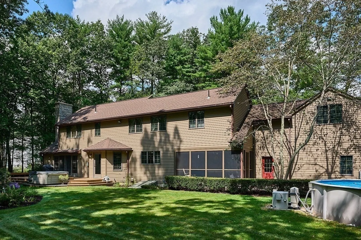
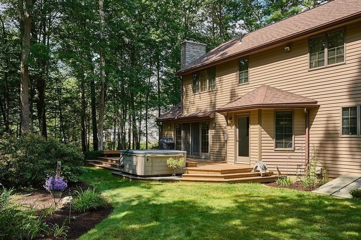
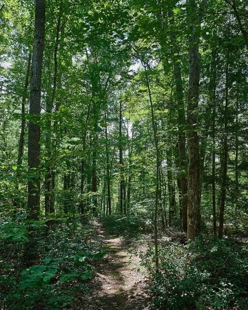
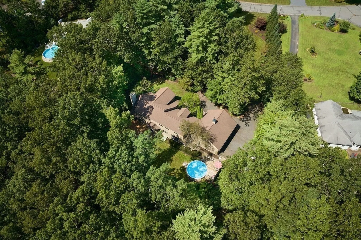
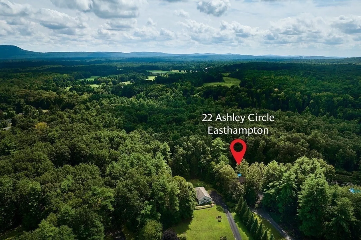
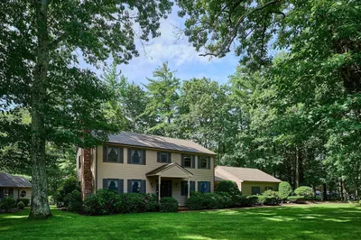
Beautiful, well maintained home on a picturesque 4.8 acre parcel, in a desirable Easthampton neighborhood! Experience tranquility & seclusion, just minutes from local amenities! The spacious kitchen boasts ample cabinetry, flowing into the dining area & living room w/ cathedral ceiling, exquisite stone fireplace, & a large double slider leading to a rear deck overlooking the scenic backyard. Off the Family Room, is a 1/2 bath, office, & a versatile living space perfect for a bonus room or play room. A dining room, full bath, laundry room, & screened porch complete the 1st floor. On the 2nd floor, the main BR offers a full en-suite bath, a walk in closet, & an additional room suitable for a study, or nursery. Also upstairs, are 2 large bedrooms with decent size closets and a full bath. Brand new carpets throughout & oversized 3-car garage w/ walk up 2nd floor storage! The impressive yard features a two-stall horse barn w/ paddock, low maintenance perennials, and an above ground pool!
-
Highlights
- Acres: 4
- Heating: Baseboard, Oil
- Property Class: Residential
- Style: Contemporary
- Year Built: 1989
- Cooling: Central Air, Whole House Fan
- Parking Spots: 6
- Property Type: Single Family Residence
- Total Rooms: 8
- Status: Closed
-
Additional Details
- Appliances: Range, Dishwasher, Disposal, Trash Compactor, Refrigerator, Washer, Dryer, Plumbed For Ice Maker, Utility Connections for Electric Range, Utility Connections for Electric Dryer
- Construction: Frame
- Fireplaces: 1
- Foundation: Concrete Perimeter
- Lot Features: Cul-De-Sac, Wooded, Level, Other
- Roof: Shingle
- Year Built Source: Public Records
- Basement: Full, Interior Entry, Bulkhead
- Exterior Features: Porch - Screened, Deck - Wood, Pool - Above Ground, Rain Gutters, Hot Tub/Spa, Barn/Stable, Paddock, Screens, Garden, Horses Permitted
- Flooring: Flooring - Hardwood, Flooring - Laminate
- Interior Features: Closet, Bathroom - Full, Bathroom - With Tub & Shower, Office, Bathroom, Central Vacuum
- Road Frontage Type: Public
- Year Built Details: Approximate
- Zoning: R35
-
Amenities
- Community Features: Shopping, Stable(s), Conservation Area, Private School, Public School
- Parking Features: Attached, Garage Door Opener, Storage, Garage Faces Side, Paved Drive, Off Street, Paved
- Security Features: Security System
- Covered Parking Spaces: 3
- Pool Features: Above Ground
-
Utilities
- Electric: Circuit Breakers, 200+ Amp Service
- Water Source: Public
- Sewer: Public Sewer
-
Fees / Taxes
- Assessed Value: $546,100
- Compensation Based On: Net Sale Price
- Tax Year: 2023
- Buyer Agent Compensation: 2%%
- Facilitator Compensation: -%
- Taxes: $8,000
Similar Listings
Sold
NEW CONSTRUCTION
1 Photo
Sold
42 Photos
Sold
42 Photos
Sold
42 Photos
Content © 2026 MLS Property Information Network, Inc. The information in this listing was gathered from third party resources including the seller and public records.
Listing information provided courtesy of Maple and Main Realty, LLC.
MLS Property Information Network, Inc. and its subscribers disclaim any and all representations or warranties as to the accuracy of this information.
