
Sold!
$235,000
2
Beds
1
Bath
750
Living Area
-
Property Description
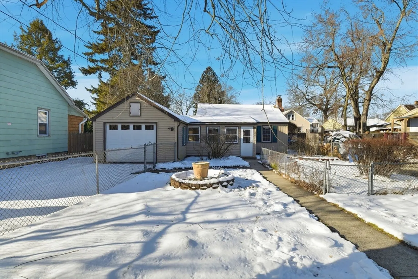
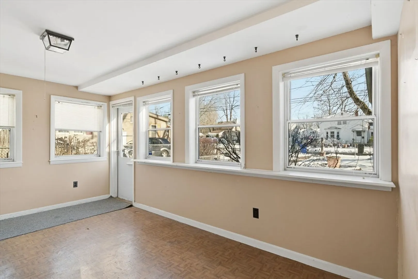
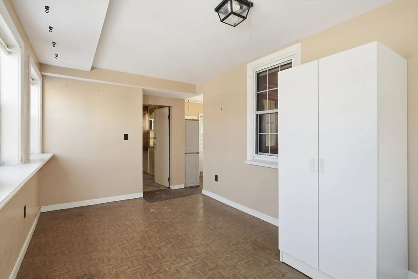
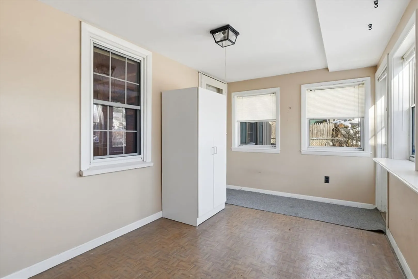
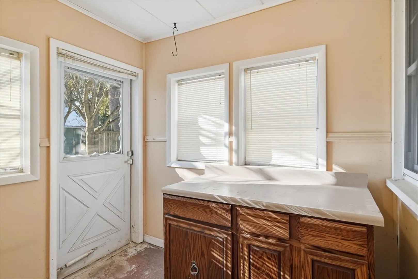
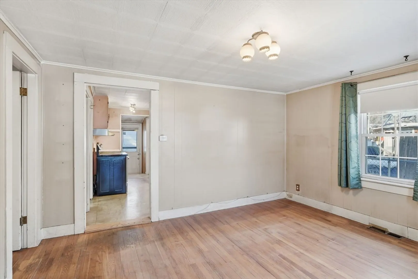
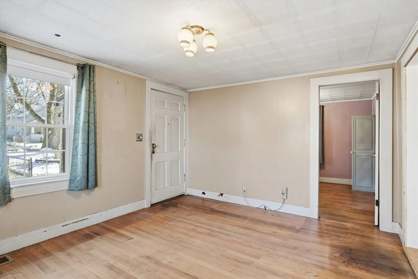
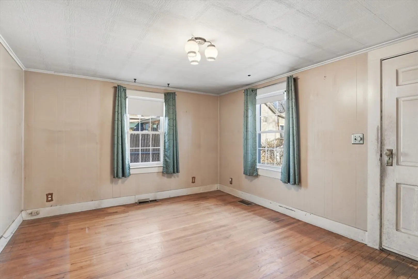
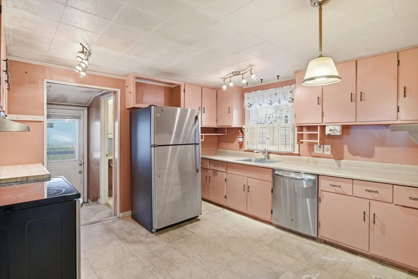
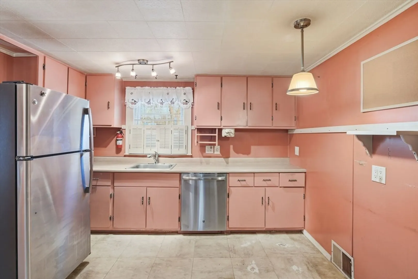
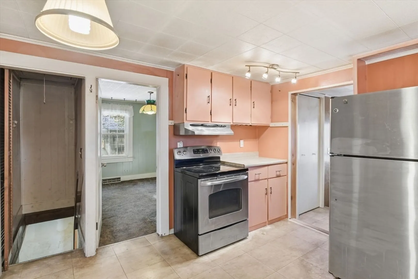
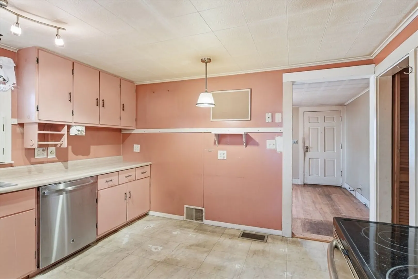
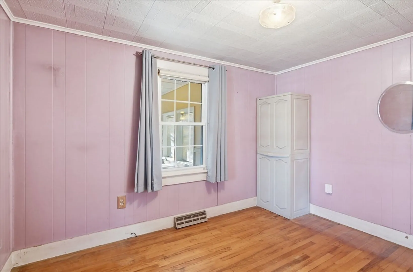
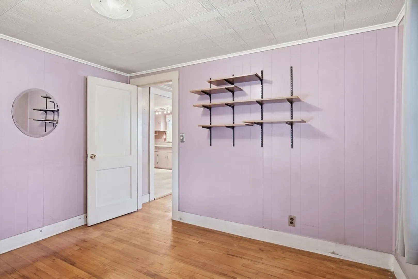
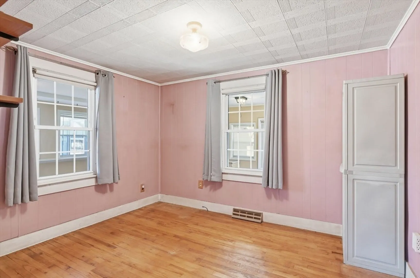
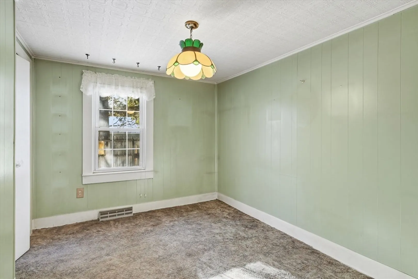
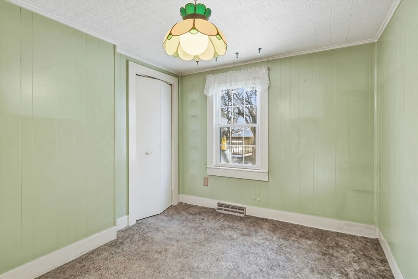
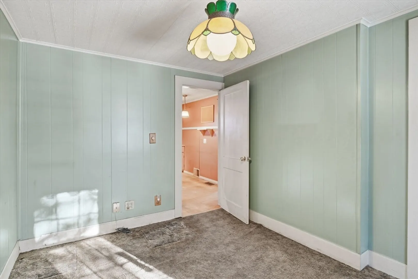
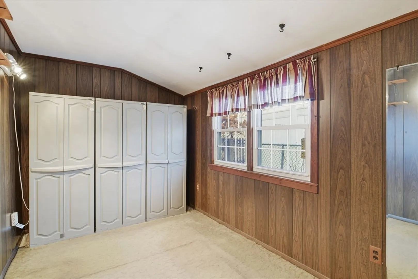
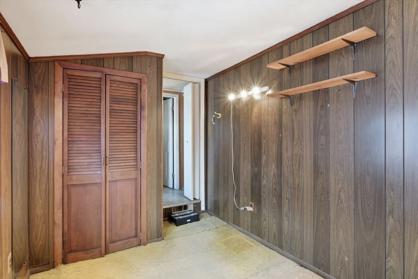
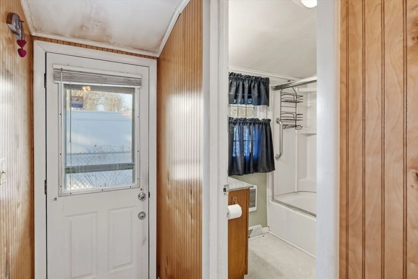
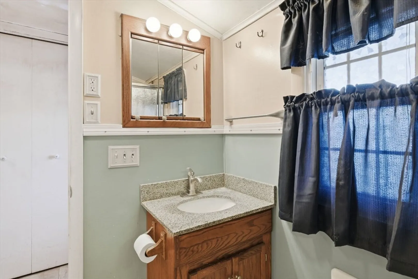
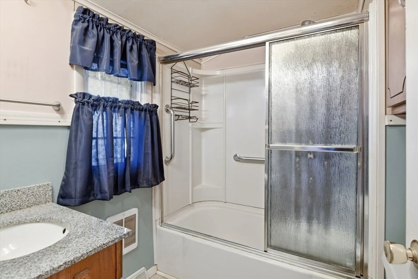
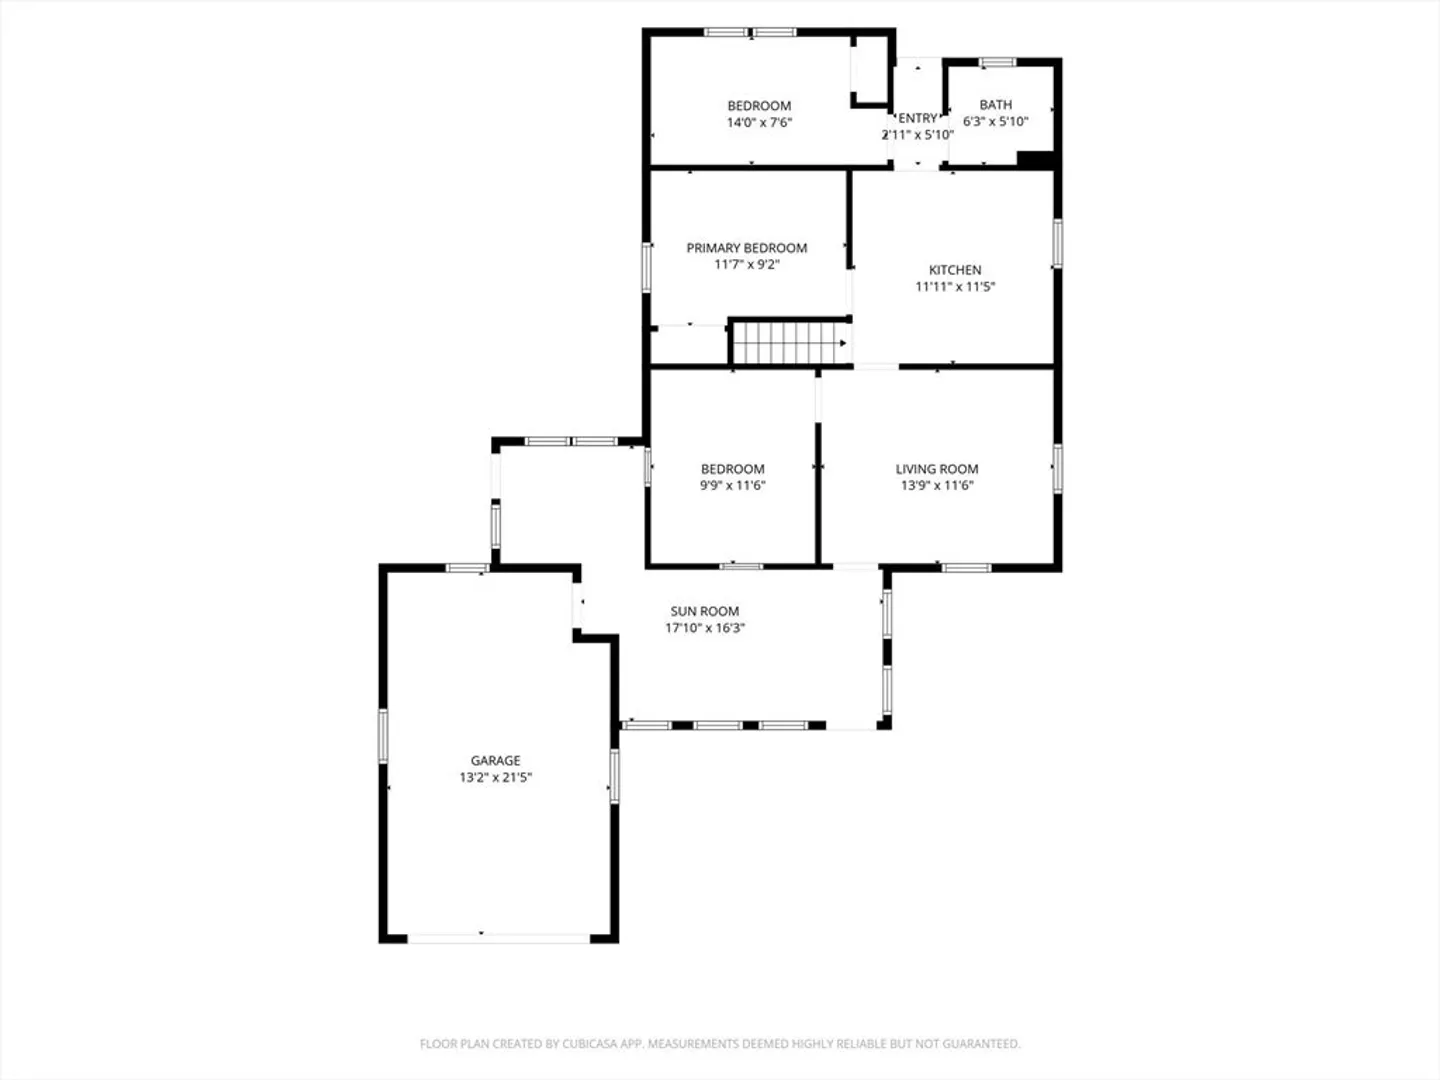
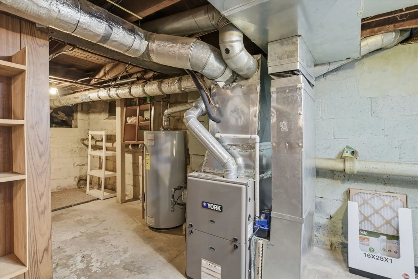
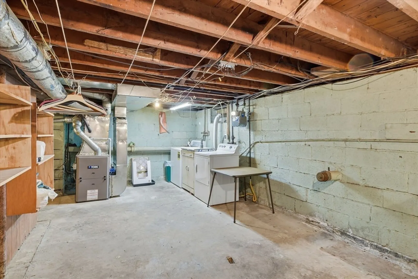
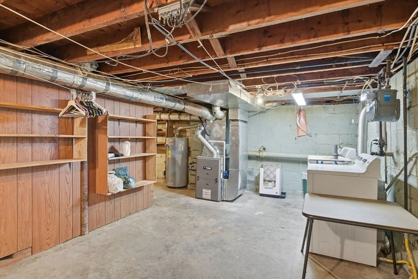
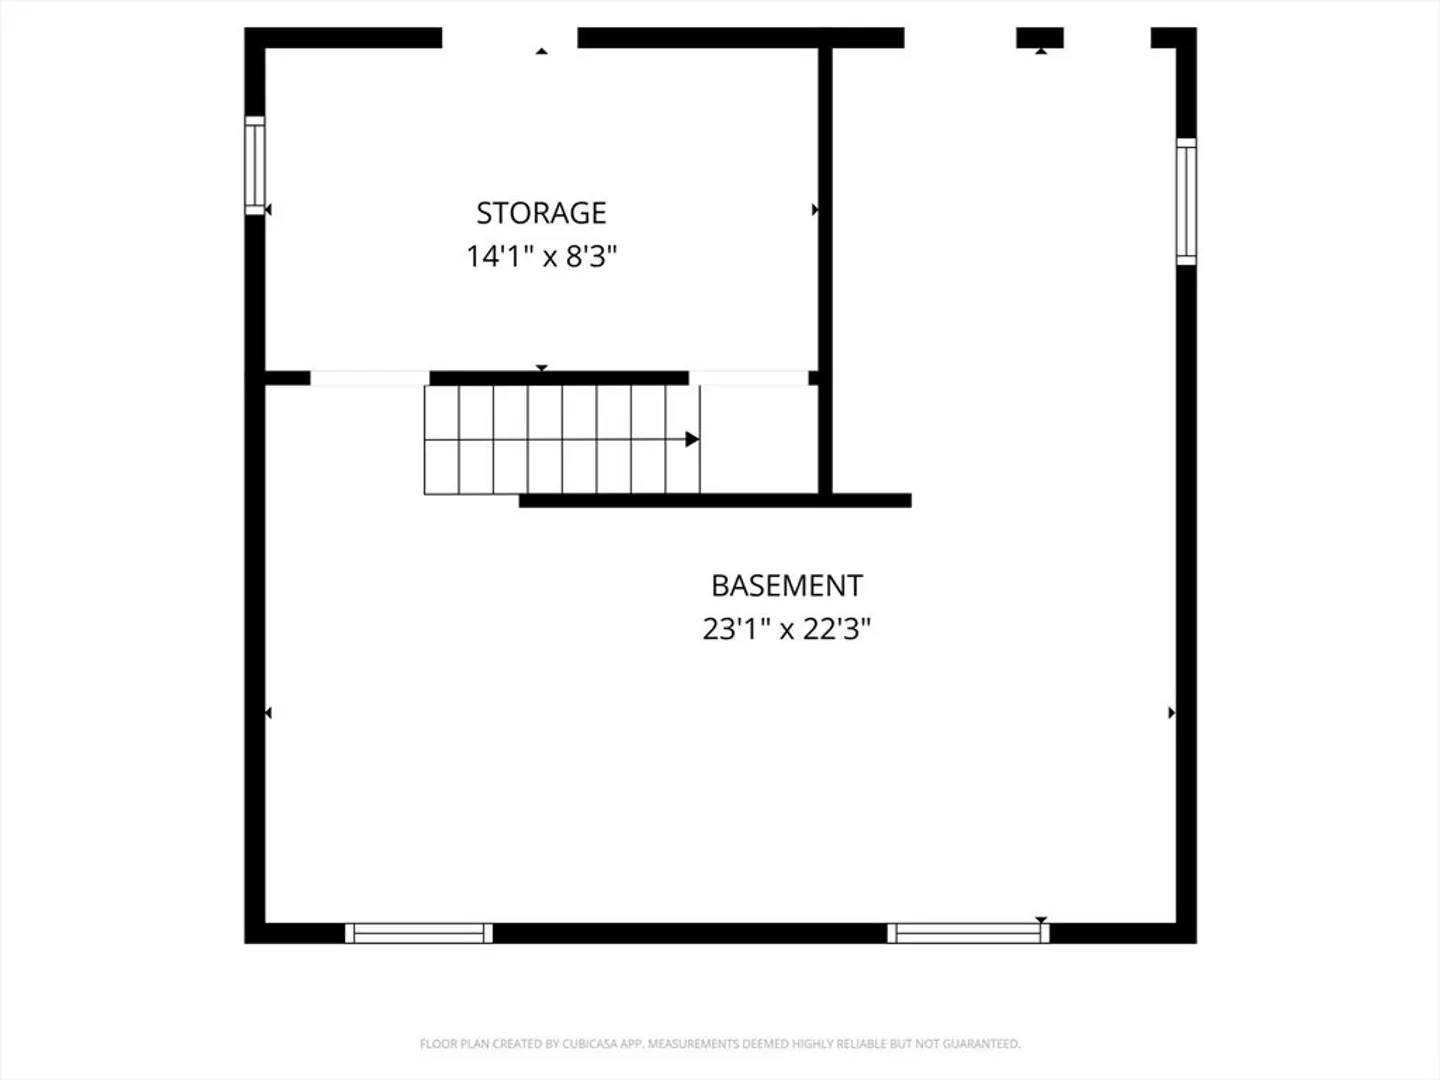
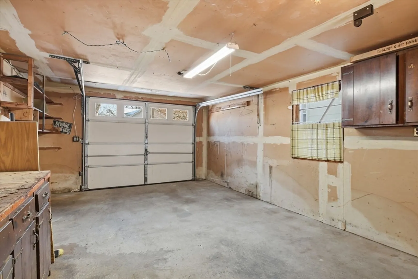
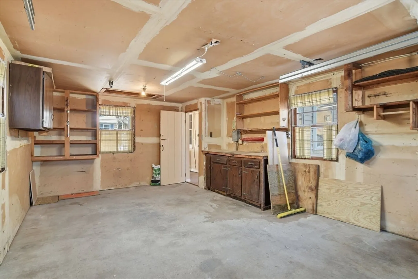
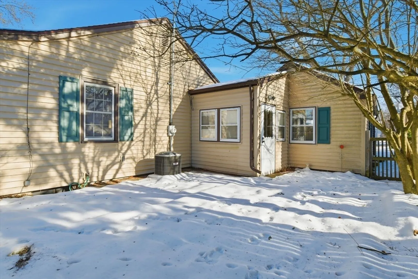
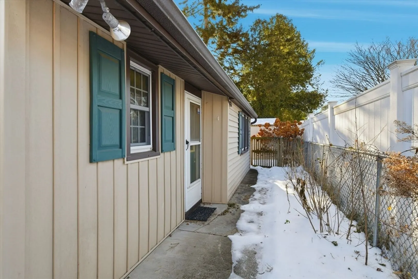
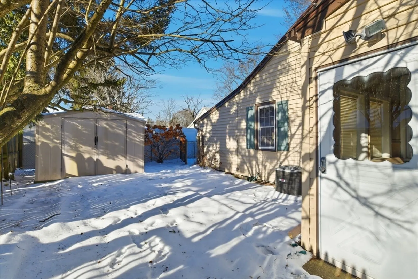
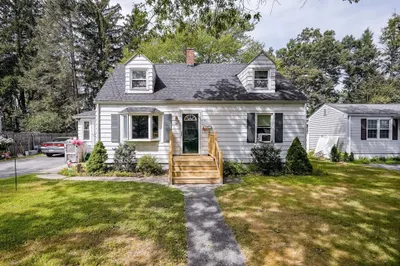
SWEET BUNGALOW! Located on a dead-end street this home sits back from the street with a fenced in yard. Offering first floor living with welcoming oversized enclosed front porch. Living room with hardwood floors. Kitchen with stainless steel appliances. Two bedrooms. There is a third room (no closet) that could be used as third bedroom. Full bath with fiberglass tub & vanity with granite top. Basement is partially finished with a partitioned room. Updates include; replacement windows, vinyl siding, stainless steel appliances, 100-amp circuit breaker box, furnace & central a/c approximately 3 years old (APO), Storage shed. One car attached garage. Includes washer, dryer & freezer in basement.
-
Highlights
- Area: Pine Pt Bstn Rd
- Heating: Forced Air, Natural Gas
- Property Class: Residential
- Style: Bungalow
- Year Built: 1927
- Cooling: Central Air
- Parking Spots: 4
- Property Type: Single Family Residence
- Total Rooms: 5
- Status: Closed
-
Additional Details
- Appliances: Gas Water Heater, Water Heater, Leased Water Heater, Range, Dishwasher, Disposal, Refrigerator, Freezer, Washer, Dryer
- Construction: Frame
- Flooring: Tile, Vinyl, Carpet, Hardwood, Flooring - Wall to Wall Carpet
- Interior Features: Bonus Room
- Roof: Shingle
- Year Built Details: Approximate
- Zoning: R1
- Basement: Full, Partially Finished, Interior Entry, Concrete
- Exterior Features: Porch - Enclosed, Rain Gutters, Fenced Yard
- Foundation: Block
- Road Frontage Type: Public
- SqFt Source: Public Record
- Year Built Source: Public Records
-
Amenities
- Community Features: Public Transportation, Shopping, Medical Facility, Public School
- Parking Features: Attached, Paved Drive, Off Street
- Covered Parking Spaces: 1
-
Utilities
- Electric: Circuit Breakers, 100 Amp Service
- Water Source: Public
- Sewer: Public Sewer
-
Fees / Taxes
- Assessed Value: $152,700
- Taxes: $2,394
- Tax Year: 2025
Similar Listings
Sold
19 Photos
Sold
32 Photos
Sold
33 Photos
Sold
10 Photos
Content © 2026 MLS Property Information Network, Inc. The information in this listing was gathered from third party resources including the seller and public records.
Listing information provided courtesy of Executive Real Estate, Inc..
MLS Property Information Network, Inc. and its subscribers disclaim any and all representations or warranties as to the accuracy of this information.
