
Sold!
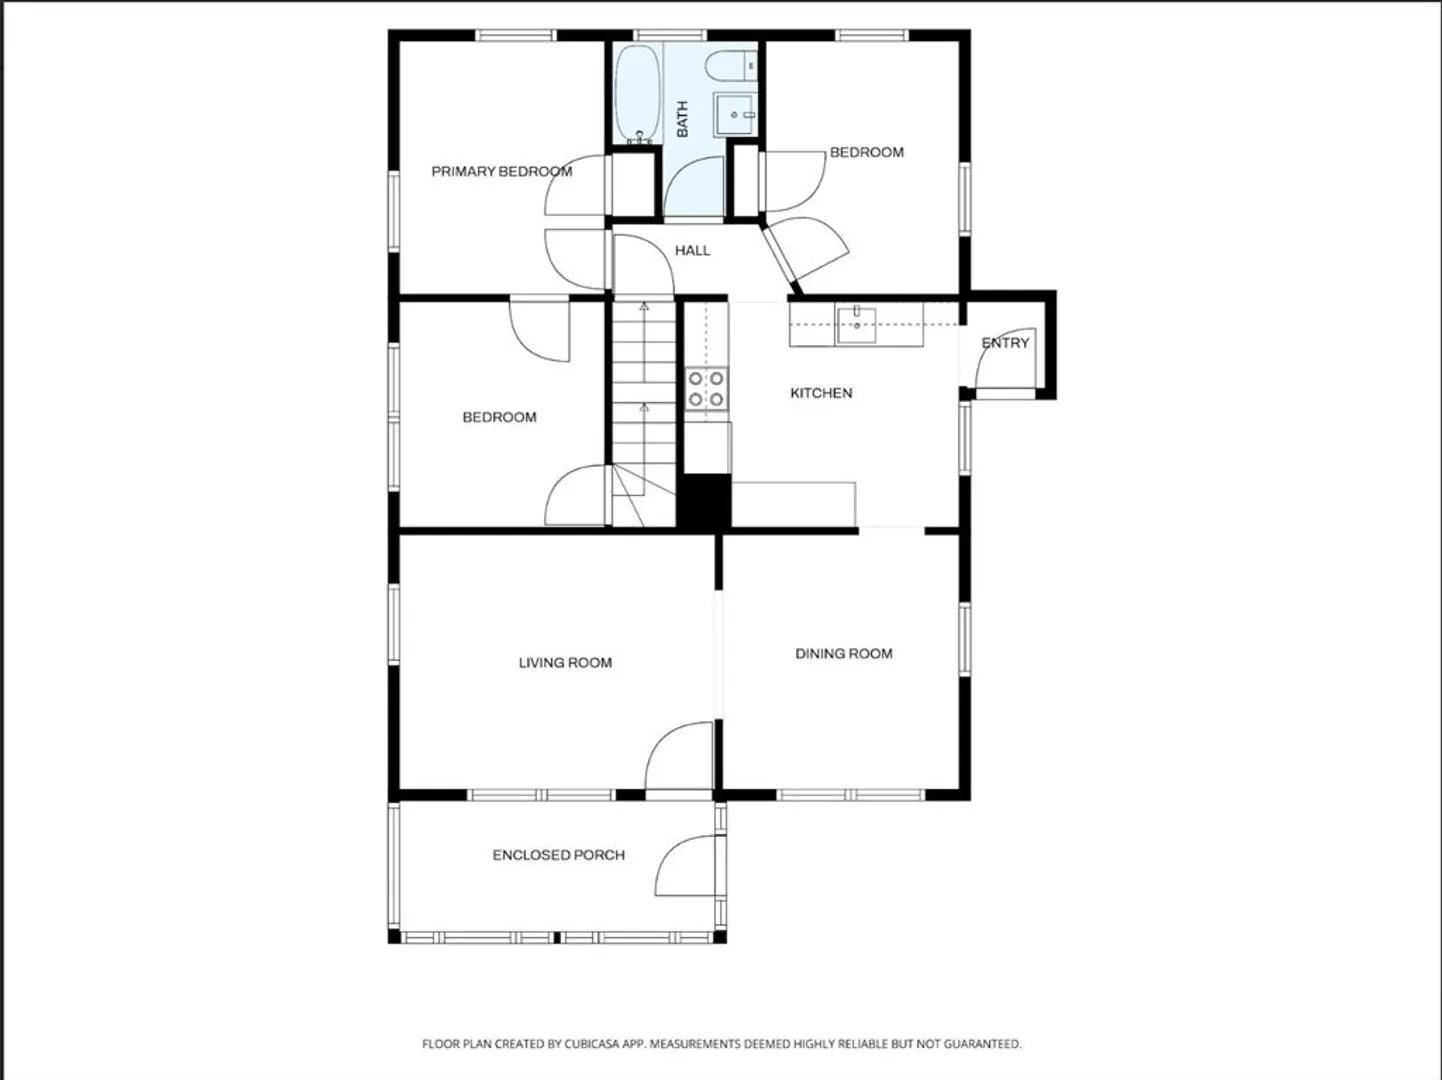
$668,000
3
Beds
1
Bath
994
Living Area
-
Property Description
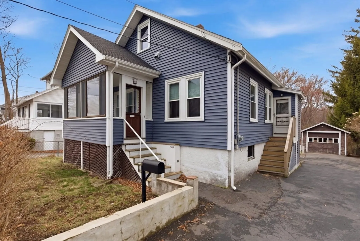
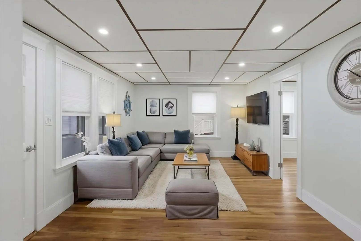
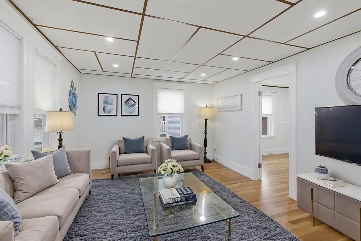
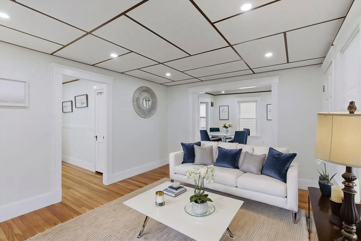
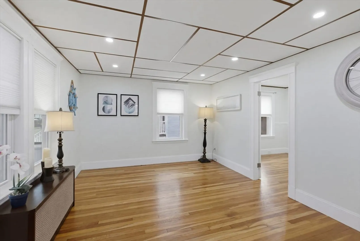
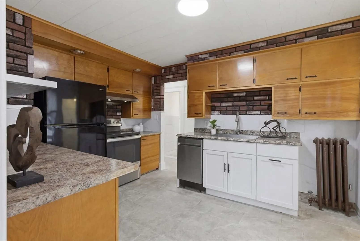
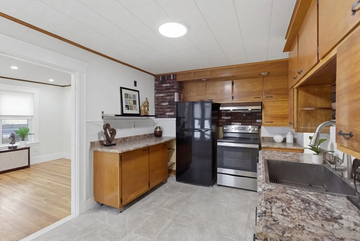
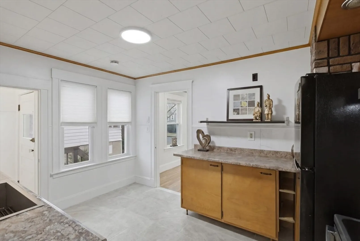
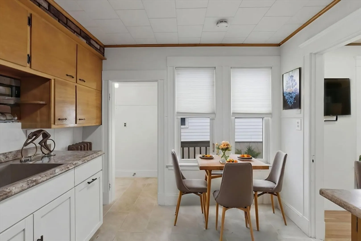
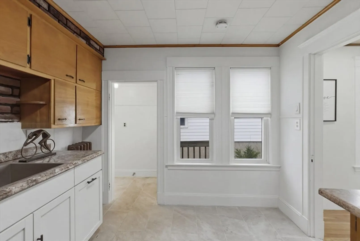
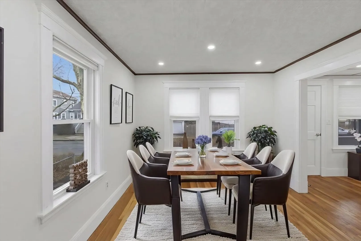
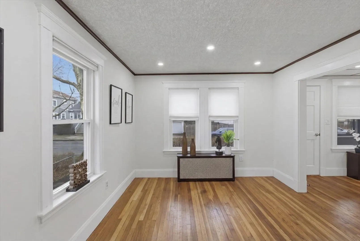
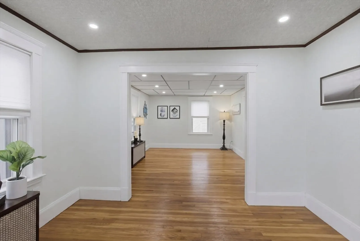
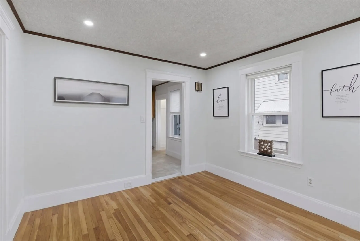
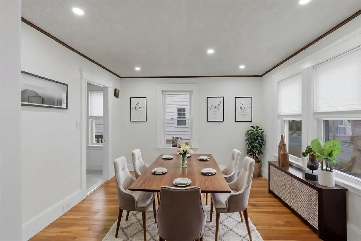
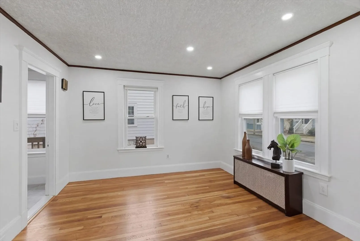
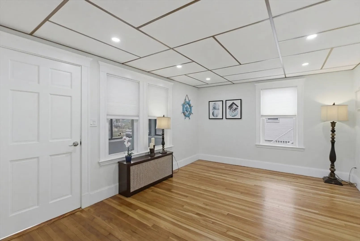
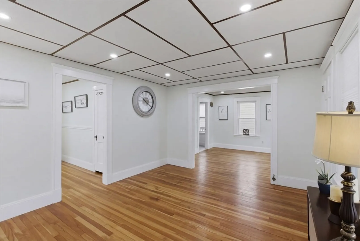
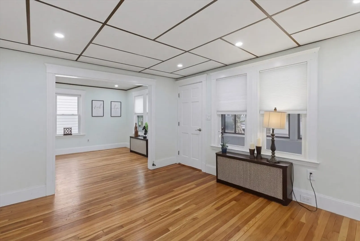
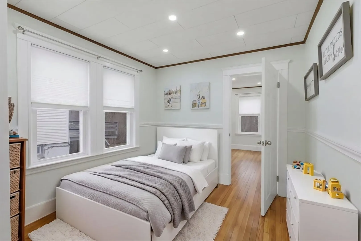
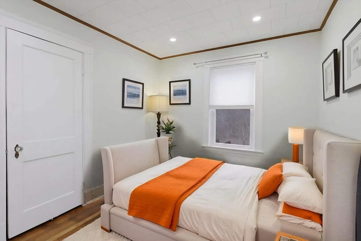
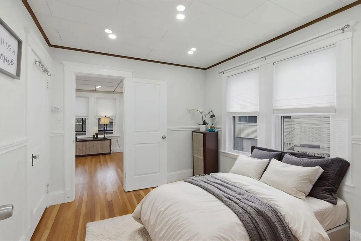
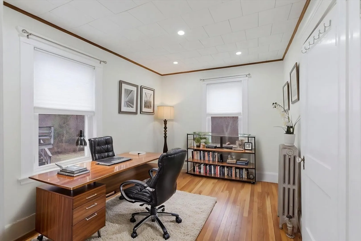
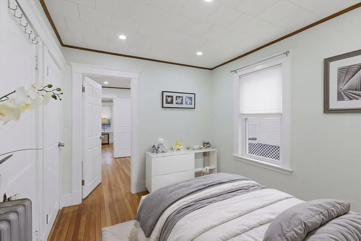
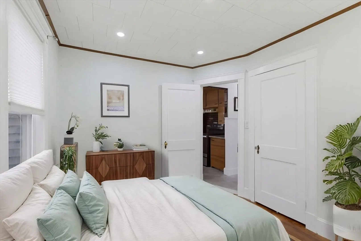
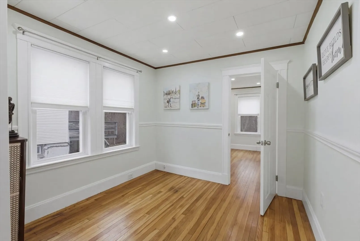
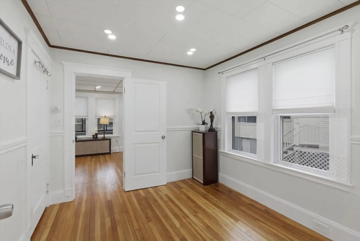
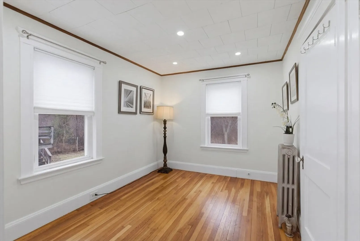
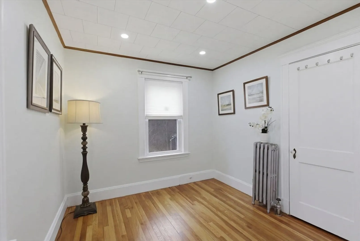
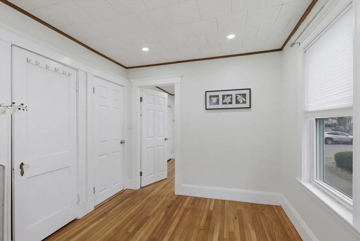
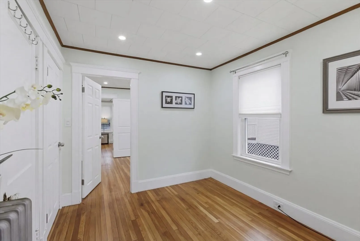
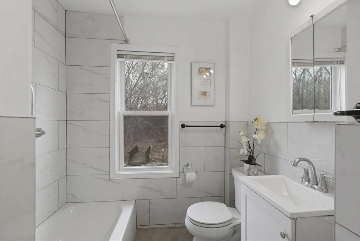
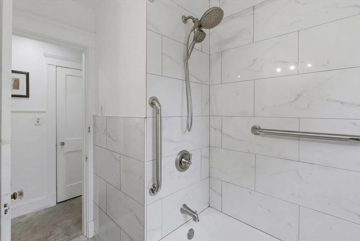
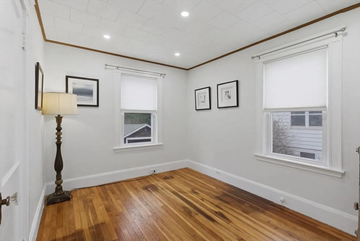
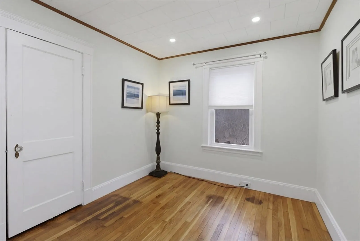
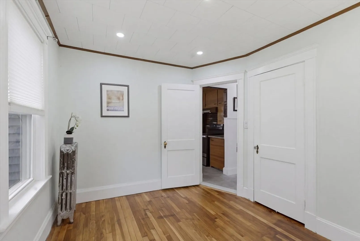
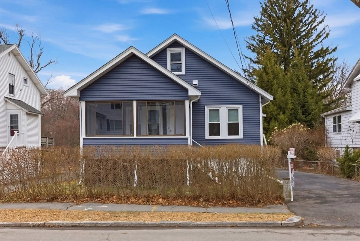
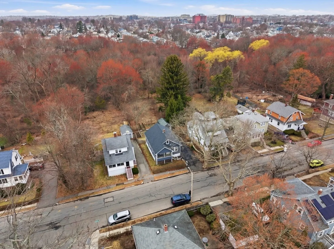
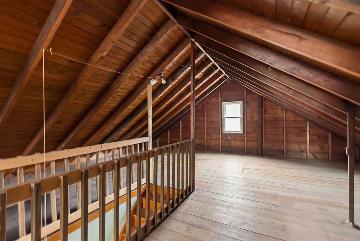
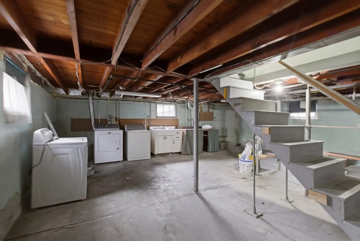
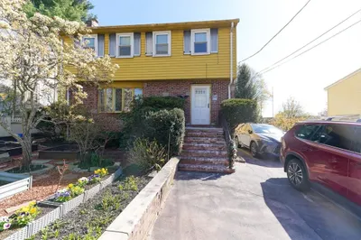
Welcome home. Tucked in a convenient location just a short walk to the T, this well-maintained single-family offers the perfect blend of comfort, warmth, and everyday ease. Facing southeast, the home is filled with beautiful natural light throughout the day, highlighting the gleaming hardwood floors, inviting living room, and a formal dining space perfect for gathering with family and friends. Recent updates, including newer appliances, a 5-year-old roof and siding, and a gas heating system, provide peace of mind for years to come. Set on a generous 10,000 sq ft lot with great potential for expansion, this home also offers room to grow. The spacious basement with high ceilings opens the door to future possibilities—while the walk-up attic provides valuable extra storage. If you’ve been thinking about making the move from renting to owning, this could be the place where your next chapter begins.
-
Highlights
- Cooling: Window Unit(s)
- Parking Spots: 4
- Property Type: Single Family Residence
- Total Rooms: 6
- Status: Closed
- Heating: Steam, Natural Gas
- Property Class: Residential
- Style: Ranch, Bungalow
- Year Built: 1930
-
Additional Details
- Appliances: Gas Water Heater, Dishwasher
- Construction: Frame
- Flooring: Hardwood
- Lot Features: Level
- SqFt Source: Public Record
- Year Built Source: Public Records
- Basement: Full
- Exterior Features: Porch - Enclosed
- Foundation: Concrete Perimeter
- Roof: Shingle
- Year Built Details: Actual
- Zoning: Resa
-
Amenities
- Community Features: Public Transportation, Park, Highway Access, Public School, T-Station
- Parking Features: Paved Drive
- Covered Parking Spaces: 1
-
Utilities
- Electric: Circuit Breakers, 100 Amp Service
- Water Source: Public
- Sewer: Public Sewer
-
Fees / Taxes
- Assessed Value: $588,300
- Taxes: $6,783
- Tax Year: 2025
Similar Listings
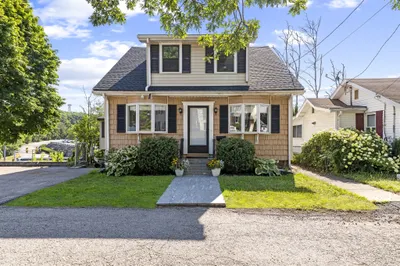
Sold
40 Photos
Sold
29 Photos
Sold
22 Photos
Sold
25 Photos
Content © 2026 MLS Property Information Network, Inc. The information in this listing was gathered from third party resources including the seller and public records.
Listing information provided courtesy of Keller Williams Realty Boston South West.
MLS Property Information Network, Inc. and its subscribers disclaim any and all representations or warranties as to the accuracy of this information.
