
Sold!
$735,000
3
Beds
2/1
Baths
2,400
Living Area
-
Property Description
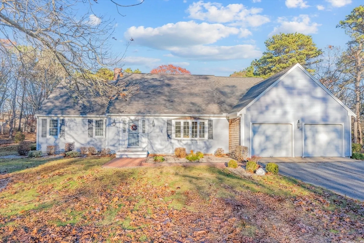
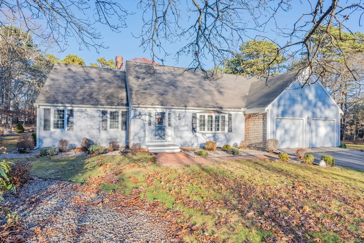
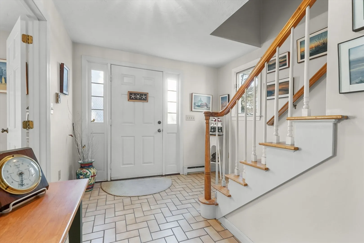
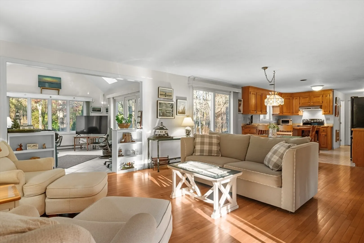
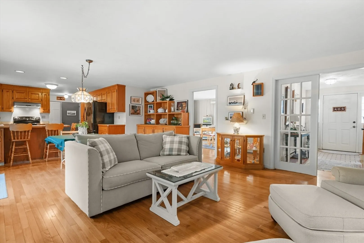
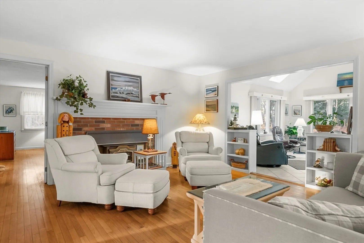
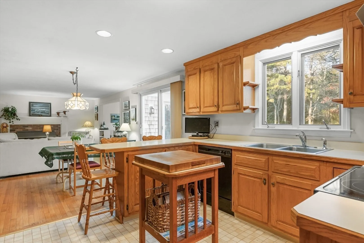
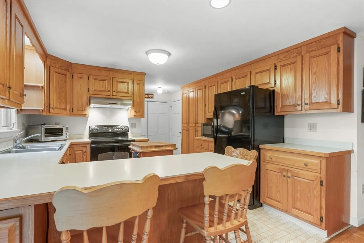
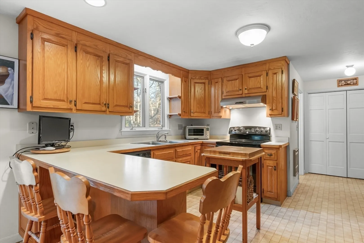
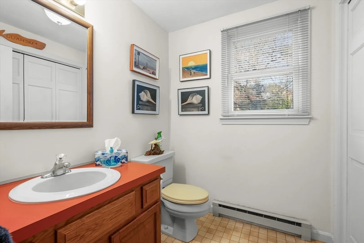
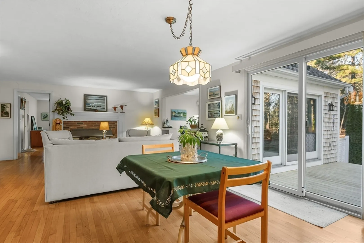
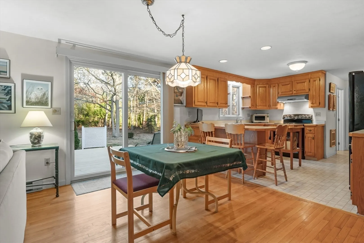
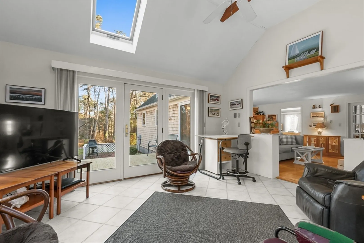
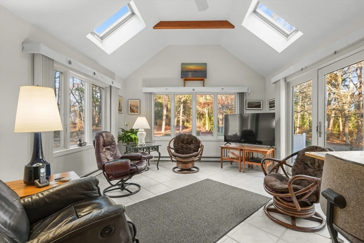
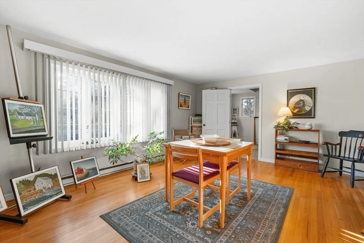
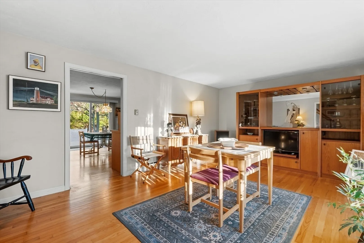
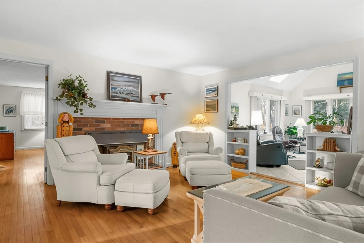
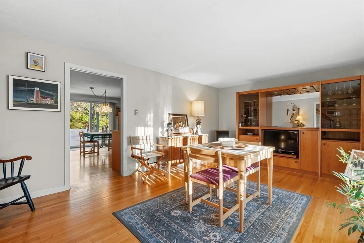
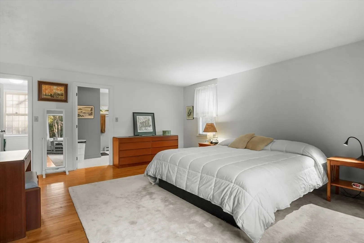
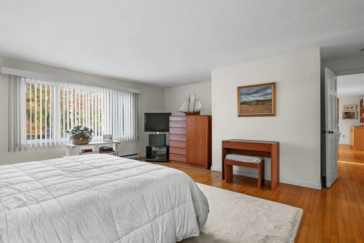
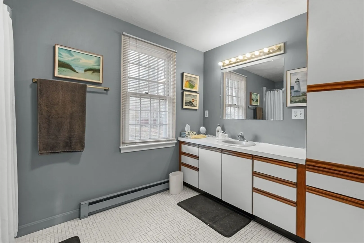
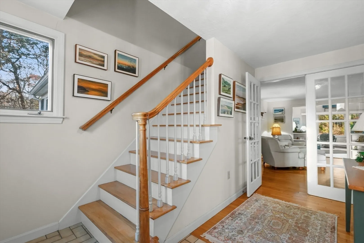
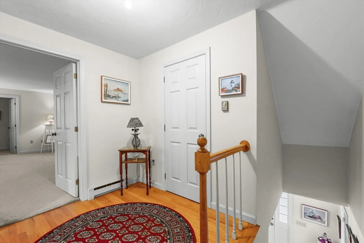
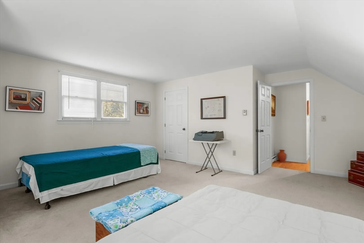
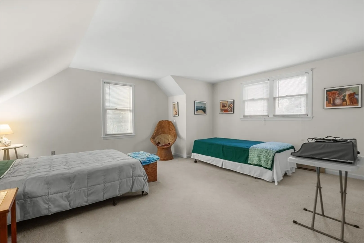
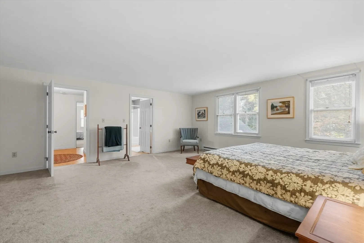
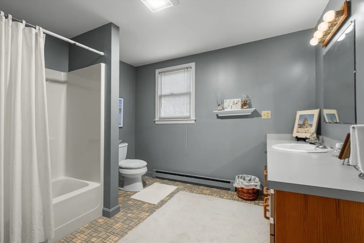
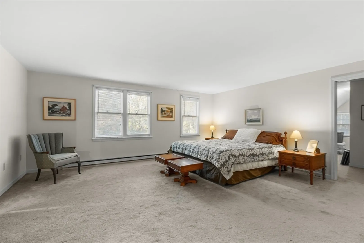
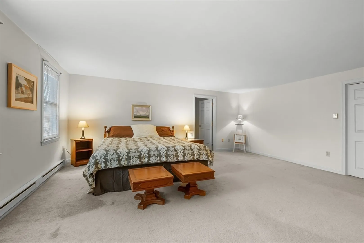
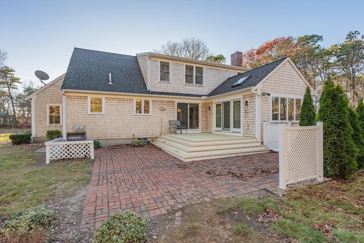
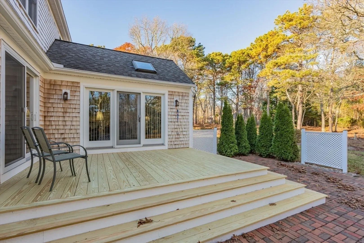
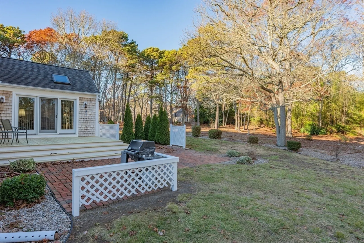
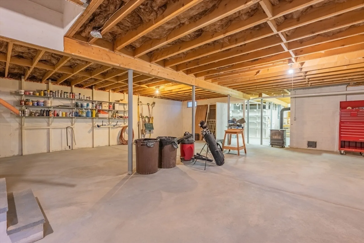
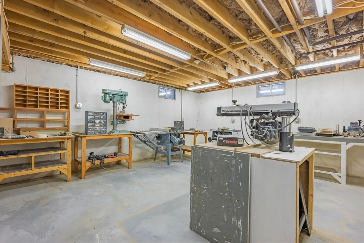
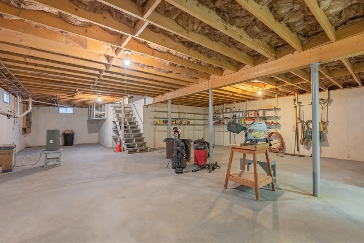
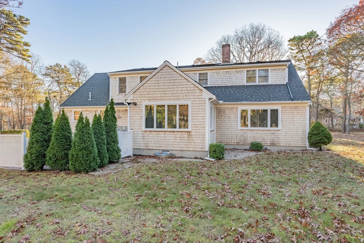
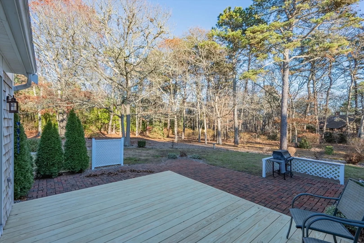
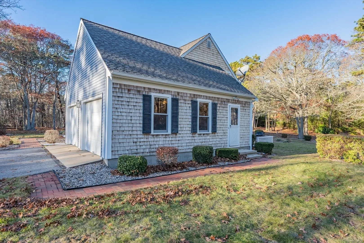
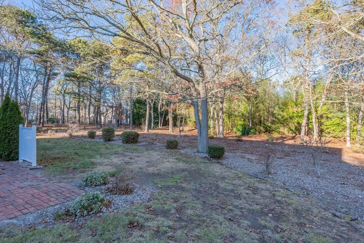
This classic Cape on the outside offers surprises on the inside, with one floor living and an open concept floor plan. Cozy Living room with fireplace, roomy 4 season sun room and a spacious family room. The only challenge is where to watch the big game! The kitchen has ample storage, a breakfast bar and built in cabinets. Convenient access to the laundry room and half bath from 2 car garage. The primary first floor bedroom is generous in size with hardwood floors, walk in closet and full bath. Head upstairs to find 2 sizable bedrooms one with bonus space and direct access to the full bath. Other features are a large new deck,vinyl siding for maintenance free living, along with a full basement with workshop.Outside has patio space and a large yard.
-
Highlights
- Heating: Electric Baseboard, Electric
- Property Class: Residential
- Style: Cape
- Year Built: 1986
- Parking Spots: 3
- Property Type: Single Family Residence
- Total Rooms: 7
- Status: Closed
-
Additional Details
- Appliances: Electric Water Heater, Range, Dishwasher, Refrigerator
- Construction: Frame
- Fireplaces: 1
- Foundation: Concrete Perimeter
- Road Frontage Type: Public
- Year Built Details: Actual
- Zoning: res
- Basement: Full, Interior Entry, Concrete
- Exterior Features: Deck
- Flooring: Wood, Tile
- Lot Features: Level
- Roof: Shingle
- Year Built Source: Public Records
-
Amenities
- Covered Parking Spaces: 2
- Waterfront Features: Beach Front, Bay, 1 to 2 Mile To Beach, Beach Ownership(Public)
- Parking Features: Attached
-
Utilities
- Electric: 220 Volts
- Water Source: Public
- Sewer: Inspection Required for Sale
-
Fees / Taxes
- Assessed Value: $803,100
- Compensation Based On: Gross/Full Sale Price
- Tax Year: 2024
- Buyer Agent Compensation: 2.5%
- Facilitator Compensation: 2.5%
- Taxes: $5,927
Similar Listings
Sold
38 Photos
Sold
38 Photos
Sold
41 Photos
Sold
41 Photos
Content © 2026 MLS Property Information Network, Inc. The information in this listing was gathered from third party resources including the seller and public records.
Listing information provided courtesy of Today Real Estate, Inc..
MLS Property Information Network, Inc. and its subscribers disclaim any and all representations or warranties as to the accuracy of this information.
