
Sold!
$820,000
3
Beds
3
Baths
2,322
Living Area
-
Property Description
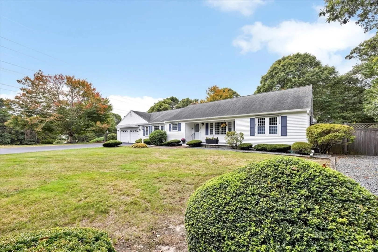
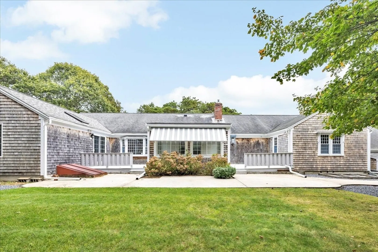
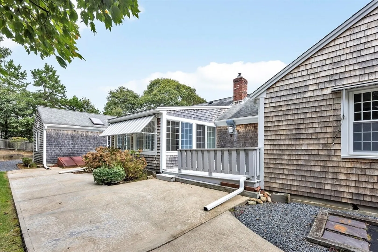
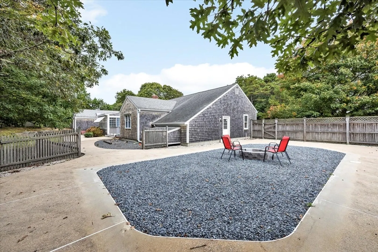
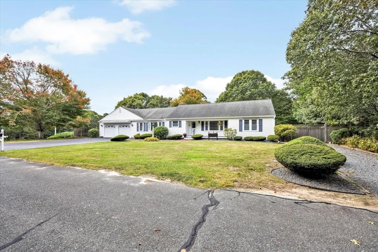
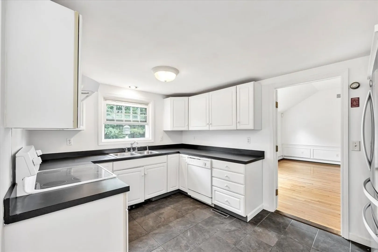
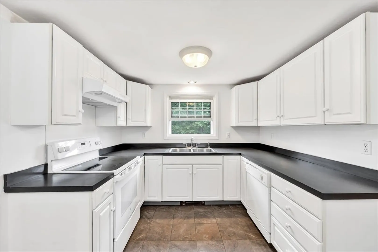
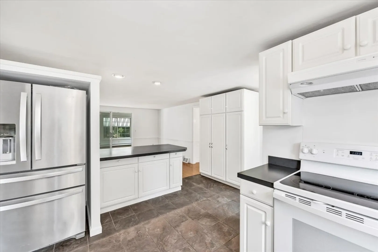
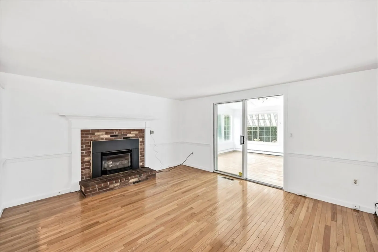
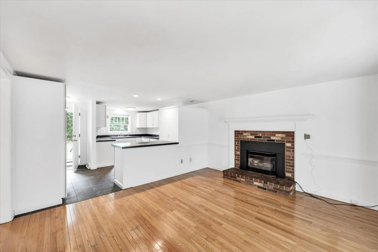
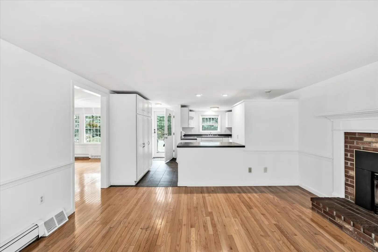
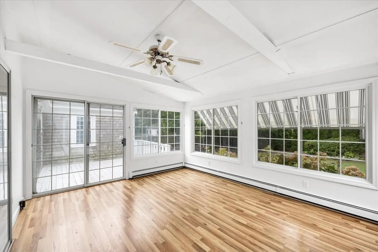
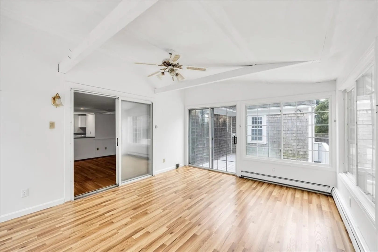
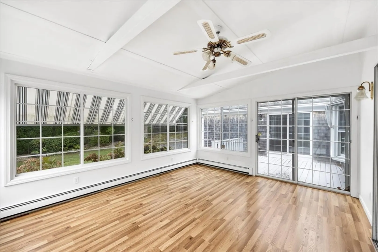
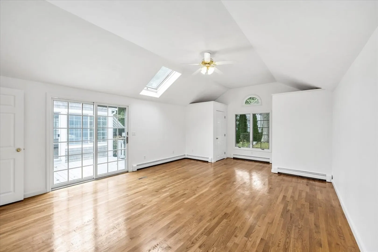
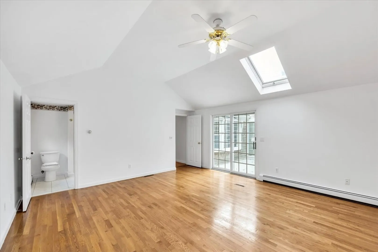
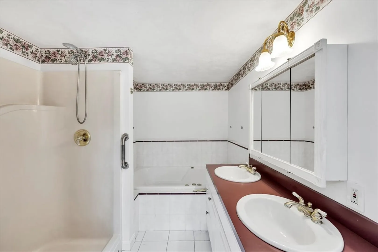
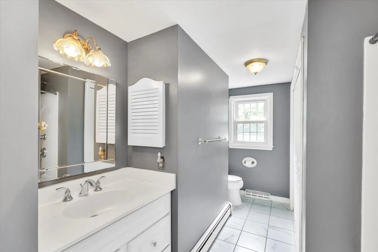
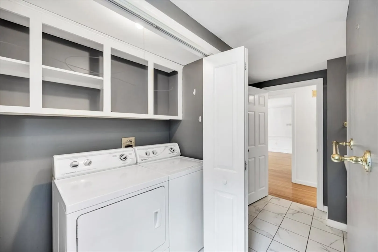
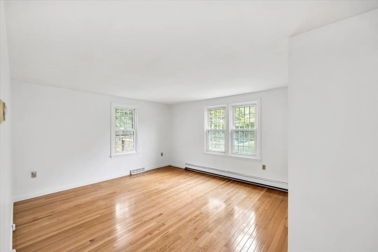
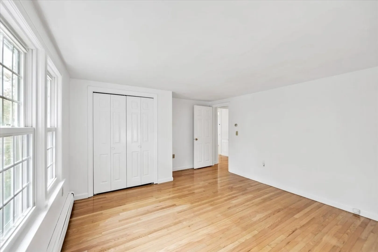
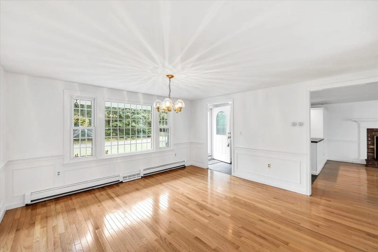
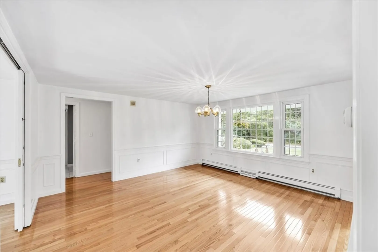
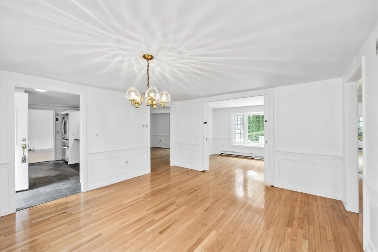
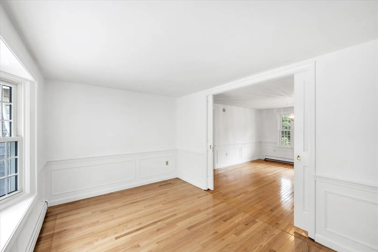
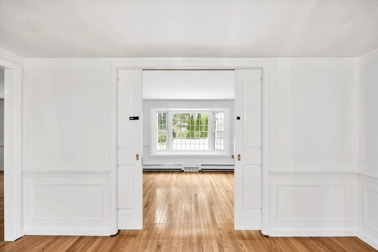
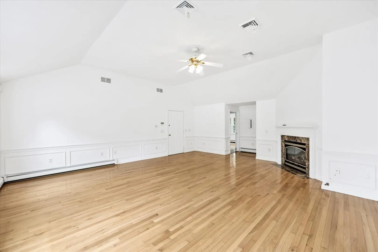
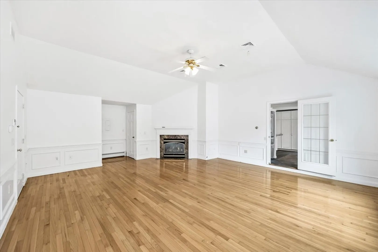
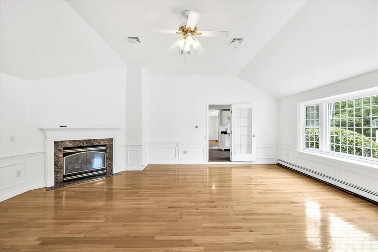
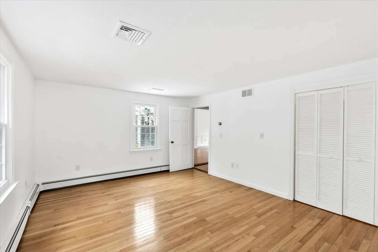
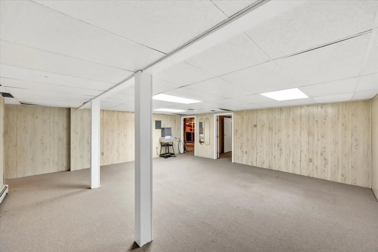
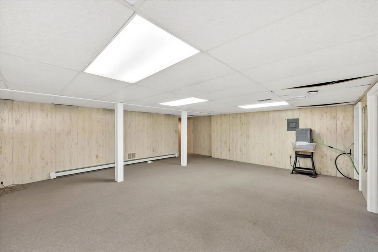
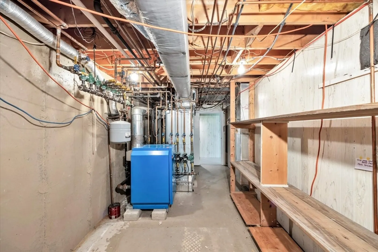
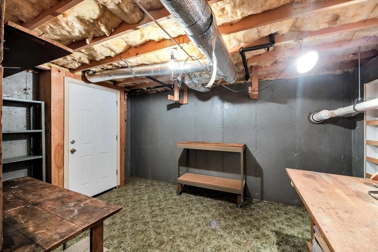
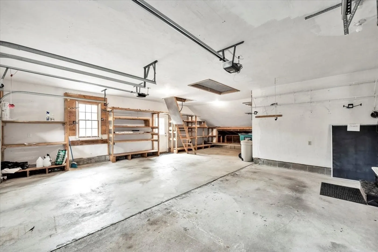
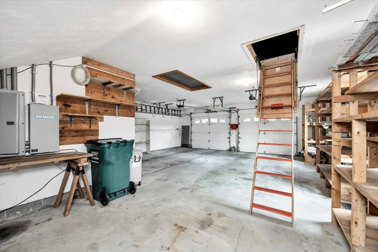
Welcome to this spacious 3-bedroom, 3-bathroom ranch, perfectly situated in the sought-after Yarmouth Port area. With over 2,300 sq ft of living space (not including the basement), this property offers abundant room for everyone to enjoy. This home features a living room, dining room, office, great room and more! There is a nice four season sunroom off the back so you can enjoy it all year long. Also, there is a workshop with plentiful storage space in the garage and in the basement. Outdoors, you'll find a generous backyard, complete with two decks, large fire pit area and a patio—perfect for outdoor gatherings. The full house generator ensures you're never without power during outages & there is an oversized 2 car garage!
-
Highlights
- Cooling: Central Air
- HOA Fee: $100
- Property Class: Residential
- Style: Ranch
- Year Built: 1982
- Heating: Baseboard, Natural Gas
- Parking Spots: 6
- Property Type: Single Family Residence
- Total Rooms: 9
- Status: Closed
-
Additional Details
- Appliances: Gas Water Heater
- Fireplaces: 2
- Foundation: Concrete Perimeter
- Road Frontage Type: Private Road
- Year Built Details: Actual
- Zoning: 101
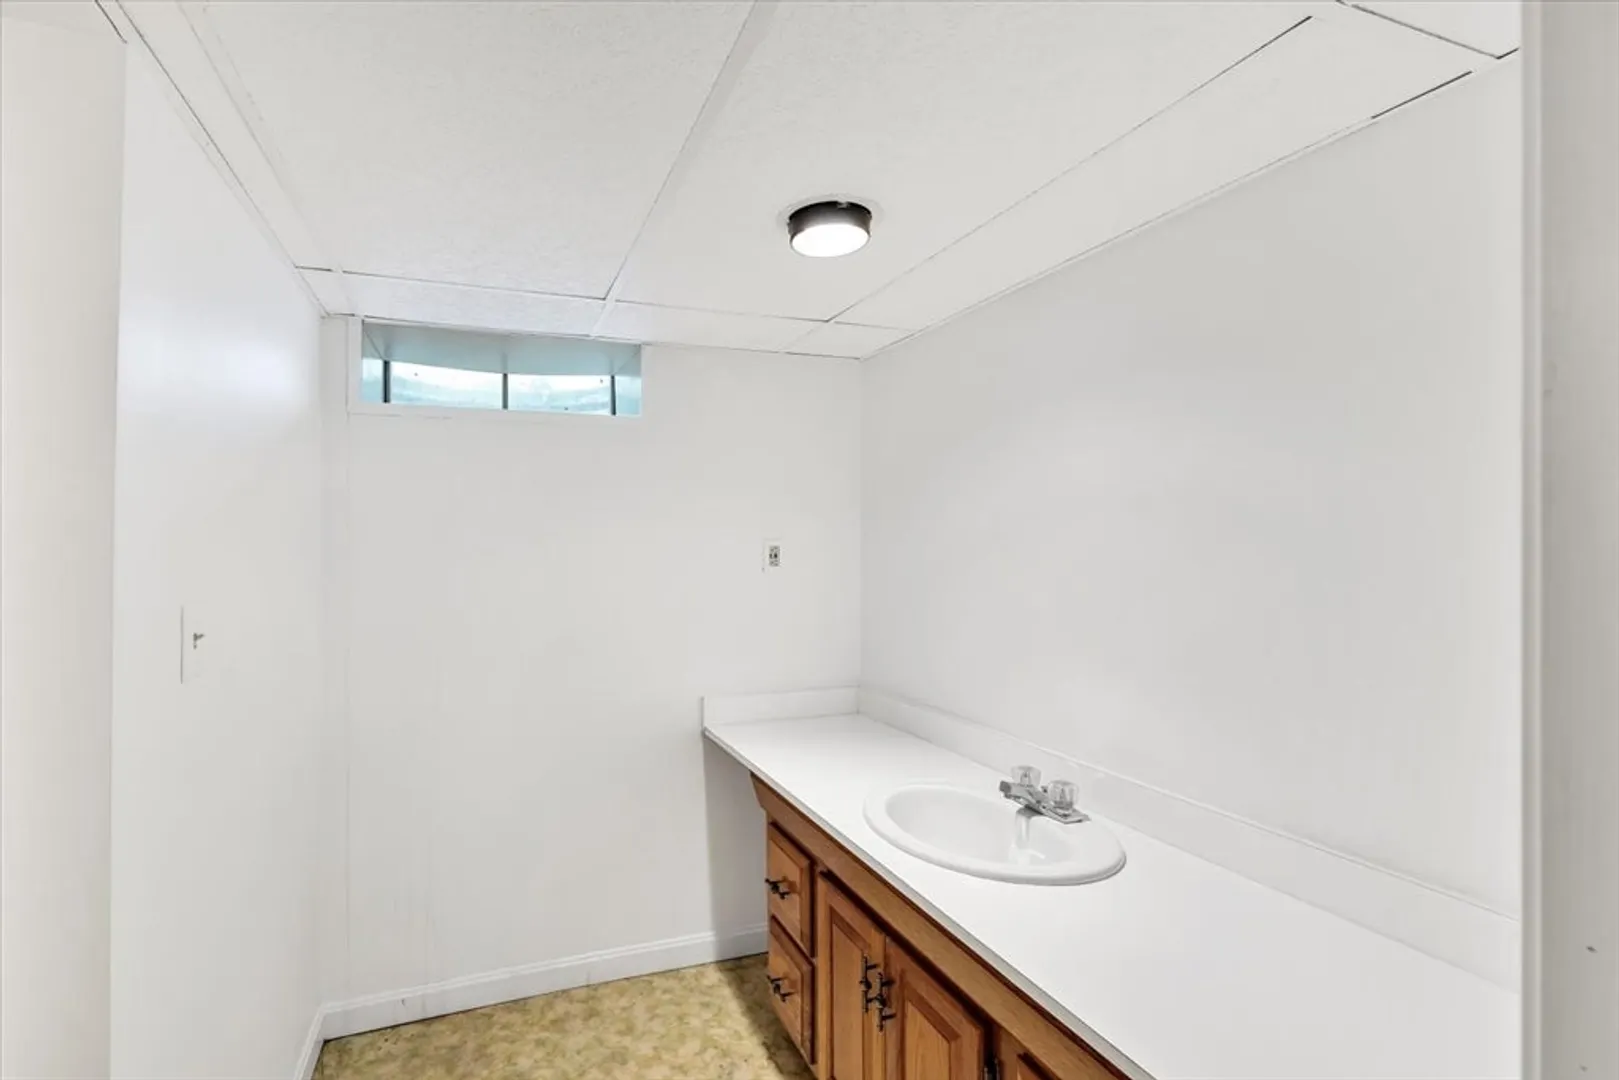
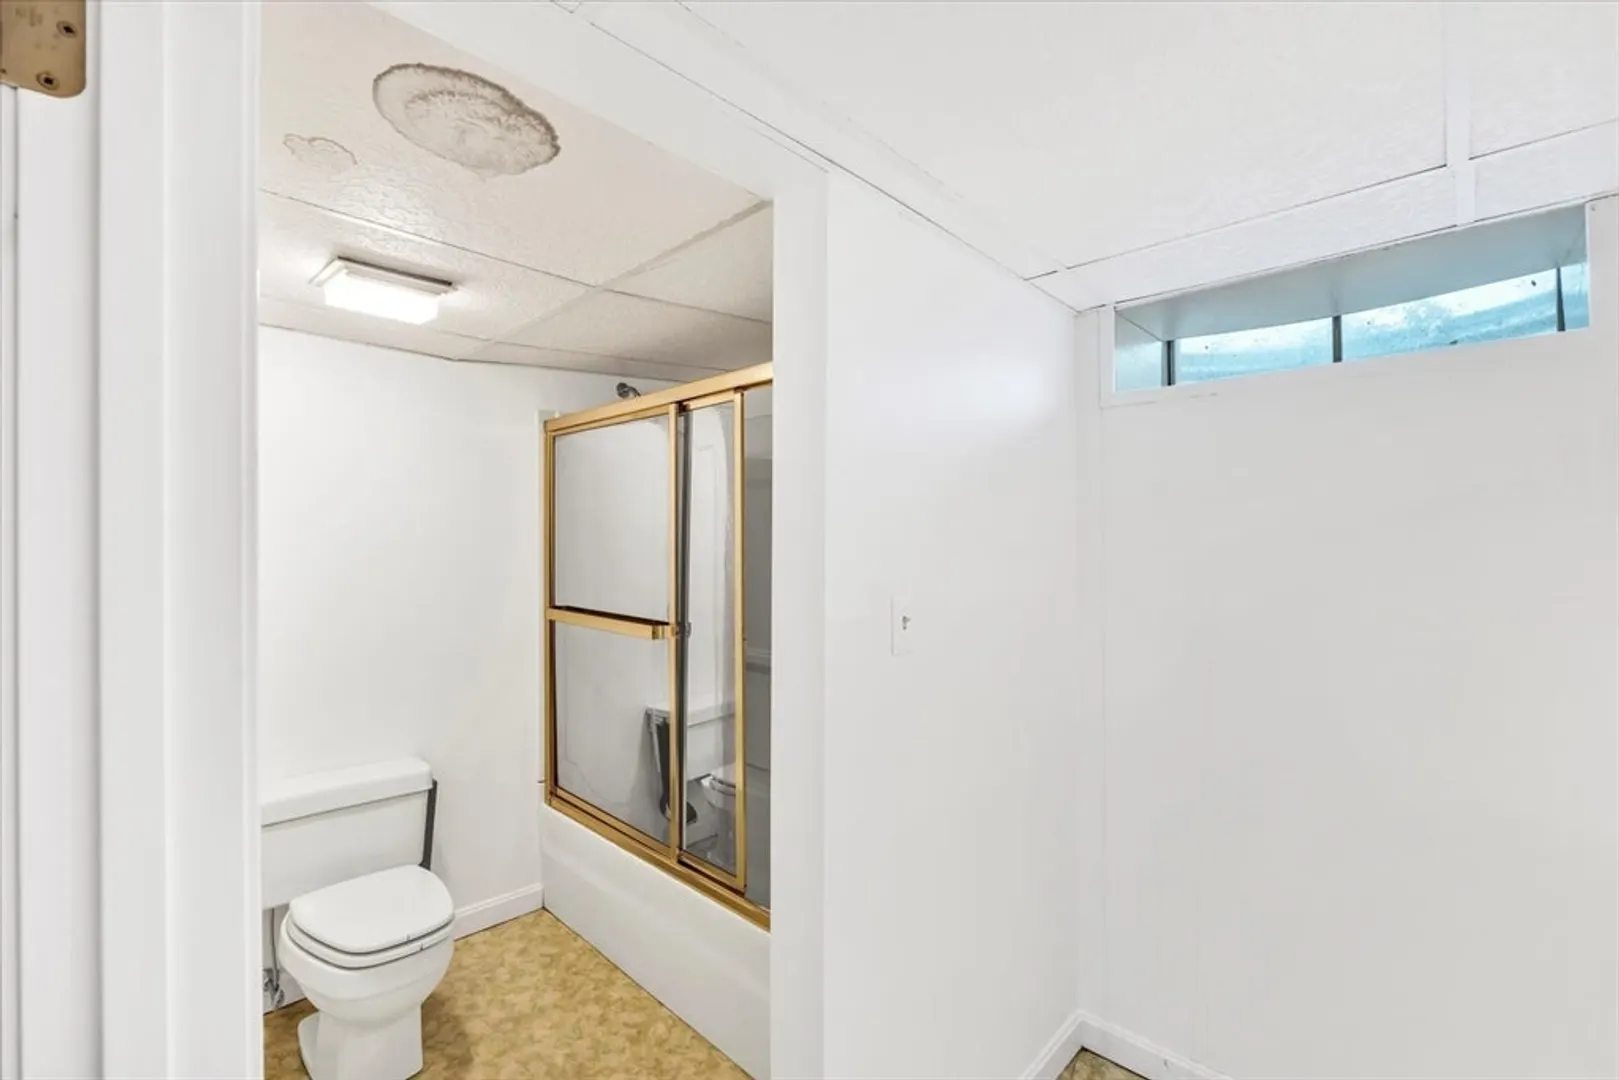
- Basement: Full, Partially Finished, Interior Entry, Bulkhead
- Flooring: Wood, Tile
- Lot Features: Corner Lot
- SqFt Source: Public Record
- Year Built Source: Public Records
-
Amenities
- Covered Parking Spaces: 2
- Security Features: Security System
- Parking Features: Attached, Garage Door Opener, Storage, Workshop in Garage, Garage Faces Side, Oversized, Paved Drive, Off Street, Paved
-
Utilities
- Sewer: Inspection Required for Sale
- Water Source: Public
-
Fees / Taxes
- Assessed Value: $864,200
- Tax Year: 2024
- HOA: Yes
- Taxes: $6,378
Similar Listings
Sold
42 Photos
Sold
39 Photos
Sold
38 Photos
Sold
6 Photos
Content © 2026 MLS Property Information Network, Inc. The information in this listing was gathered from third party resources including the seller and public records.
Listing information provided courtesy of Cape Cod Viking Real Estate, LLC.
MLS Property Information Network, Inc. and its subscribers disclaim any and all representations or warranties as to the accuracy of this information.
