
138 Rea St
$589,900
3
Beds
1
Bath
1,168
Sqft
- Request Info
- Call
- Save
-
More
- Mortgage Calculator

Property Tools
$589,900
3
Beds
1
Bath
1,168
Living Area
-
Property Description
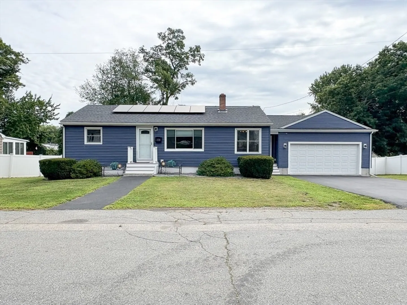
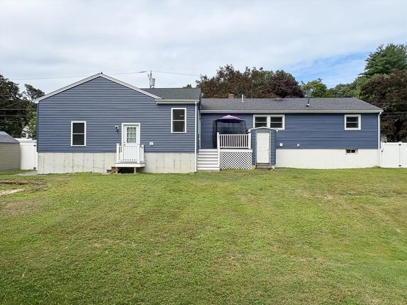
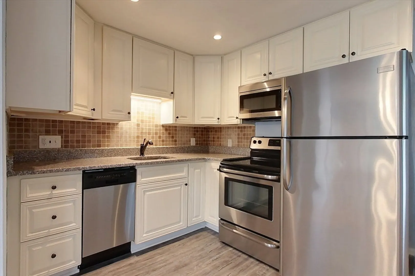
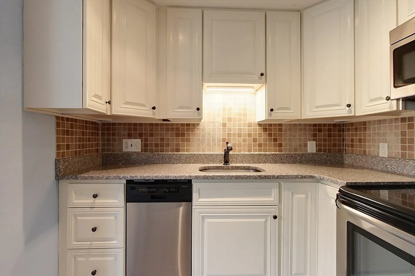
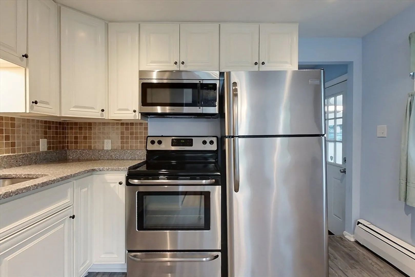
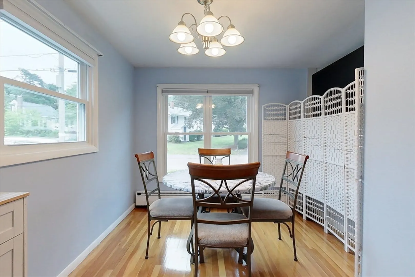
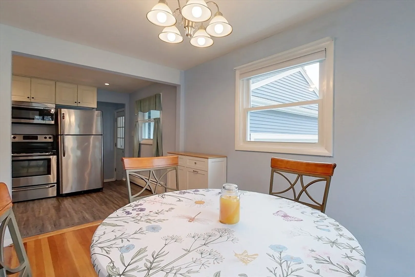
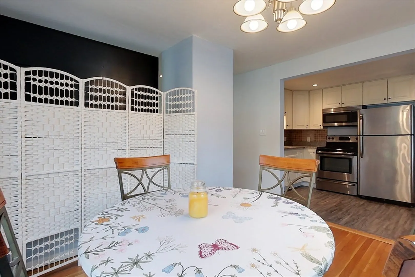
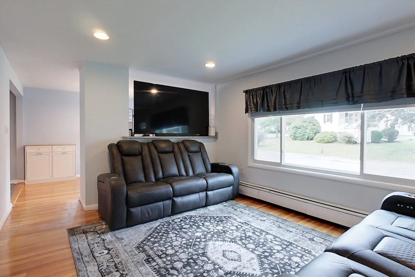
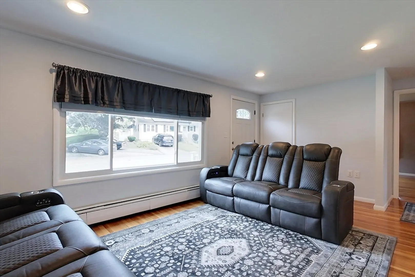
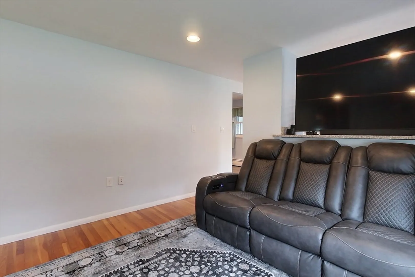
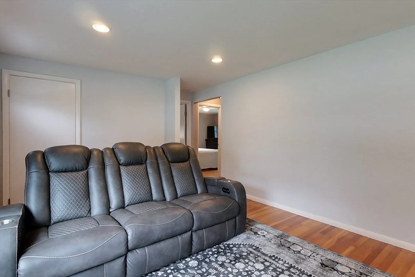
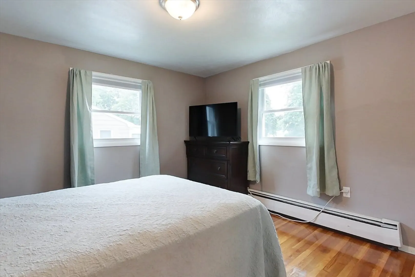
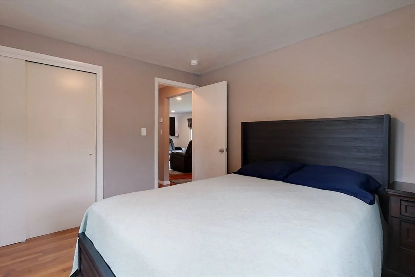
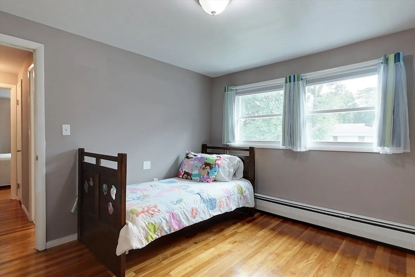
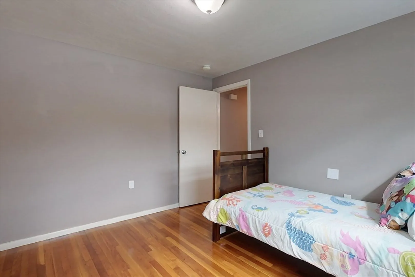
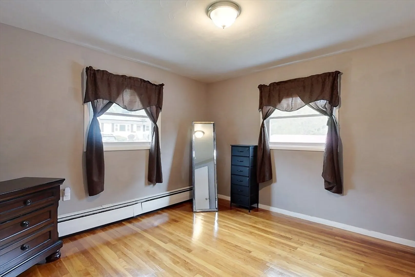
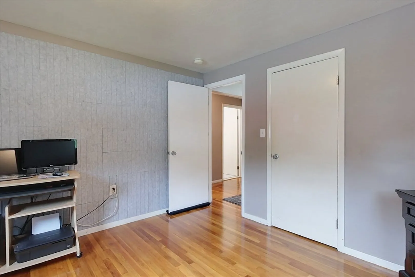
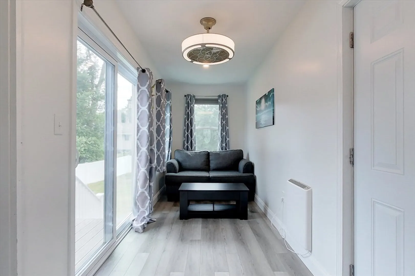
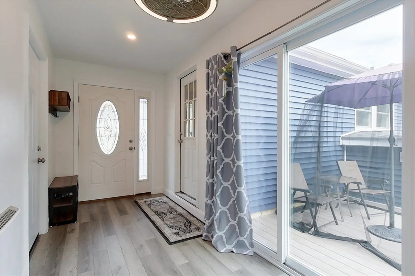
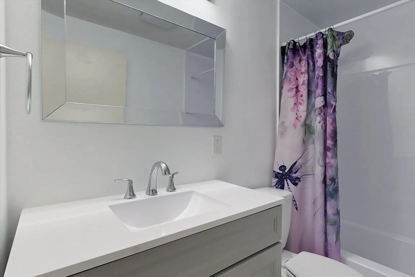
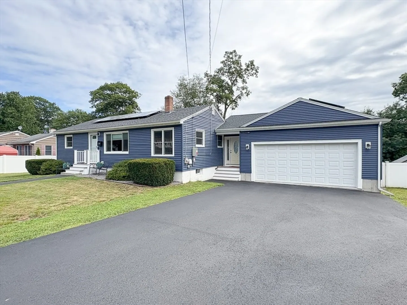
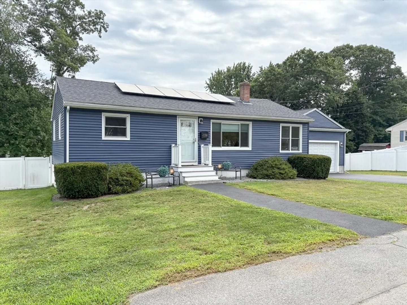
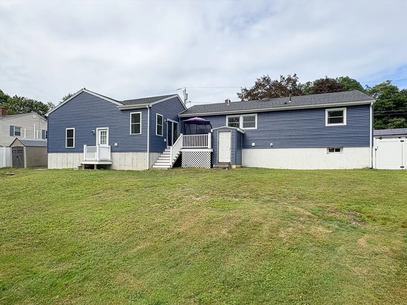
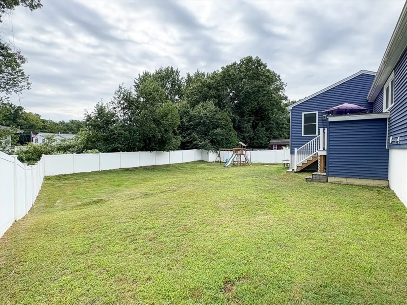
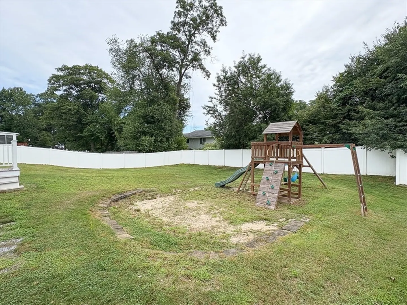
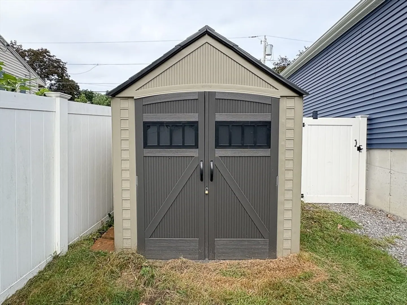
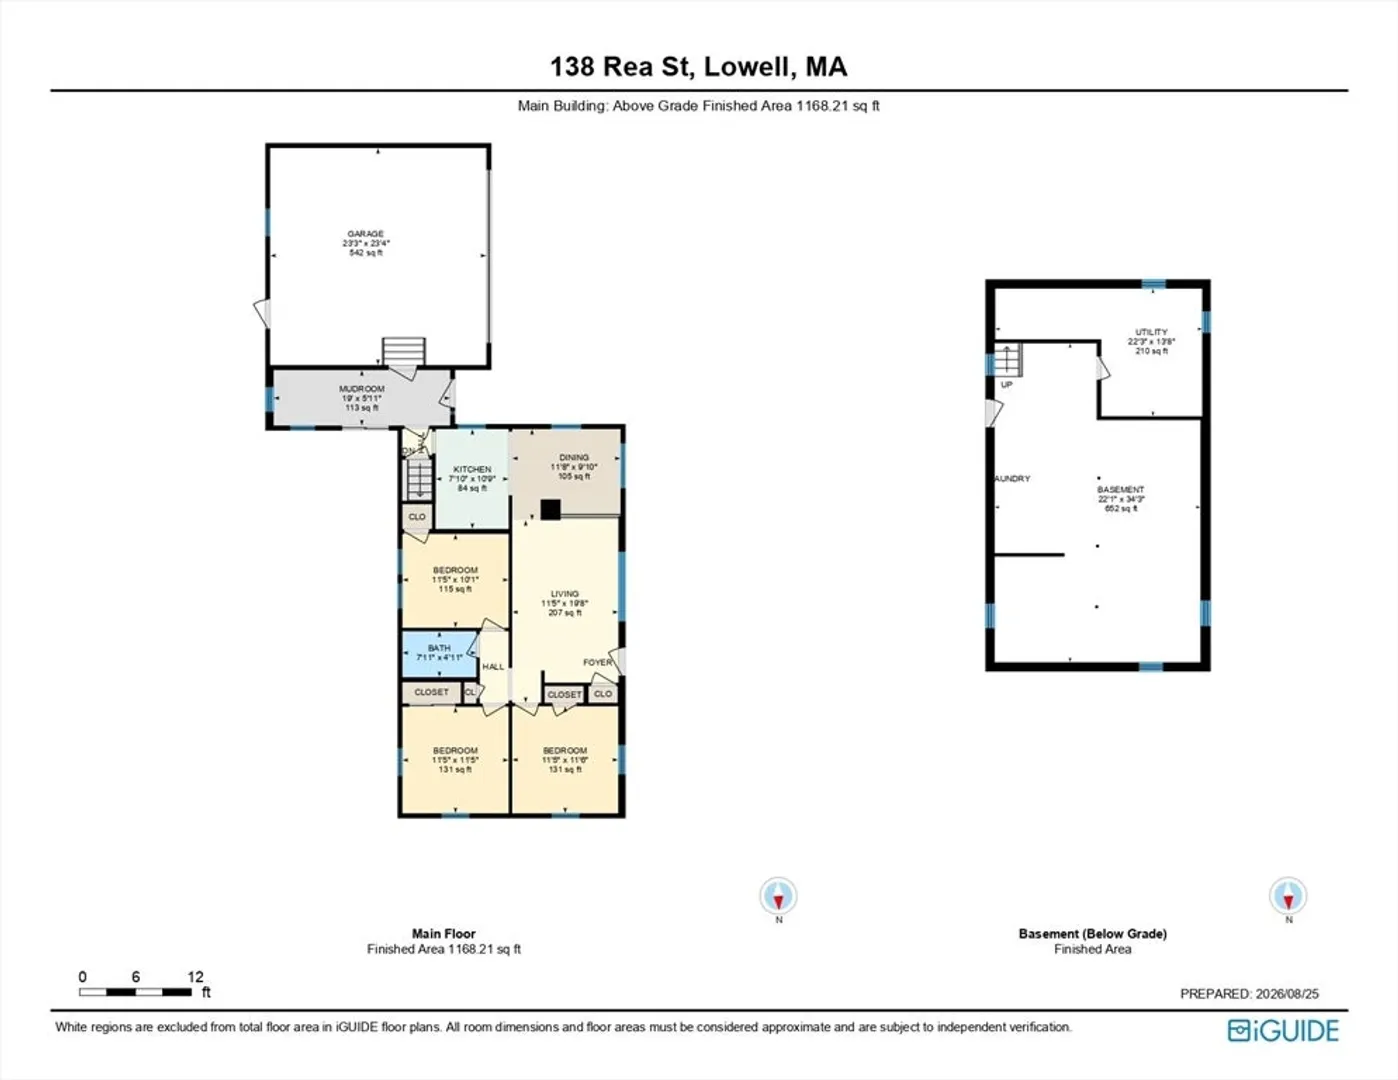
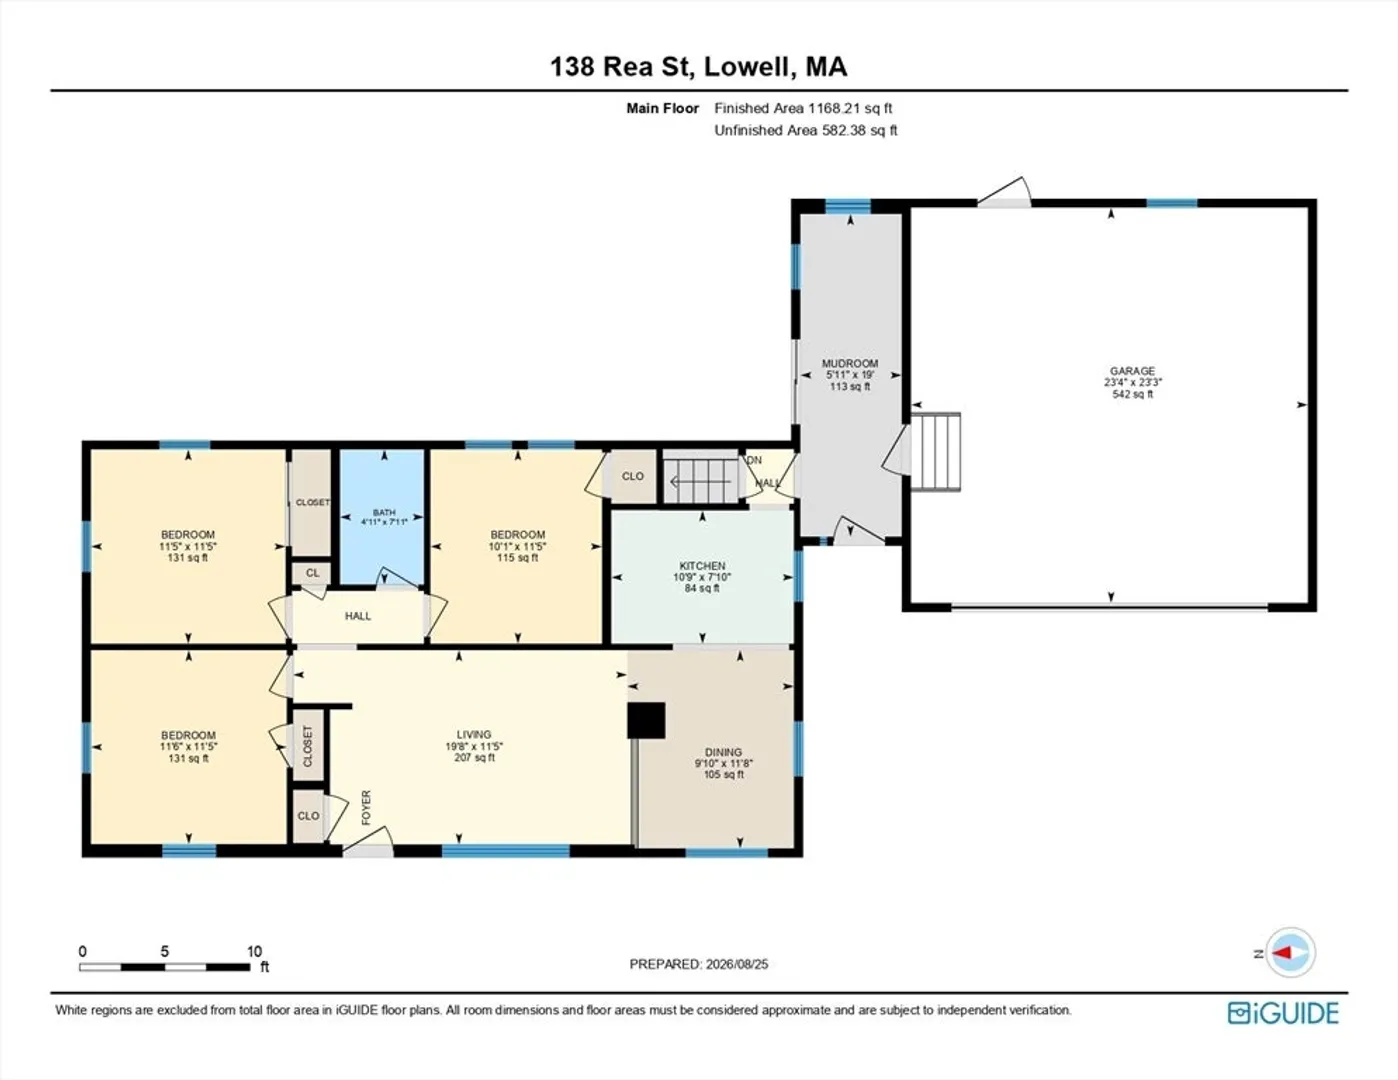
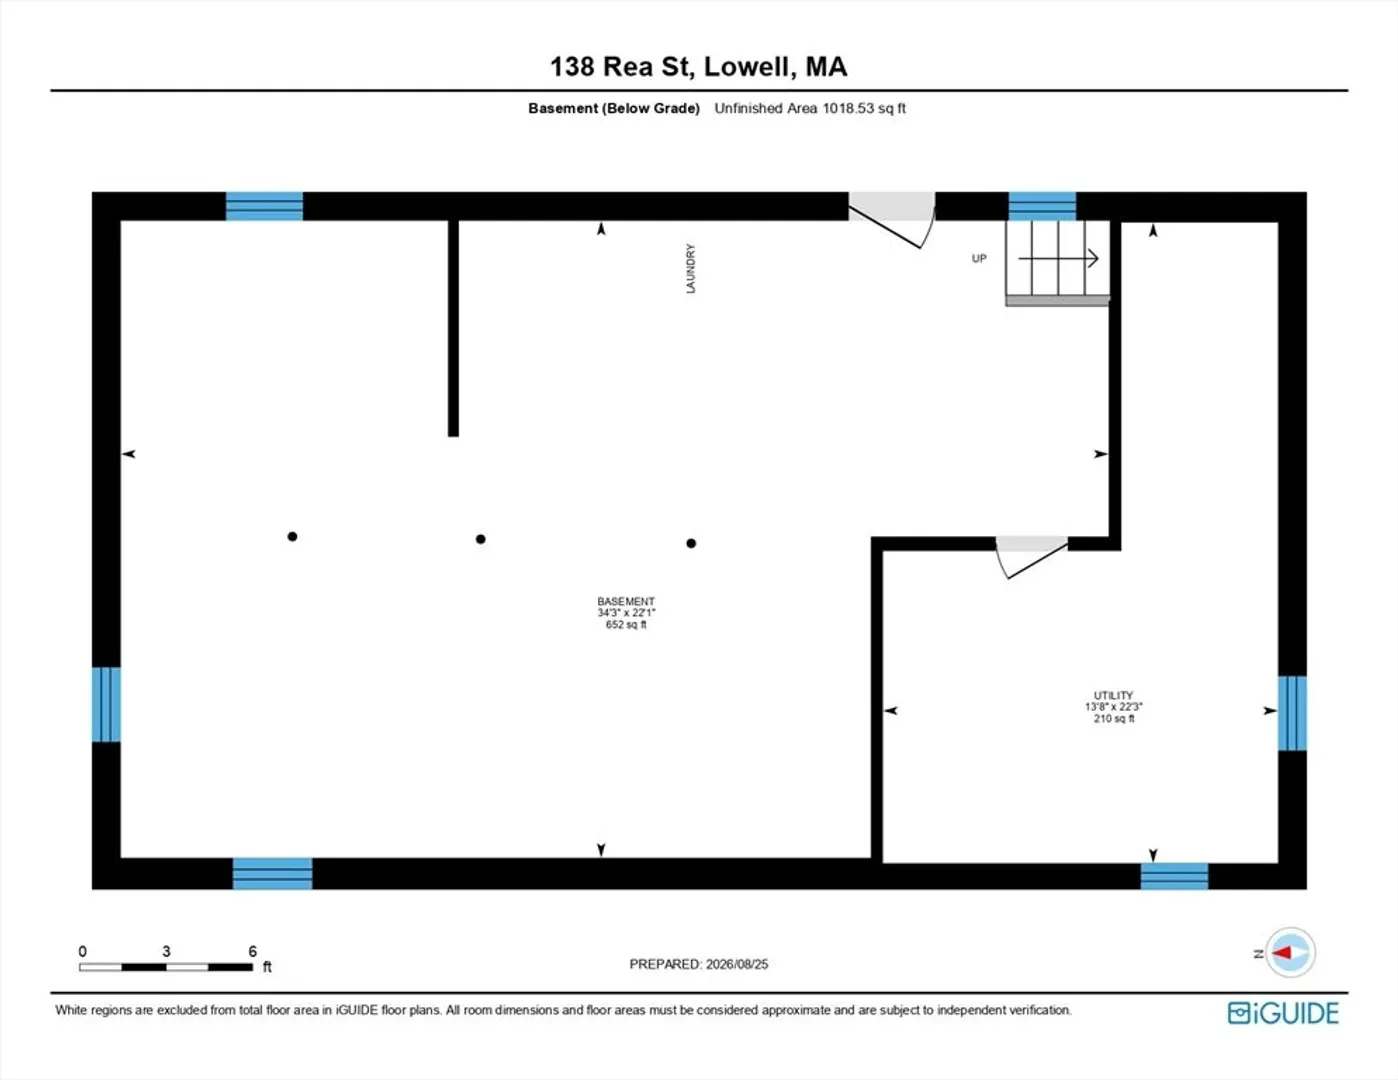
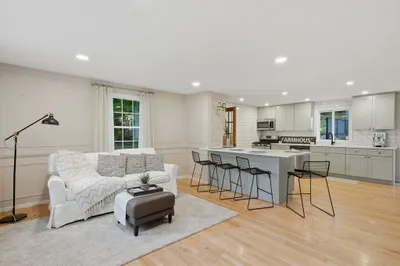
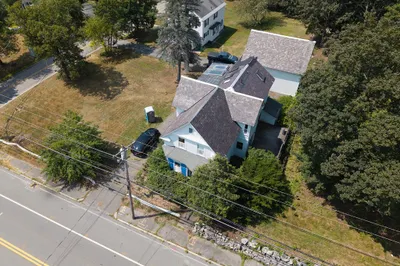
Single-level living, a dead-end street & an unbeatable location! This 3-BDRM Ranch has been thoughtfully improved in recent years, including a brand-new 24x24 2-car garage w/ mudroom, new windows & transferable leased solar panels added in 2023. Enter inside to the welcoming mudroom, offering easy access to the garage, back deck & main living space. The kitchen features ceiling-height cabinetry, SS appliances & vinyl flooring, flowing into the dining area w/ a large server window overlooking the sun-filled living RM. Off the hallway find 3 BDRMS & a beautifully remodeled full BA. The unfinished basement offers additional potential, with framing & insulation already underway. Outside, enjoy a fenced backyard, composite deck & storage shed. Set just minutes from I-495, Rts 3 & 93, you're close to shopping, restaurants, grocery stores, Home Depot, Walmart, Shedd Park & more. This one's worth a look! Showings begin at an Open House Sunday, 08/30/26 from 10:00AM-12:00PM.
-
Highlights
- Heating: Baseboard, Oil
- Property Class: Residential
- Style: Ranch
- Year Built: 1960
- Parking Spots: 6
- Property Type: Single Family Residence
- Total Rooms: 6
- Status: Active
-
Additional Details
- Appliances: Water Heater, Tankless Water Heater, Range, Dishwasher, Microwave, Refrigerator
- Construction: Frame
- Exterior Features: Deck - Composite, Storage, Fenced Yard
- Foundation: Concrete Perimeter
- Road Frontage Type: Public
- SqFt Source: Measured
- Year Built Source: Public Records
- Basement: Full, Interior Entry, Bulkhead, Concrete, Unfinished
- Exclusions: Security Cameras And Garage Fridge
- Flooring: Vinyl, Hardwood
- Lot Features: Cleared, Level
- Roof: Shingle
- Year Built Details: Actual
- Zoning: Ssf
-
Amenities
- Covered Parking Spaces: 2
- Parking Features: Attached, Garage Door Opener, Garage Faces Side, Paved Drive, Off Street
-
Utilities
- Electric: Circuit Breakers
- Water Source: Public
- Sewer: Public Sewer
-
Fees / Taxes
- Assessed Value: $506,200
- Taxes: $5,811
- Tax Year: 2025
Similar Listings
Content © 2026 MLS Property Information Network, Inc. The information in this listing was gathered from third party resources including the seller and public records.
Listing information provided courtesy of Keller Williams Realty - Merrimack.
MLS Property Information Network, Inc. and its subscribers disclaim any and all representations or warranties as to the accuracy of this information.