
Sold!
$350,000
4
Beds
1
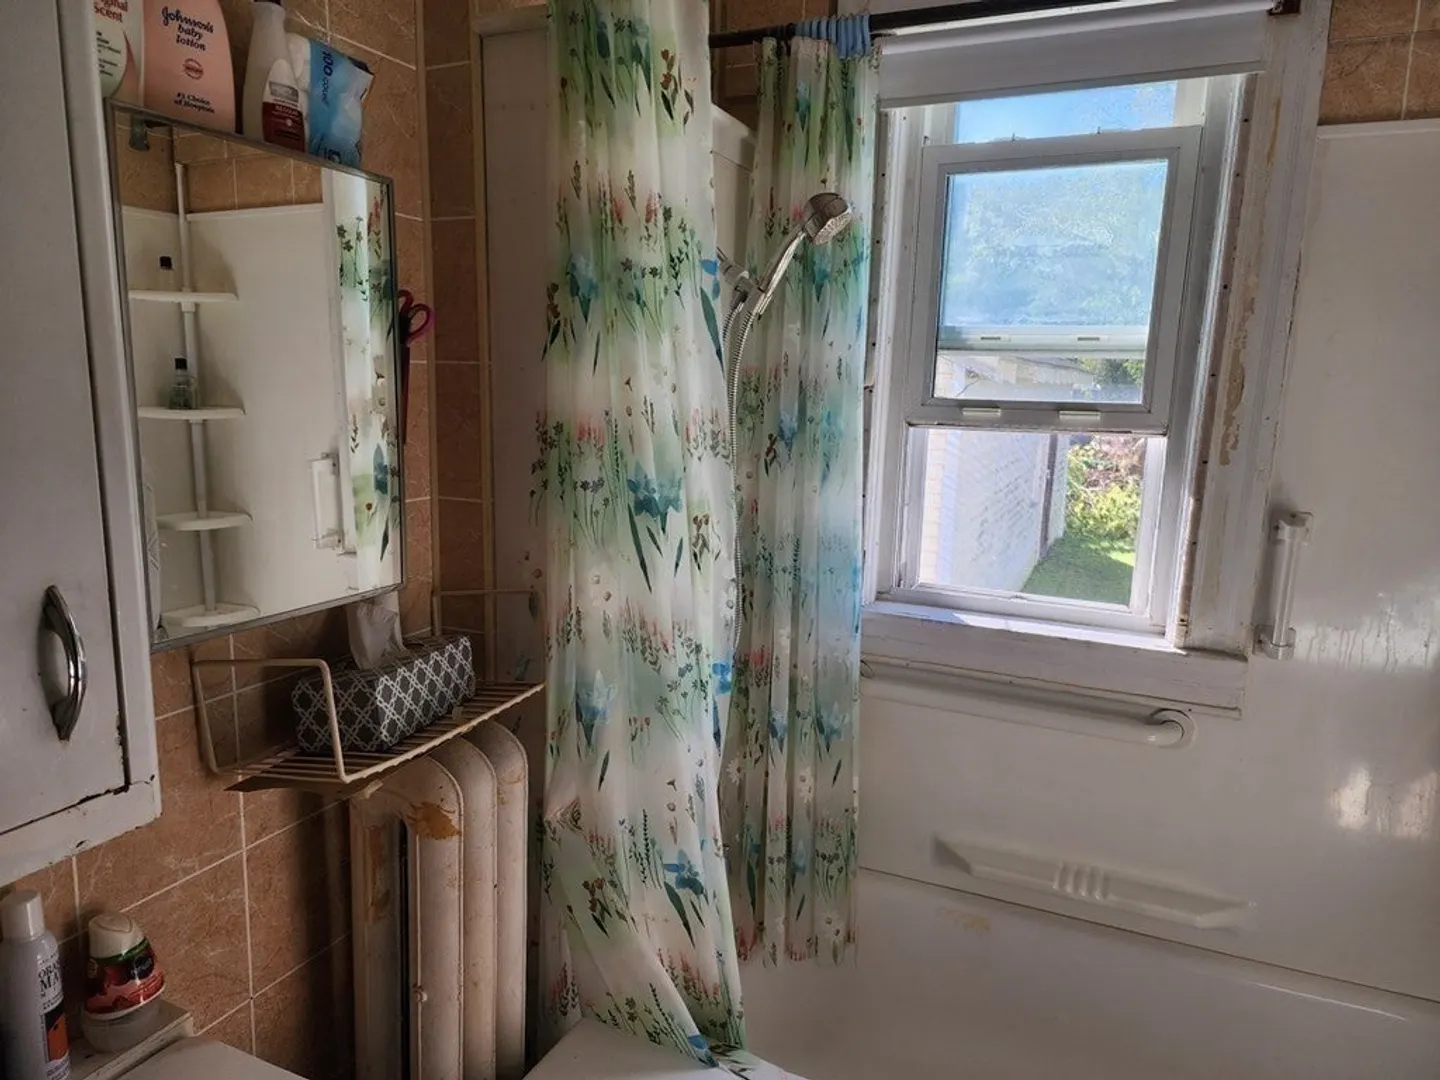
Bath
1,344
Living Area
-
Property Description
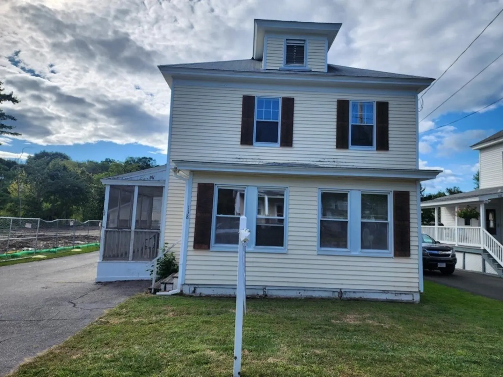
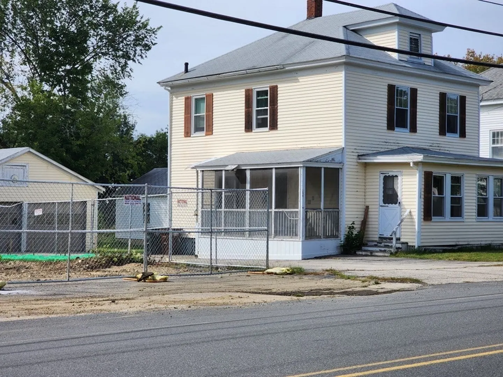
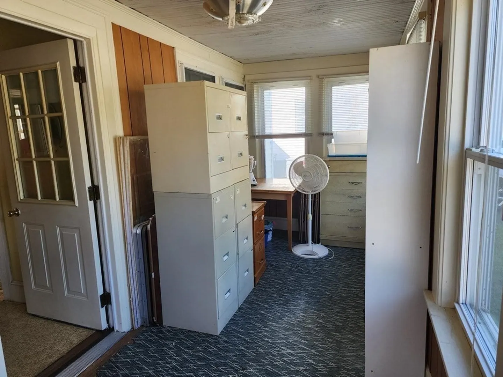
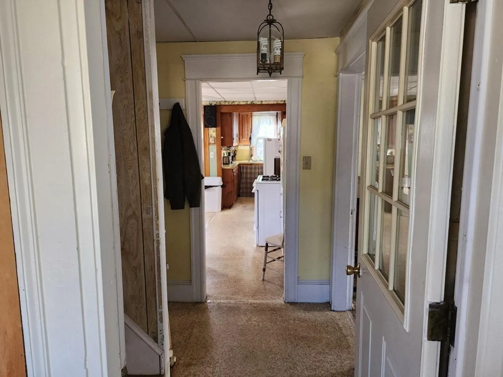
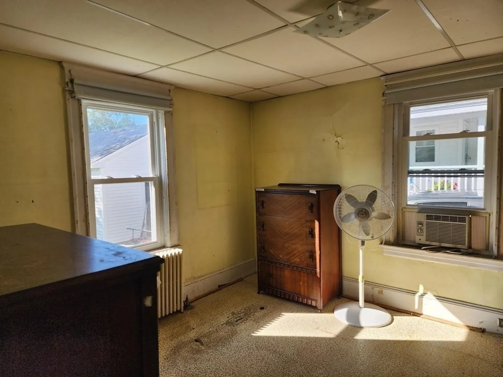
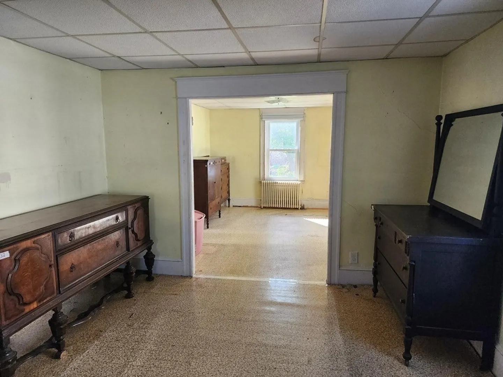
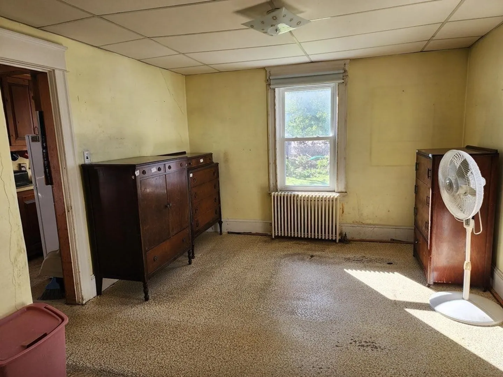
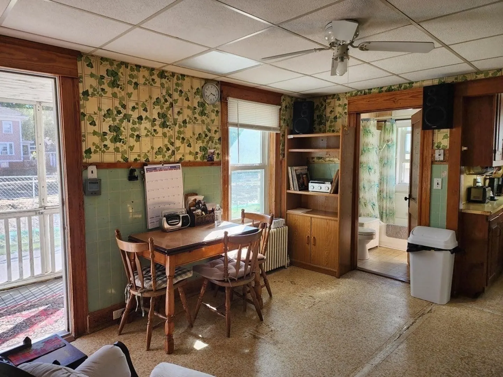
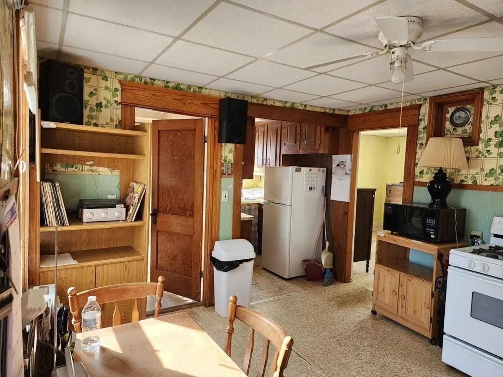
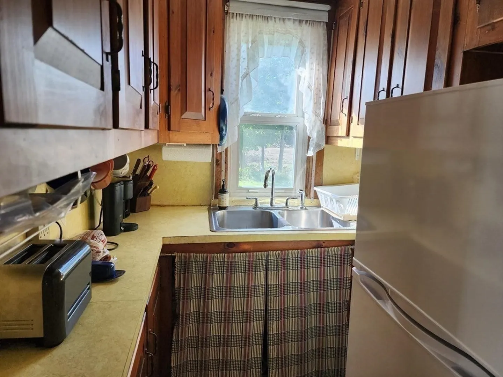
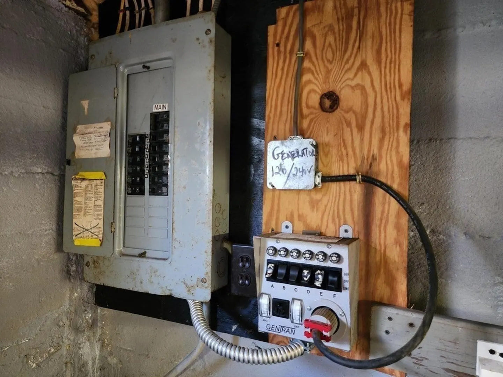
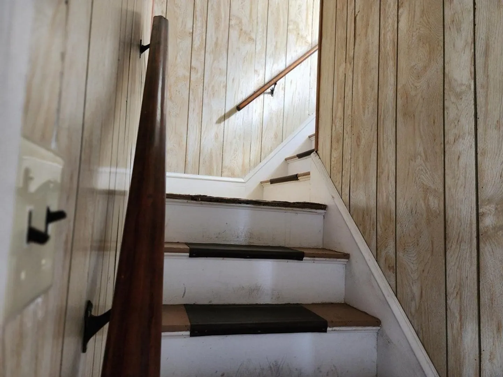
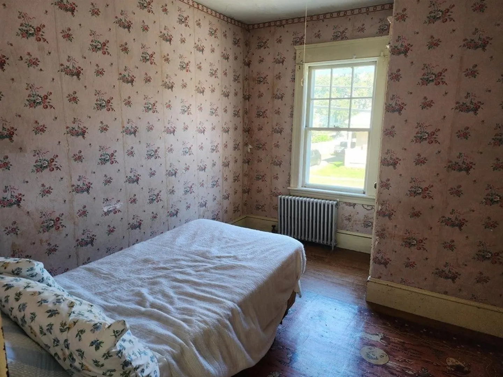
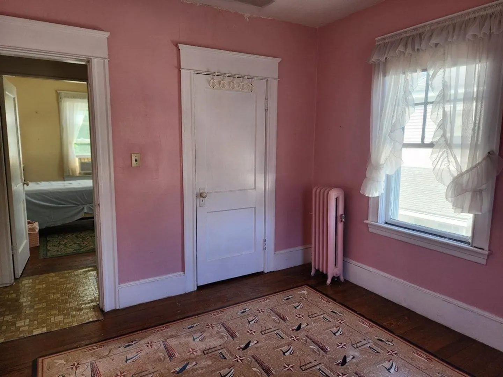
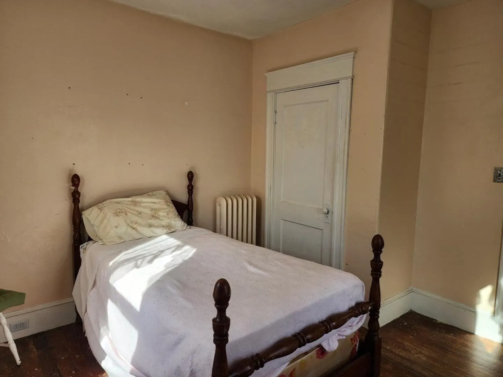
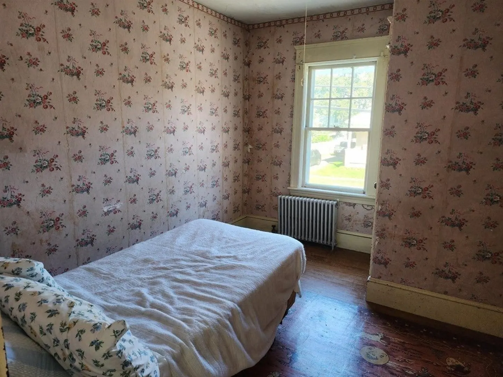
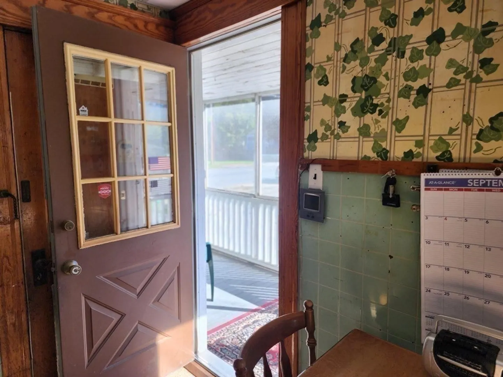
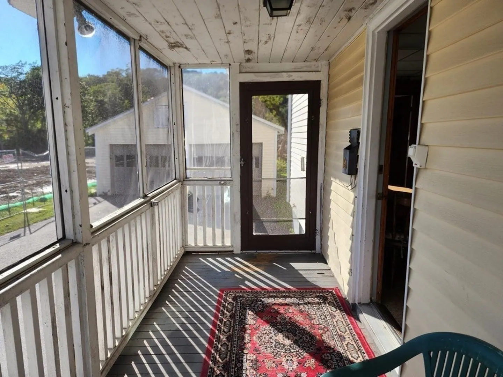
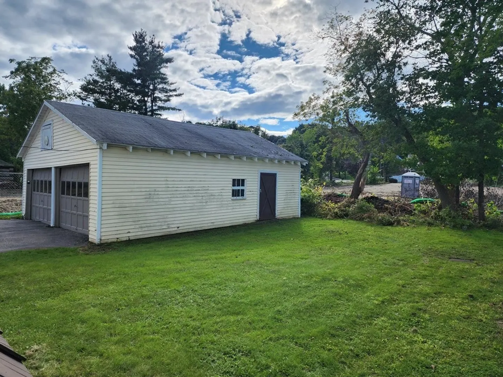
HANDYMAN SPECIAL / CONTRACTOR'S DELIGHT: This is a beautiful lot located near downtown Amesbury. Enjoy this solid home as it is or add your special touch. Nice sunny south facing porch off the kitchen. This home has some circuits wired for backup generator, which is included. Tailored colonial duplex development being built by a quality developer next door. Close to seacoast beaches and sales tax free NH.
-
Highlights
- Heating: Steam, Natural Gas
- Property Class: Residential
- Style: Colonial
- Year Built: 1920
- Parking Spots: 4
- Property Type: Single Family Residence
- Total Rooms: 7
- Status: Closed
-
Additional Details
- Appliances: Range, Microwave, Refrigerator, Washer, Dryer, Utility Connections for Gas Range, Utility Connections for Gas Oven, Utility Connections for Gas Dryer
- Construction: Frame
- Flooring: Wood, Vinyl
- Interior Features: Internet Available - Unknown
- Road Frontage Type: Public
- Year Built Details: Actual
- Zoning: R8
- Basement: Full, Interior Entry, Bulkhead
- Exterior Features: Porch - Enclosed, Rain Gutters
- Foundation: Concrete Perimeter
- Lot Features: Level
- Roof: Shingle
- Year Built Source: Public Records
-
Amenities
- Community Features: Shopping, Tennis Court(s), Park, Walk/Jog Trails, Golf, Medical Facility, Laundromat, Conservation Area, Highway Access, House of Worship, Marina, Public School, Sidewalks
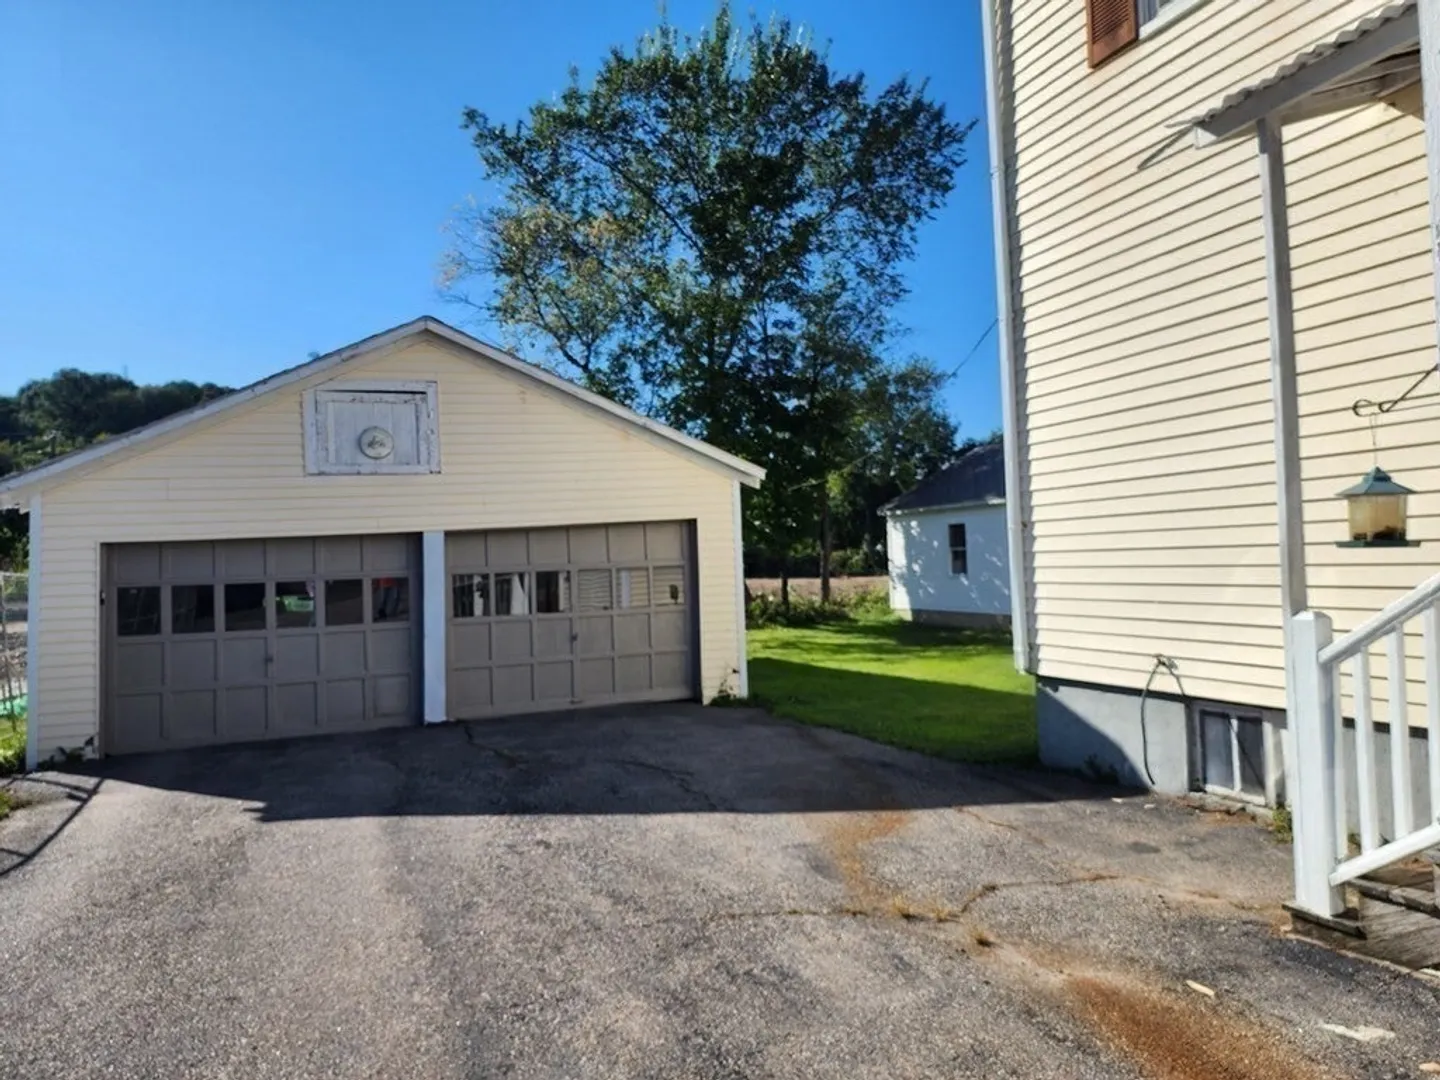
- Parking Features: Detached, Garage Door Opener, Storage, Workshop in Garage, Paved Drive, Off Street, Paved
- Covered Parking Spaces: 2
- Waterfront Features: Beach Front, Lake/Pond, Ocean, 1/2 to 1 Mile To Beach
-
Utilities
- Electric: Generator, 220 Volts, Circuit Breakers, 200+ Amp Service
- Water Source: Public
- Sewer: Public Sewer
-
Fees / Taxes
- Assessed Value: $351,000
- Compensation Based On: Net Sale Price
- Tax Year: 2023
- Buyer Agent Compensation: 2.0%
- Facilitator Compensation: 2.0%
- Taxes: $5,735
Similar Listings
Sold
42 Photos
Sold
24 Photos
Sold
19 Photos
Sold
42 Photos
Content © 2026 MLS Property Information Network, Inc. The information in this listing was gathered from third party resources including the seller and public records.
Listing information provided courtesy of Coldwell Banker Realty - Haverhill.
MLS Property Information Network, Inc. and its subscribers disclaim any and all representations or warranties as to the accuracy of this information.
