
Sold!
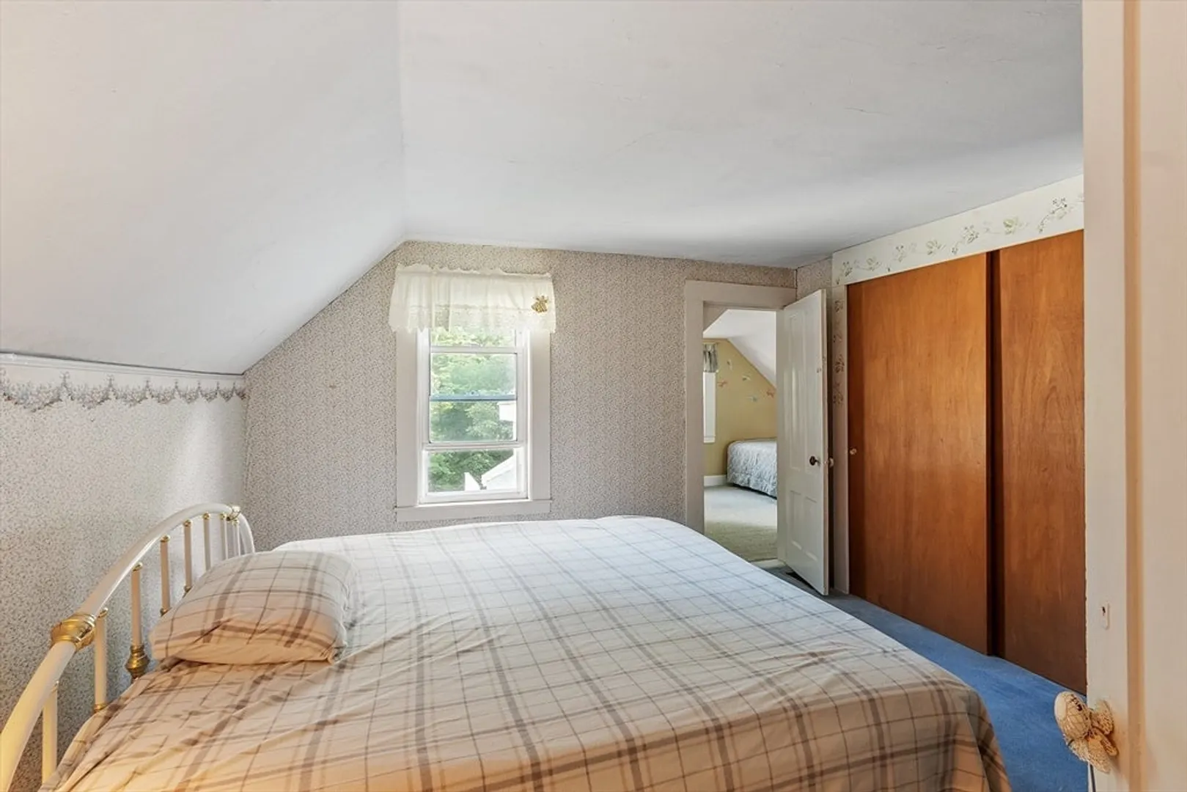
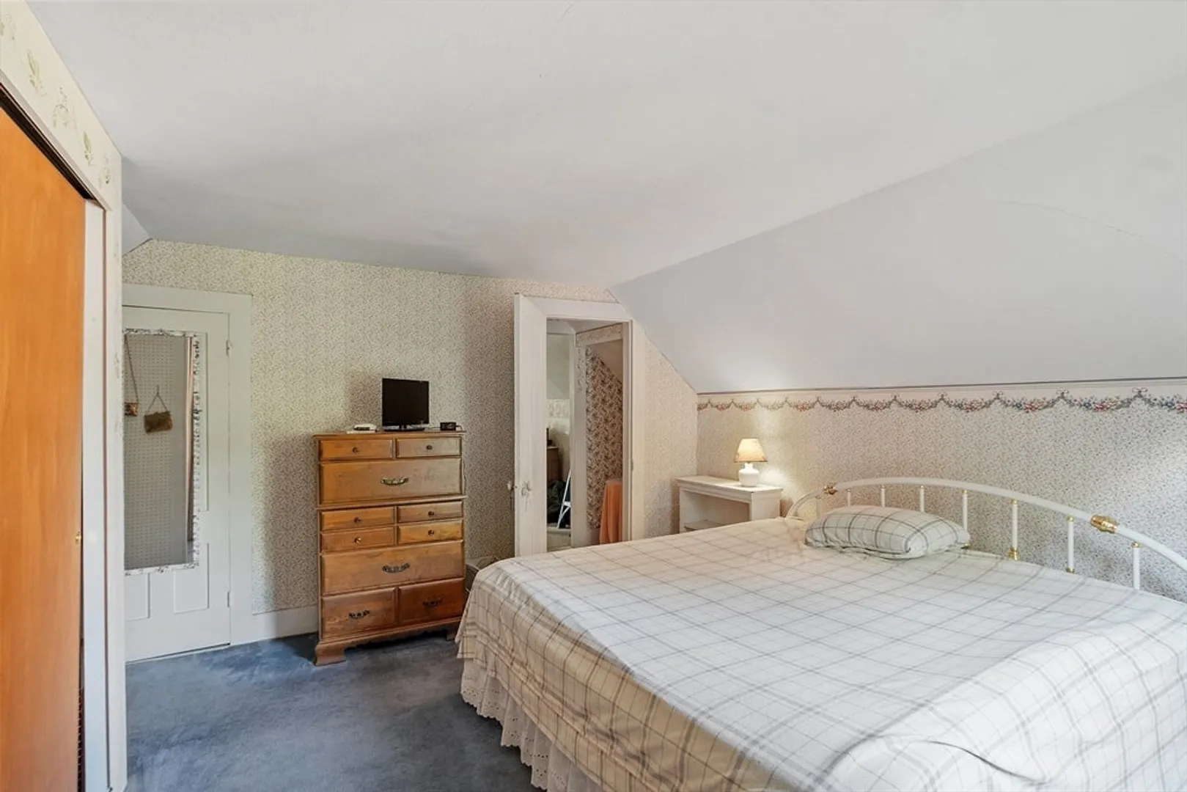
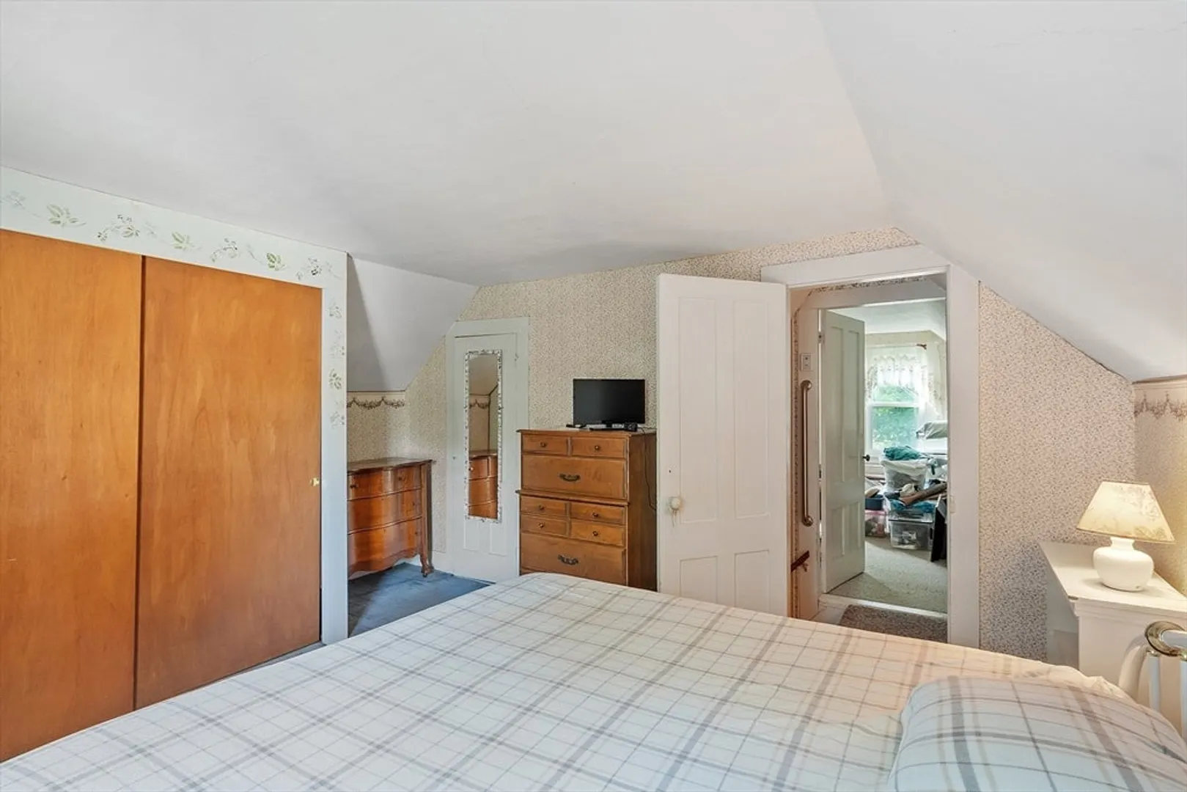
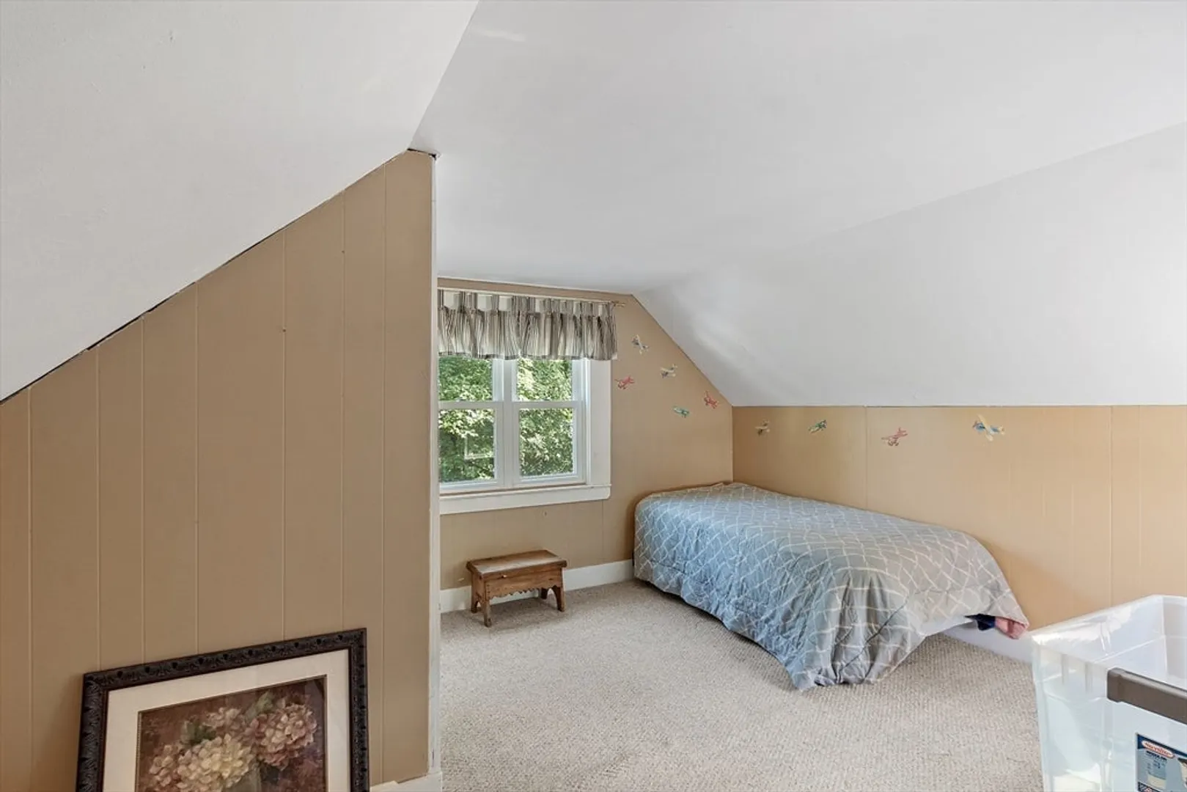
$462,000
3
Beds
1
Bath
1,205
Living Area
-
Property Description
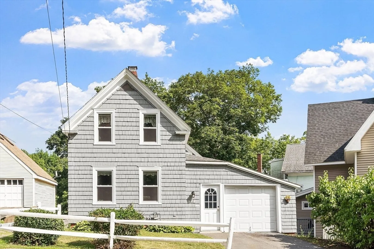
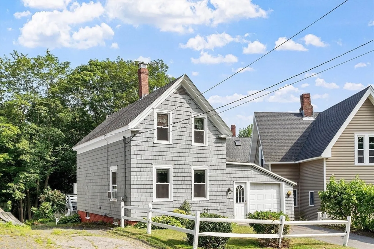
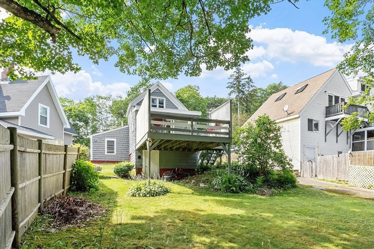
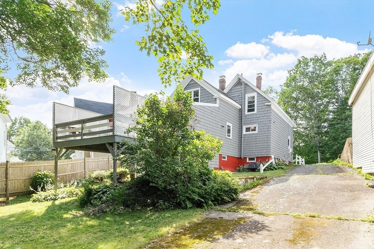
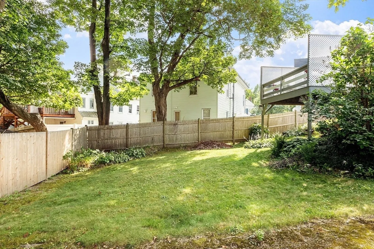
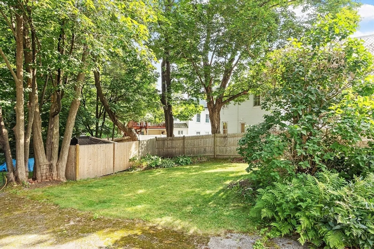
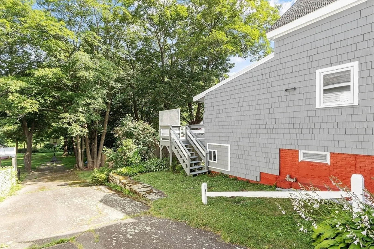
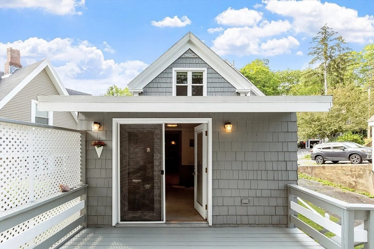
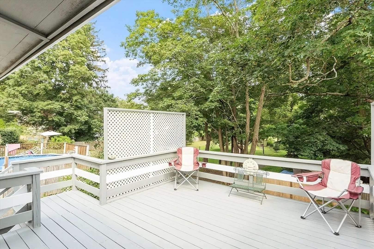
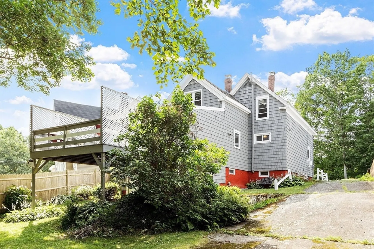
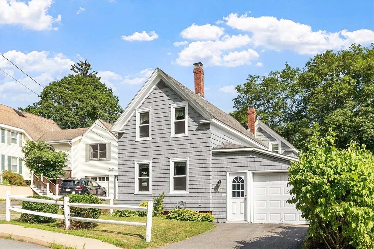
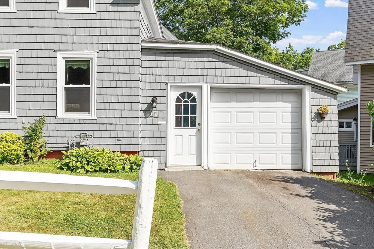
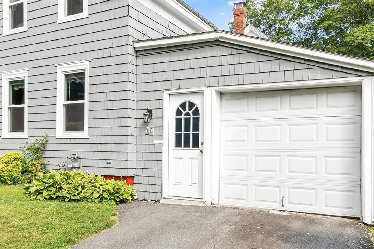
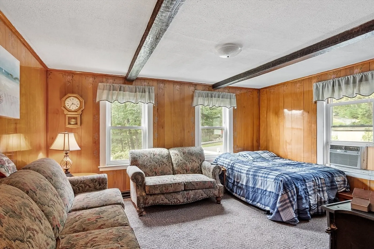
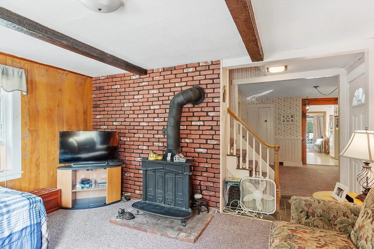
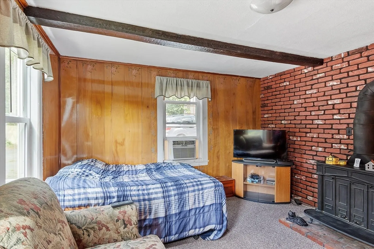
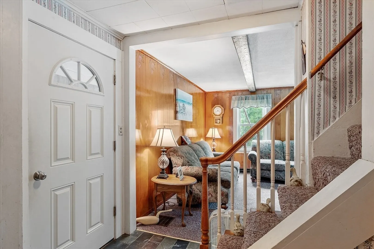
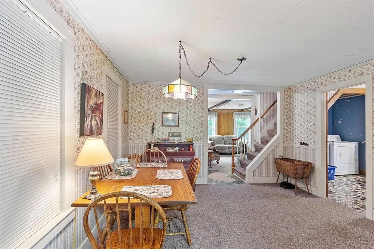
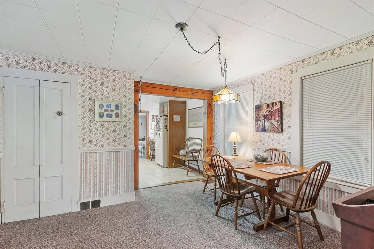
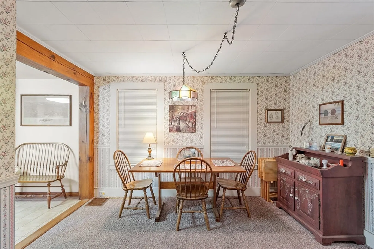
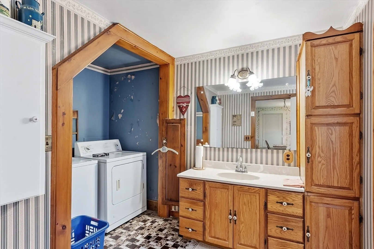
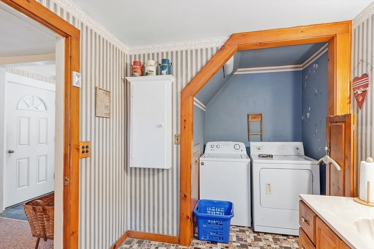
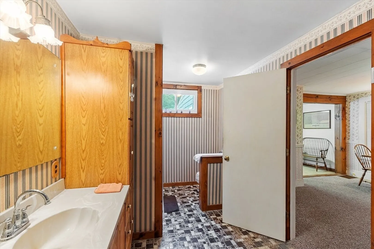
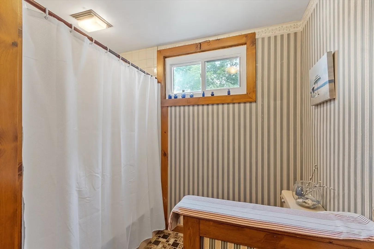
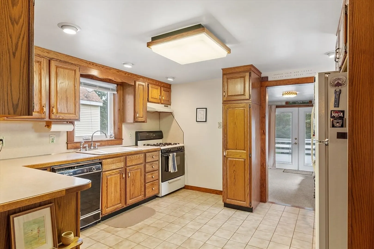
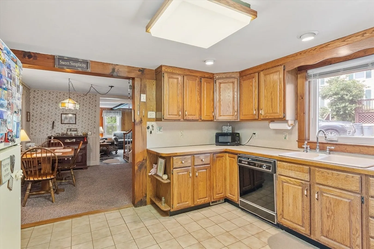
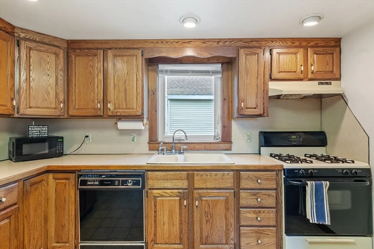
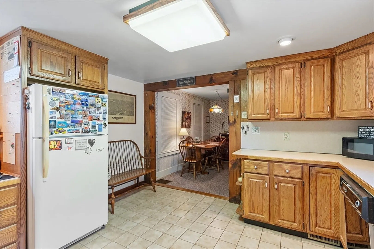
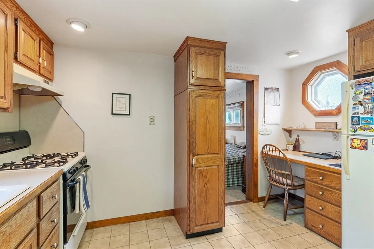
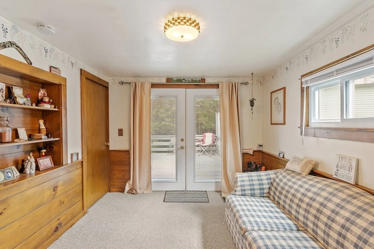
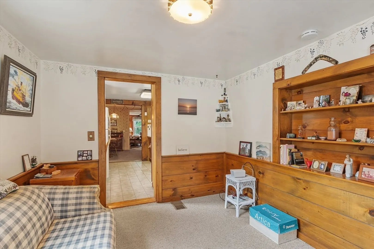
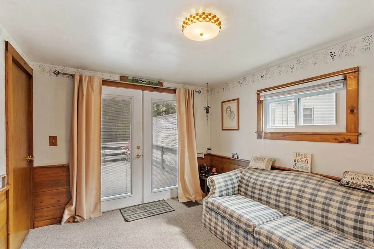
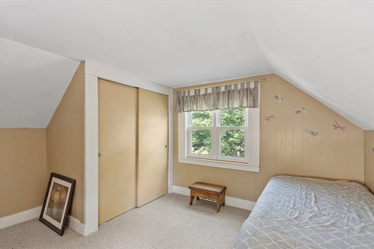
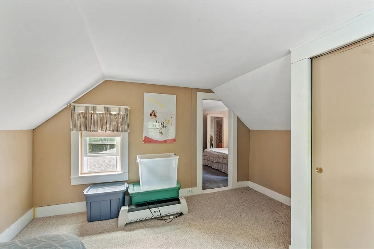
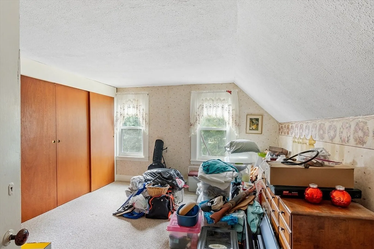
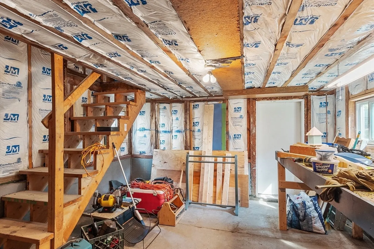
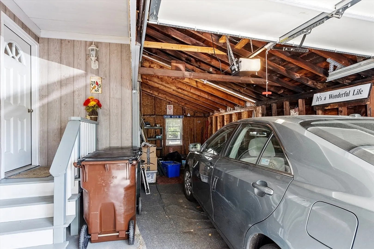
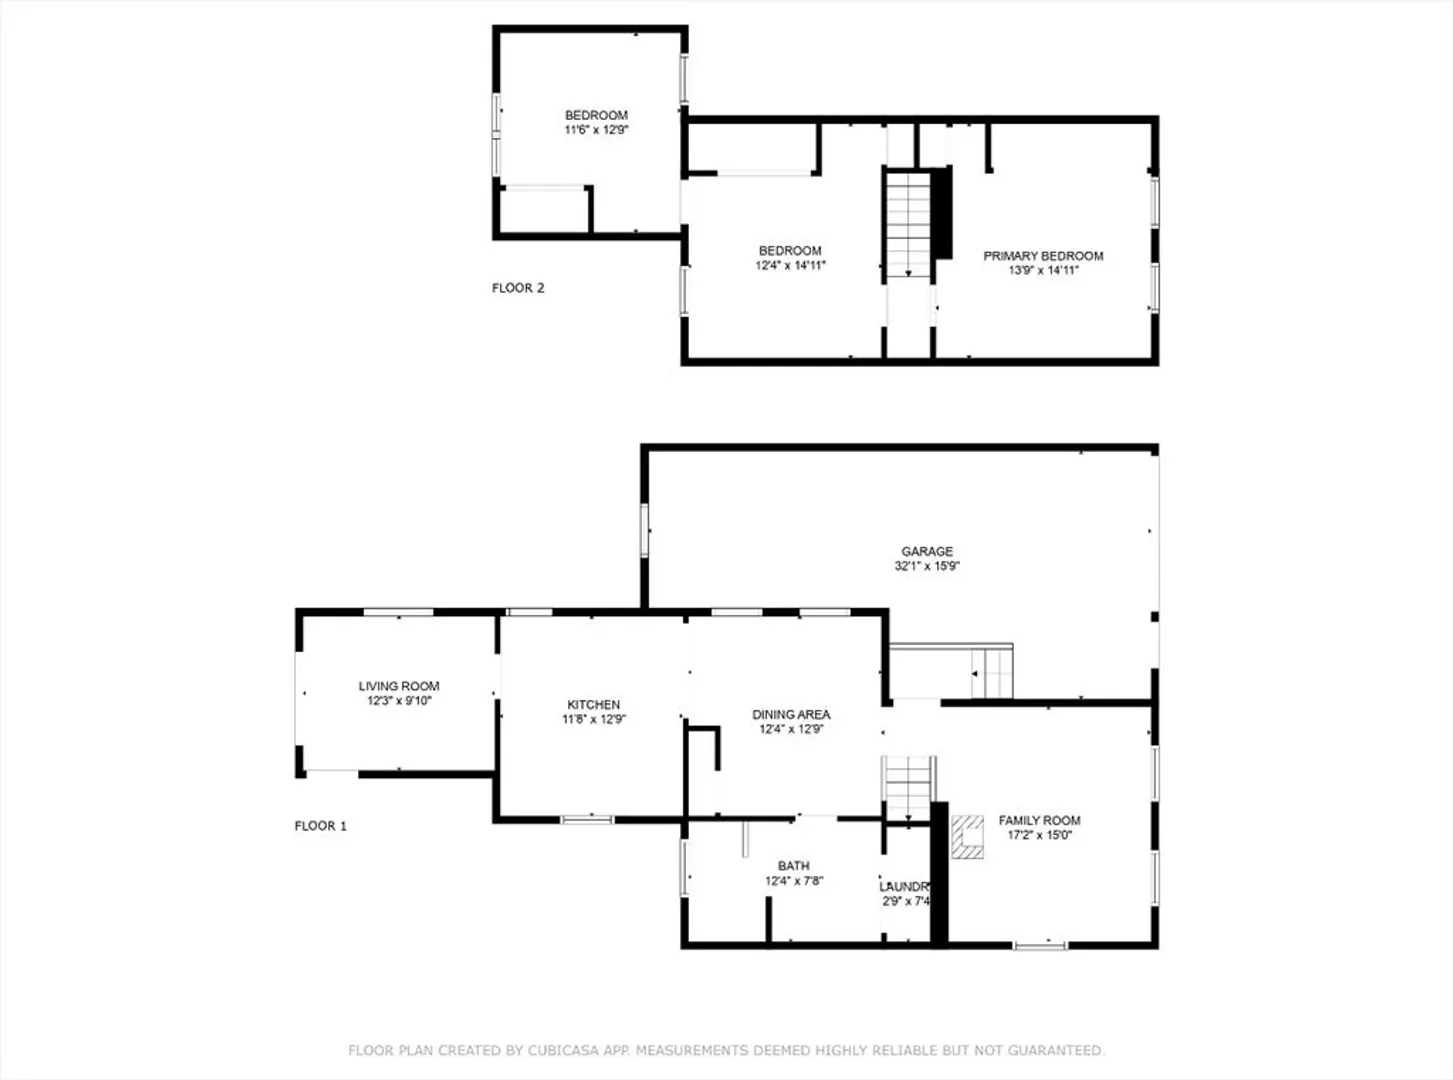
Charming single-family home featuring 3 spacious bedrooms on the second floor and a large first floor full bath with convenient laundry. The main level offers a versatile layout, including a quaint living room, a generous kitchen with an attached dining area, and a cozy sitting room at the back of the home with direct access to a freshly painted deck—perfect for relaxing or entertaining. Enjoy views of the private backyard, ideal for outdoor enjoyment. Additional highlights include a 1-car garage with tandem parking for two vehicles and a basement space perfect for a workshop. A wonderful opportunity to own a well-maintained home that blends comfort, character, and functionality! Offers due Monday the 28th at 6pm.
-
Highlights
- Heating: Forced Air, Natural Gas
- Property Class: Residential
- Style: Other (See Remarks)
- Year Built: 1870
- Parking Spots: 3
- Property Type: Single Family Residence
- Total Rooms: 8
- Status: Closed
-
Additional Details
- Appliances: Gas Water Heater, Range, Dishwasher, Refrigerator, Washer, Dryer
- Construction: Frame
- Flooring: Tile, Carpet, Laminate, Hardwood
- Road Frontage Type: Public
- Year Built Details: Actual
- Zoning: R8
- Basement: Full, Walk-Out Access
- Exterior Features: Deck - Wood
- Foundation: Stone
- SqFt Source: Public Record
- Year Built Source: Public Records
-
Amenities
- Community Features: Public Transportation, Shopping, Park, Medical Facility, Laundromat, Highway Access, House of Worship, Public School
- Parking Features: Attached, Paved Drive, Off Street, Paved
- Covered Parking Spaces: 2
-
Utilities
- Sewer: Public Sewer
- Water Source: Public
-
Fees / Taxes
- Assessed Value: $448,800
- Taxes: $6,867
- Tax Year: 2025
Similar Listings
Sold
36 Photos
Sold
37 Photos
Sold
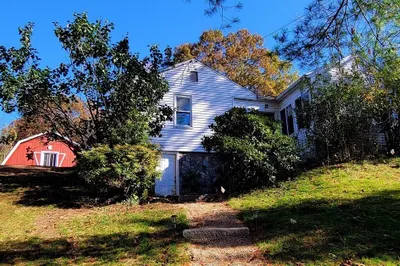
28 Photos
Sold
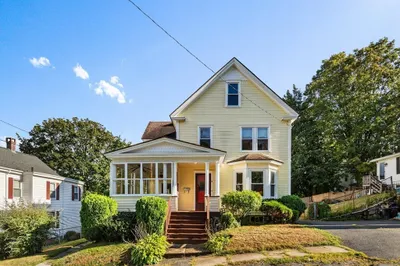
37 Photos
Content © 2026 MLS Property Information Network, Inc. The information in this listing was gathered from third party resources including the seller and public records.
Listing information provided courtesy of Coldwell Banker Realty.
MLS Property Information Network, Inc. and its subscribers disclaim any and all representations or warranties as to the accuracy of this information.
