
Sold!
$775,000
4
Beds
2/1
Baths
2,758
Living Area
-
Property Description
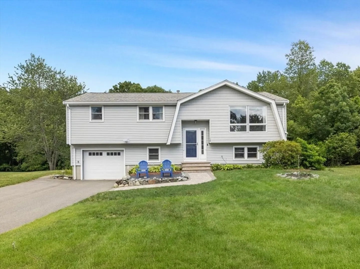
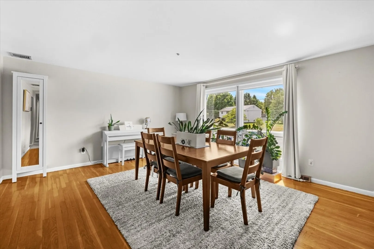
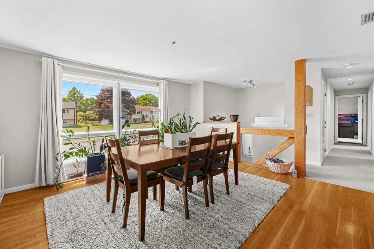
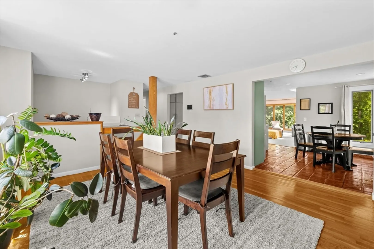
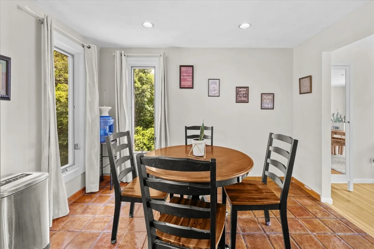
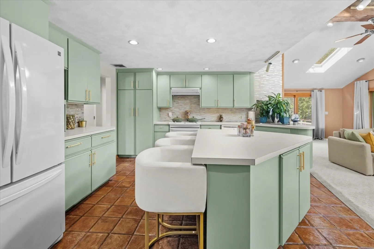
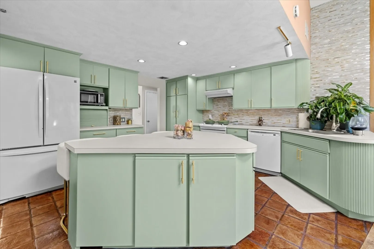
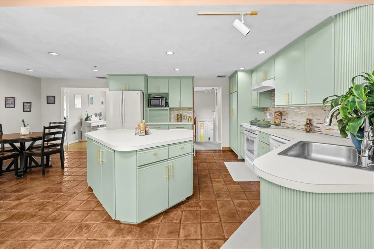
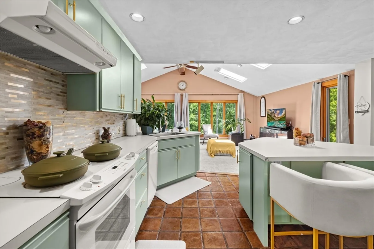
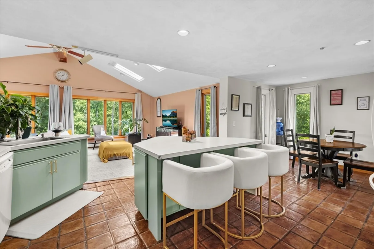
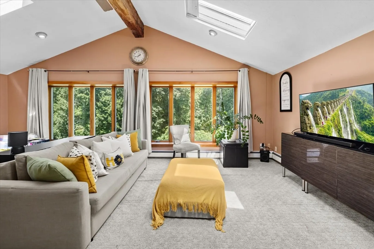
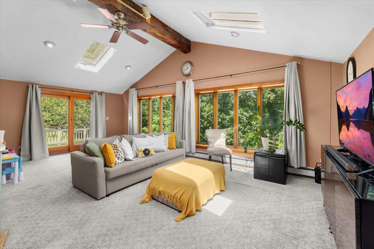
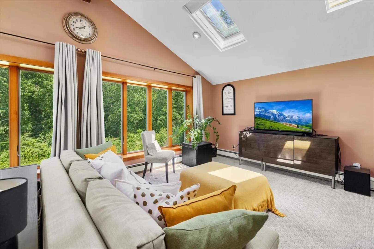
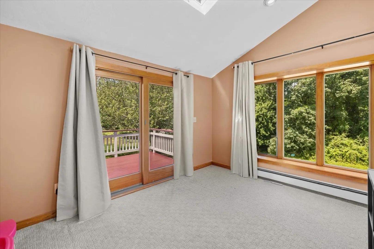
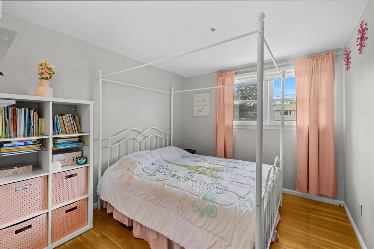
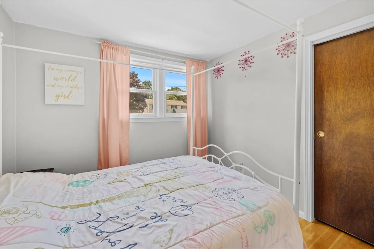
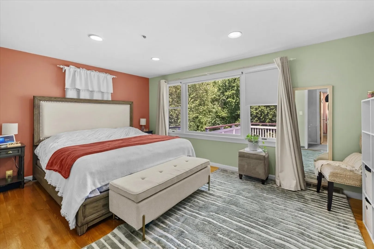
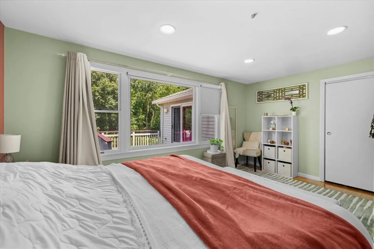
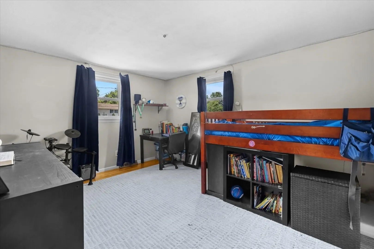
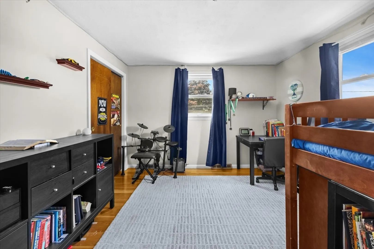
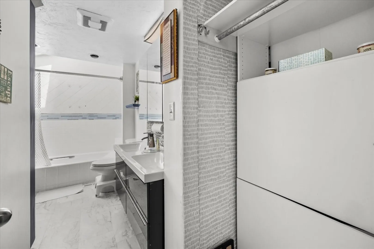
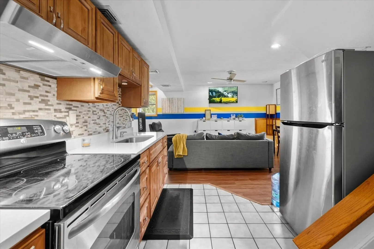
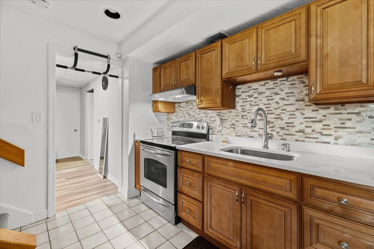
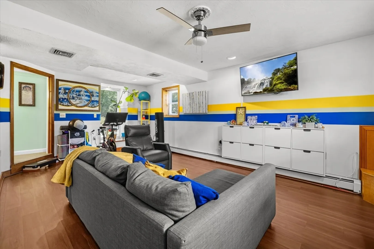
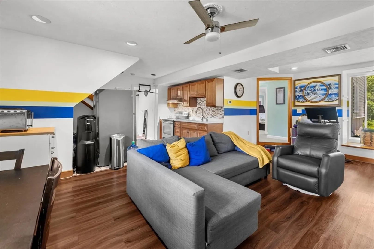
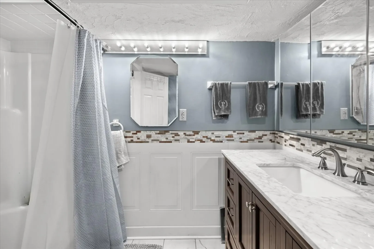
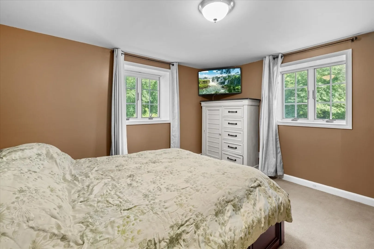
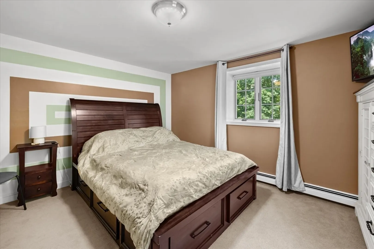
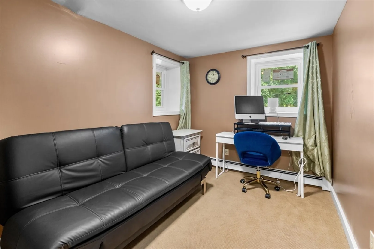
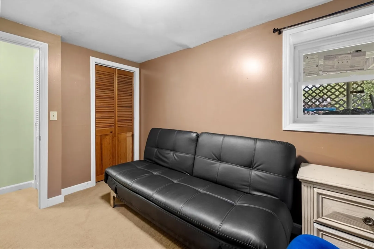
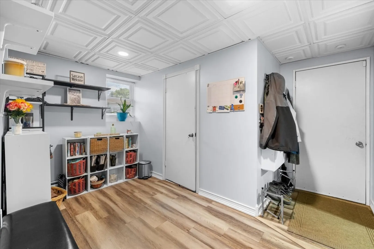
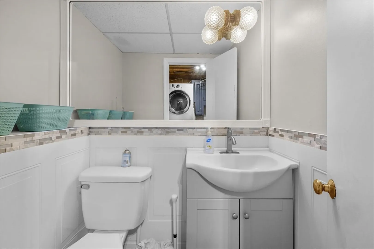
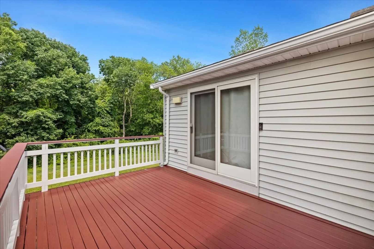
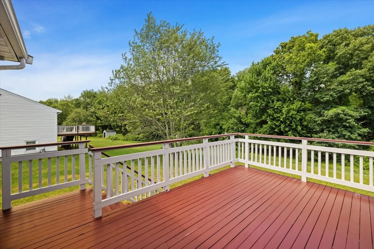
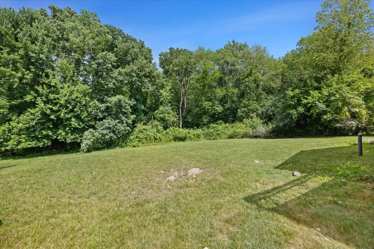
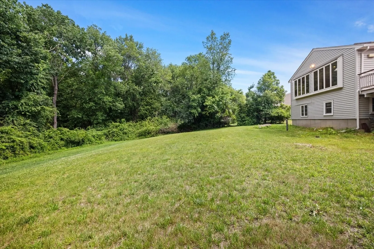
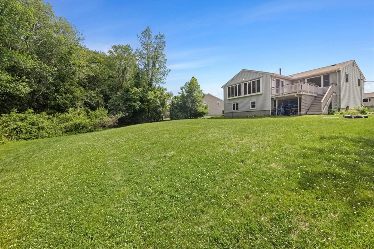
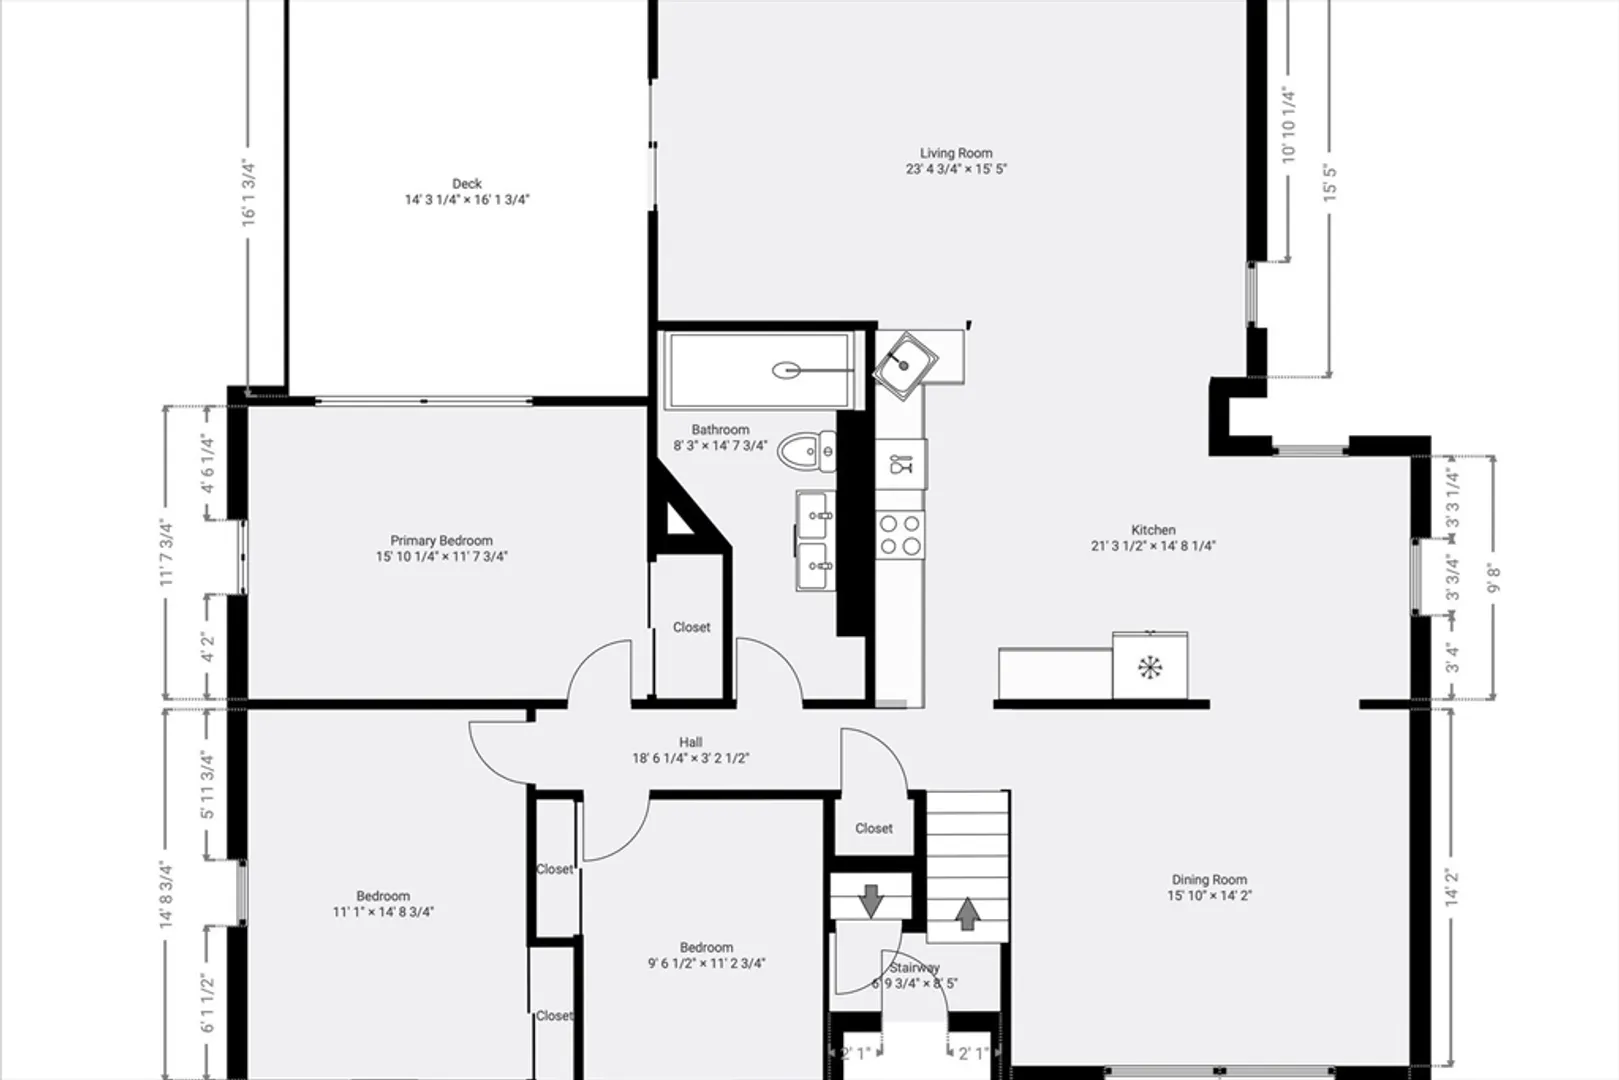
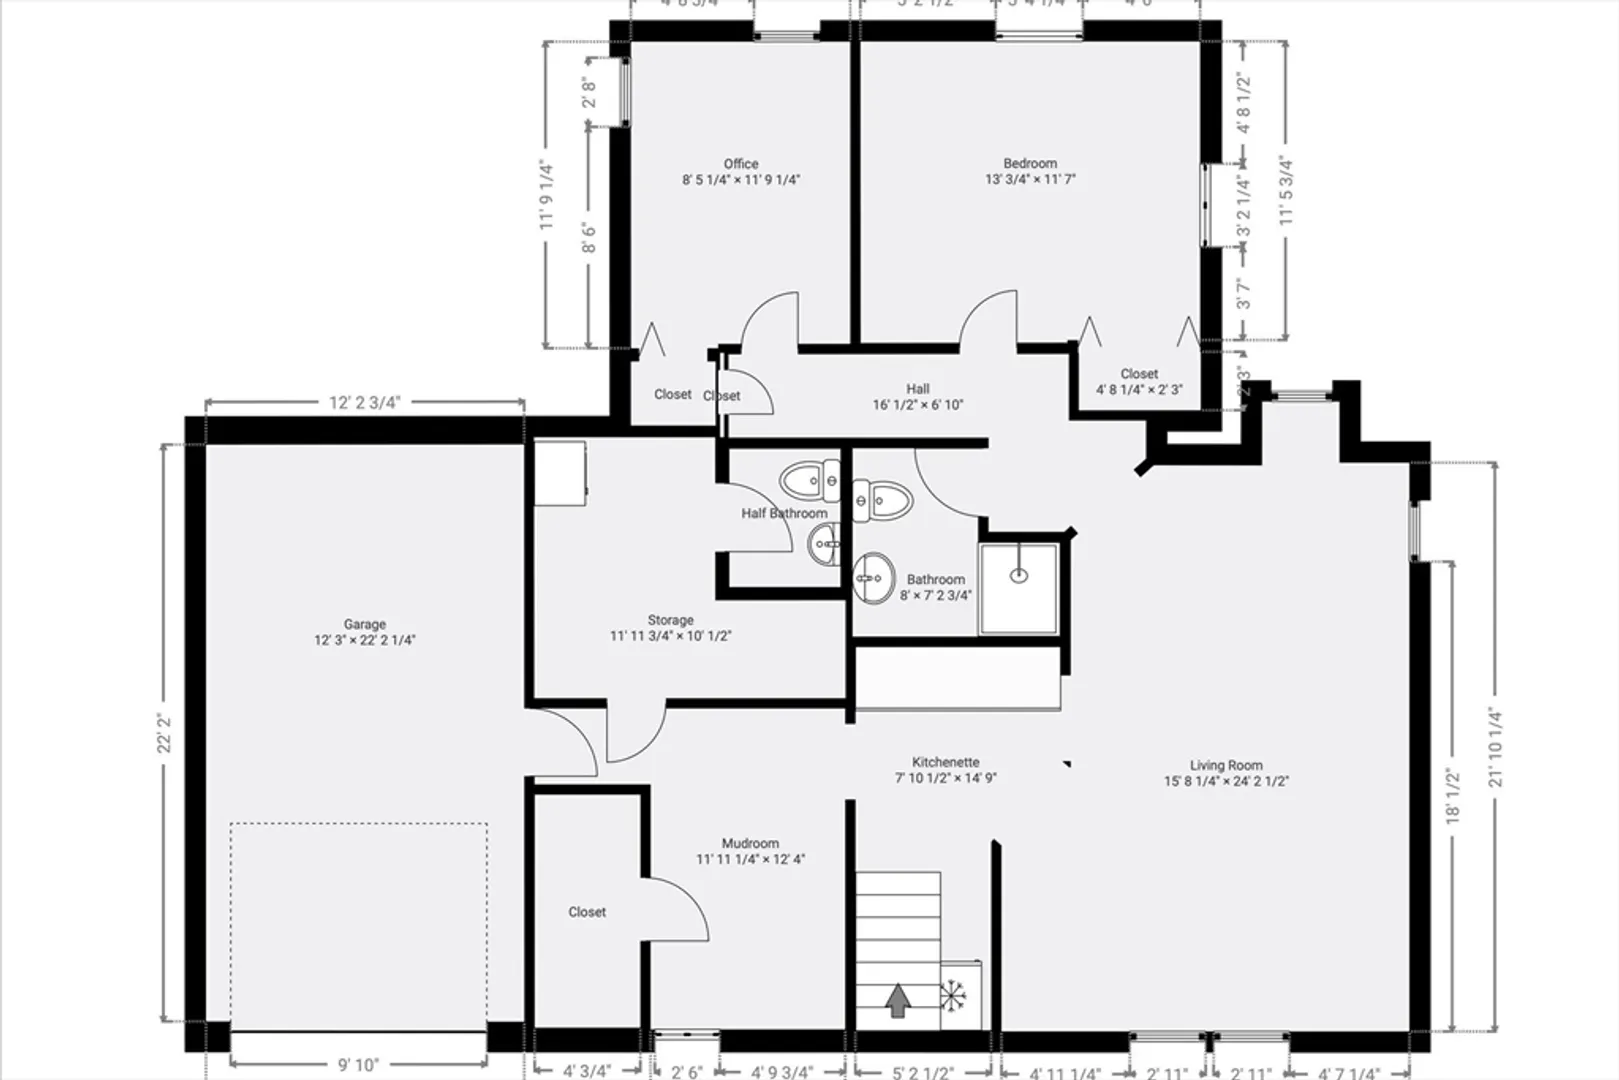
Welcome to this spacious Raised Ranch set in one of Stoughton’s most desirable neighborhoods. This versatile home offers 4 bedrooms and an office, with 3 bedrooms on the main level and 1 bedroom plus an office in the lower-level in-law suite. The main level features hardwood floors, an open kitchen, and a bright, oversized bonus room with cathedral ceilings and skylights. Sliding doors lead to a freshly painted deck overlooking a large, private backyard—perfect for outdoor enjoyment. The lower level provides excellent flexibility with a second full kitchen, a large playroom/living area, a bedroom, an office/bonus room, and a half bath, making it ideal for multi-generational living or extended guests. A one-car garage opens into a mudroom with a cedar closet and convenient access to the laundry room with extra storage. Close to highways, the commuter rail, shopping, and schools, this home offers space, comfort, and convenience in a sought-after Stoughton location. Open House 6/28 1-3PM
-
Highlights
- Cooling: Central Air
- Parking Spots: 4
- Property Type: Single Family Residence
- Total Rooms: 6
- Status: Closed
- Heating: Forced Air, Natural Gas
- Property Class: Residential
- Style: Raised Ranch
- Year Built: 1972
-
Additional Details
- Appliances: Gas Water Heater
- Exclusions: Window Treatments And Rods, Security System, Ring Cameras.
- Foundation: Concrete Perimeter
- Road Frontage Type: Public
- Year Built Details: Actual
- Zoning: Rb
- Basement: Full
- Flooring: Flooring - Wall to Wall Carpet, Flooring - Stone/Ceramic Tile
- Interior Features: Closet, Cedar Closet(s), Home Office, Mud Room, Kitchen
- SqFt Source: Public Record
- Year Built Source: Public Records
-
Amenities
- Community Features: Public Transportation, Shopping, Park, Walk/Jog Trails, Golf, Highway Access, House of Worship, Public School, T-Station
- Parking Features: Under, Paved Drive
- Covered Parking Spaces: 1
-
Utilities
- Sewer: Private Sewer
- Water Source: Public
-
Fees / Taxes
- Assessed Value: $667,900
- Taxes: $8,269
- Tax Year: 2025
Similar Listings
Sold
42 Photos
Sold
31 Photos
Sold
42 Photos
Sold
42 Photos
Content © 2026 MLS Property Information Network, Inc. The information in this listing was gathered from third party resources including the seller and public records.
Listing information provided courtesy of Lamacchia Realty, Inc..
MLS Property Information Network, Inc. and its subscribers disclaim any and all representations or warranties as to the accuracy of this information.
