
138 Elm Street #27
$497,900
2
Beds
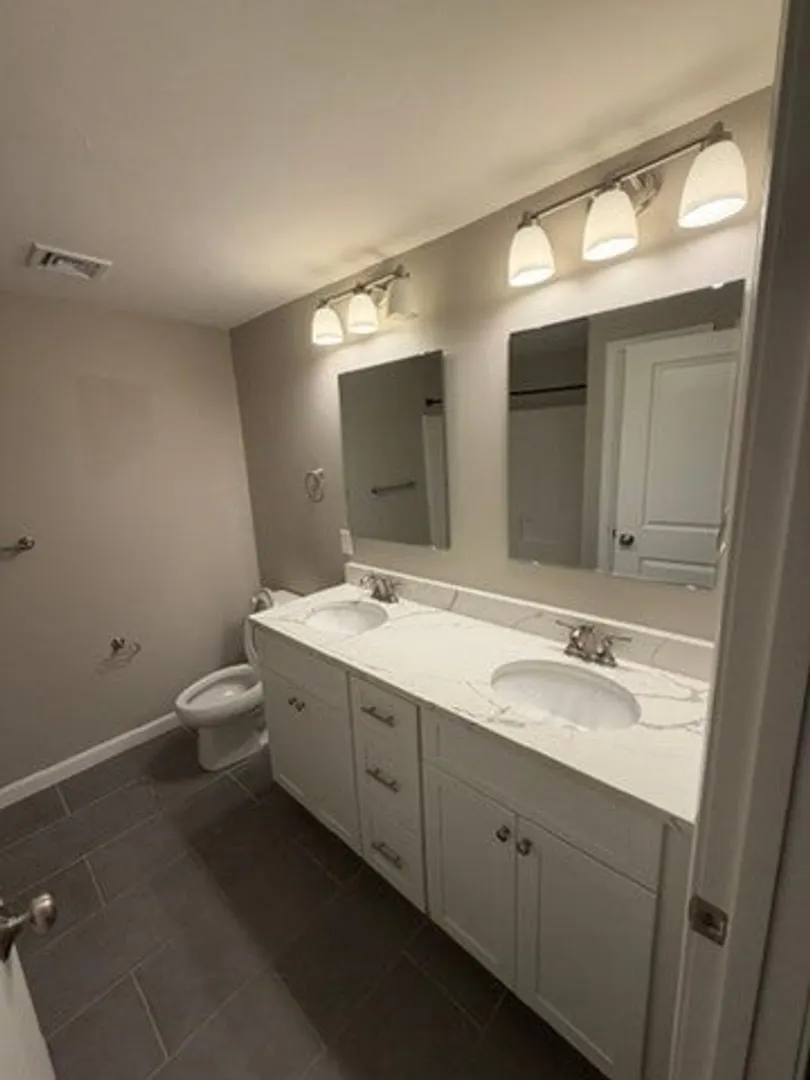
1/1
Bath
1,242
Sqft
- Request Info
- Call
- Save
-
More
- Mortgage Calculator

Property Tools
$497,900
2
Beds
1/1
Bath
1,242
Living Area
-
Property Description
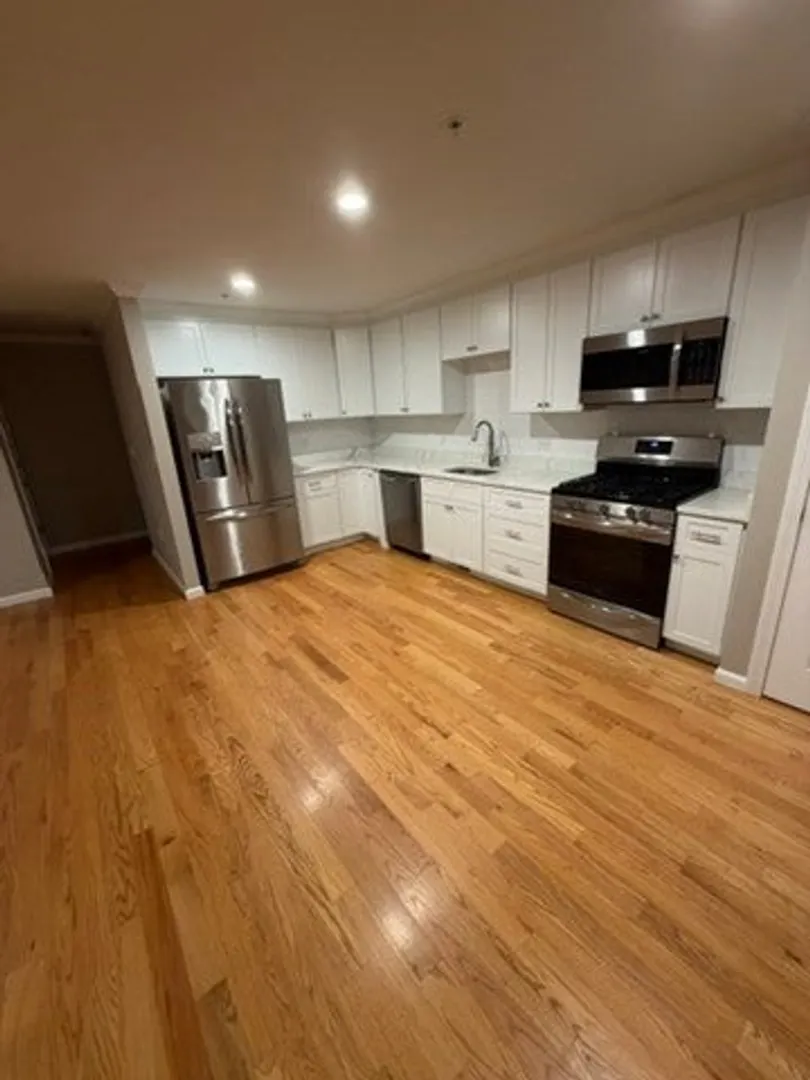
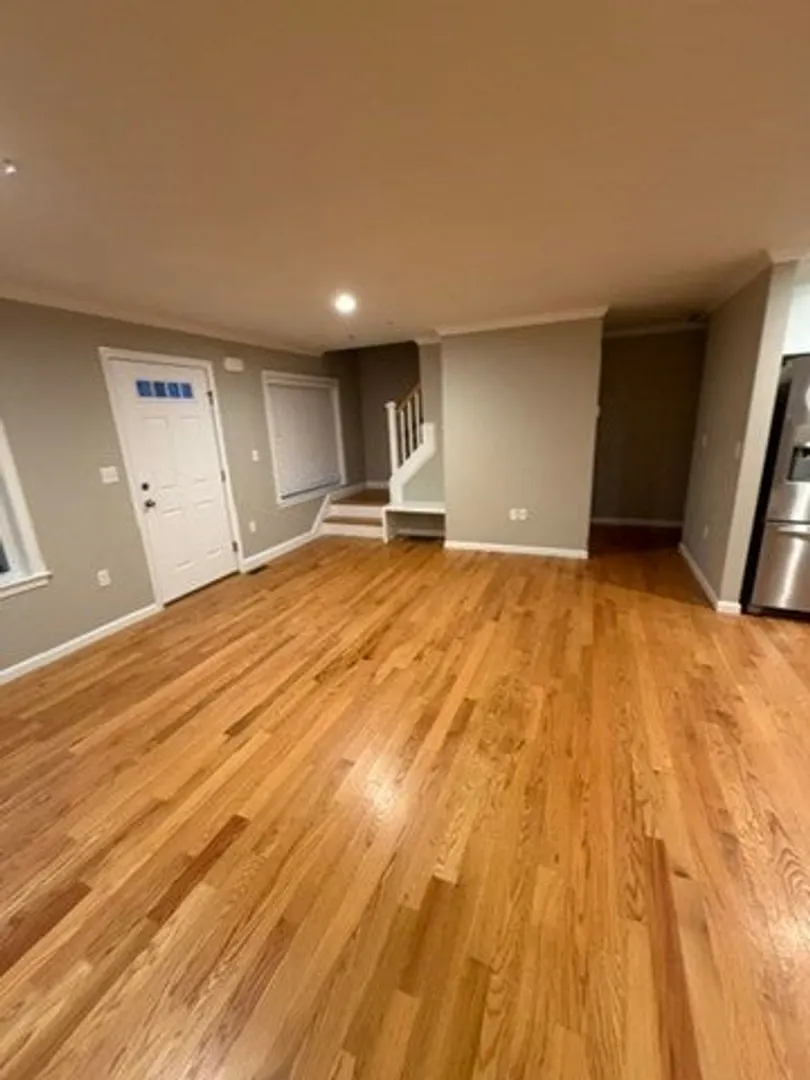
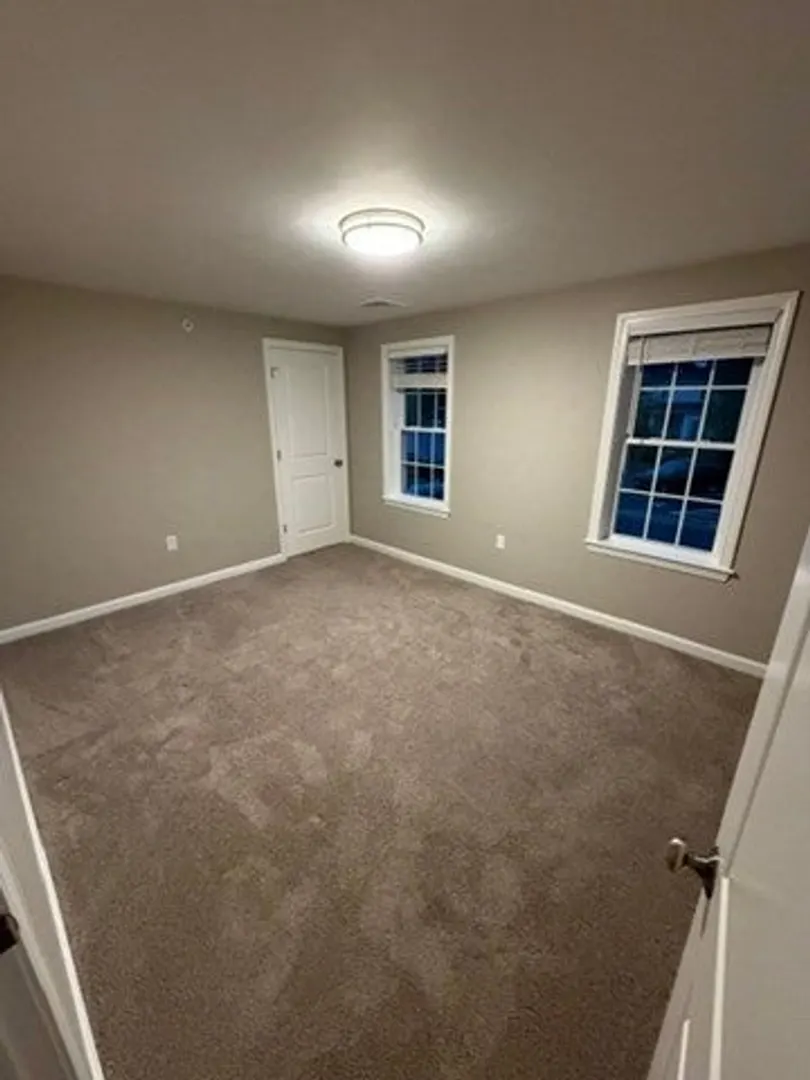
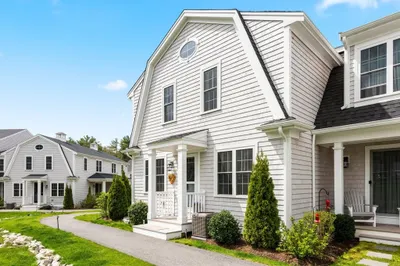
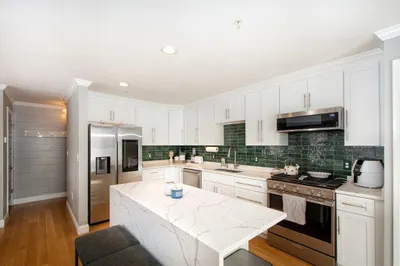
Welcome to this bright and inviting newer end-unit townhouse condominium offering modern finishes, hardwood flooring throughout, generous living space, and a convenient location. The open-concept main level features a spacious living area and stylish kitchen with white cabinetry, quartz countertops, center island, and pantry. Natural light fills the home from multiple windows and slider, which highlights thoughtful details such as shiplap accents. Upstairs are two generously sized bedrooms with walk-in closets, including a primary bedroom with a cathedral ceiling. Step outside from the kitchen to the covered deck, providing a great spot to relax and unwind. The full unfinished basement offers excellent storage and plenty of potential. Conveniently located near major highways, commuter routes, schools, beaches, golf, and area amenities, this move-in-ready home offers the perfect combination of comfort and convenience.
-
Highlights
- Building Name: Turtle Pine Village Condominiums
- Heating: Forced Air
- Parking Spots: 2
- Property Type: Condominium
- Total Rooms: 4
- Year Built: 2019
- Cooling: Central Air
- HOA Fee: $360
- Property Class: Residential
- Stories: 3
- Unit Number: 27
- Status: Active
-
Additional Details
- Appliances: Range, Dishwasher, Microwave, Refrigerator, Washer, Dryer
- Exterior Features: Deck - Composite, Professional Landscaping, Sprinkler System
- SqFt Source: Public Record
- Year Built Details: Actual
- Zoning: R
- Basement: Y
- Pets Allowed: Yes w/ Restrictions
- Total Number of Units: 46
- Year Built Source: Public Records
-
Amenities
- Community Features: Public Transportation, Walk/Jog Trails, Golf, Highway Access, Public School
- Parking Features: Assigned
-
Utilities
- Sewer: Private Sewer
- Water Source: Public
-
Fees / Taxes
- Assessed Value: $451,200
- HOA Fee Includes: Insurance, Maintenance Structure, Road Maintenance, Maintenance Grounds, Snow Removal, Trash
- Taxes: $5,784
- HOA Fee Frequency: Monthly
- Tax Year: 2026
Similar Listings
Sold
28 Photos
Sold
29 Photos
Sold
29 Photos
Sold
31 Photos
Content © 2026 MLS Property Information Network, Inc. The information in this listing was gathered from third party resources including the seller and public records.
Listing information provided courtesy of Champion Realty Group, LLC.
MLS Property Information Network, Inc. and its subscribers disclaim any and all representations or warranties as to the accuracy of this information.