
Sold!
$512,000
2
Beds
2
Baths
1,242
Living Area
-
Property Description
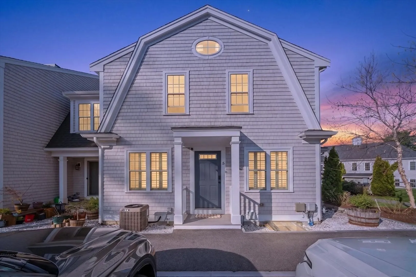
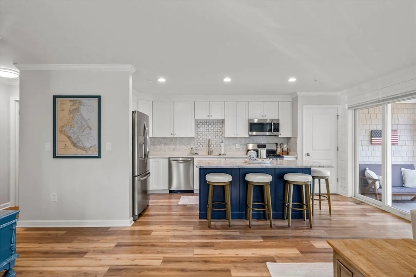
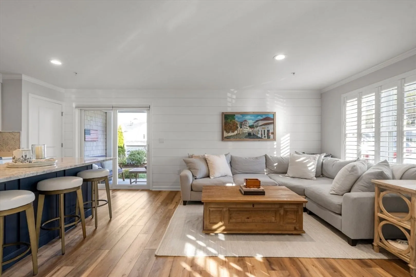
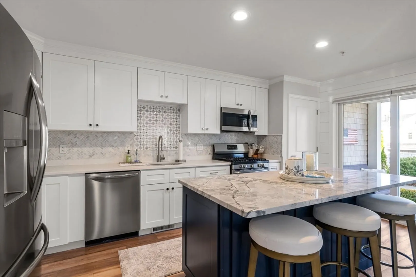
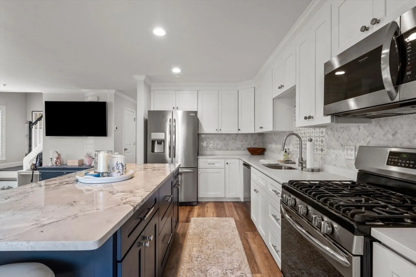
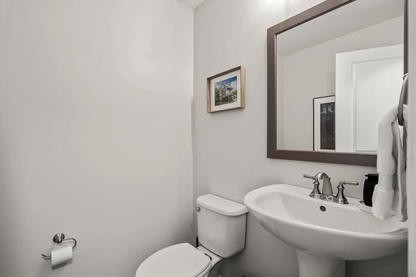
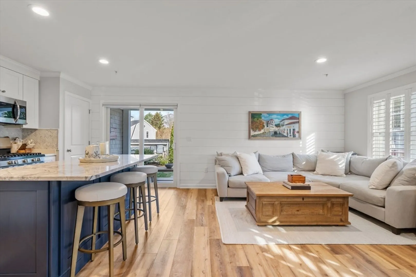
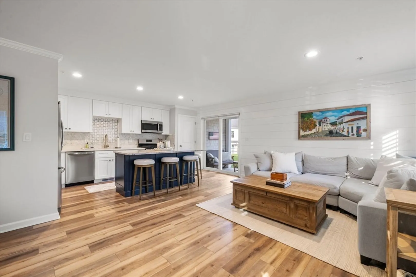
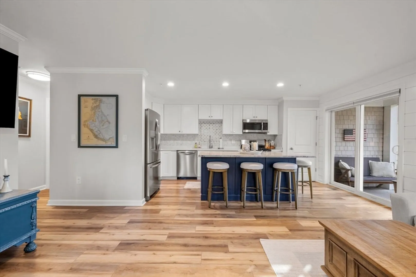
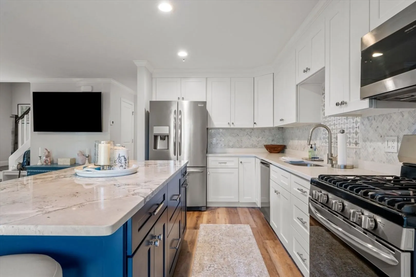
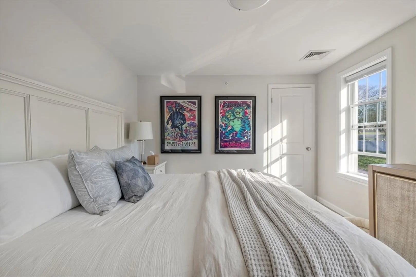
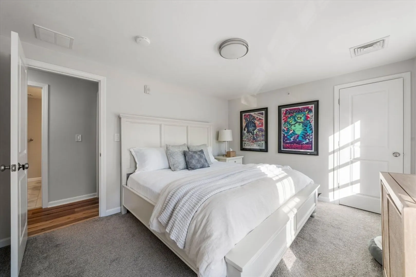
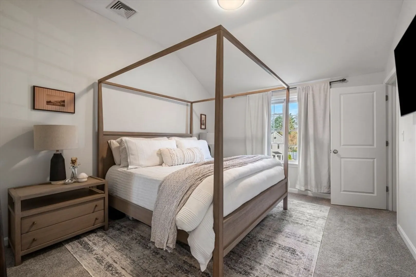
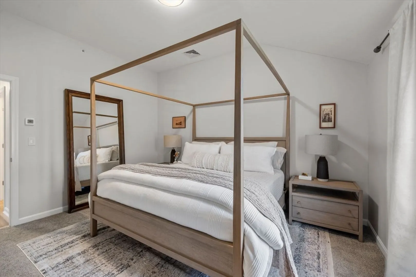
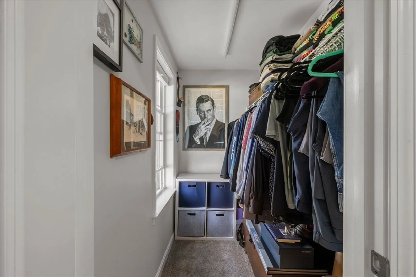
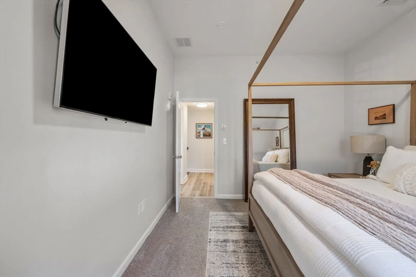
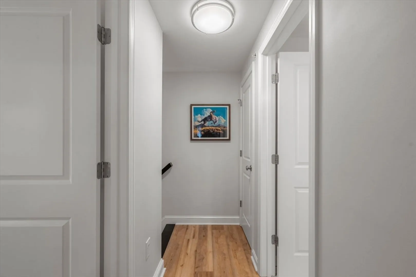
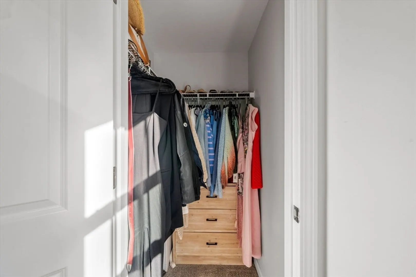
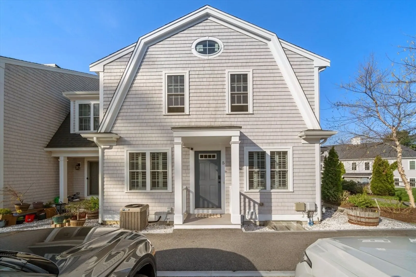
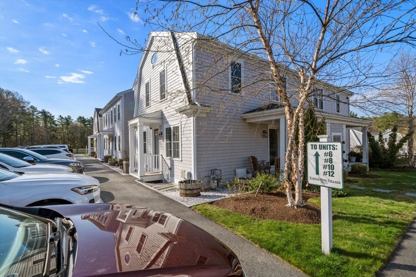
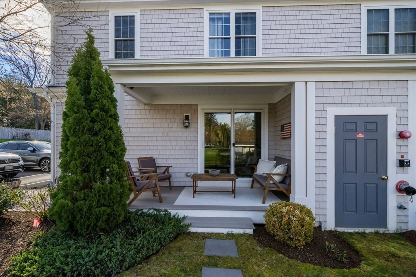
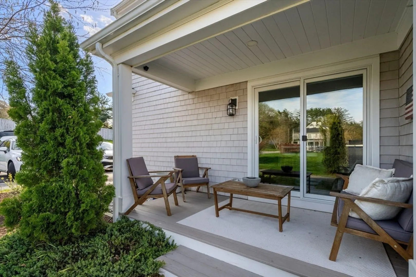
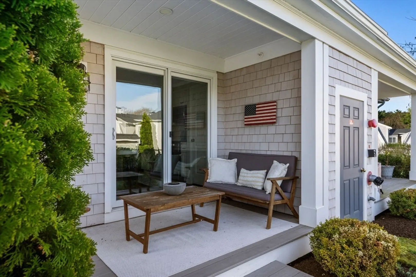
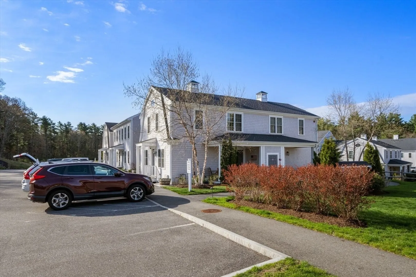
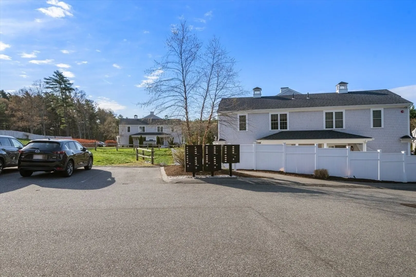
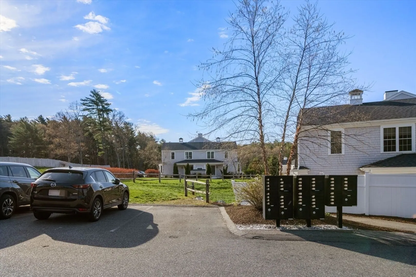
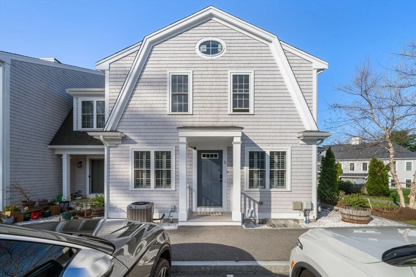
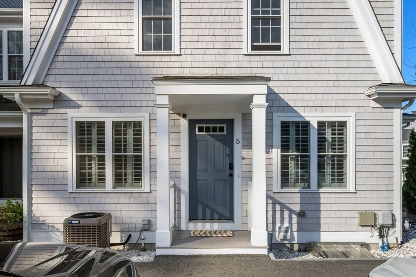
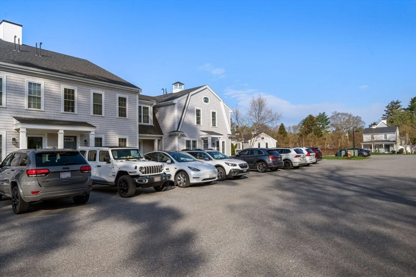
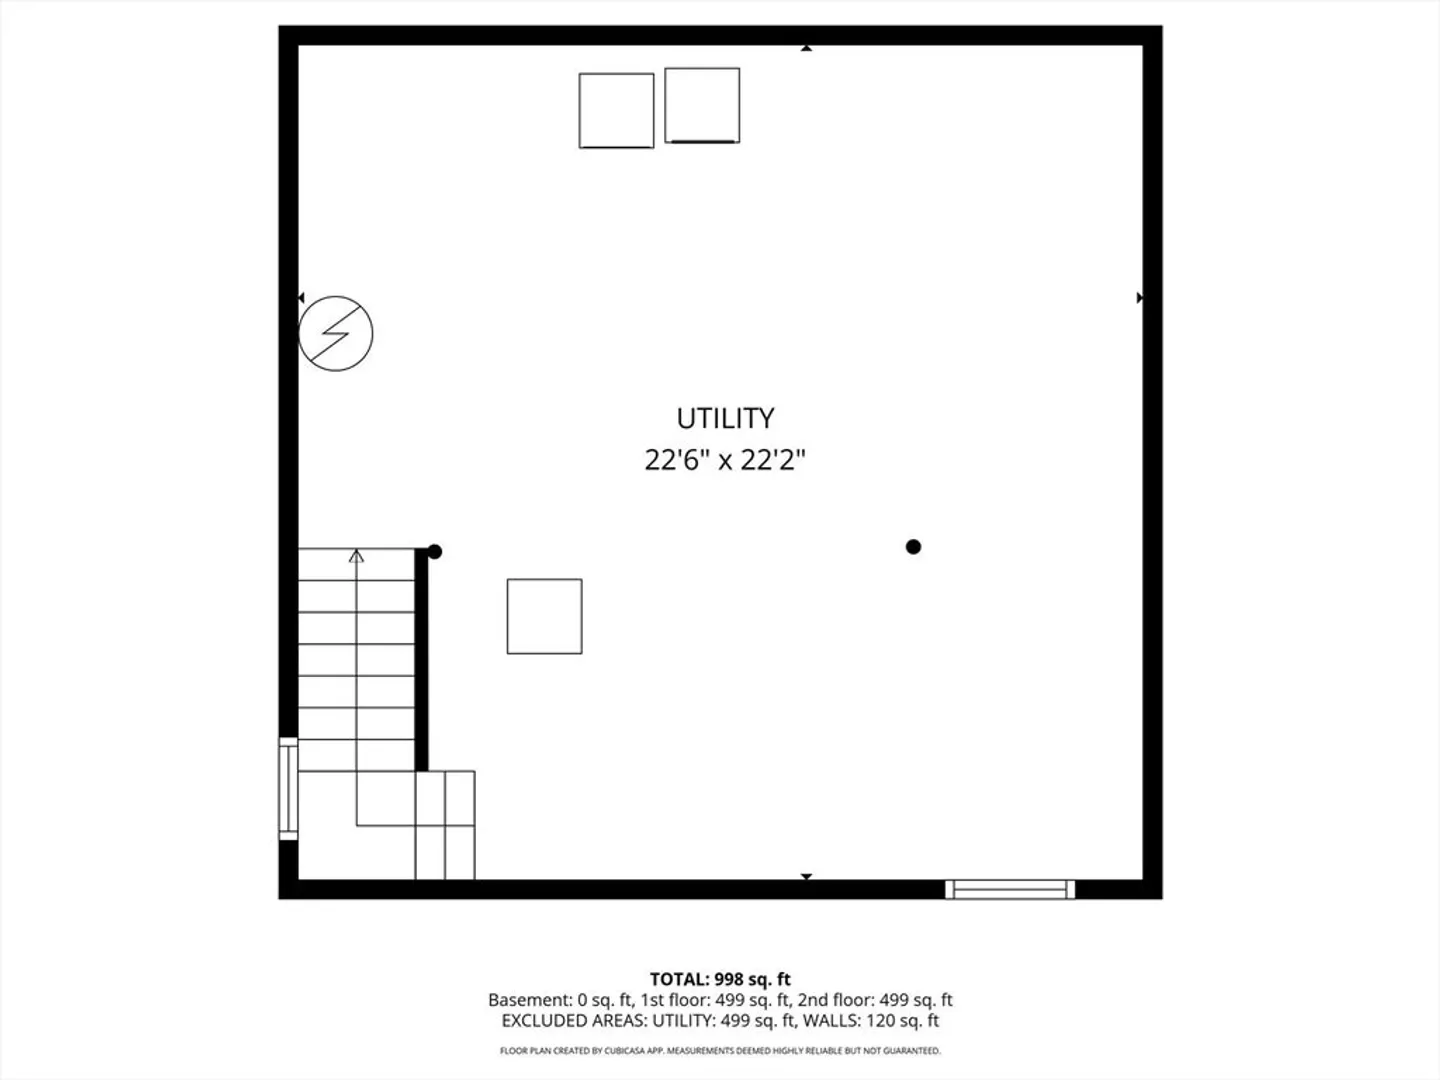
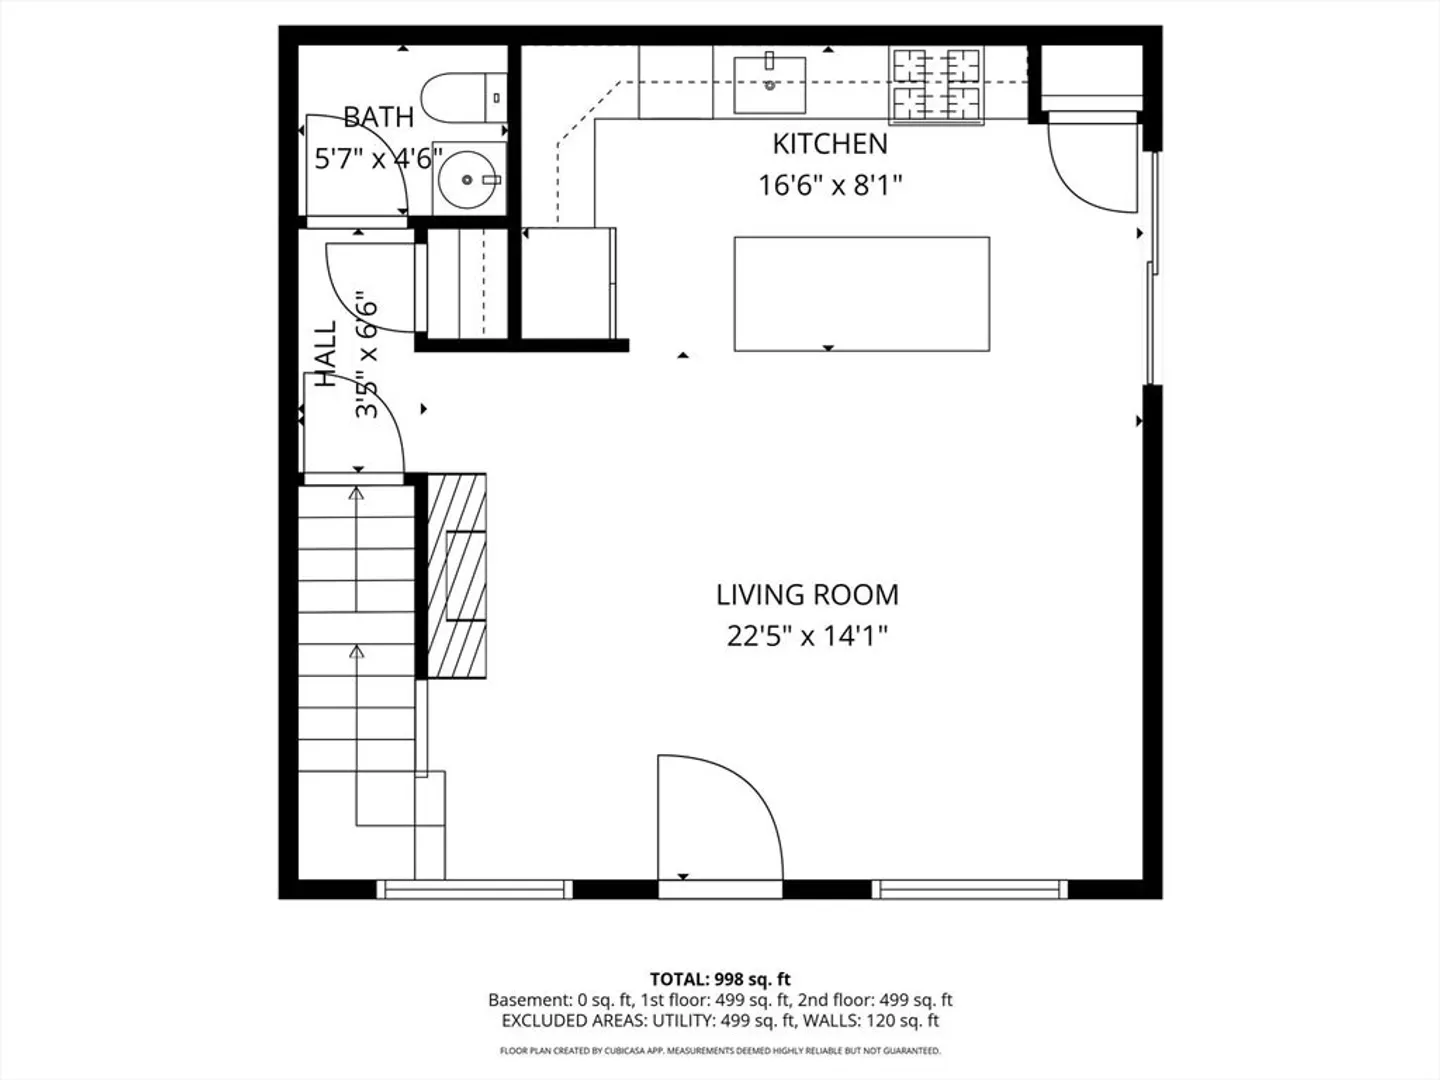
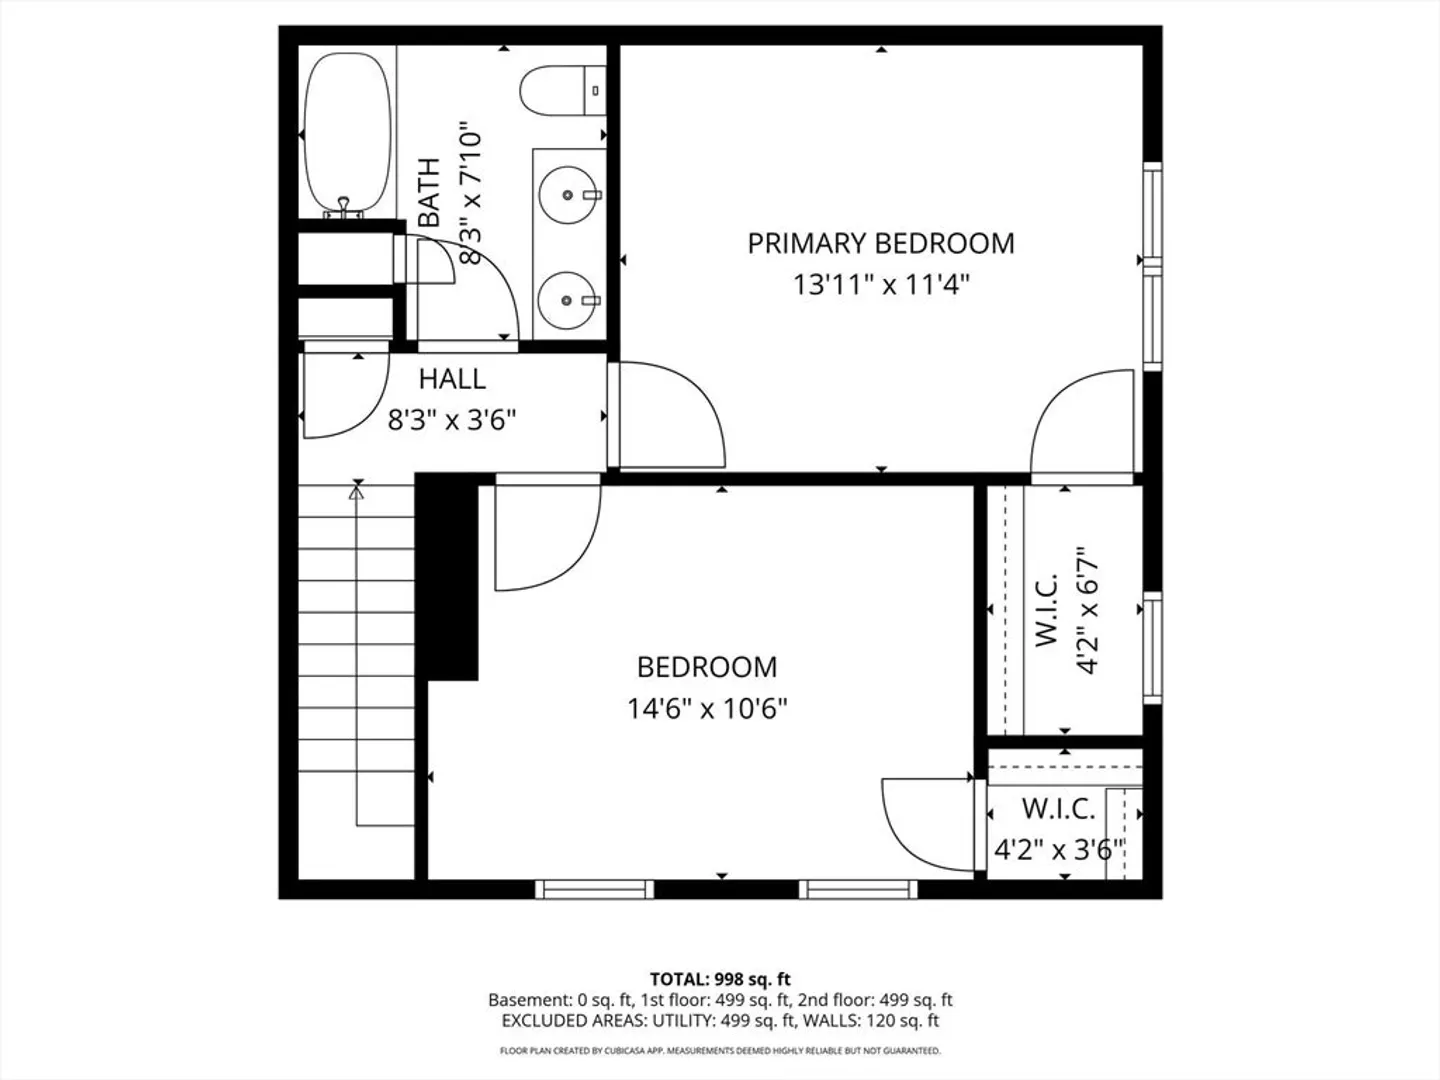
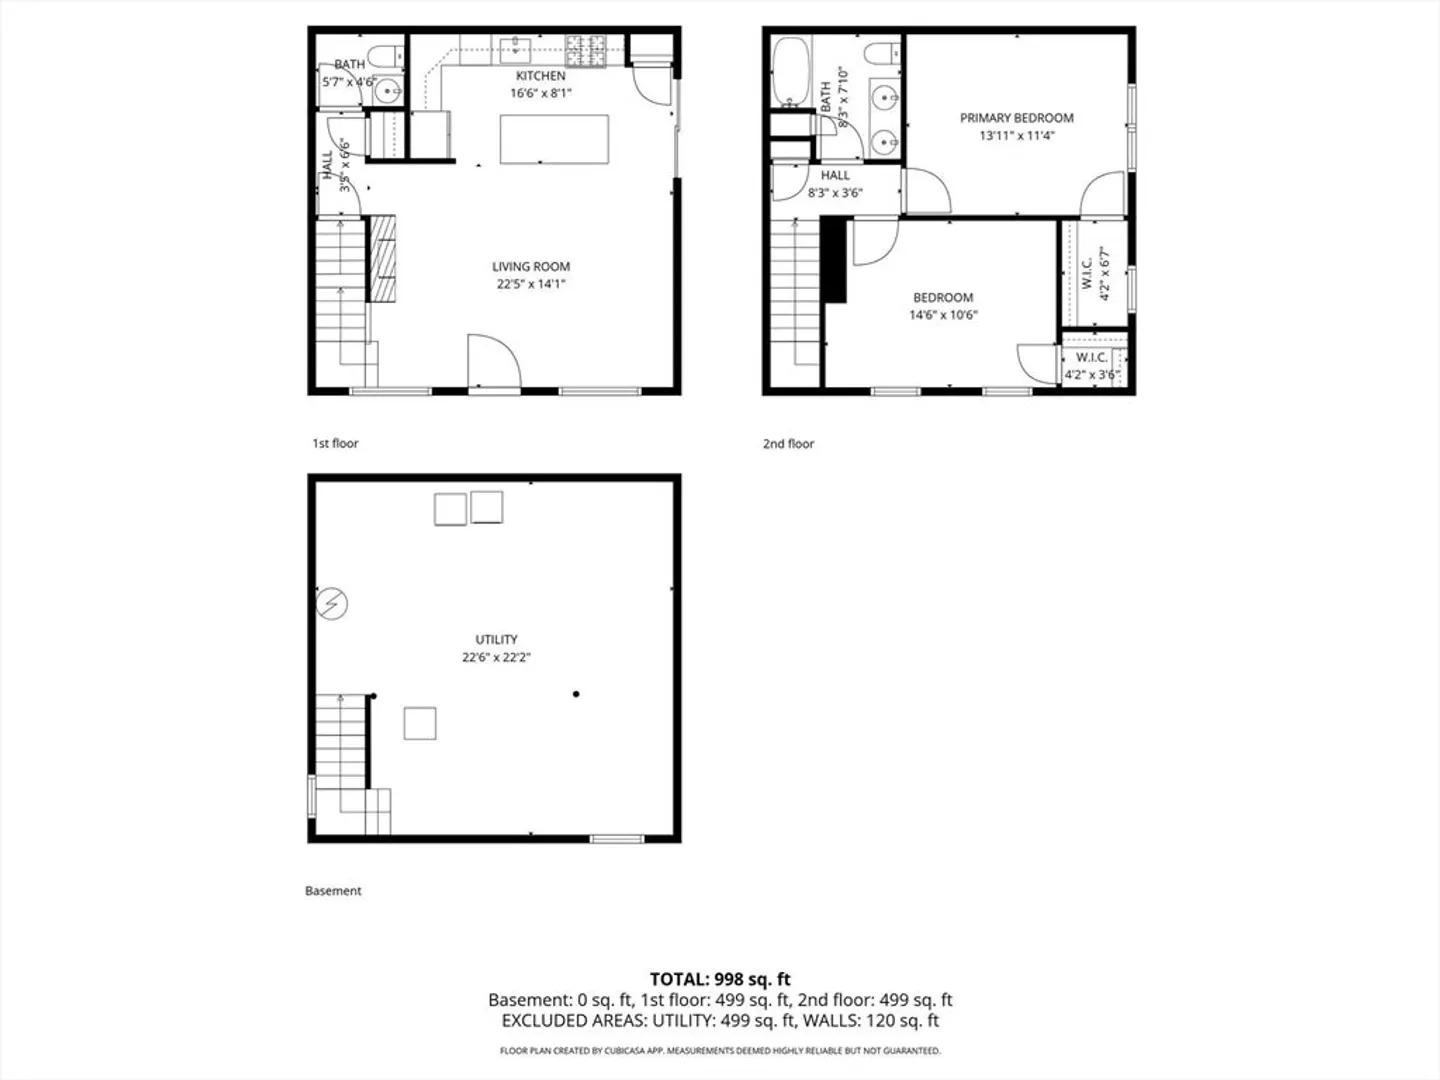
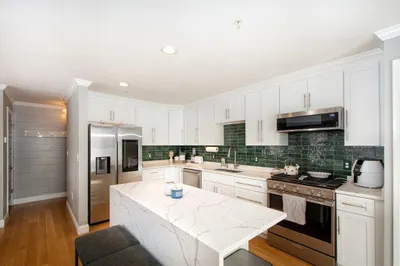
Beautiful newer end-unit townhome combining modern design, comfortable living space, and an ideal location. The main level features a seamless open floor plan, connecting the living area to a beautifully updated kitchen with sleek white cabinetry, a large center island, and plenty of space for both casual meals and entertaining.Upstairs, you’ll find two spacious bedrooms, each offering its own walk-in closet for ample storage and convenience. Sunlight fills the home from multiple exposures, enhancing the bright, airy feel and showcasing thoughtful details like stylish shiplap accents that bring warmth and personality.As an end unit, enjoy added privacy along with peaceful views of surrounding green space—perfect for unwinding at the end of the day. The full, unfinished lower level provides great potential for future expansion or additional storage.Ideally situated with easy access to major highways, schools, beaches, and golf courses, this home offers the perfect balance.
-
Highlights
- Cooling: Central Air
- HOA Fee: $295
- Property Class: Residential
- Stories: 2
- Unit Number: 5
- Status: Closed
- Heating: Forced Air, Natural Gas
- Parking Spots: 1
- Property Type: Condominium
- Total Rooms: 2
- Year Built: 2019
-
Additional Details
- Basement: Y
- Total Number of Units: 44
- Year Built Source: Public Records
- SqFt Source: Public Record
- Year Built Details: Actual
- Zoning: R
-
Amenities
- Community Features: Public Transportation, Shopping, Walk/Jog Trails, Golf, Highway Access
-
Utilities
- Sewer: Private Sewer
- Water Source: Public
-
Fees / Taxes
- Assessed Value: $413,300
- HOA Fee Includes: Insurance, Maintenance Grounds, Snow Removal
- Taxes: $5,361
- HOA Fee Frequency: Monthly
- Tax Year: 2025
Similar Listings
Sold
29 Photos
Sold
17 Photos
Sold
29 Photos
Sold
31 Photos
Content © 2026 MLS Property Information Network, Inc. The information in this listing was gathered from third party resources including the seller and public records.
Listing information provided courtesy of Gibson Sotheby's International Realty.
MLS Property Information Network, Inc. and its subscribers disclaim any and all representations or warranties as to the accuracy of this information.
