
Sold!
$510,000
2
Beds
1/1
Bath
1,242
Living Area
-
Property Description
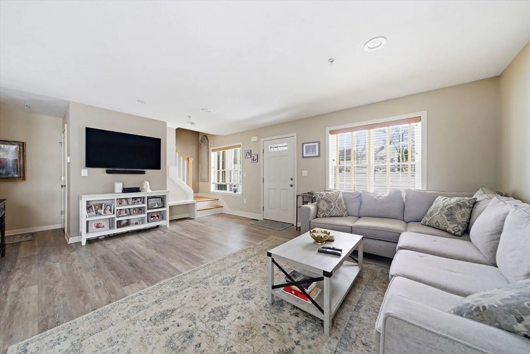
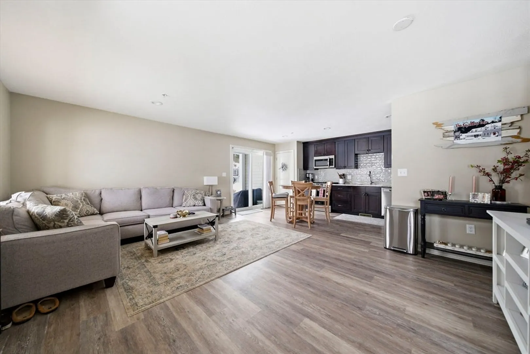
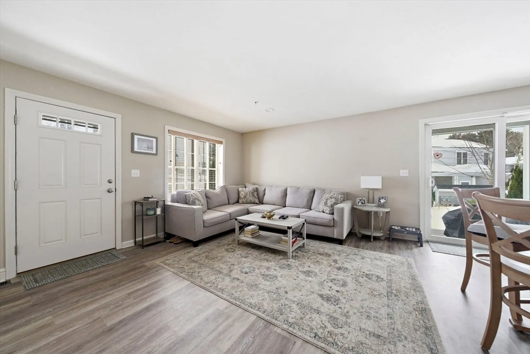
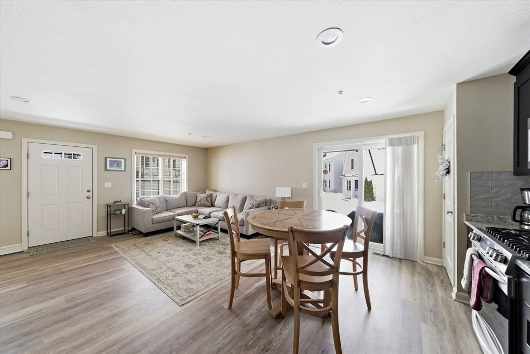
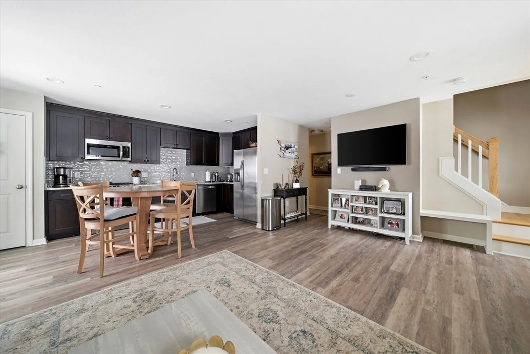
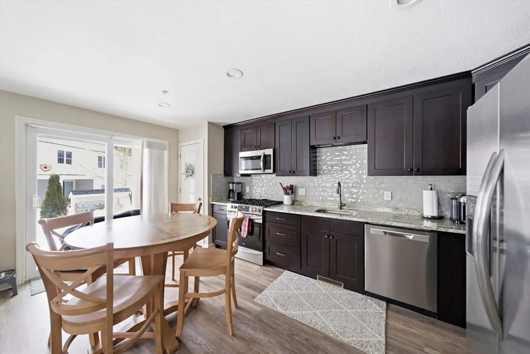
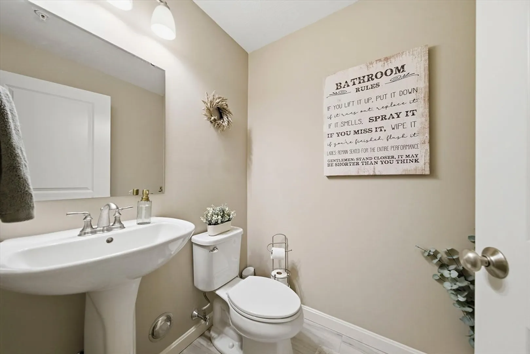
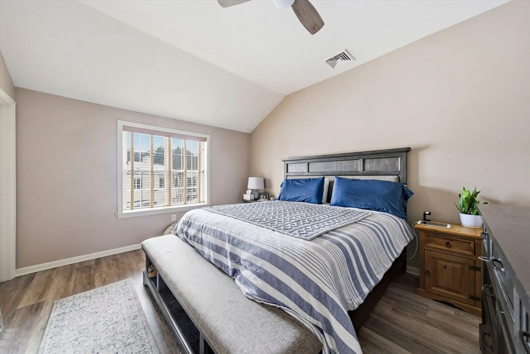
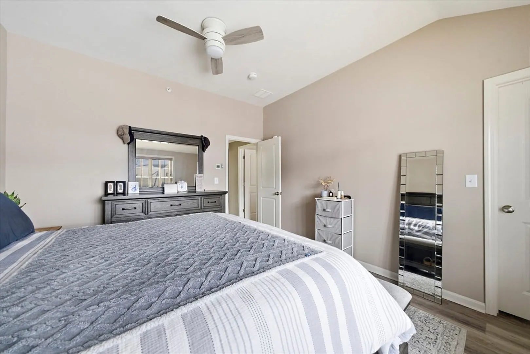
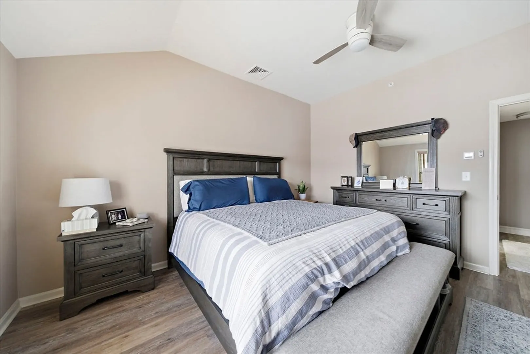
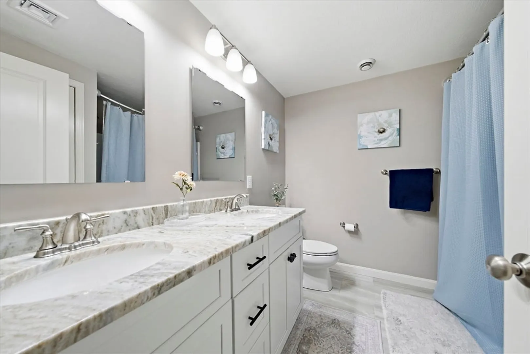
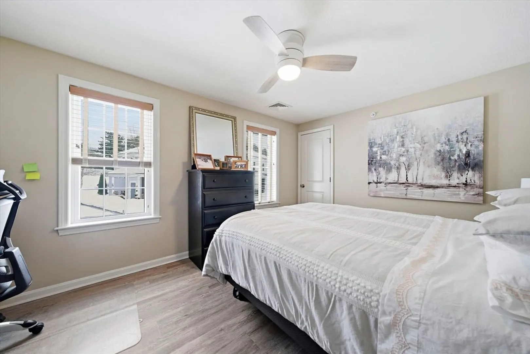
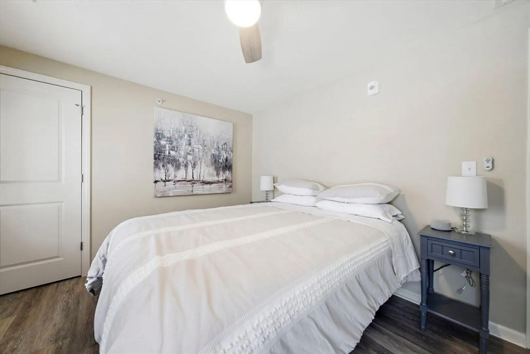
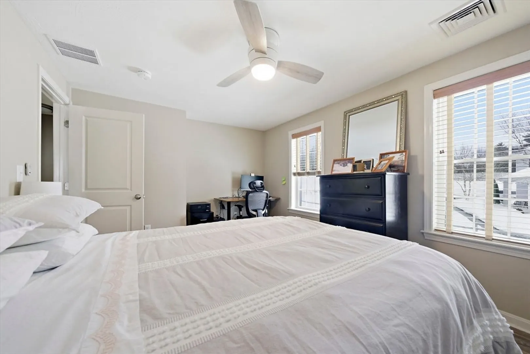
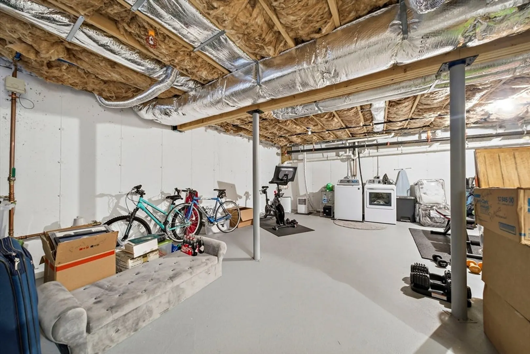
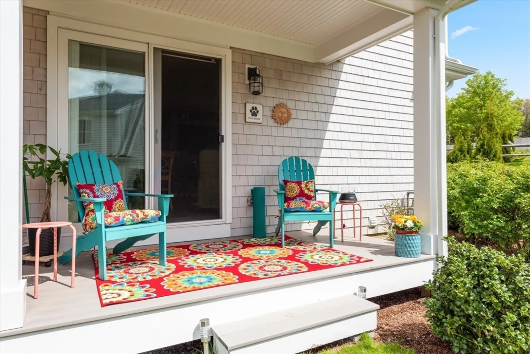
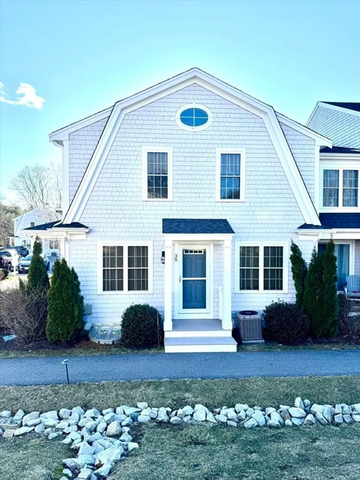
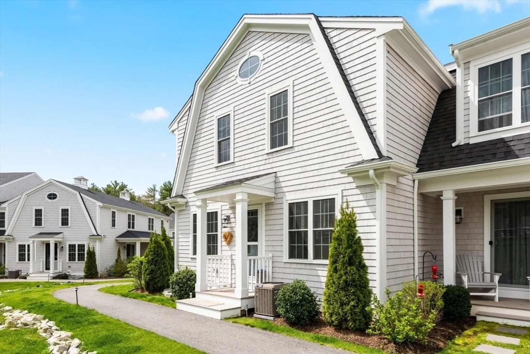
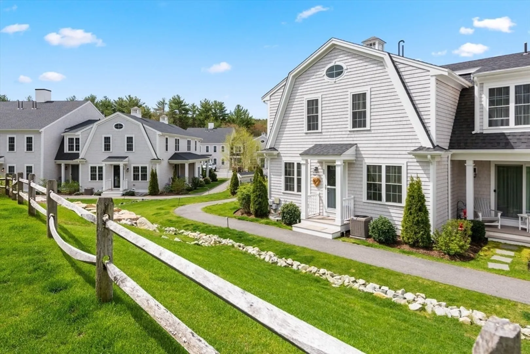
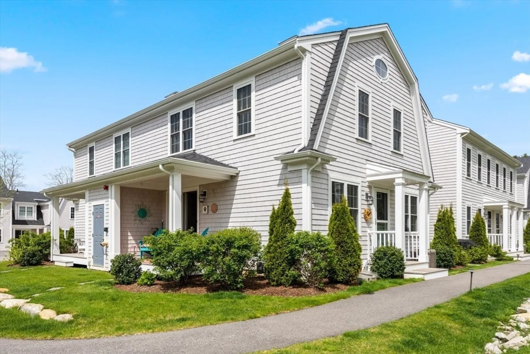
This beautiful end-unit two-bedroom townhouse offers comfortable, modern living. The first thing you'll notice when you walk in is the open living room and eat-in kitchen featuring quartz countertops, a gas stove, and plenty of cabinet space. There is also a convenient half bath on the main level. As an end unit, the home gets great natural light throughout the day, creating a bright and inviting feel. Sliding doors lead to a covered deck. Enjoy morning coffee outside or relax with a book in the evening. Upstairs you’ll find a full bathroom and two generously sized bedrooms. The main bedroom features a cathedral ceiling and walk-in closet. Luxury vinyl plank flooring runs throughout the home, with tile flooring in the bathrooms. Additional features include gas heat, central air, and a spacious basement ready for your finishing touches. Move right in and enjoy with convenient access to the highway and commuter rail for easy commuting.
-
Highlights
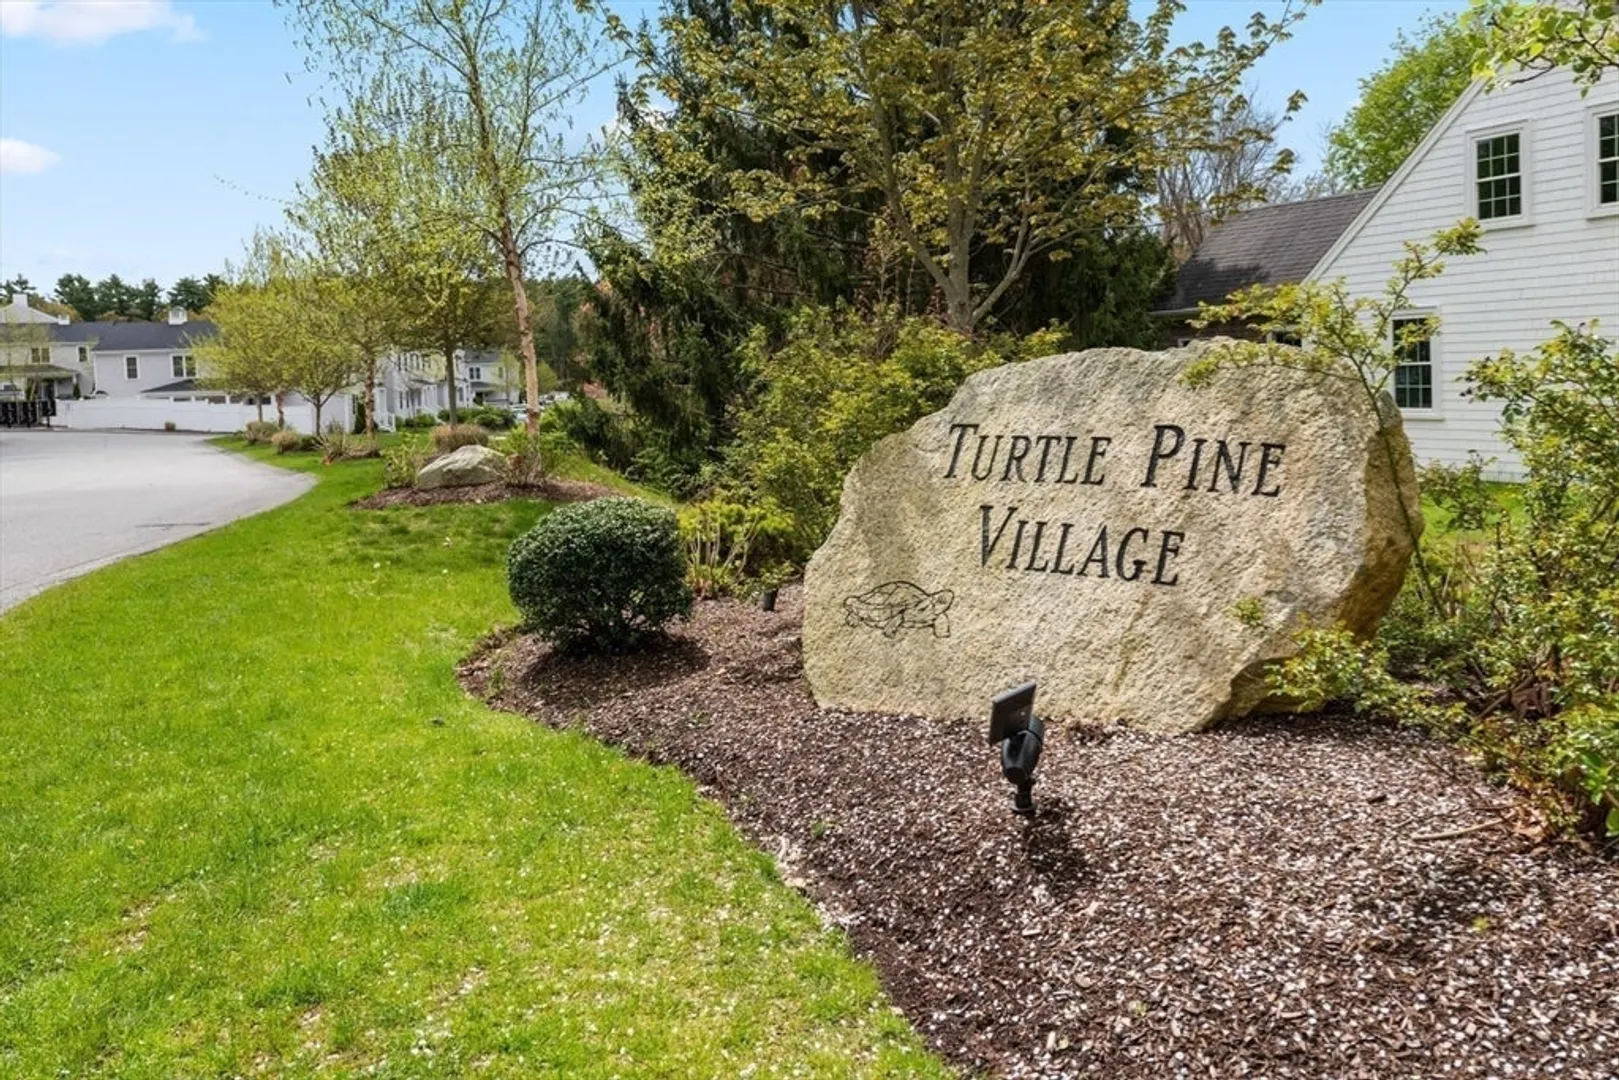
- Building Name: Turtle Pine Village
- Heating: Forced Air, Natural Gas
- Parking Spots: 2
- Property Type: Condominium
- Total Rooms: 4
- Year Built: 2019
- Cooling: Central Air
- HOA Fee: $295
- Property Class: Residential
- Stories: 3
- Unit Number: 38
- Status: Closed
-
Additional Details
- Appliances: Range, Dishwasher, Microwave, Washer, Dryer
- Exterior Features: Deck - Composite, Professional Landscaping
- SqFt Source: Public Record
- Year Built Details: Actual
- Zoning: Res
- Basement: Y
- Pets Allowed: Yes w/ Restrictions
- Total Number of Units: 44
- Year Built Source: Public Records
-
Amenities
- Community Features: Public Transportation, Golf, Highway Access, Private School, T-Station
-
Utilities
- Sewer: Private Sewer
- Water Source: Public
-
Fees / Taxes
- Assessed Value: $410,900
- HOA Fee Includes: Insurance, Maintenance Structure, Road Maintenance, Maintenance Grounds, Snow Removal, Trash
- Taxes: $5,329
- HOA Fee Frequency: Monthly
- Tax Year: 2025
Similar Listings
Sold
33 Photos
Sold
28 Photos
Sold
29 Photos
Sold
17 Photos
Content © 2026 MLS Property Information Network, Inc. The information in this listing was gathered from third party resources including the seller and public records.
Listing information provided courtesy of Boston Connect Real Estate.
MLS Property Information Network, Inc. and its subscribers disclaim any and all representations or warranties as to the accuracy of this information.
