
Sold!
$500,000
2
Beds
1/1
Bath
1,242
Living Area
-
Property Description
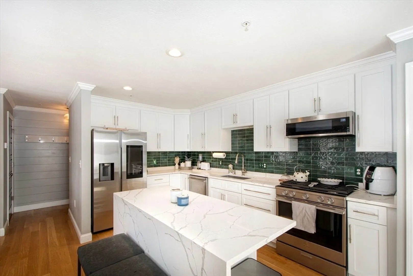
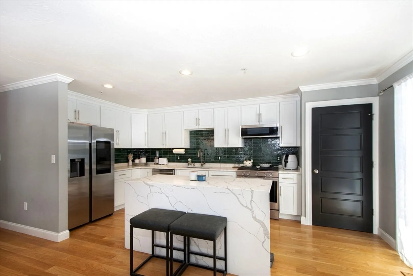
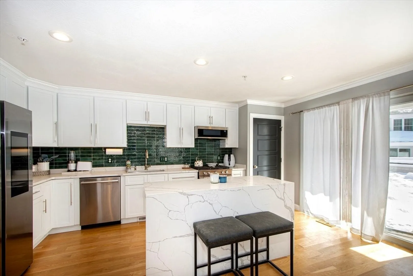
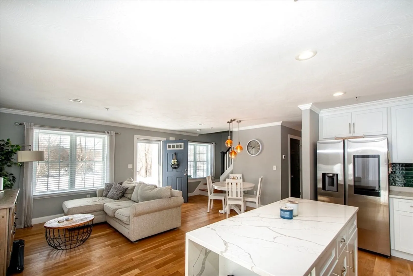
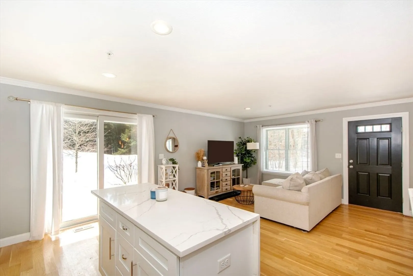
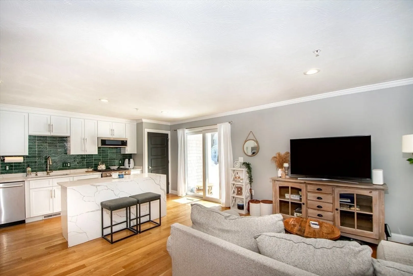
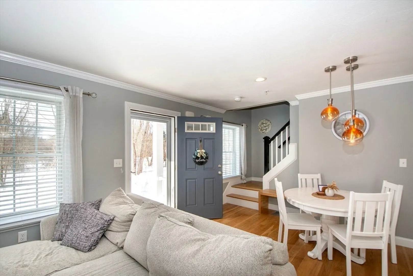
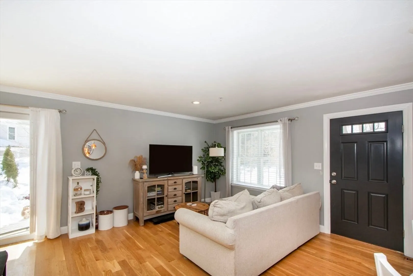
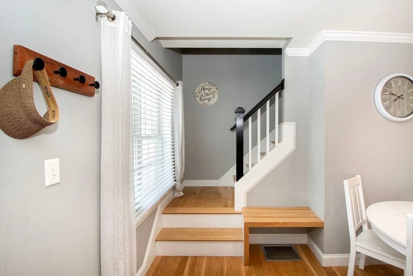
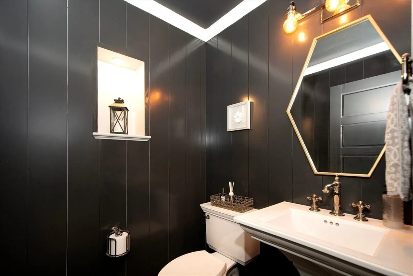
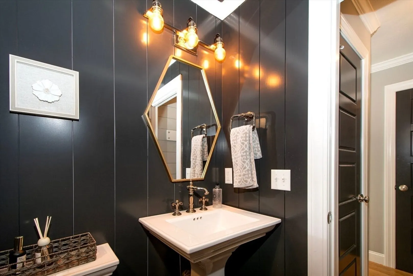
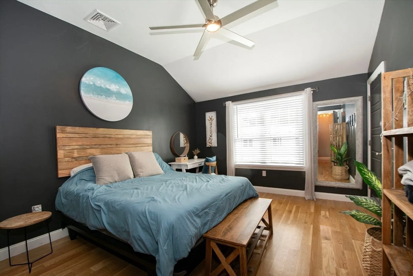
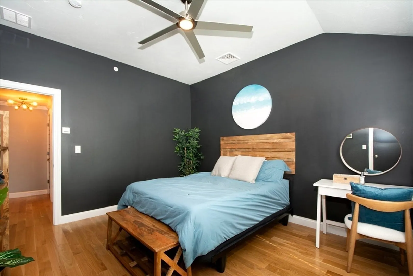
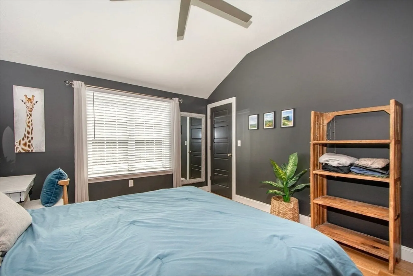
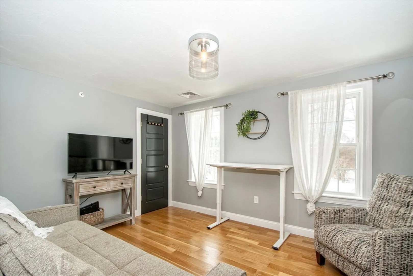
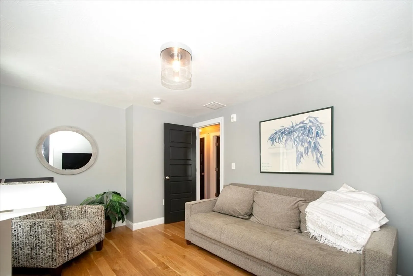
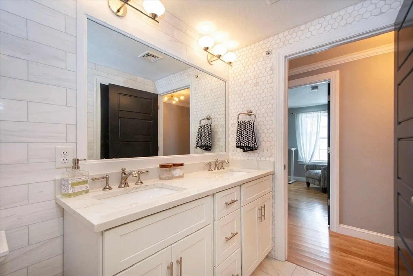
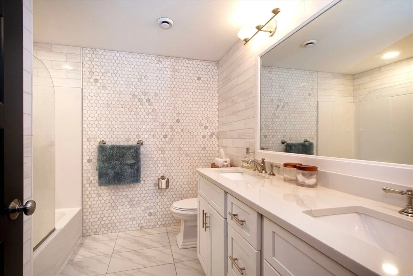
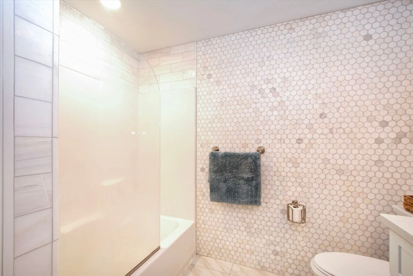
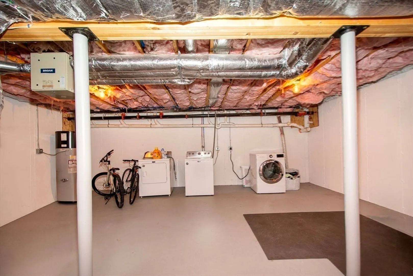
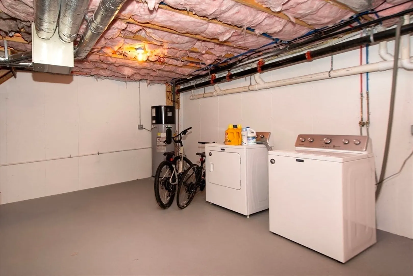
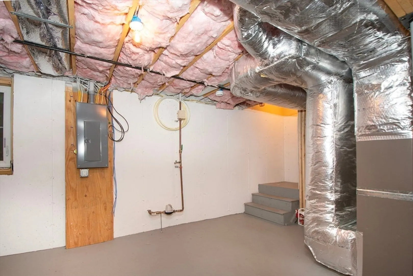
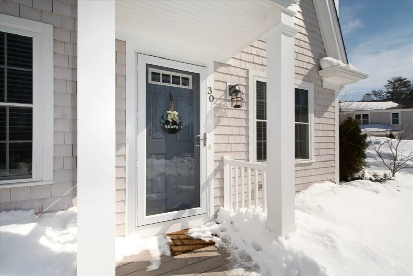
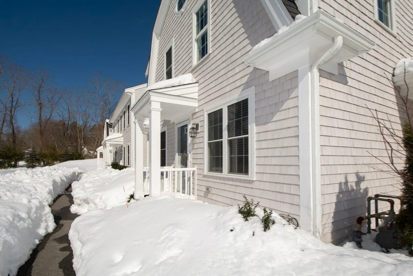
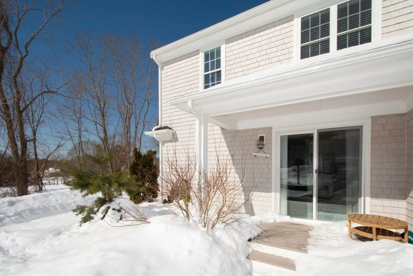
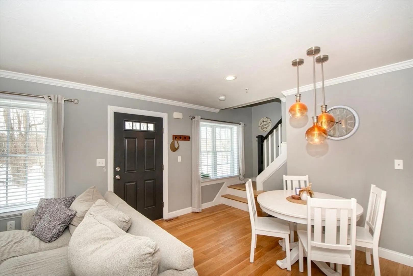
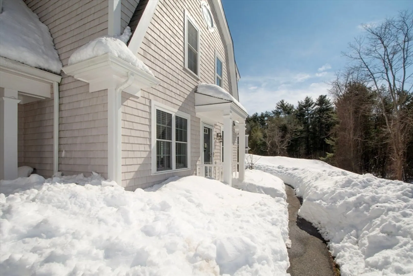
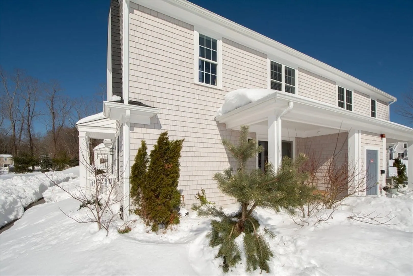
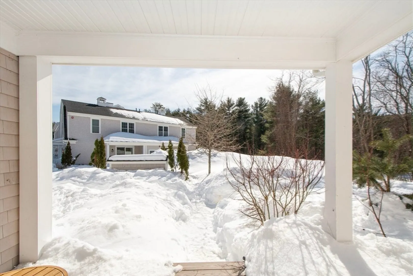
**UPDATE: OFFER DEADLINE FOR MONDAY 3/23 AT 5PM** Welcome to this beautifully designed 2-bedroom, 1.5-bath condo at Turtle Pine Village. This inviting home features a thoughtfully designed kitchen with modern cabinetry, sleek countertops, and stylish finishes that make both everyday living and entertaining a pleasure. The open layout flows seamlessly into the living and dining areas, creating a warm and functional space. Upstairs, two comfortable bedrooms offer ample closet space, while the updated full bath showcases contemporary fixtures and a clean, elegant design. A stylish half bath on the main level adds convenience. In-unit laundry and large unfinished basement make organization and daily chores a breeze. With its tasteful upgrades and move-in-ready appeal, this condo is a perfect blend of comfort and style just waiting for its new owner.
-
Highlights
- Building Name: Turtle Pine Village
- Heating: Forced Air, Natural Gas
- Parking Spots: 2
- Property Type: Condominium
- Total Rooms: 6
- Year Built: 2020
- Cooling: Central Air
- HOA Fee: $295
- Property Class: Residential
- Stories: 2
- Unit Number: 30
- Status: Closed
-
Additional Details
- Basement: Y
- Exterior Features: Porch
- Pets Allowed: Yes
- Total Number of Units: 44
- Year Built Source: Public Records
- Exclusions: Extra Washing Machine.
- Flooring: Wood
- SqFt Source: Public Record
- Year Built Details: Actual
- Zoning: Res
-
Amenities
- Parking Features: Off Street, Assigned
-
Utilities
- Sewer: Private Sewer
- Water Source: Public
-
Fees / Taxes
- Assessed Value: $409,700
- HOA Fee Includes: Insurance, Maintenance Structure, Road Maintenance, Maintenance Grounds, Snow Removal, Trash, Reserve Funds
- Taxes: $5,314
- HOA Fee Frequency: Monthly
- Tax Year: 2025
Similar Listings
Sold
42 Photos
Sold
33 Photos
Sold
28 Photos
Sold
29 Photos
Content © 2026 MLS Property Information Network, Inc. The information in this listing was gathered from third party resources including the seller and public records.
Listing information provided courtesy of RE/MAX Prof Associates.
MLS Property Information Network, Inc. and its subscribers disclaim any and all representations or warranties as to the accuracy of this information.
