
Sold!
$335,000
5
Beds
1/1
Bath
1,848
Living Area
-
Property Description
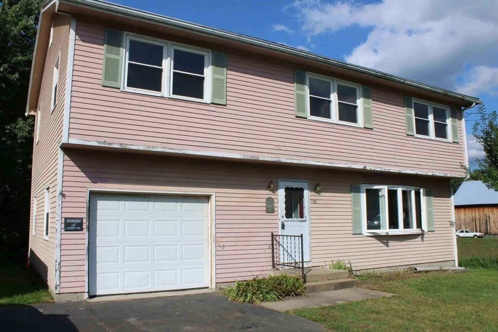
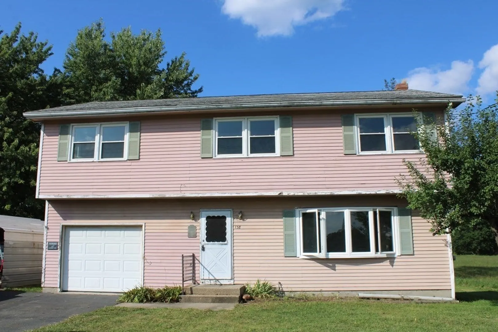
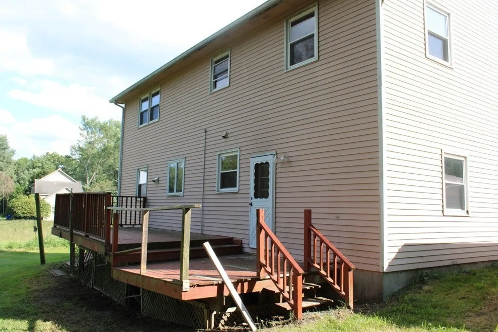
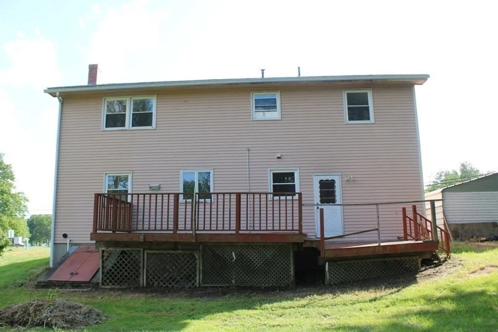
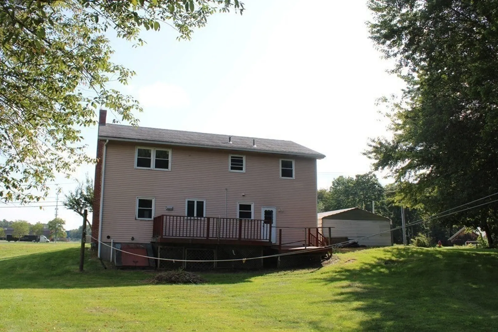
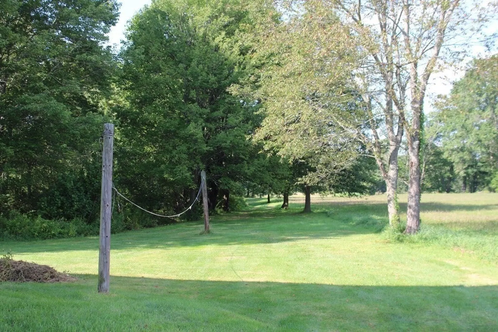
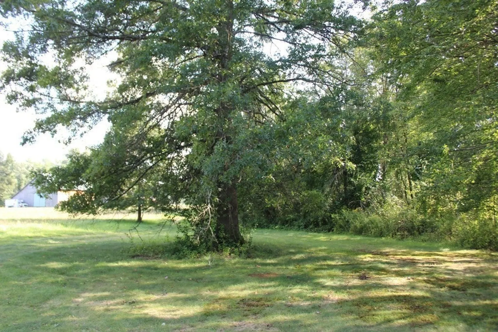
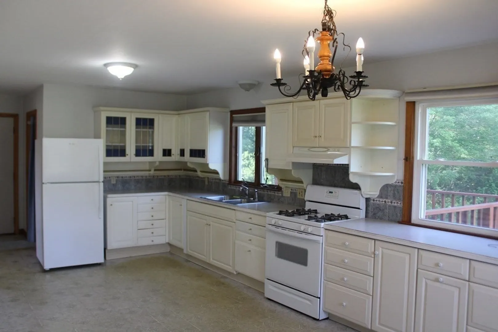
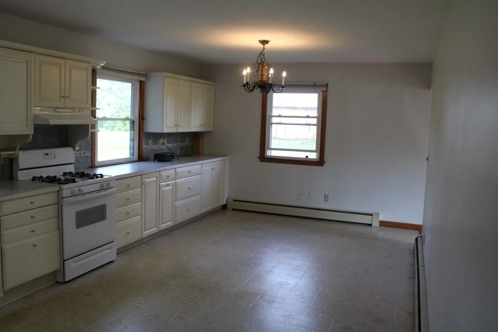
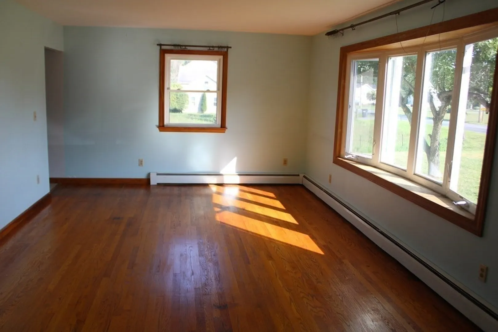
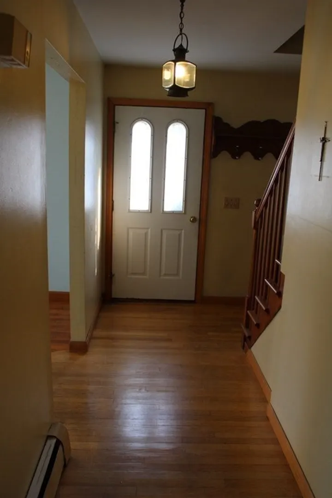
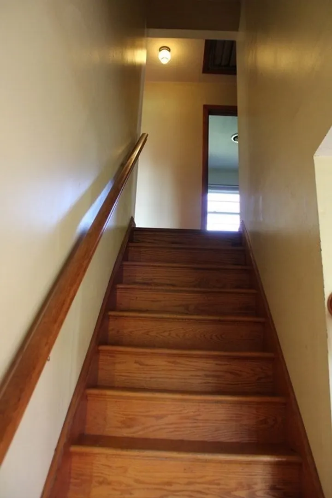
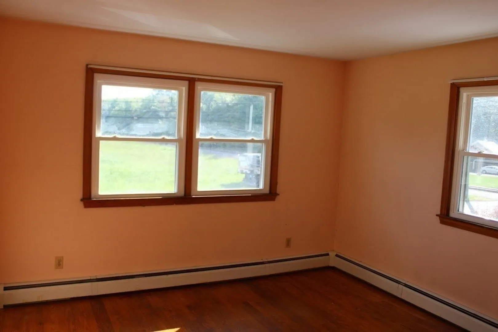
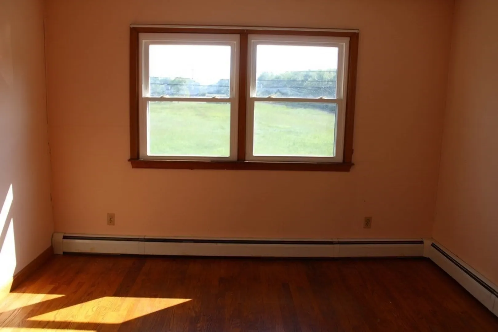
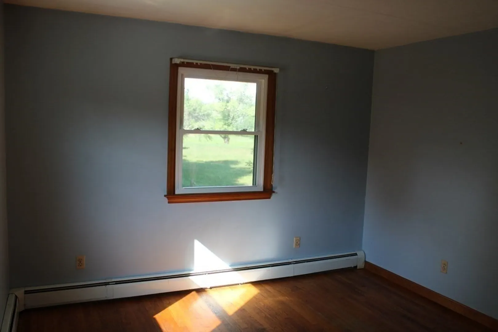
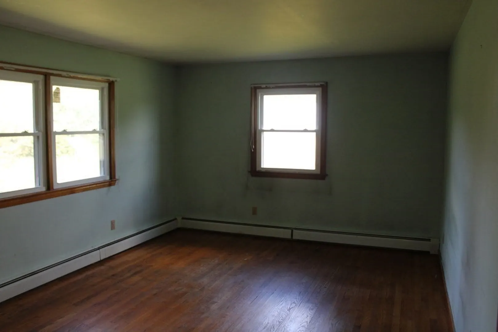
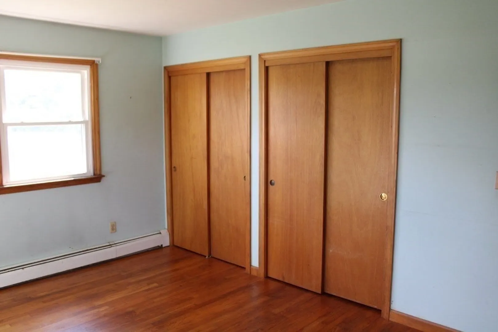
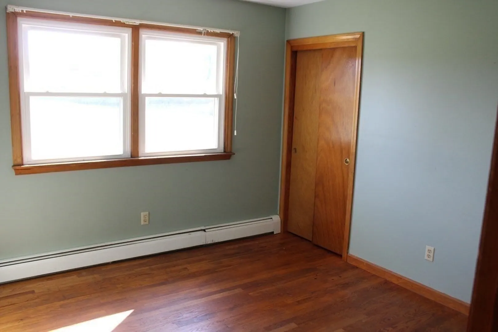
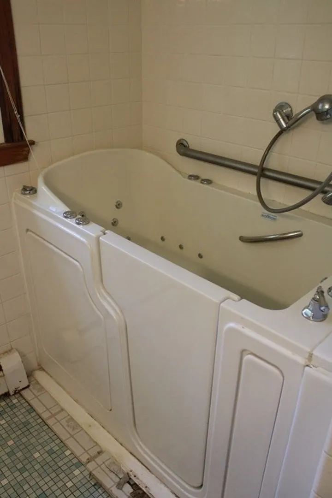
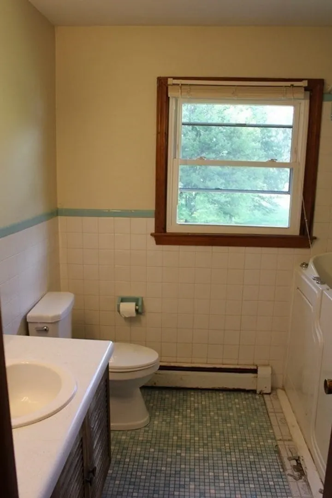
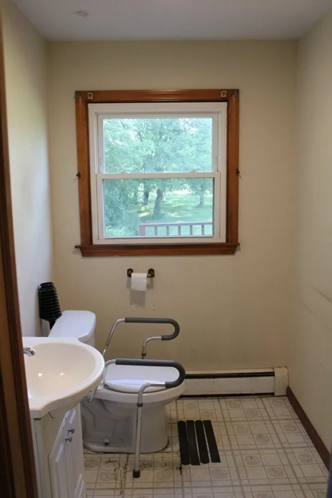
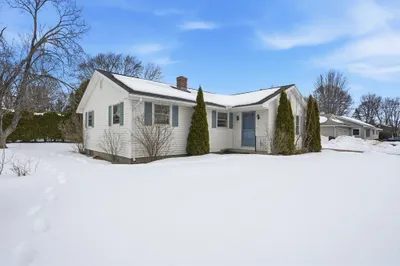
Welcome home to this charming 4-bedroom, 1.5-bathroom gem nestled in the heart of Hatfield. With its expansive yard and roomy deck, this home sets the stage for outdoor relaxation and entertaining. Inside, you'll be greeted by hardwood floors and an abundance of natural light. With plenty of space to spare, envision creating your ideal home office, game room, or whatever your heart desires. Conveniently located near Interstate 91, exploring the picturesque Pioneer Valley couldn't be easier. Bid farewell to the inconvenience of schlepping groceries in unfavorable weather thanks to the attached garage and convenient carport. Although this home offers affordability, a touch of tender loving care will unlock its true potential. With nearly 2 acres of land at your disposal, the opportunities are endless. Don't miss out on the chance to turn this house into your dream home!
-
Highlights
- Acres: 1
- Parking Spots: 6
- Property Type: Single Family Residence
- Total Rooms: 7
- Status: Closed
- Heating: Baseboard, Natural Gas
- Property Class: Residential
- Style: Colonial
- Year Built: 1968
-
Additional Details
- Appliances: Gas Water Heater, Tankless Water Heater, Range, Refrigerator
- Construction: Frame
- Flooring: Vinyl, Hardwood
- Interior Features: Internet Available - Unknown
- Road Frontage Type: Public
- Year Built Details: Approximate
- Zoning: I
- Basement: Full, Interior Entry, Sump Pump, Concrete
- Exterior Features: Deck, Patio, Storage
- Foundation: Concrete Perimeter
- Lot Features: Gentle Sloping, Level
- Roof: Shingle
- Year Built Source: Public Records
-
Amenities
- Community Features: Walk/Jog Trails, Conservation Area, Highway Access, Public School
- Parking Features: Attached, Carport, Workshop in Garage, Garage Faces Side, Paved Drive, Off Street, Paved
- Covered Parking Spaces: 1
-
Utilities
- Electric: Circuit Breakers
- Water Source: Public
- Sewer: Private Sewer
-
Fees / Taxes
- Assessed Value: $312,600
- Compensation Based On: Net Sale Price
- Tax Year: 2023
- Buyer Agent Compensation: 2%
- Facilitator Compensation: 2%
- Taxes: $4,214
Similar Listings
Sold
26 Photos
Sold
17 Photos
Sold
24 Photos
Sold
28 Photos
Content © 2026 MLS Property Information Network, Inc. The information in this listing was gathered from third party resources including the seller and public records.
Listing information provided courtesy of 5 College REALTORS® Northampton.
MLS Property Information Network, Inc. and its subscribers disclaim any and all representations or warranties as to the accuracy of this information.
