
Sold!
$480,000
2
Beds
2
Baths
1,757
Living Area
-
Property Description
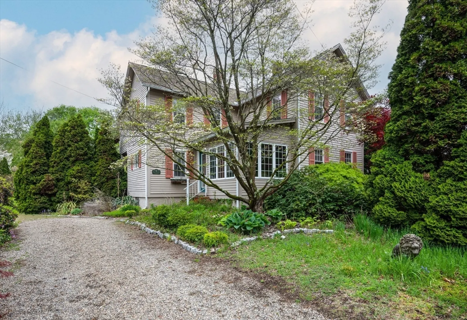
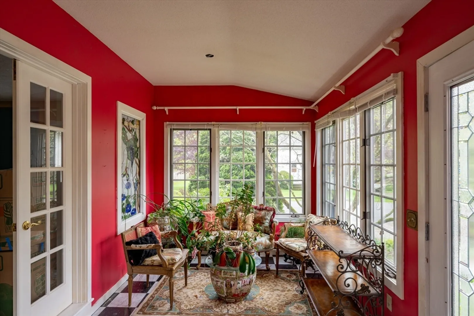
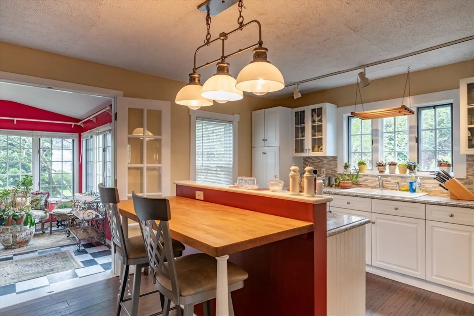
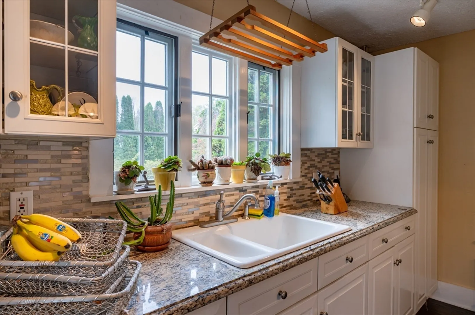
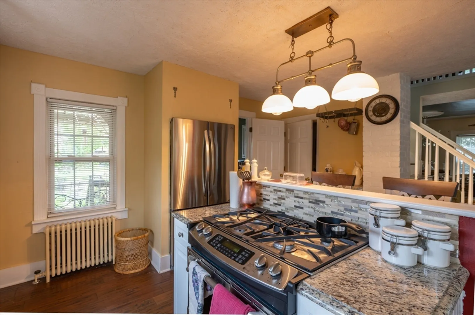
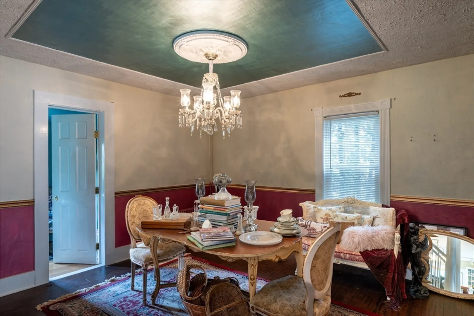
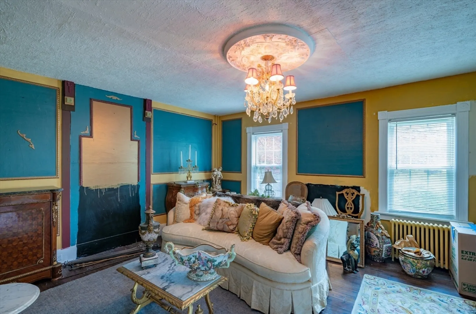
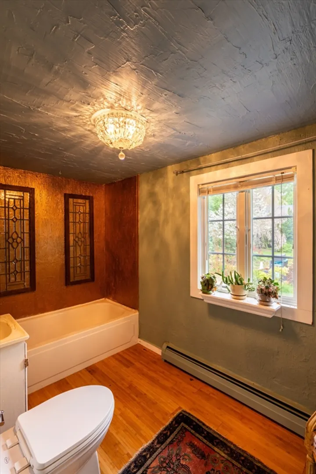
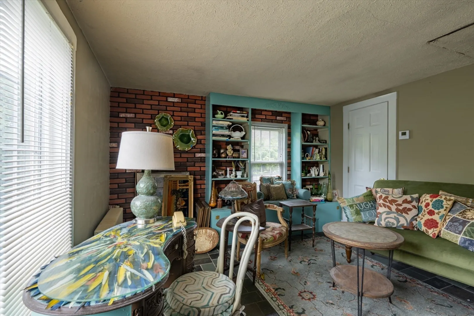
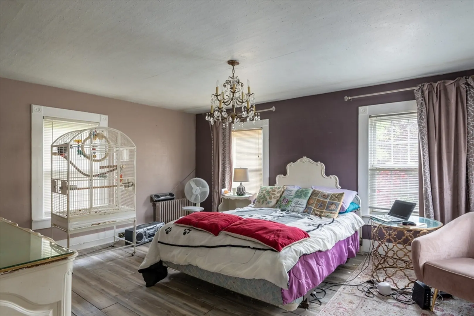
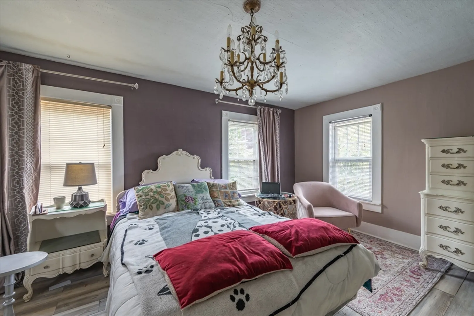
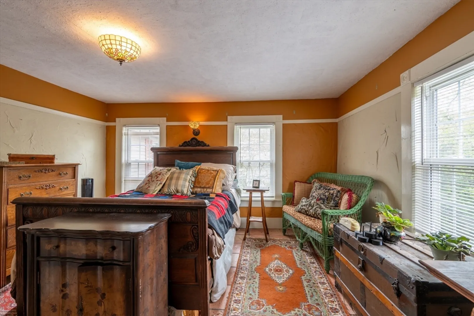
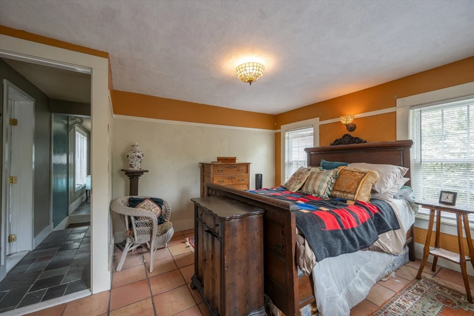
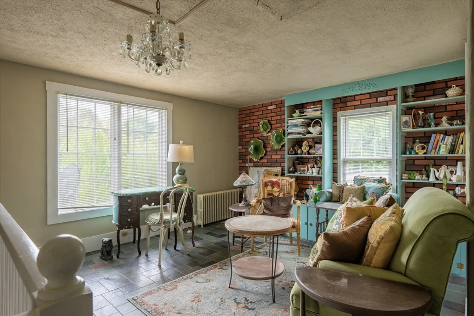
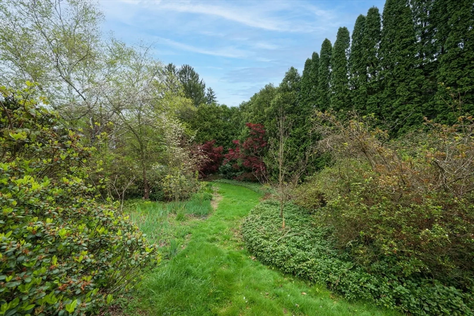
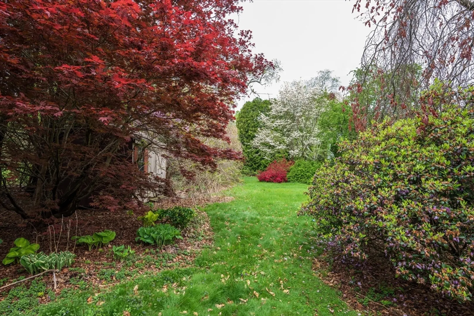
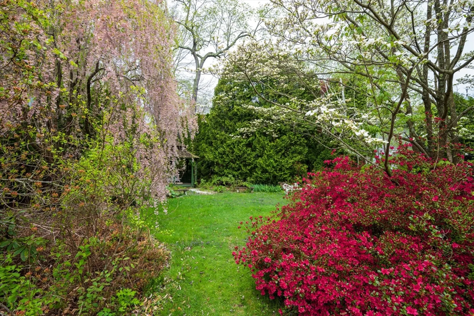
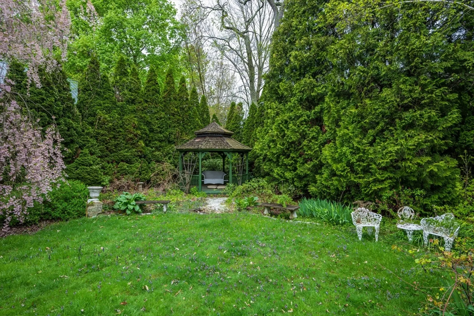
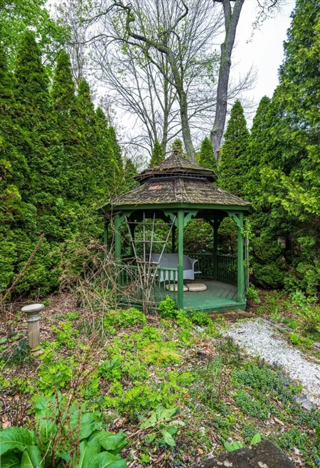
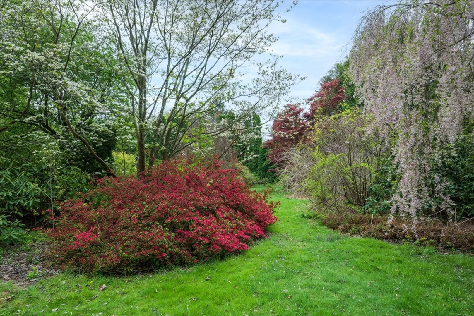
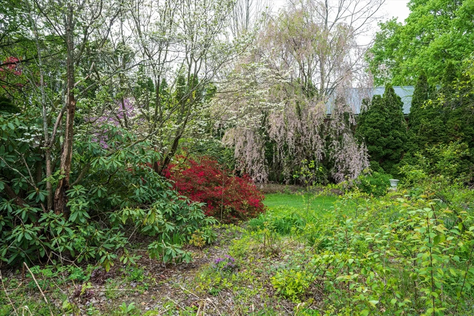
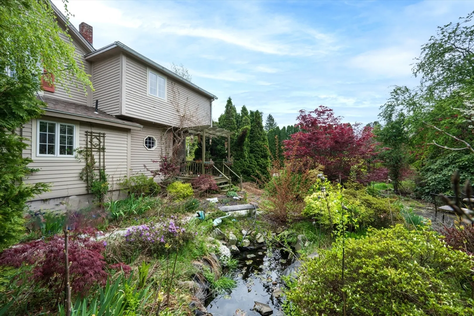
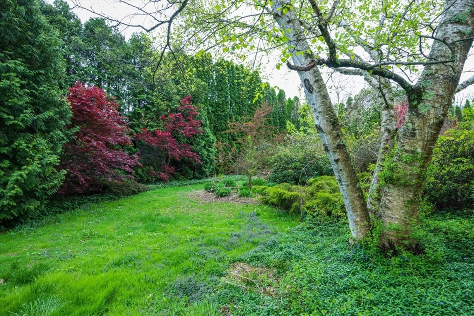
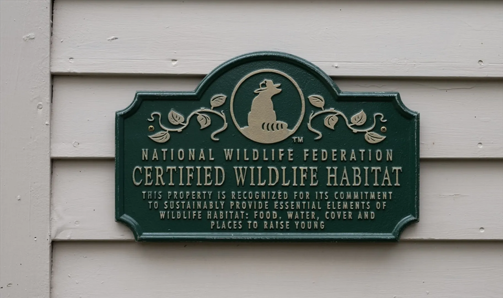
This charming 2 bedroom, 2 full bathroom home features 1757 square feet of living space and is a nature lover's paradise. Upon entering, you are greeted by an updated kitchen featuring countertop seating, and engineered hardwood floors on the first floor. Upstairs, a cozy library with a slate floor offers a tranquil space to unwind. The house is not only a cozy retreat, but also a certified wildlife habitat recognized by the National Wildlife Federation for its sustainable practices. Step outside to discover a lush garden, encircled by arborvitaes, filled with a variety of flora, including but not limited to day lilies, pink and white dogwoods, cherry trees, and copper beech, a red bud, complete with rose garden a gazebo with a swing. Book your viewing today!
-
Highlights
- Heating: Baseboard, Hot Water
- Property Class: Residential
- Style: Farmhouse
- Year Built: 1909
- Parking Spots: 3
- Property Type: Single Family Residence
- Total Rooms: 7
- Status: Closed
-
Additional Details
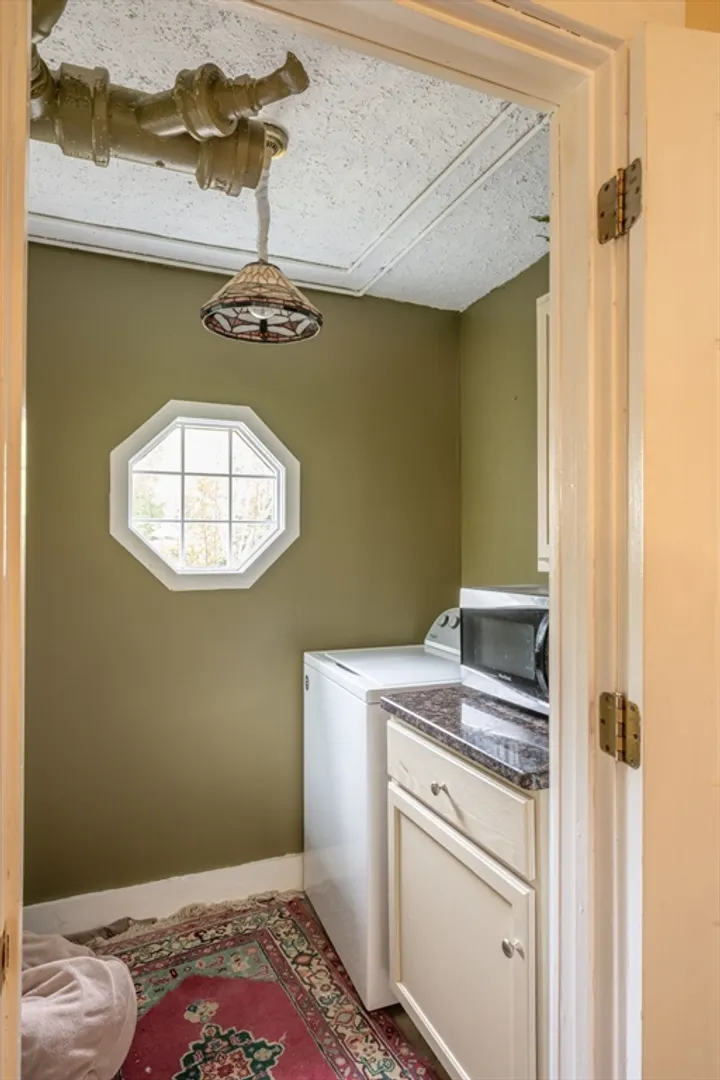
- Appliances: Gas Water Heater, Range, Microwave, Refrigerator
- Construction: Frame
- Flooring: Wood, Tile, Stone / Slate, Flooring - Stone/Ceramic Tile
- Interior Features: Library
- Road Frontage Type: Public
- Year Built Details: Renovated Since
- Zoning: Rr
- Basement: Concrete
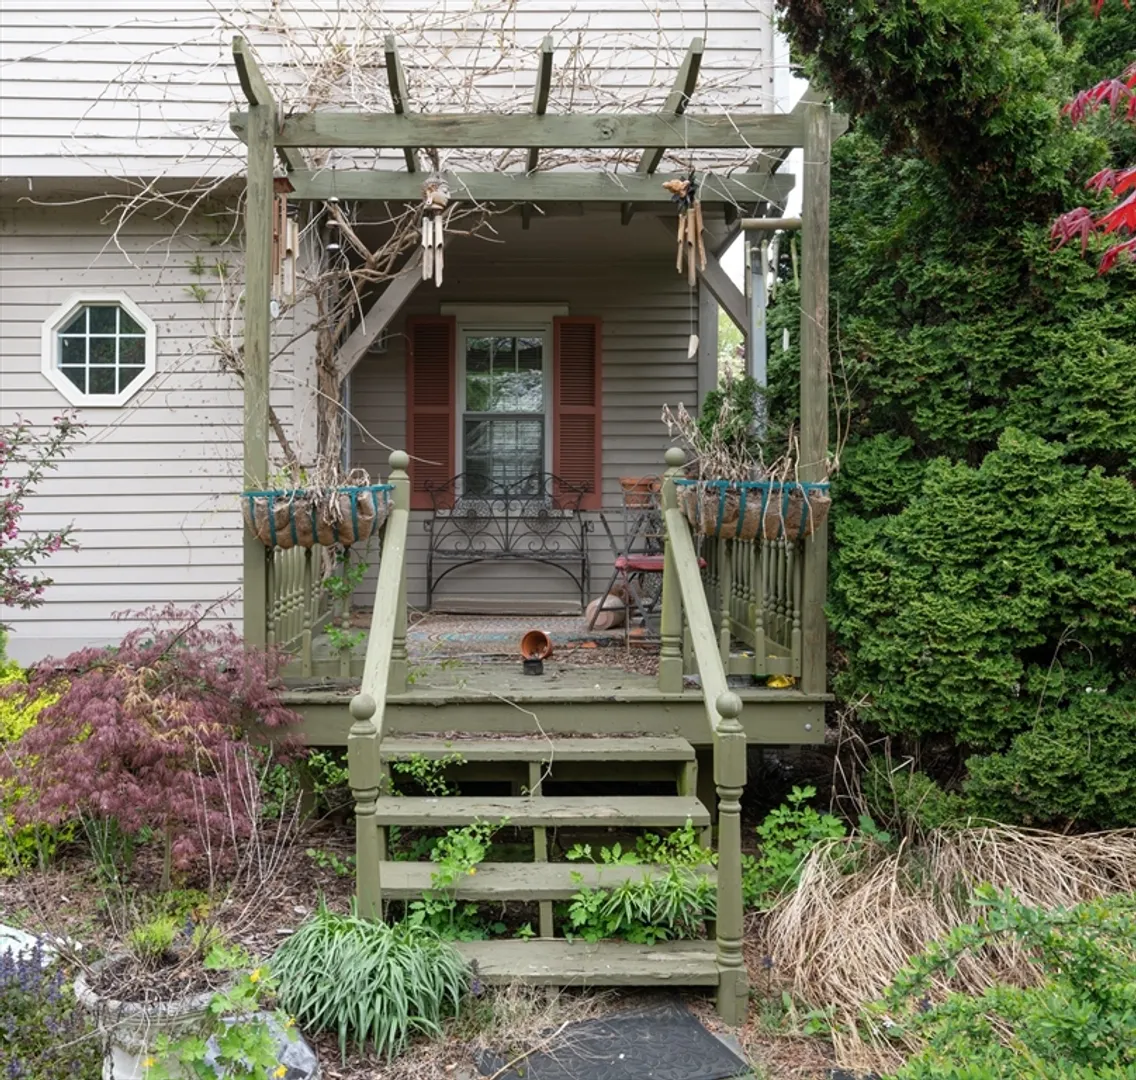
- Exterior Features: Deck - Wood, Gazebo, Garden
- Foundation: Concrete Perimeter, Stone, Brick/Mortar
- Lot Features: Wooded
- Roof: Shingle
- Year Built Source: Public Records
-
Amenities
- Community Features: Shopping, Walk/Jog Trails, Stable(s), Medical Facility, Conservation Area, Highway Access, Private School, Public School, University
- Parking Features: Stone/Gravel
-
Utilities
- Electric: 100 Amp Service
- Water Source: Public
- Sewer: Public Sewer
-
Fees / Taxes
- Assessed Value: $292,000
- Compensation Based On: Net Sale Price
- Taxes: $4,471
- Buyer Agent Compensation: 2%
- Tax Year: 2024
Similar Listings
Sold
21 Photos
Sold
41 Photos
Sold
42 Photos
Sold
37 Photos
Content © 2026 MLS Property Information Network, Inc. The information in this listing was gathered from third party resources including the seller and public records.
Listing information provided courtesy of 5 College REALTORS® Northampton.
MLS Property Information Network, Inc. and its subscribers disclaim any and all representations or warranties as to the accuracy of this information.
