
138 Centre St #6
$425,000
2
Beds
1
Bath
590
Sqft
- Request Info
- Call
- Save
-
More
- Mortgage Calculator

Property Tools
$425,000
2
Beds
1
Bath
590
Living Area
-
Property Description
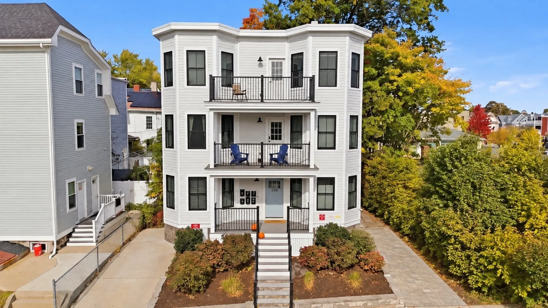
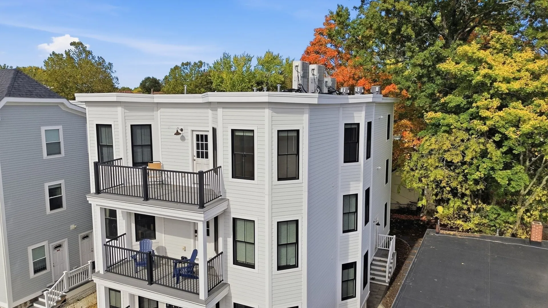
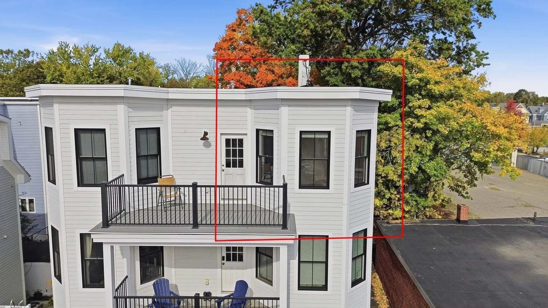
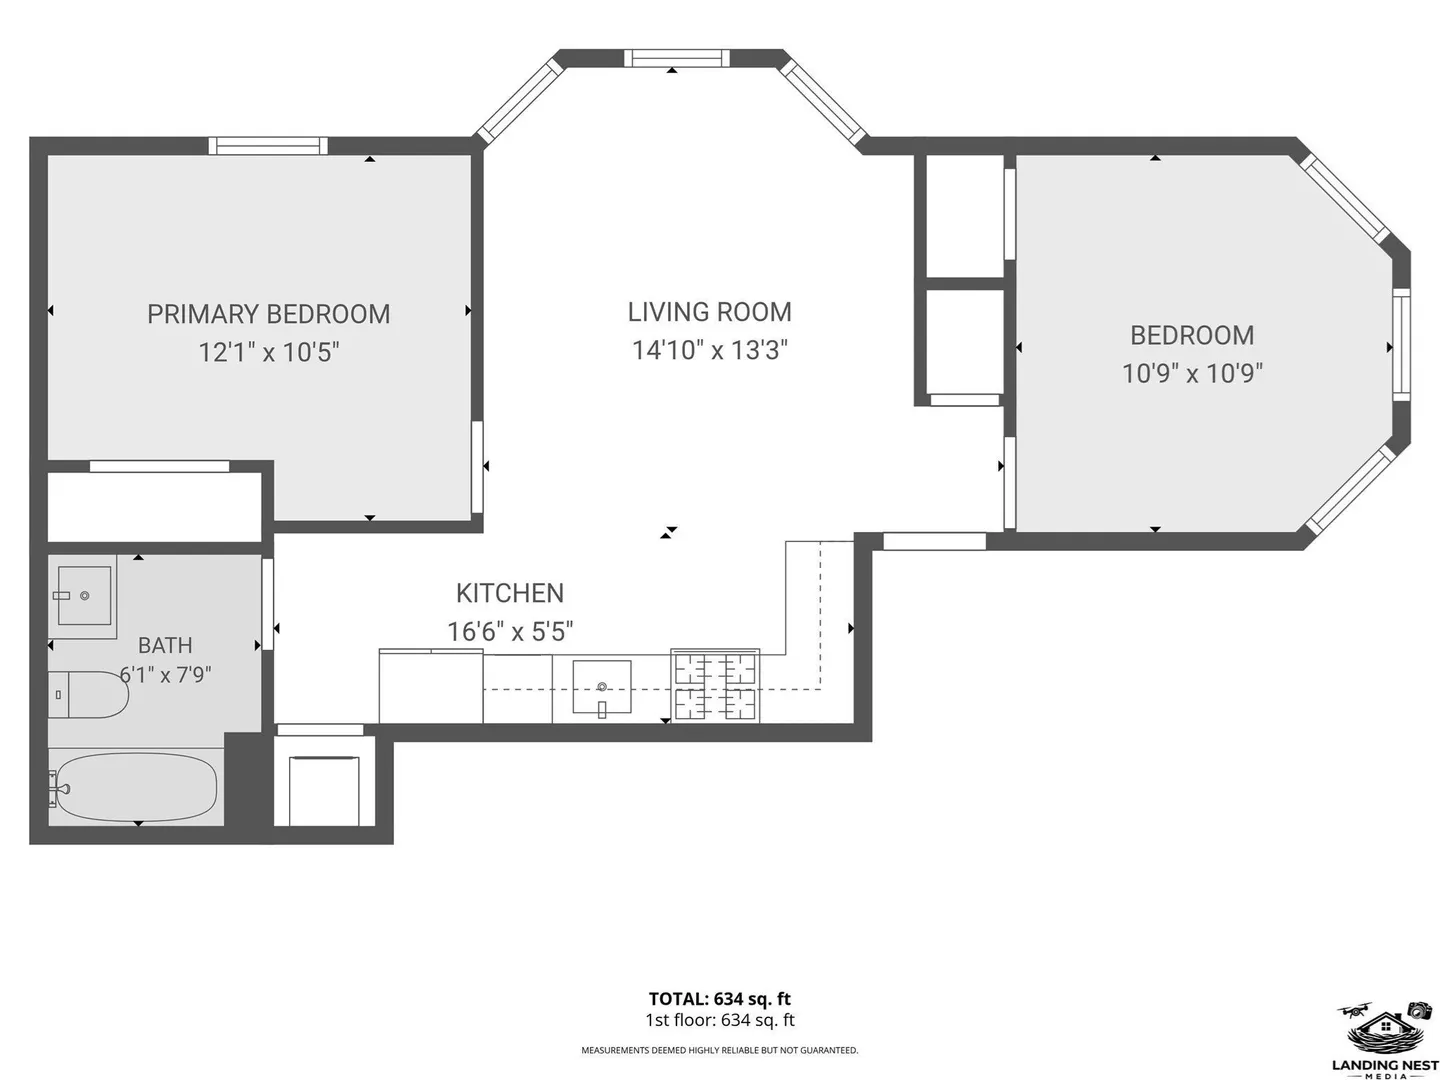
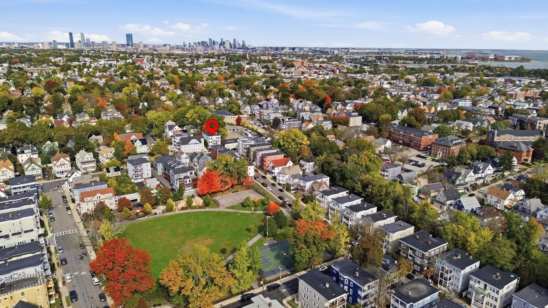
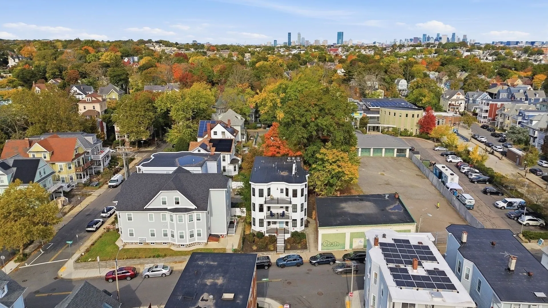
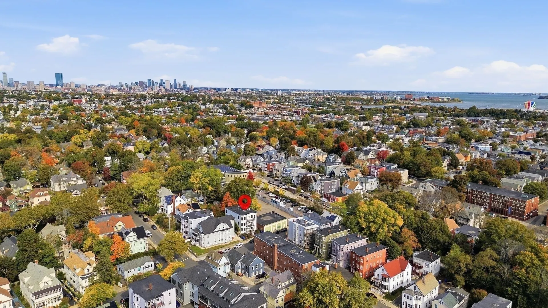
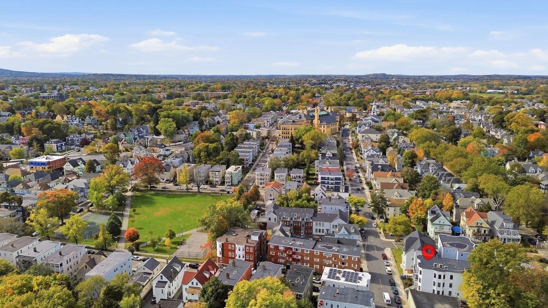
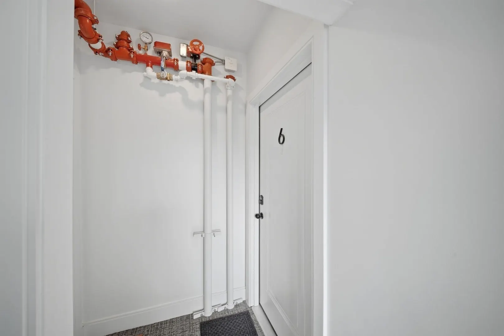
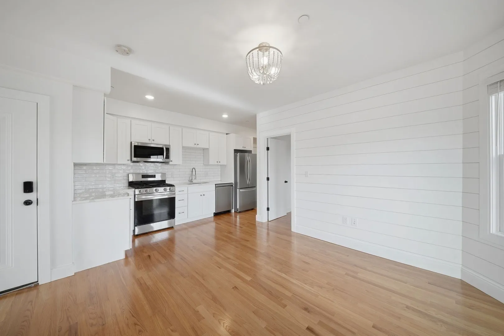
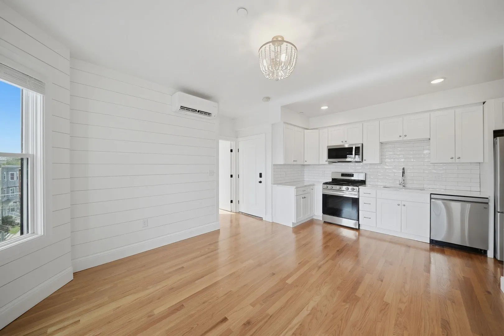
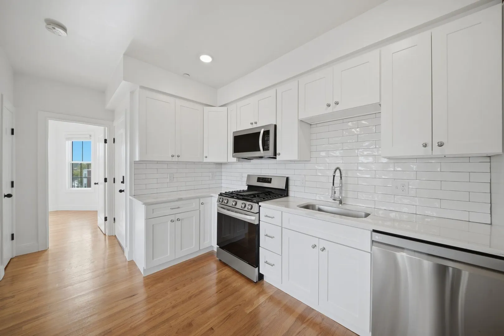
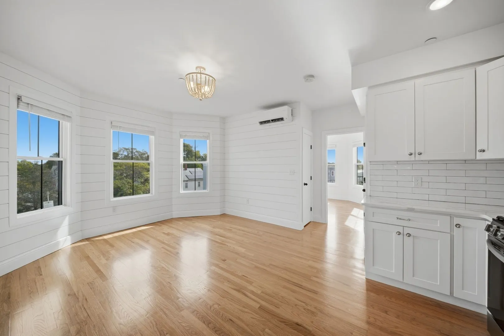
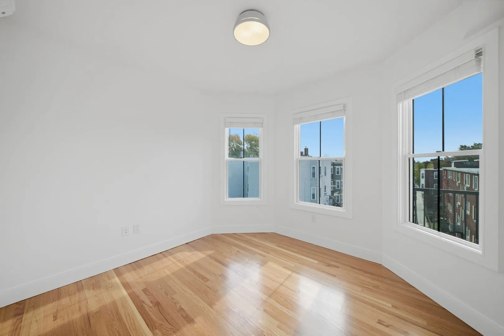
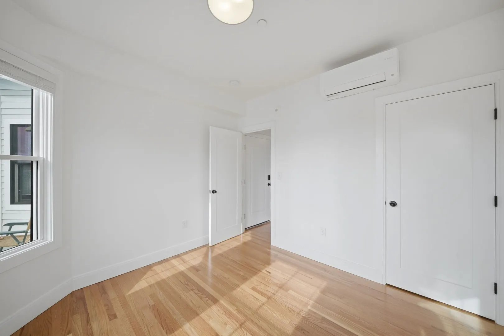
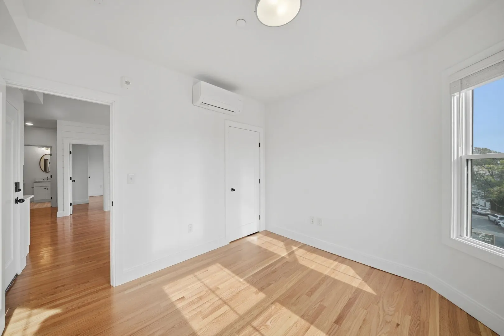
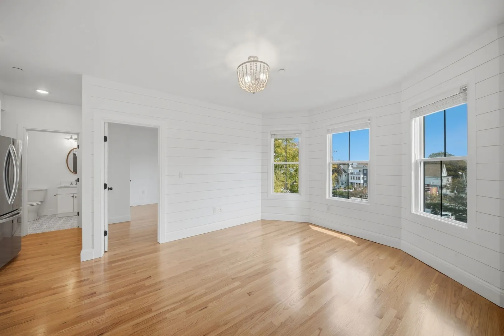
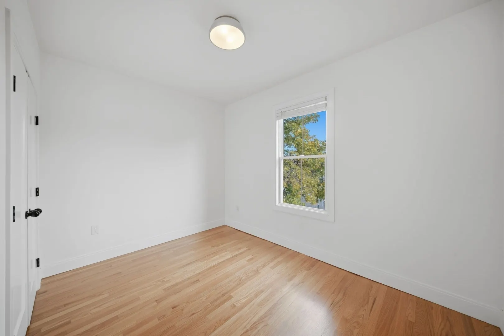
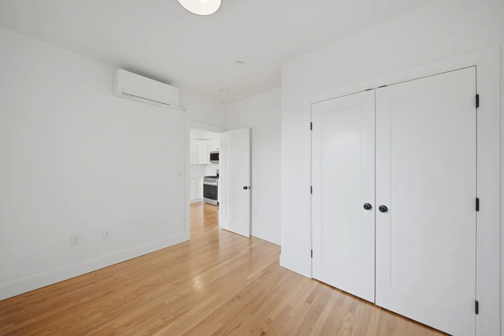
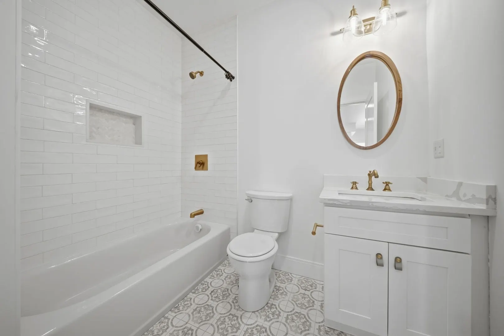
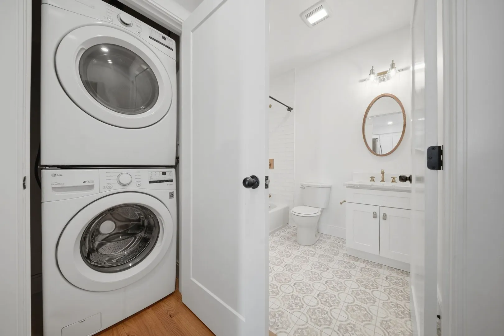
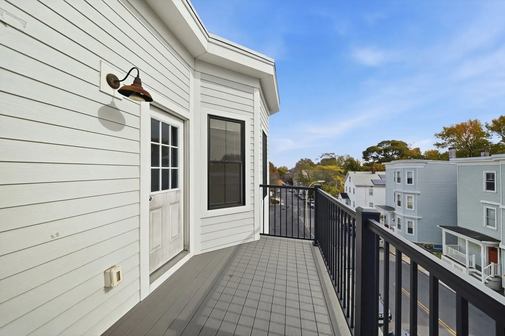
Location, location, location! Welcome to 138 Centre Street, Unit 6, a beautifully updated 2-bedroom, 1-bathroom top-floor condo in one of Dorchester's most convenient locations! Offering the perfect combination of modern living, neighborhood charm, and exceptional accessibility, this move-in-ready home is an opportunity you won't want to miss. Enjoy being just steps from Melville Park and a short walk to Shawmut Station on the MBTA Red Line, providing easy access to Downtown Boston, Cambridge, and beyond. Just minutes from the vibrant Ashmont Village, you'll find an incredible selection of local restaurants, coffee shops, shopping, and everyday conveniences. Outdoor enthusiasts will appreciate nearby Dorchester Park, Franklin Park, and the scenic Neponset River trails. Whether you're commuting into the city, exploring neighborhood favorites, or enjoying the surrounding green spaces, everything you need is right at your fingertips. Inside, this beautifully updated top-floor residence offers two comfortable bedrooms, a full bathroom, and inviting living spaces. With incredibly low condo fees of under $200 per month, this property offers an outstanding opportunity for both owner-occupants and investors alike. Experience the best of city living with the comfort of a residential neighborhood!
-
Highlights
- Cooling: Central Air
- HOA Fee: $191
- Property Type: Condominium
- Total Rooms: 4
- Year Built: 1905
- Heating: Forced Air
- Property Class: Residential
- Stories: 1
- Unit Number: 6
- Status: Active
-
Additional Details
- Basement: N
- Total Number of Units: 6
- Year Built Source: Public Records
- SqFt Source: Public Record
- Year Built Details: Actual
- Zoning: 2f-5000
-
Utilities
- Sewer: Public Sewer
- Water Source: Public
-
Fees / Taxes
- Assessed Value: $444,000
- HOA Fee Includes: Water, Sewer, Insurance, Maintenance Grounds, Snow Removal
- Taxes: $5,506
- HOA Fee Frequency: Monthly
- Tax Year: 2026
Similar Listings

Sold
17 Photos
Sold
40 Photos
Sold
34 Photos
Sold
26 Photos
Content © 2026 MLS Property Information Network, Inc. The information in this listing was gathered from third party resources including the seller and public records.
Listing information provided courtesy of DiPietro Group Real Estate.
MLS Property Information Network, Inc. and its subscribers disclaim any and all representations or warranties as to the accuracy of this information.