
Sold!
$279,000
3
Beds
1/1
Bath
1,484
Living Area
-
Property Description
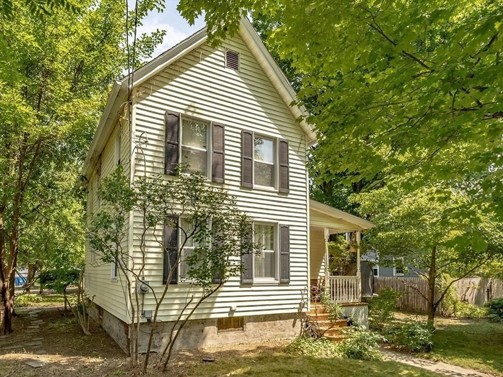
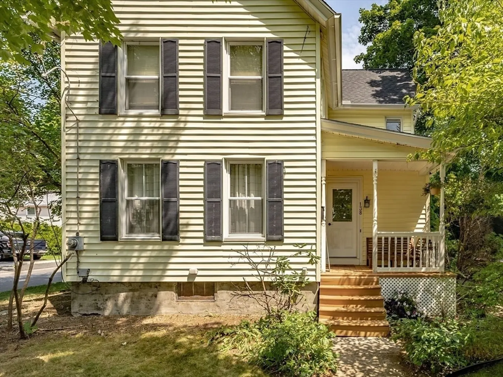
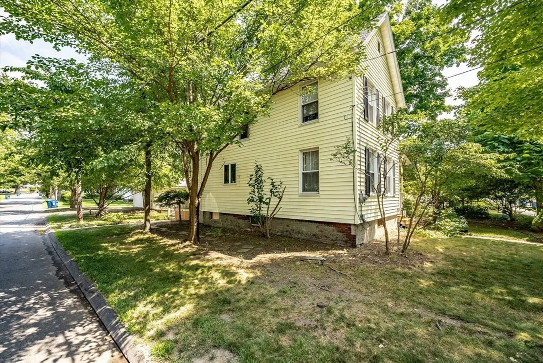
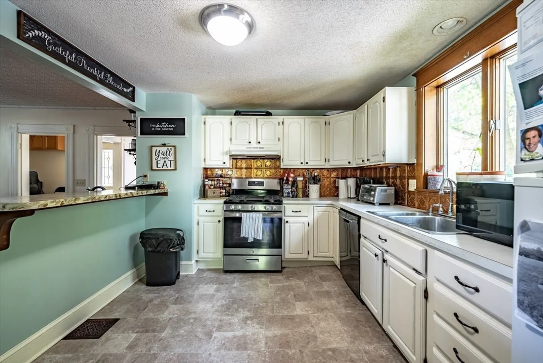
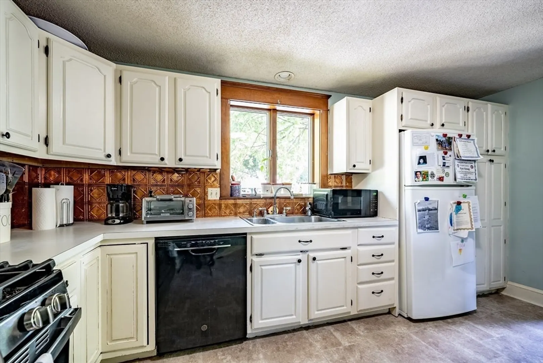
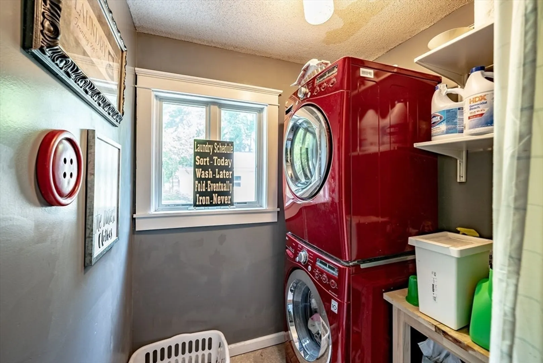
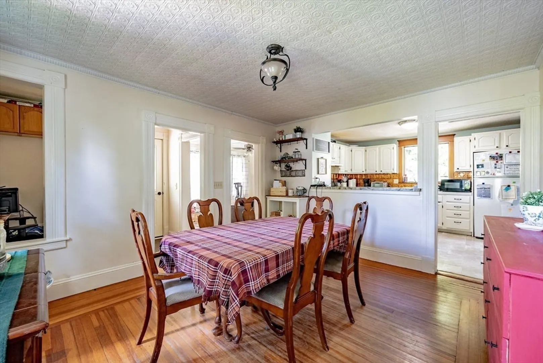
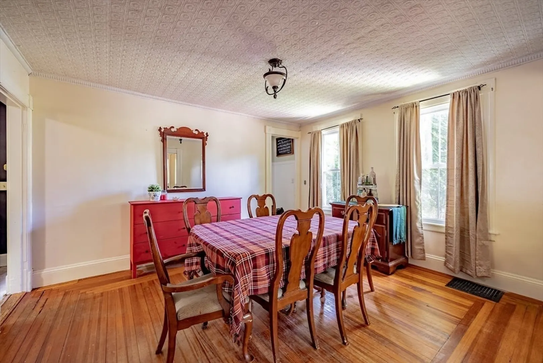
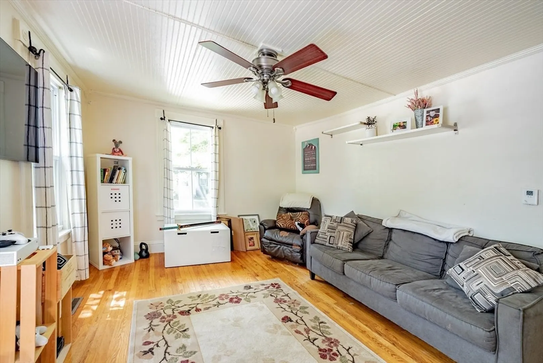
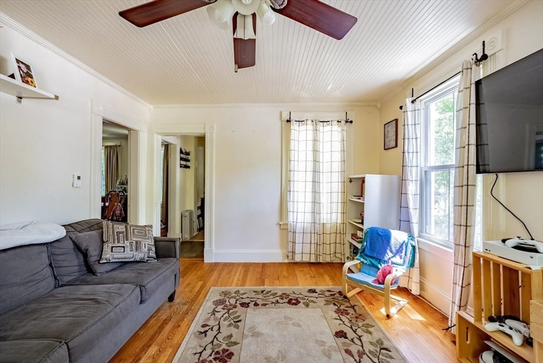
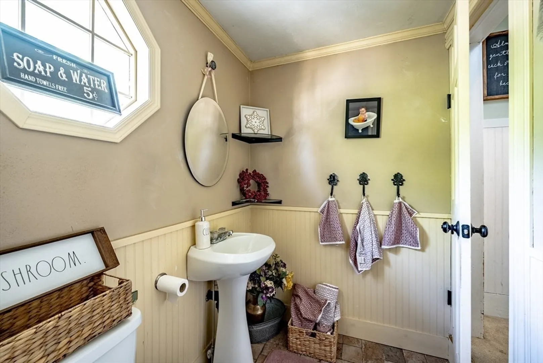
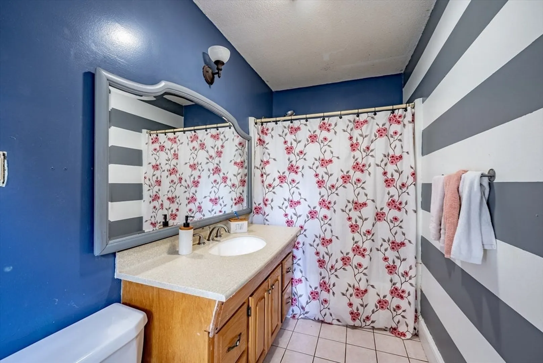
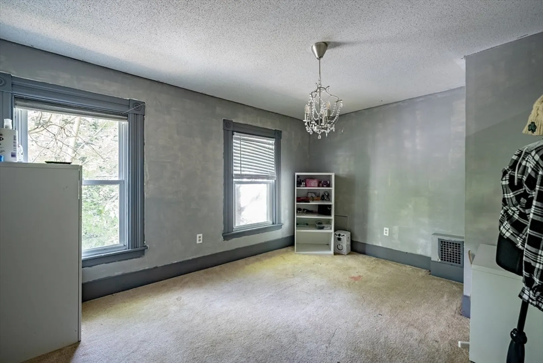
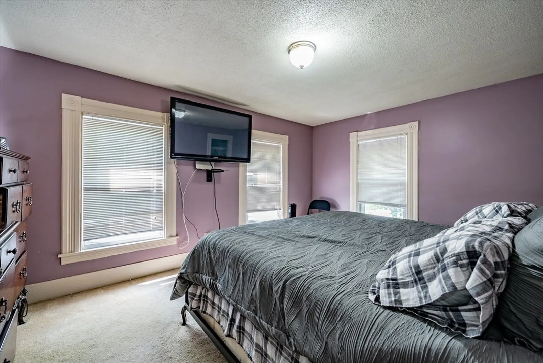
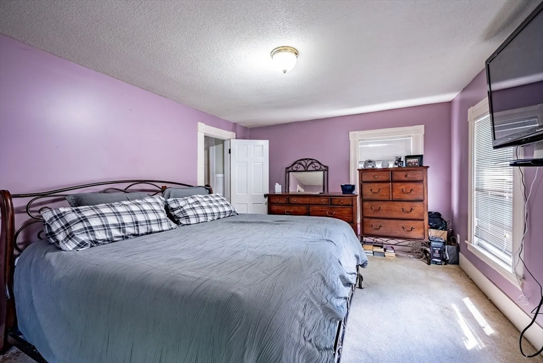
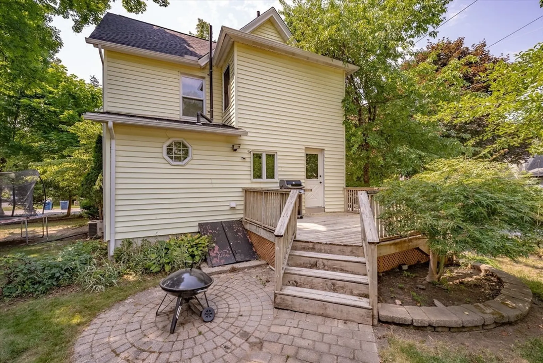
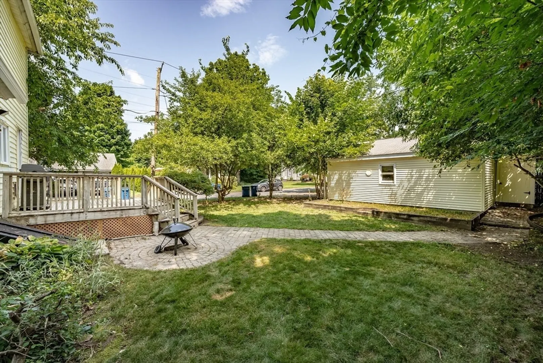
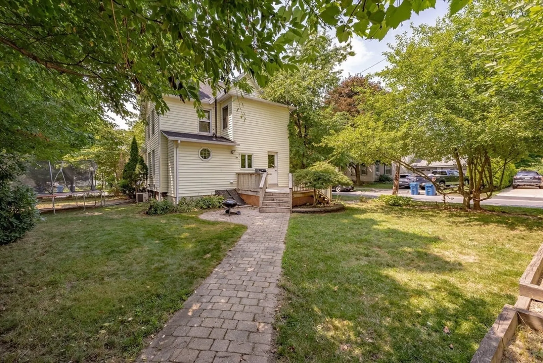
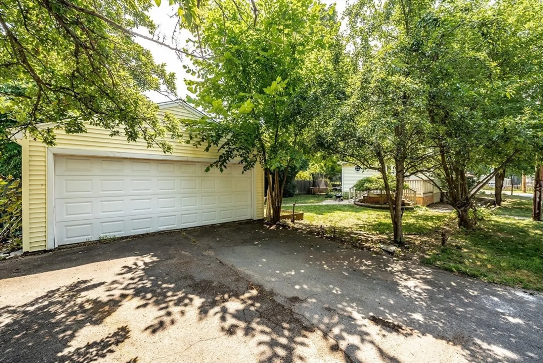
PRICE REDUCED!!! Check out this inviting three-bedroom, one-and-a-half-bath Colonial home with a cozy front porch, just a stone's throw from Mittineague Park! The kitchen opens up to a formal dining room and a living room with classic hardwood floors that add a touch of timeless charm. The first floor also includes a laundry area and a handy office space. Upstairs, you'll find three good-sized bedrooms and a full bathroom. The home stays nice and cool in the summer with central air conditioning. There's a deck out back for relaxing, along with a paver patio and walkway that leads to a two-car detached garage. A new roof was installed in March of 2024 for added peace of mind. The carpet on the stairs and the second floor has been replaced. Also, a new sump pump was installed at the beginning of August.
-
Highlights
- Cooling: Central Air
- Parking Spots: 4
- Property Type: Single Family Residence
- Total Rooms: 6
- Status: Closed
- Heating: Forced Air, Natural Gas
- Property Class: Residential
- Style: Colonial
- Year Built: 1900
-
Additional Details
- Appliances: Gas Water Heater, Range, Refrigerator, Washer, Dryer
- Exterior Features: Porch, Deck
- Foundation: Brick/Mortar
- Road Frontage Type: Public
- Year Built Details: Approximate
- Zoning: Rb
- Basement: Full
- Flooring: Wood, Carpet
- Lot Features: Corner Lot
- Roof: Shingle
- Year Built Source: Public Records
-
Amenities
- Community Features: Shopping, Park, Walk/Jog Trails, Laundromat
- Parking Features: Detached, Paved Drive, Paved
- Covered Parking Spaces: 2
-
Utilities
- Sewer: Public Sewer
- Water Source: Public
-
Fees / Taxes
- Assessed Value: $251,500
- Compensation Based On: Gross/Full Sale Price
- Tax Year: 2024
- Buyer Agent Compensation: 2%
- Facilitator Compensation: 1%
- Taxes: $3,725
Similar Listings
Sold
25 Photos
Sold
40 Photos
Sold
35 Photos
Sold
36 Photos
Content © 2026 MLS Property Information Network, Inc. The information in this listing was gathered from third party resources including the seller and public records.
Listing information provided courtesy of Ashton Realty Group Inc..
MLS Property Information Network, Inc. and its subscribers disclaim any and all representations or warranties as to the accuracy of this information.
