
Sold!
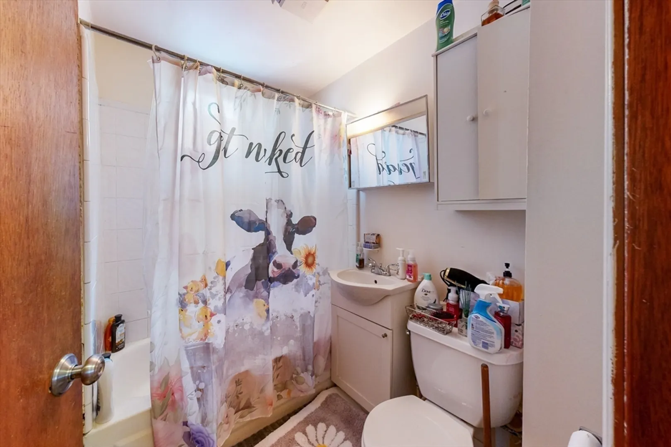
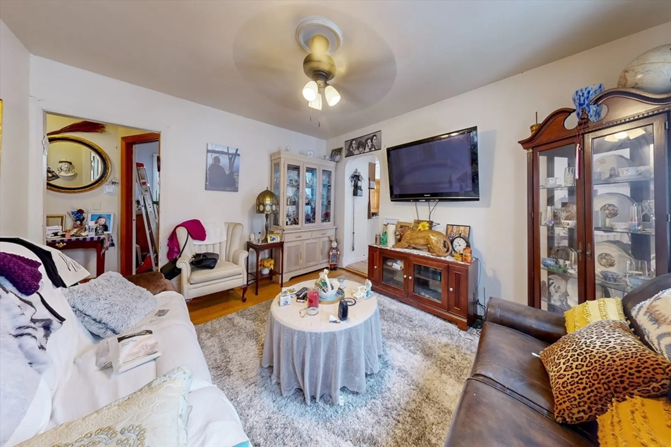
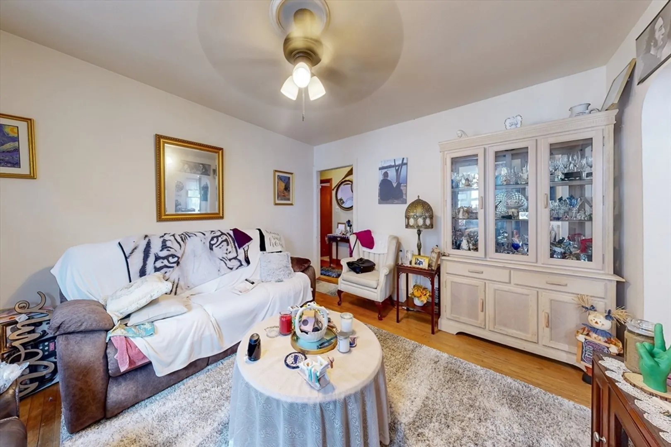
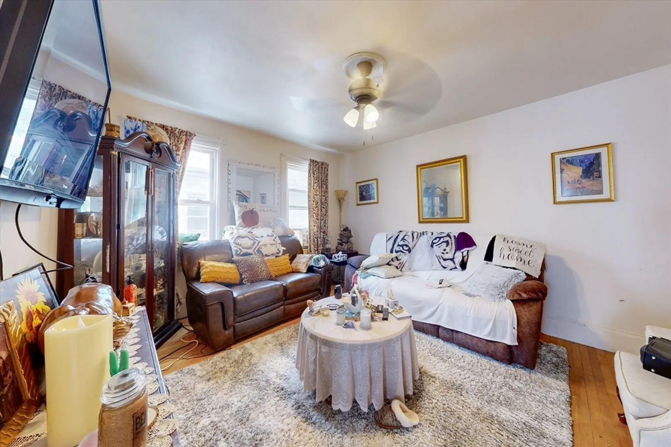
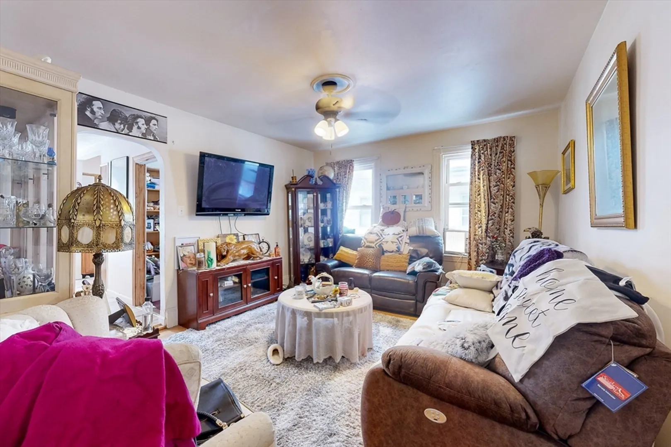
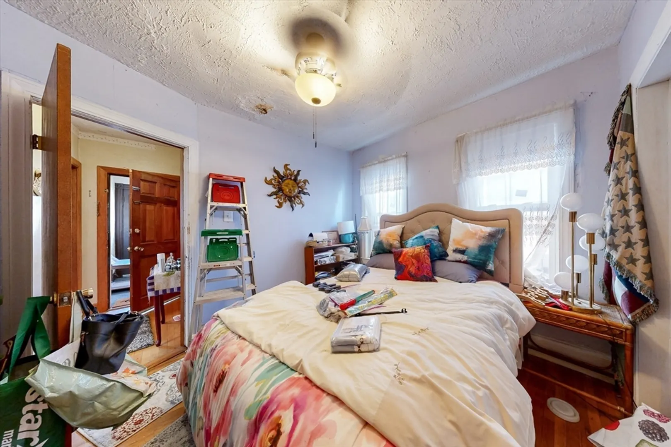
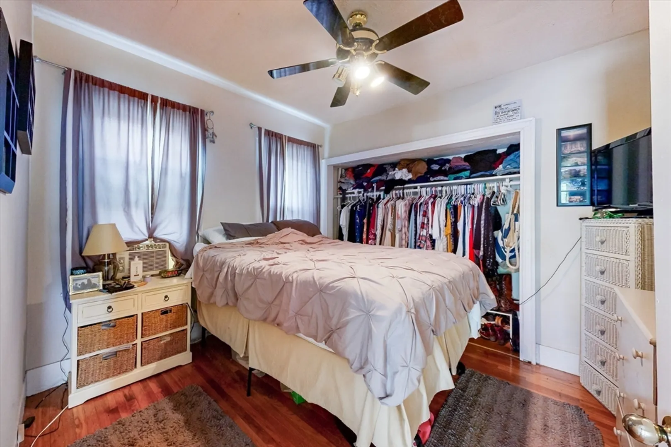
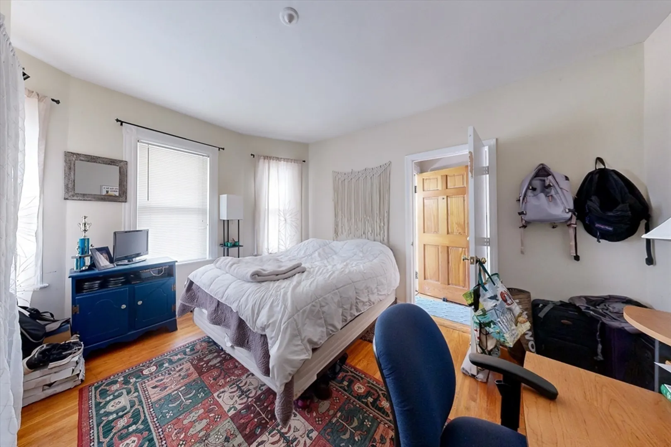
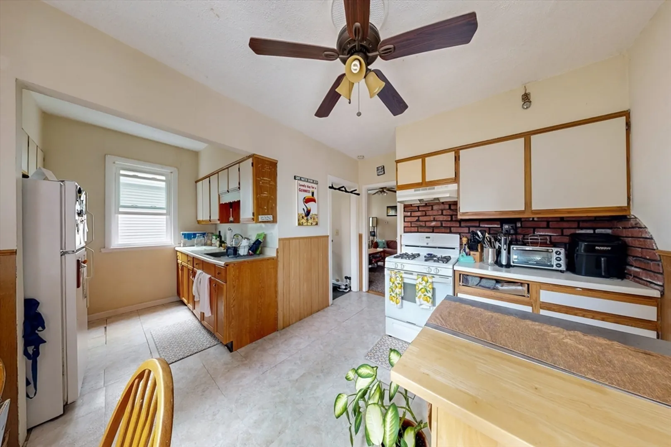
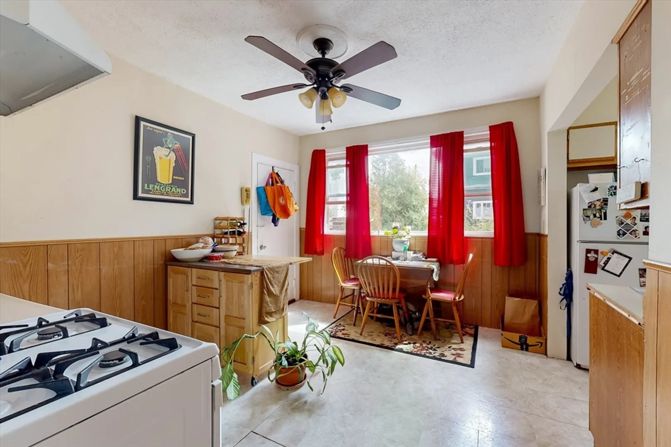
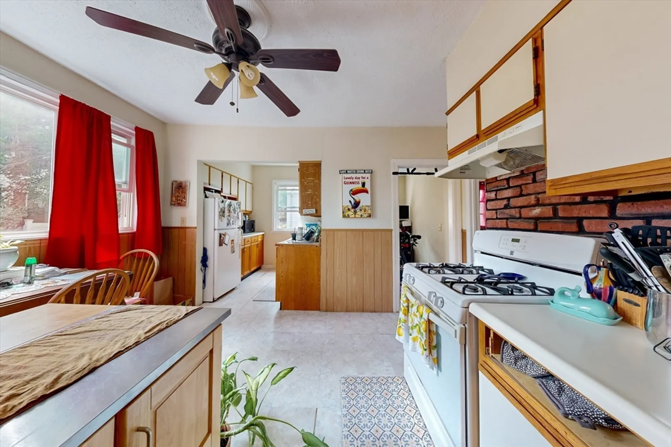
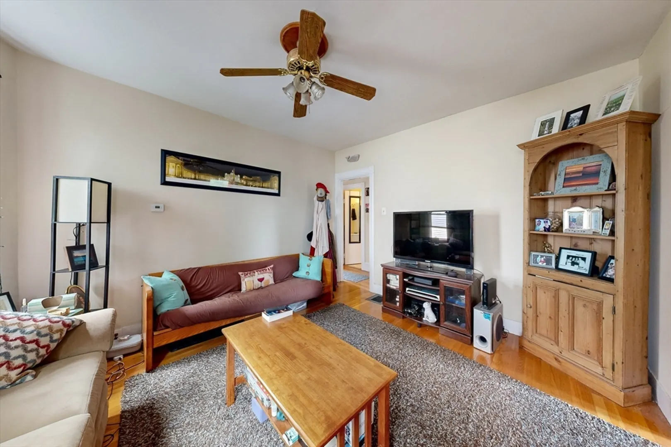
$1,325,000
6
Beds
3,206
Living Area
-
Property Description
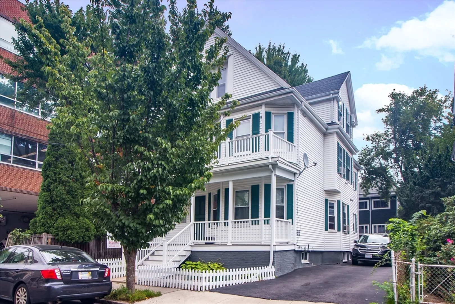
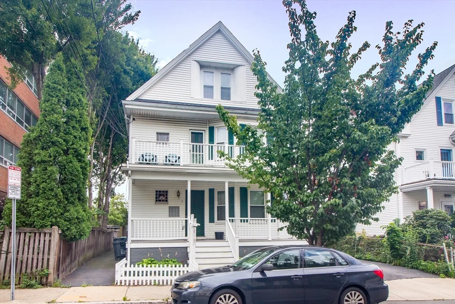
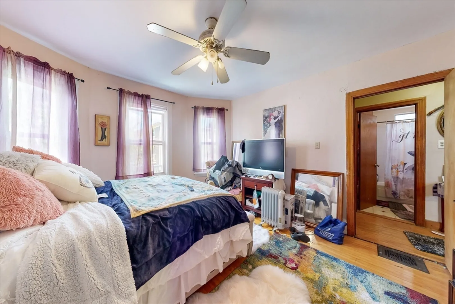
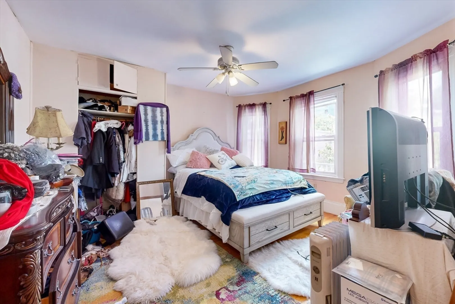
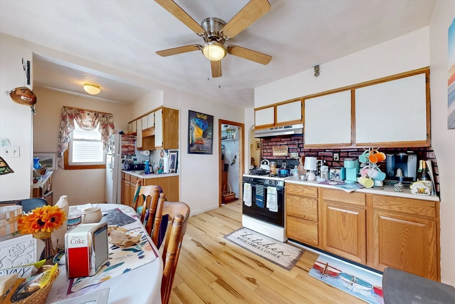
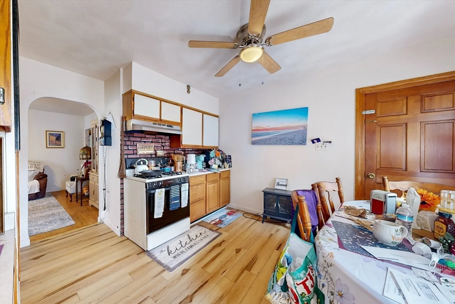
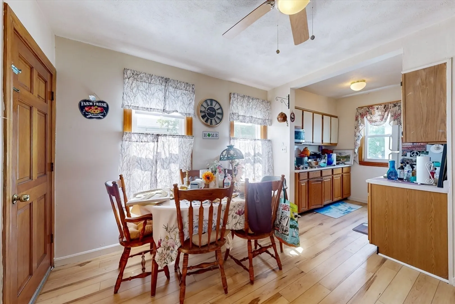
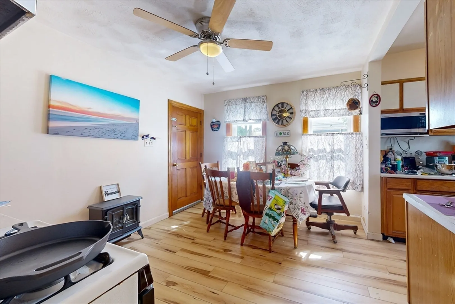
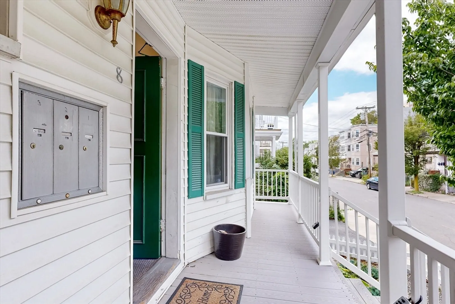
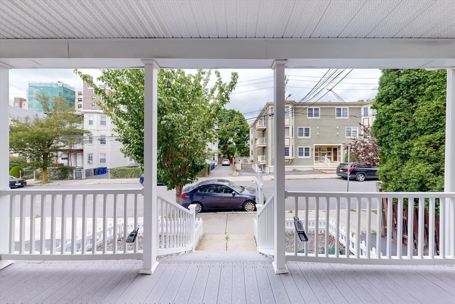
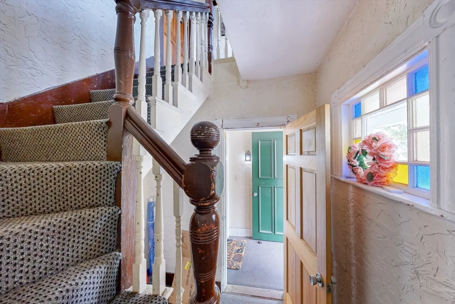
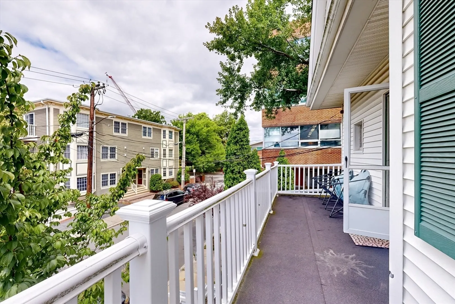
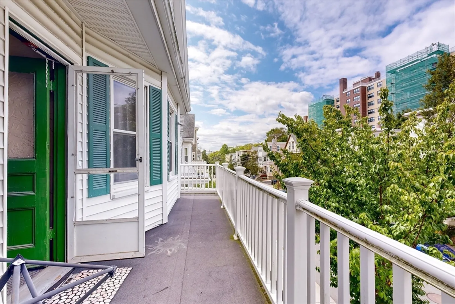
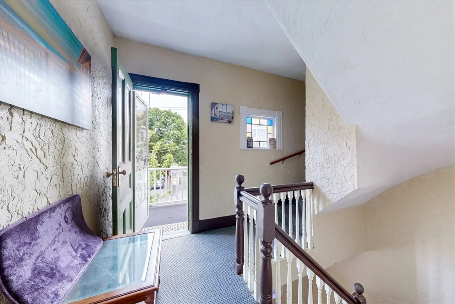
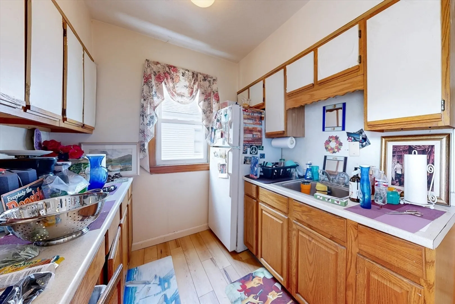
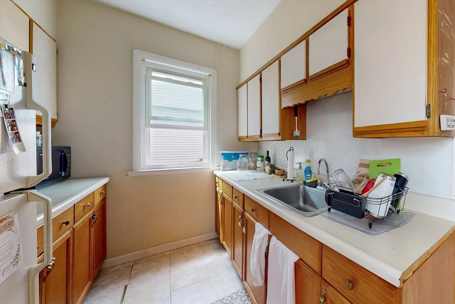
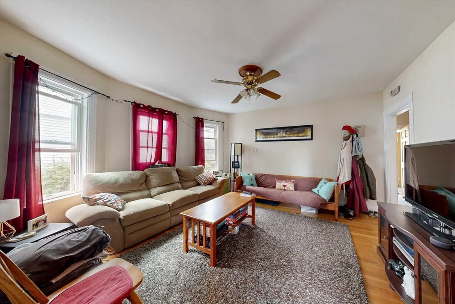
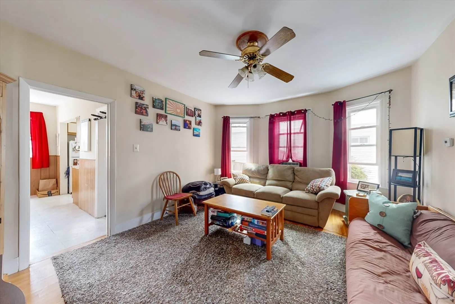
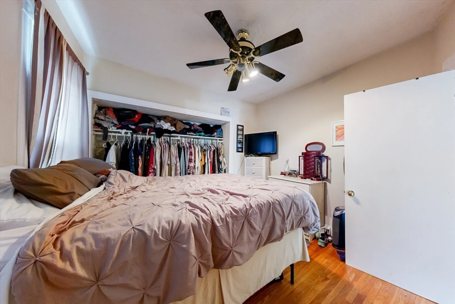
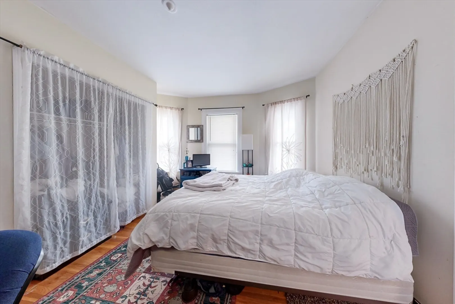
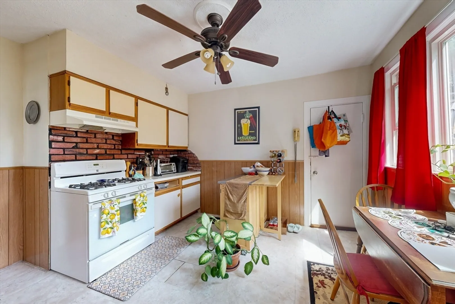
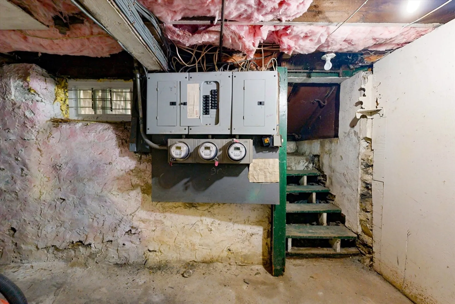
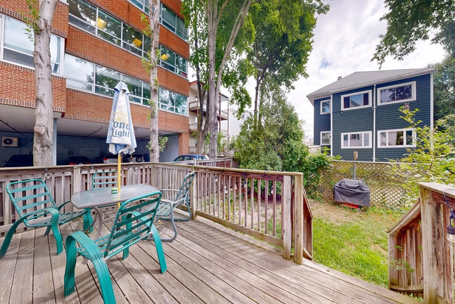
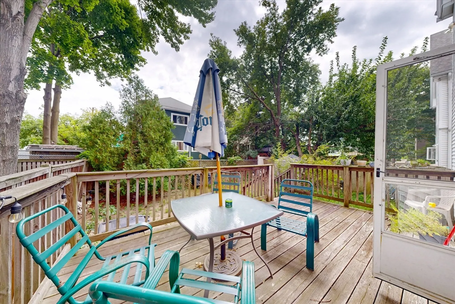
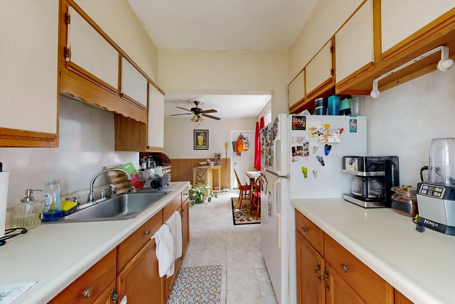
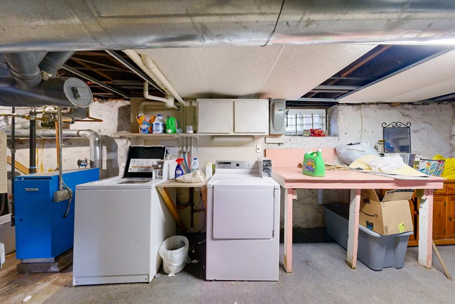
Fabulous opportunity for investment property in prime location walkable to Tufts University and the new Green Line extension! Located on a tree-lined street with outstanding curb appeal, this three family features 2BRs in each unit, a level backyard with a spacious back deck, and a driveway accommodating 3 cars. Inside, enjoy hardwood floors, charming architectural details including stained glass, and abundant natural light. Separated systems and maintenance-free siding enhance the property's appeal, along with gas cooking and a full basement for added storage or potential expansion plus coin ops. Offering exceptional walkability and convenient access to bus lines, shopping at Stop & Shop and Whole Foods, and easy access to Route 2, Cambridge, Davis Square and the Red Line. Group showings: September 3rd at 6pm, September 4th at noon. September 5th 6pm, Open houses: Sept 7th Saturday noon to 1:30 and Sept 8th Sunday noon to 1:30. Seller to review all offers September 10th at noon.
-
Highlights
- Parking Spots: 3
- Property Type: 3 Family
- Year Built: 1930
- Property Class: Residential Income
- Total Rooms: 13
- Status: Closed
-
Additional Details
- Basement: Full
- Flooring: Wood, Tile
- Lot Features: Other
- Total Number of Units: 3
- Year Built Source: Public Records
- Construction: Frame
- Foundation: Other
- Road Frontage Type: Public
- Year Built Details: Approximate
- Zoning: res
-
Amenities
- Community Features: Public Transportation, Shopping, Pool, Tennis Court(s), Walk/Jog Trails, Medical Facility, Bike Path, Highway Access, Public School, T-Station, University
- Parking Features: Off Street
-
Utilities
- Electric: Circuit Breakers
- Water Source: Public
- Sewer: Public Sewer
-
Fees / Taxes
- Assessed Value: $1,239,100
- Tax Year: 2024
- Total Rent: $6,730
- Compensation Based On: Net Sale Price
- Taxes: $13,035
Similar Listings
Sold
23 Photos
Sold
42 Photos
Sold
41 Photos
Sold
19 Photos
Content © 2026 MLS Property Information Network, Inc. The information in this listing was gathered from third party resources including the seller and public records.
Listing information provided courtesy of RE/MAX Harmony.
MLS Property Information Network, Inc. and its subscribers disclaim any and all representations or warranties as to the accuracy of this information.
