
137 Pierce St
$424,900
3
Beds
1
Bath
1,683
Sqft
- Request Info
- Call
- Save
-
More
- Mortgage Calculator

Property Tools
$424,900
3
Beds
1
Bath
1,683
Living Area
-
Property Description
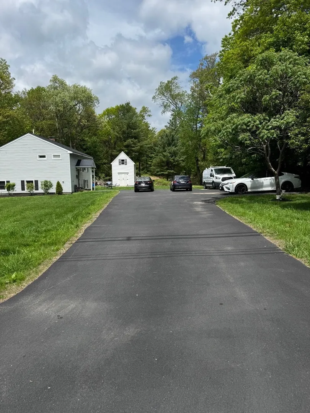
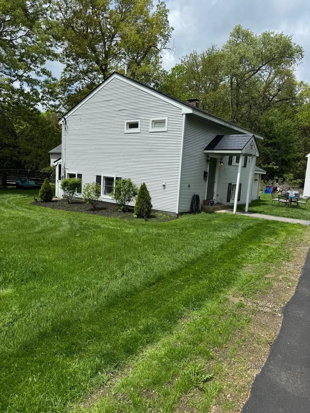
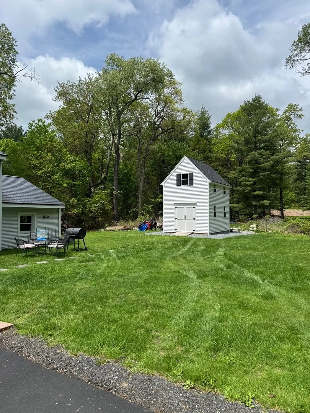
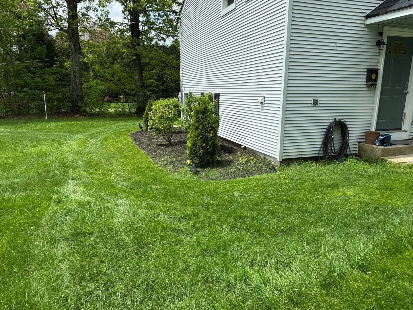
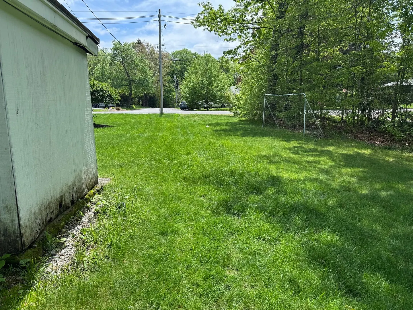
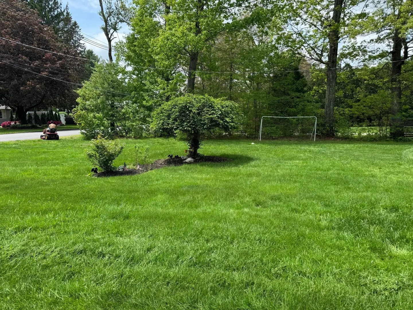
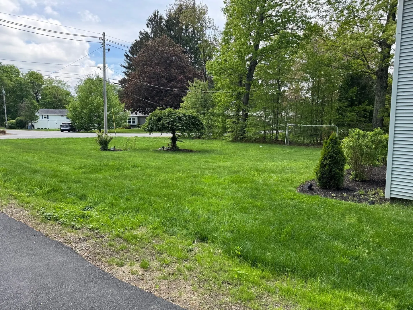
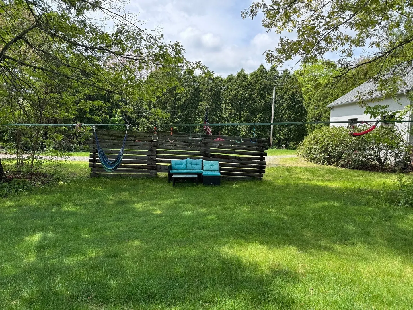
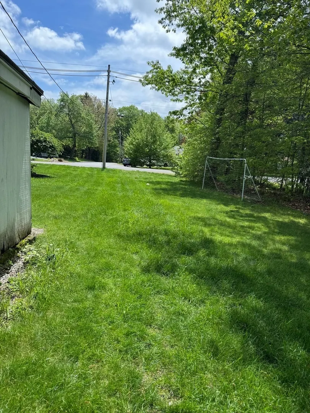
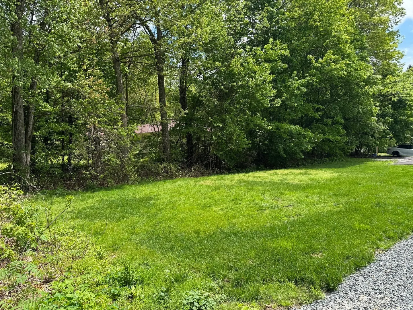
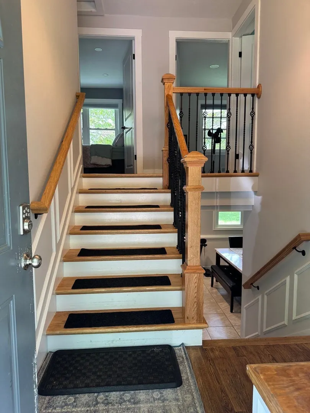
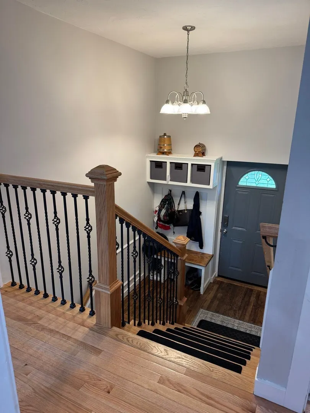
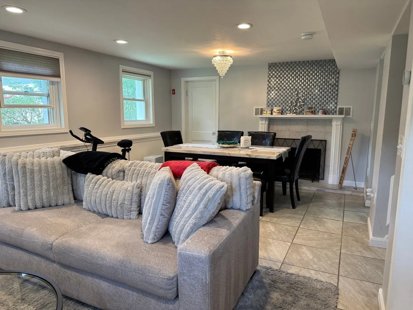
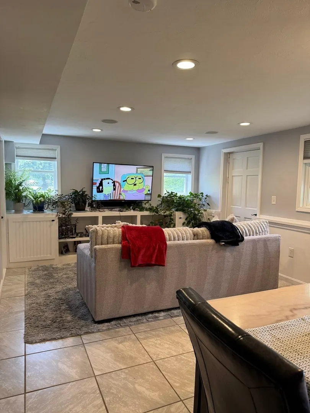
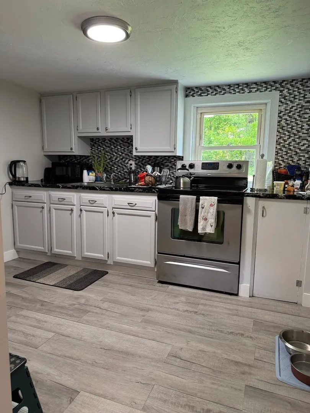
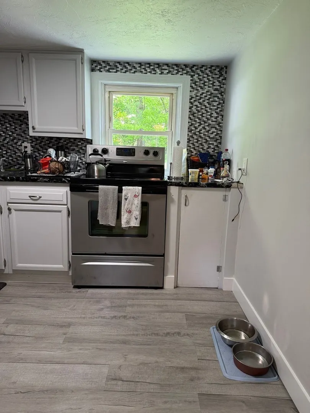
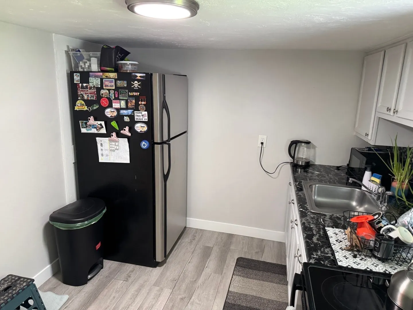
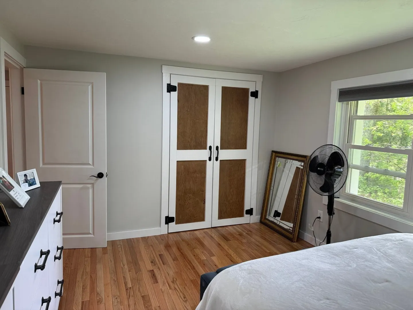
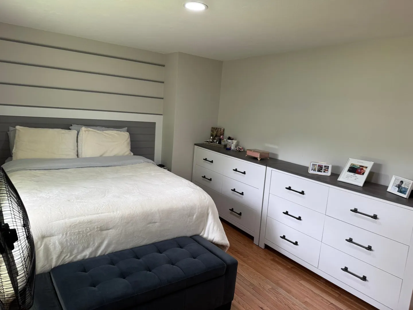
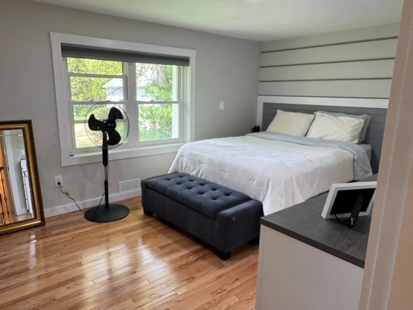
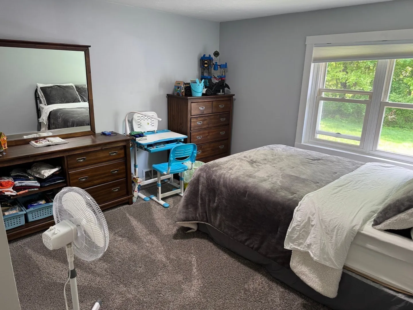
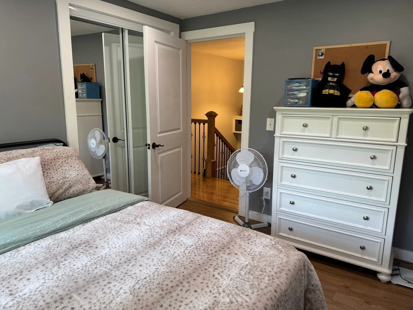
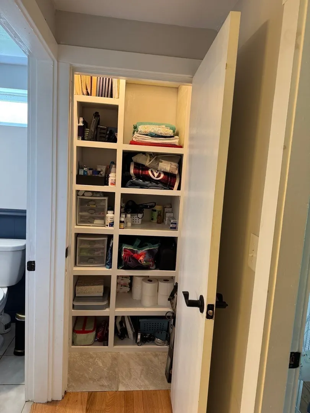
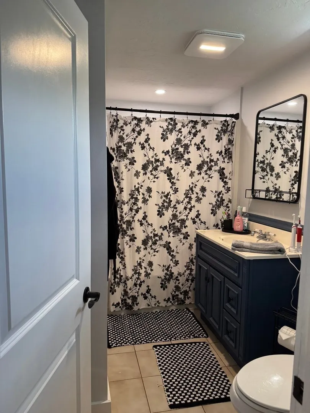
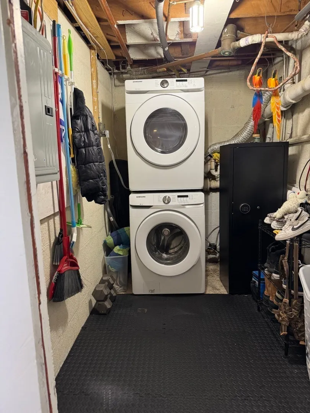
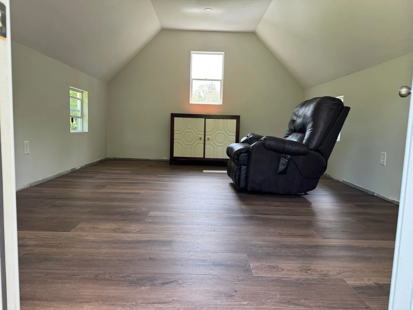
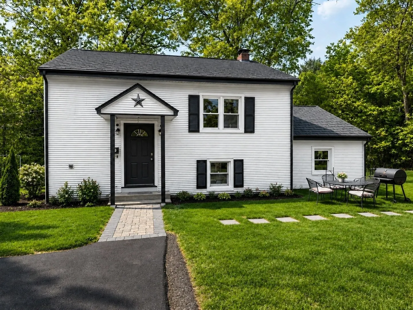
Welcome to this 3BR/1BA Raised Ranch on a spacious 0.54-acre lot—a great opportunity for buyers looking for space, flexibility, and potential in a peaceful West Boylston! The home features a spacious open-concept living room and formal dining area with a cozy fireplace, creating a warm and inviting space for everyday living and entertaining. Functional kitchen with newer appliances, all of which will stay, including the washer and dryer. Enjoy generously sized bedrooms, ample parking, and the added convenience of public water and public sewer. The home also features a durable METAL ROOF installed in 2017 with a 50-YEAR WARRANTY. A standout feature of the property is the impressive two-story barn, complete with electricity and heated for a workshop, studio, storage, or hobby space. A wonderful opportunity offering comfort, space, versatility, and municipal utilities in a quiet and desirable West Boylston location.
-
Highlights
- Cooling: Window Unit(s)
- Parking Spots: 8
- Property Type: Single Family Residence
- Total Rooms: 6
- Status: Active
- Heating: Central, Forced Air, Oil
- Property Class: Residential
- Style: Raised Ranch
- Year Built: 1950
-
Additional Details
- Appliances: Range, Dishwasher, Microwave, Refrigerator, Washer, Dryer
- Fireplaces: 1
- Foundation: Block, Slab
- SqFt Source: Public Record
- Year Built Source: Public Records
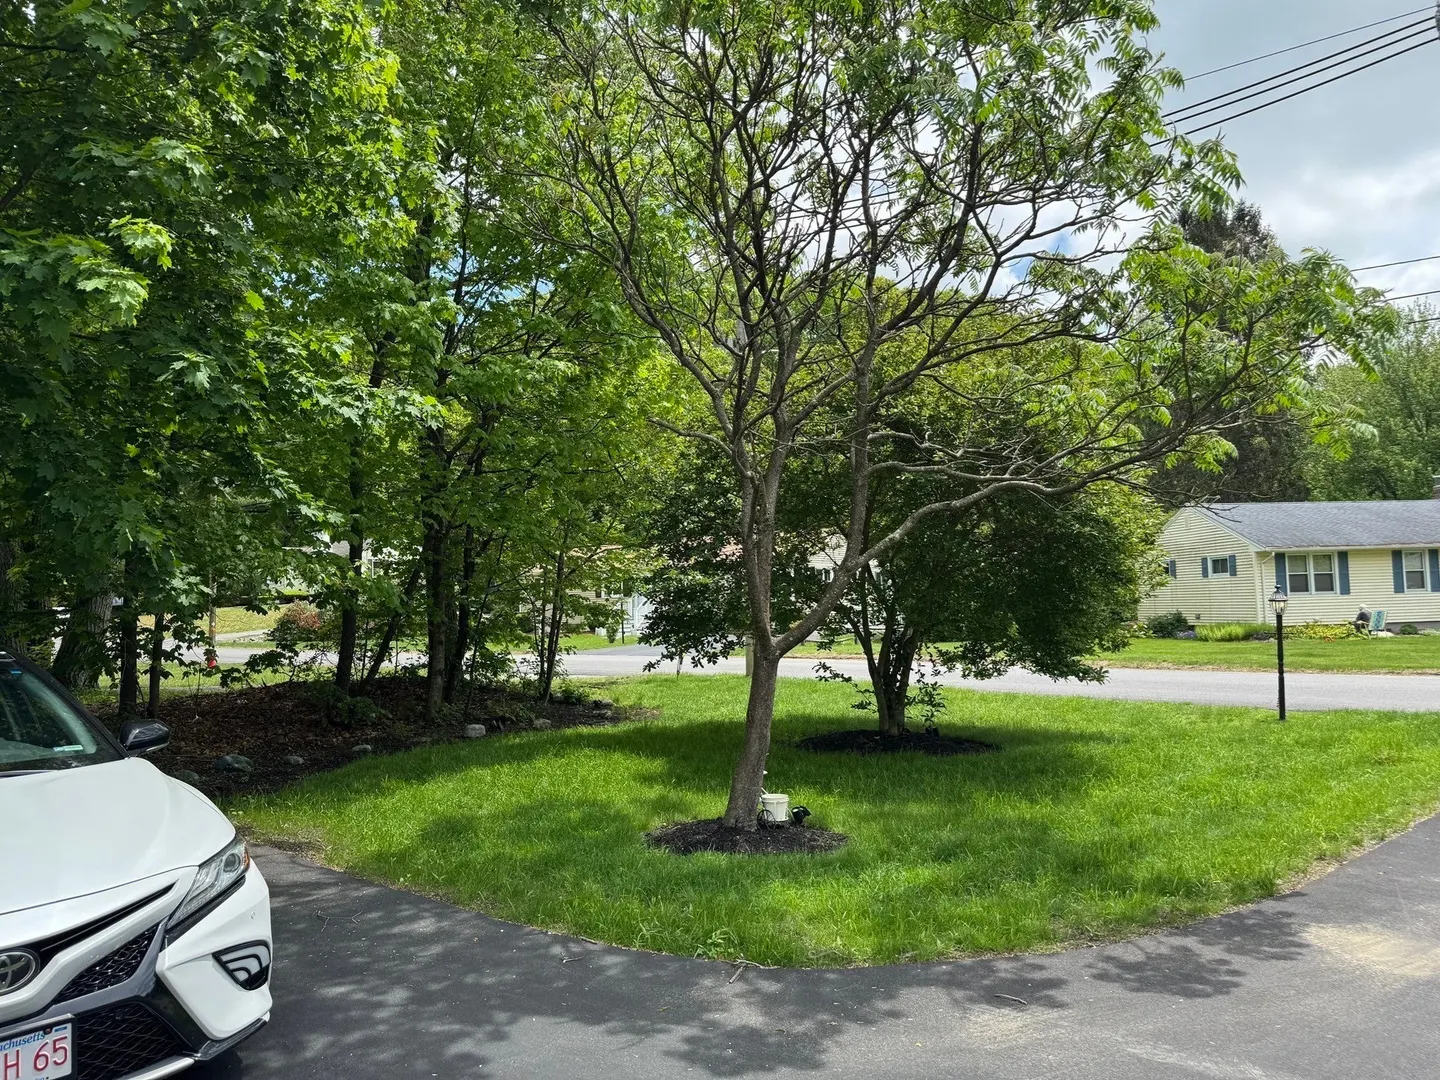
- Exterior Features: Barn/Stable, Professional Landscaping
- Flooring: Carpet
- Roof: Metal
- Year Built Details: Approximate
- Zoning: Re
-
Amenities
- Community Features: Shopping, Golf, Public School
- Parking Features: Paved Drive, Off Street
-
Utilities
- Electric: 220 Volts, 100 Amp Service
- Water Source: Public
- Sewer: Public Sewer
-
Fees / Taxes
- Tax Year: 2025
- Taxes: $3,110
Similar Listings
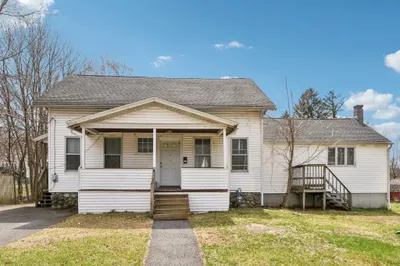
Sold
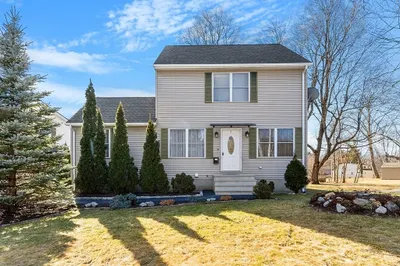
30 Photos
Sold
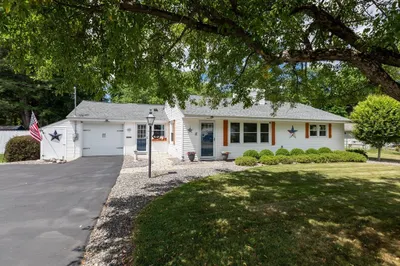
40 Photos
Sold
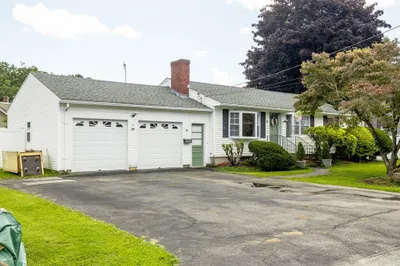
39 Photos
Sold
42 Photos
Content © 2026 MLS Property Information Network, Inc. The information in this listing was gathered from third party resources including the seller and public records.
Listing information provided courtesy of Vega Realty, LLC.
MLS Property Information Network, Inc. and its subscribers disclaim any and all representations or warranties as to the accuracy of this information.