
Sold!
$885,000
3
Beds
3/1
Baths
2,203
Living Area
-
Property Description
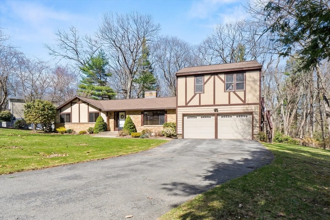
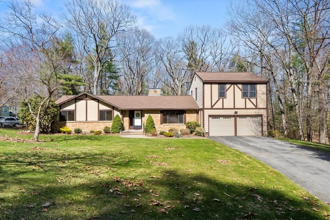
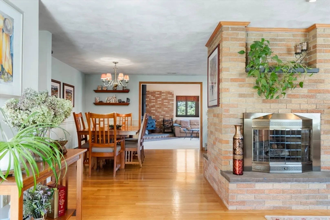
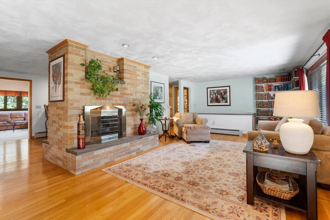
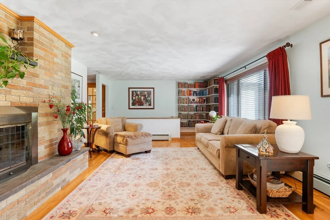
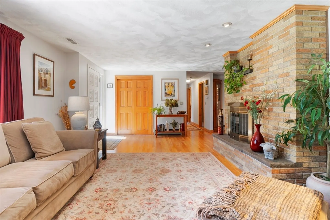
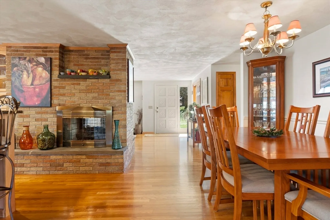
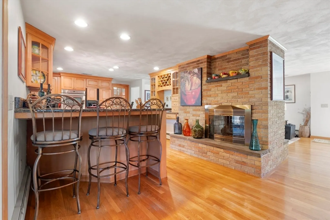
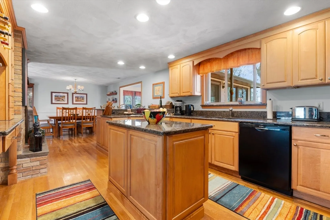
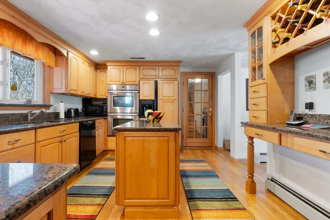
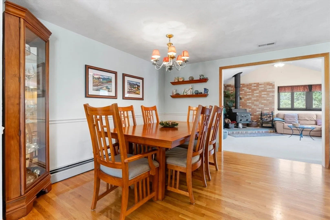
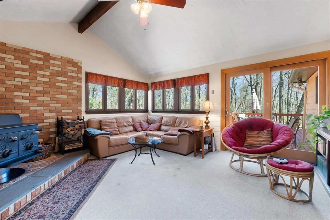
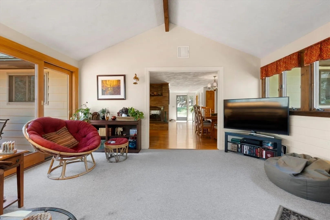
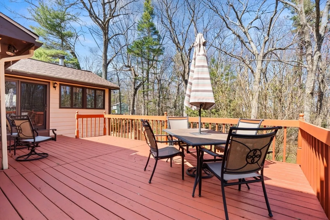
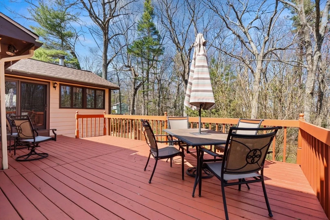
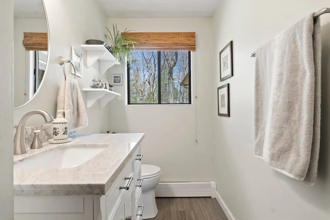
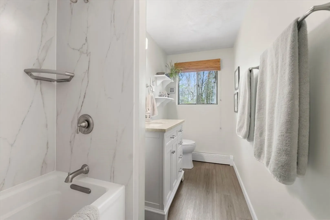
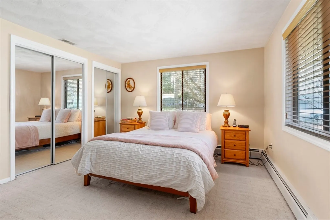
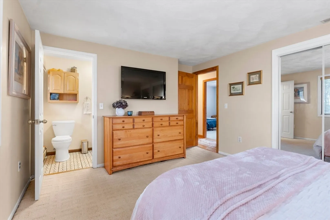
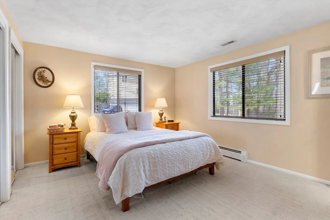
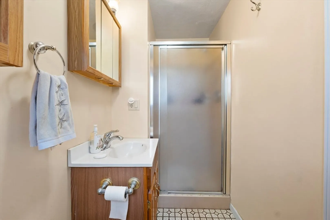
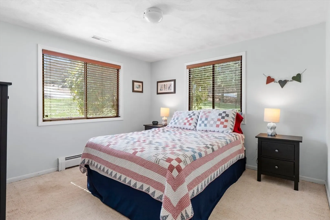
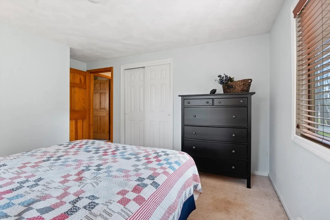
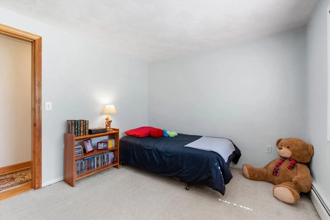
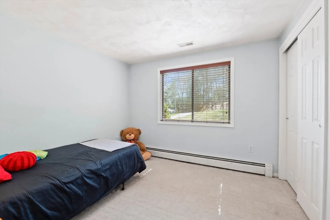
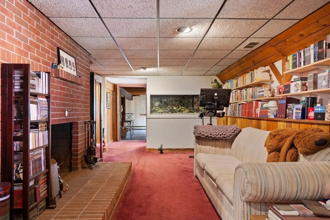
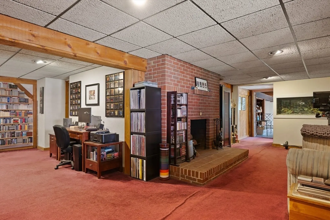
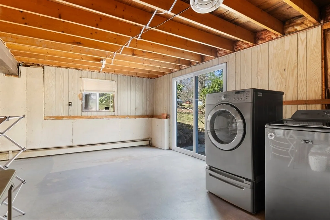
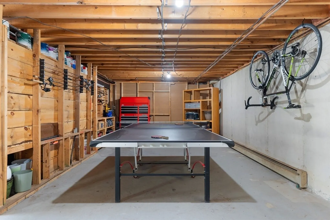
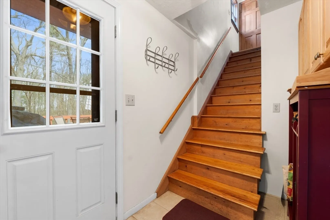
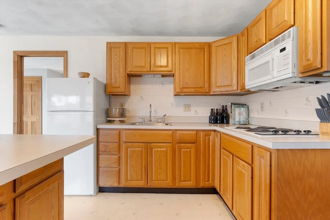
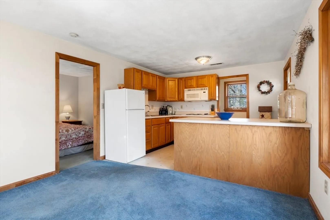
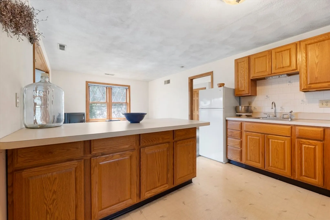
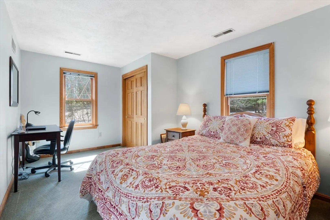
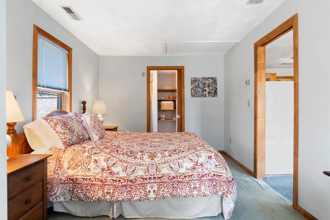
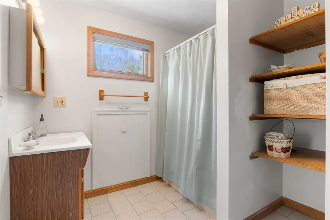
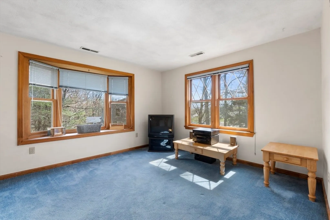
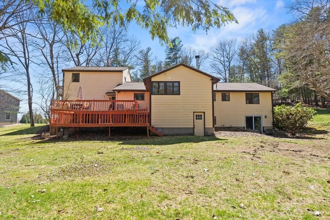
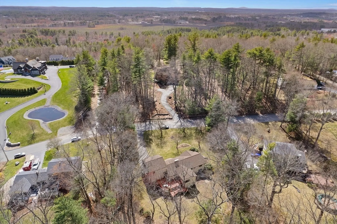
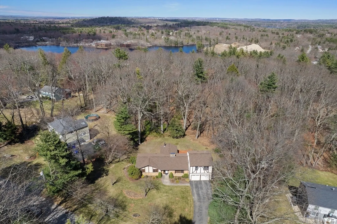
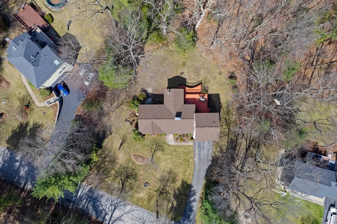
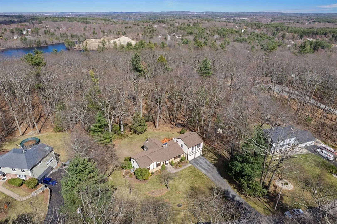
Charming 3-bed, 2.5-bath home in a sought-after Tewksbury neighborhood featuring a 2-car attached garage and a separate ADU above with private entrance, heating, kitchen, living room, 1 bed, and full bath—ideal for extended family or rental potential. The main home offers beautiful hardwood floors and a double-sided brick fireplace with gas insert, connecting the living room and kitchen. A sun-filled family room features a raised brick hearth with wood stove and walls of windows, with direct access to a spacious two-level deck overlooking the backyard. The partially finished walk-out basement includes a wood-burning fireplace (not recently used) and a built-in 180-gallon fish tank. A unique property offering versatility, charm, and great indoor-outdoor living in a convenient location.
-
Highlights
- Acres: 1
- Heating: Baseboard, Natural Gas
- Property Class: Residential
- Style: Ranch, Tudor
- Year Built: 1976
- Cooling: Central Air
- Parking Spots: 8
- Property Type: Single Family Residence
- Total Rooms: 5
- Status: Closed
-
Additional Details
- Appliances: Gas Water Heater, Oven, Dishwasher, Refrigerator
- Construction: Frame
- Fireplaces: 3
- Foundation: Concrete Perimeter
- Roof: Shingle, Asphalt/Composition Shingles
- Year Built Details: Actual
- Zoning: Rg
- Basement: Partially Finished
- Exterior Features: Deck - Wood, Rain Gutters
- Flooring: Wood, Vinyl, Carpet, Hardwood
- Road Frontage Type: Public
- SqFt Source: Public Record
- Year Built Source: Public Records
-
Amenities
- Community Features: Highway Access, Public School
- Parking Features: Attached, Garage Door Opener, Storage, Paved Drive, Paved
- Covered Parking Spaces: 2
-
Utilities
- Electric: 100 Amp Service
- Water Source: Public
- Sewer: Private Sewer
-
Fees / Taxes
- Assessed Value: $753,900
- Taxes: $9,967
- Tax Year: 2025
Similar Listings
Sold
34 Photos
Sold
22 Photos
Sold
3 Photos
Sold
7 Photos
Content © 2026 MLS Property Information Network, Inc. The information in this listing was gathered from third party resources including the seller and public records.
Listing information provided courtesy of NextHome Tradition.
MLS Property Information Network, Inc. and its subscribers disclaim any and all representations or warranties as to the accuracy of this information.
