
Sold!
$1,050,000
4
Beds
2/1
Baths
2,600
Living Area
-
Property Description
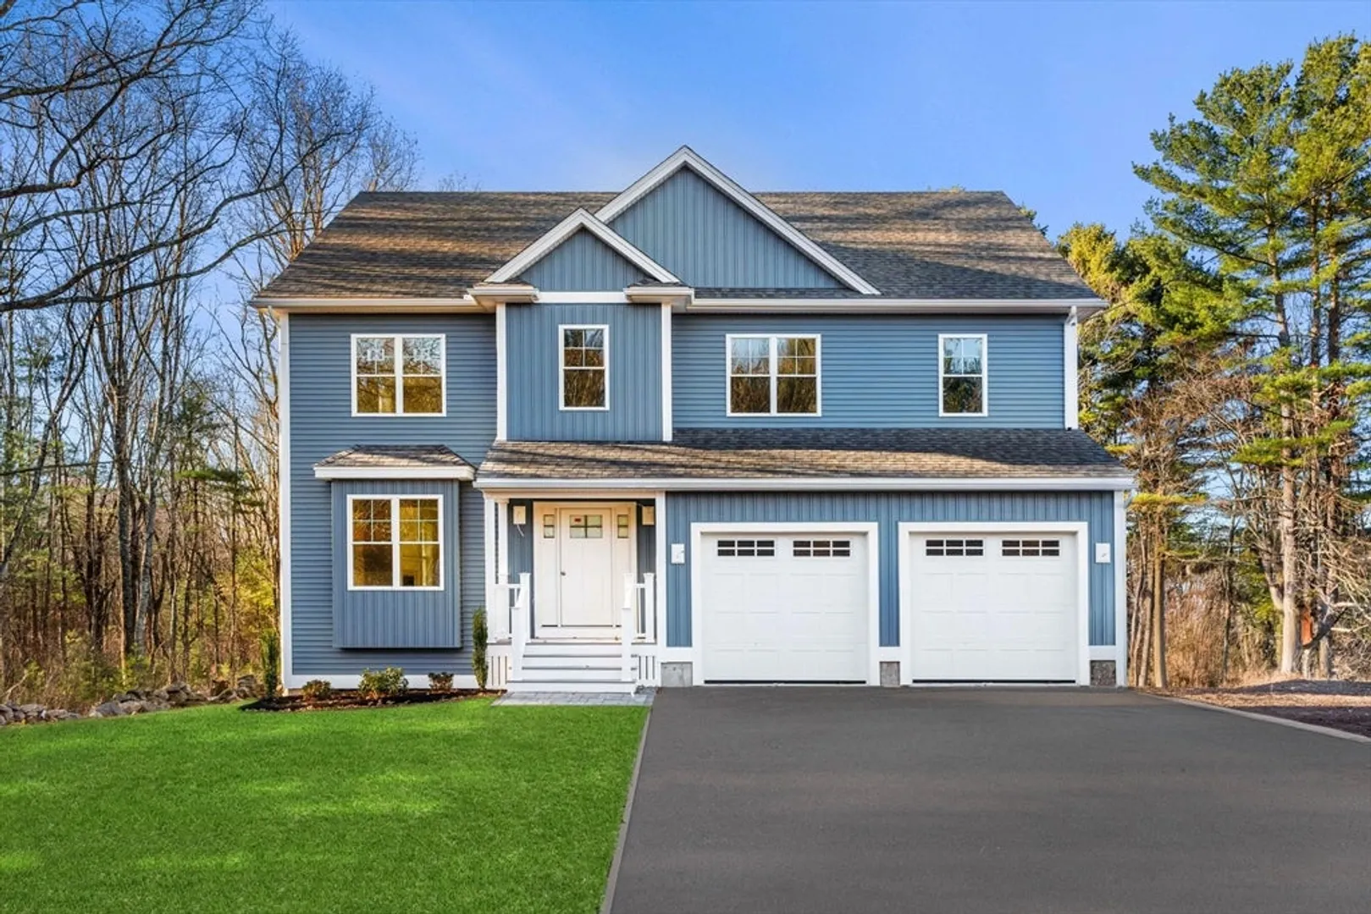
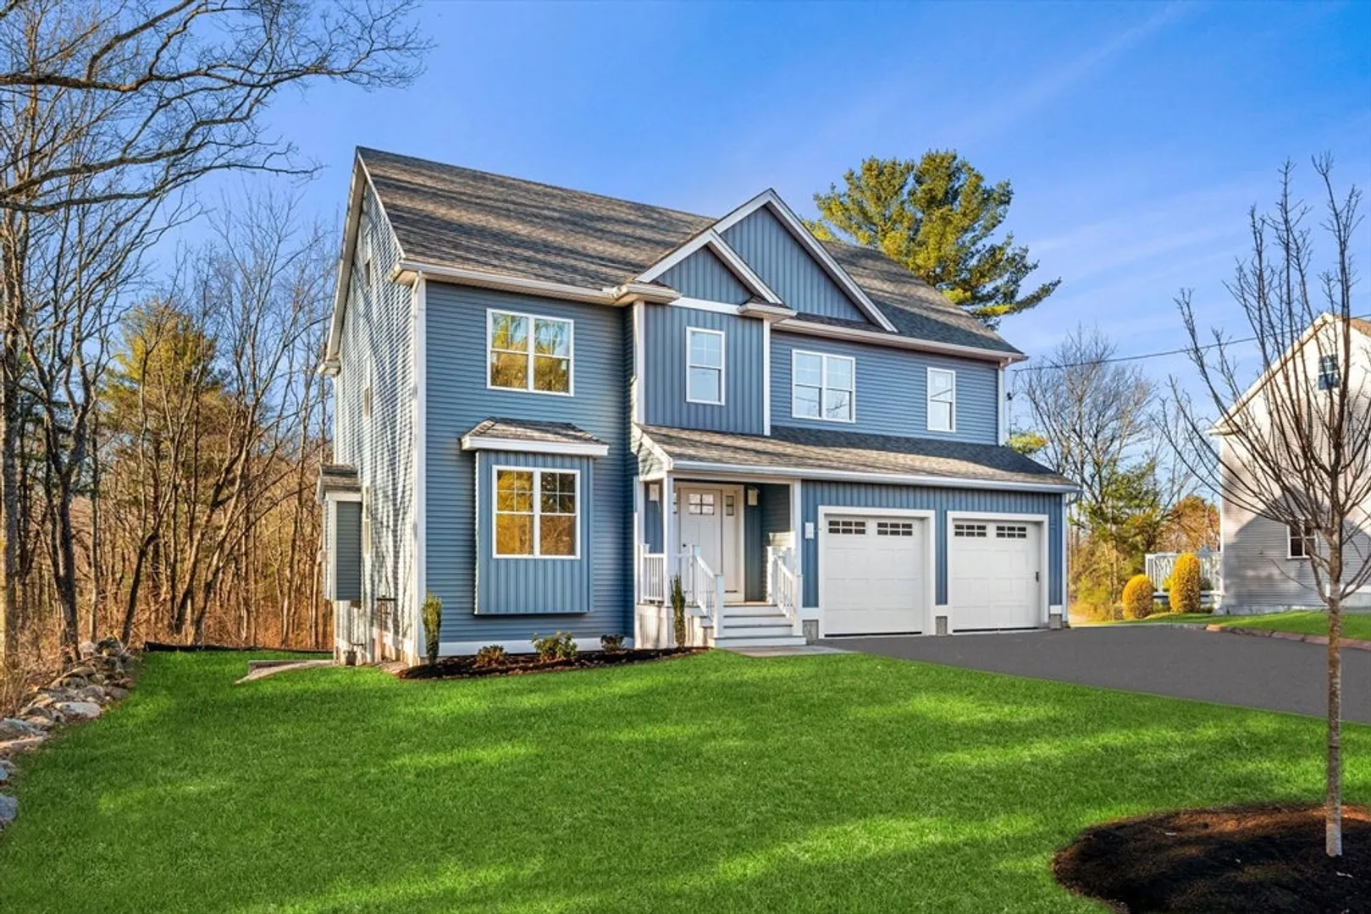
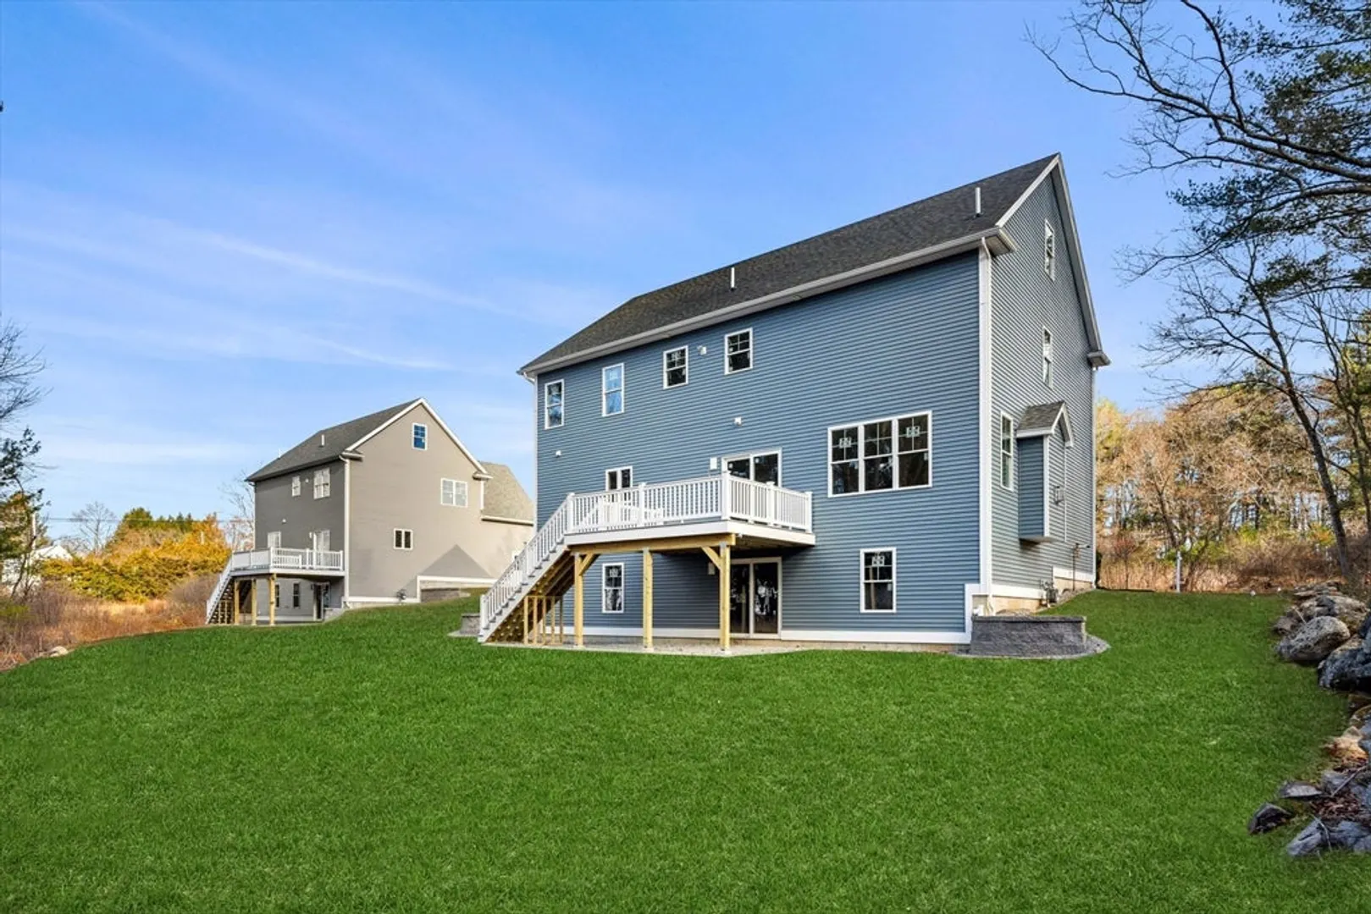
New construction 4 bedroom, 2.5 bath HERS energy-efficient colonial crafted by one of Tewksbury’s most sought-after builders. Offering 2,600 sqft of thoughtfully designed living space, the exterior shines with striking board-and-batten accents. Inside, the bright open floor plan centers around a beautiful kitchen with white cabinetry, island, quartz countertops, stainless steel appliances, hood vent, built-in microwave, and recessed lighting. The kitchen flows into a warm, inviting living room featuring stunning floor-to-ceiling custom woodwork framing the gas fireplace, plus a slider to the maintenance-free deck overlooking your private acre lot abutting woods. The elegant dining room boasts shadowboxing and crown molding. Upstairs are 4 spacious bedrooms. The primary suite impresses with hardwood floors, 2 walk-ins, and a luxurious ensuite with tiled shower, niche, quartz double vanity, and linen closet. Walk-up attic and walk-out basement offer future potential. 2nd floor laundry!
-
Highlights
- Acres: 1
- Heating: Forced Air, Natural Gas
- Property Class: Residential
- Style: Colonial
- Year Built: 2025
- Cooling: Central Air
- Parking Spots: 4
- Property Type: Single Family Residence
- Total Rooms: 7
- Status: Closed
-
Additional Details
- Appliances: Gas Water Heater, Tankless Water Heater, Range, Dishwasher, Microwave, Refrigerator, Range Hood
- Exterior Features: Deck - Vinyl, Deck - Composite
- Foundation: Concrete Perimeter
- Lot Features: Level
- SqFt Source: Owner
- Year Built Source: Builder
- Basement: Full, Walk-Out Access, Unfinished
- Fireplaces: 1
- Interior Features: Walk-up Attic
- Road Frontage Type: Public
- Year Built Details: Actual
- Zoning: Res
-
Amenities
- Covered Parking Spaces: 2
- Parking Features: Under, Paved
-
Utilities
- Electric: Circuit Breakers, 200+ Amp Service
- Water Source: Public
- Sewer: Public Sewer
-
Fees / Taxes
- Assessed Value: $377,500
- Tax Year: 2025
- Home Warranty: 1
- Taxes: $4,991
Similar Listings
Sold
41 Photos
Sold
42 Photos
Sold
42 Photos
Sold
42 Photos
Content © 2026 MLS Property Information Network, Inc. The information in this listing was gathered from third party resources including the seller and public records.
Listing information provided courtesy of Keller Williams Realty.
MLS Property Information Network, Inc. and its subscribers disclaim any and all representations or warranties as to the accuracy of this information.
