
Sold!
$795,000
3
Beds
2
Baths
1,213
Living Area
-
Property Description
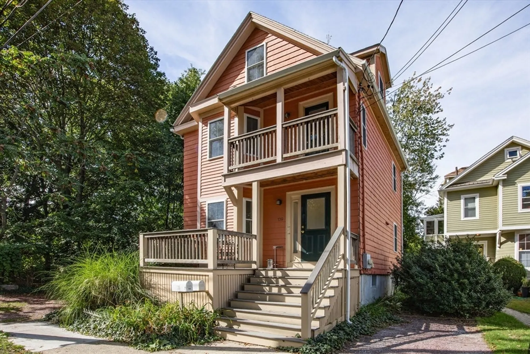
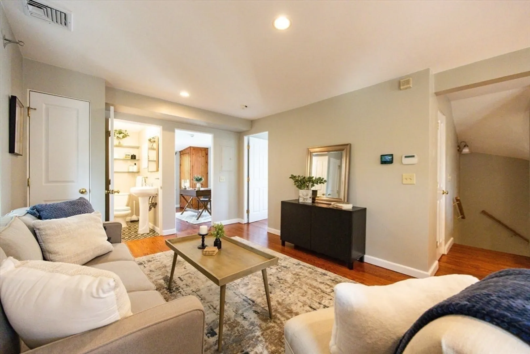
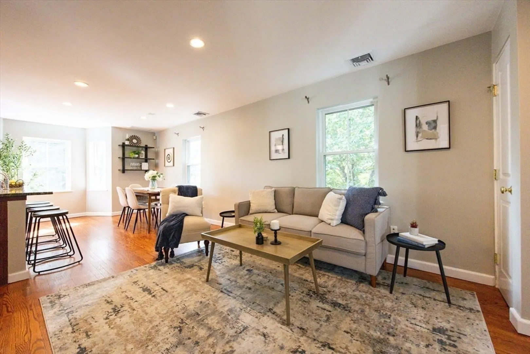
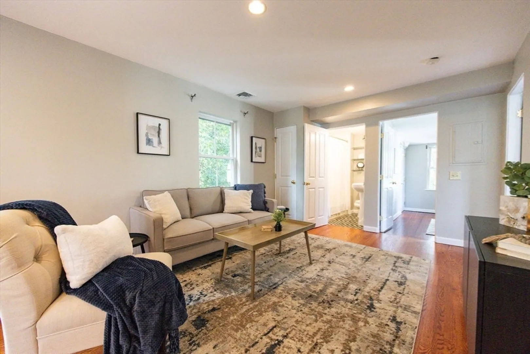
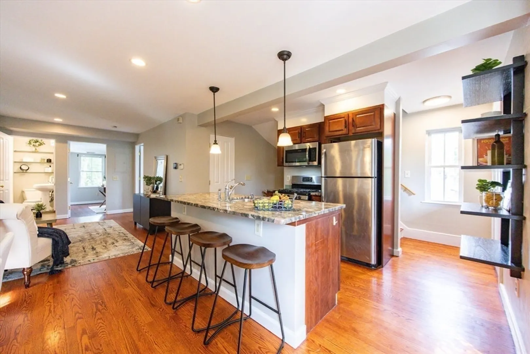
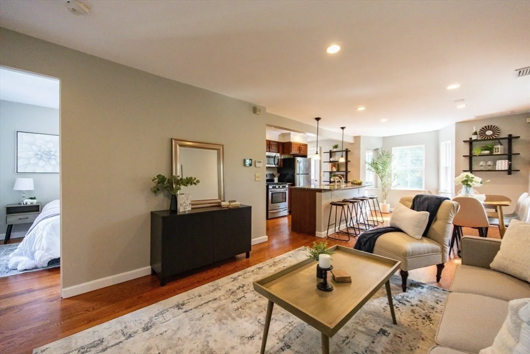
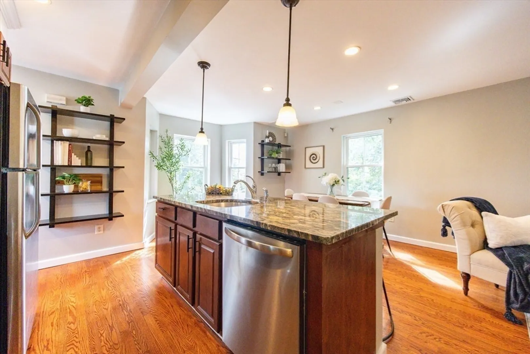
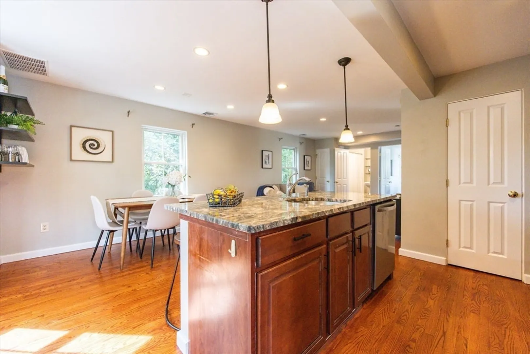
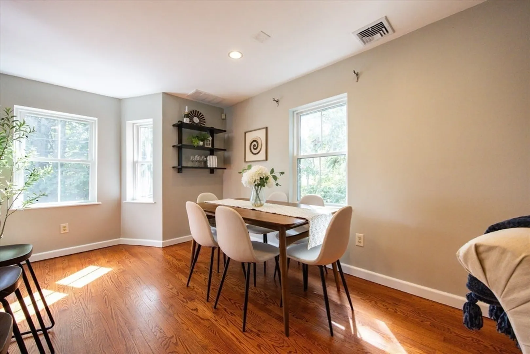
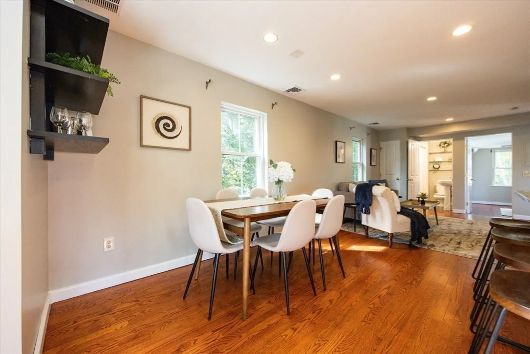
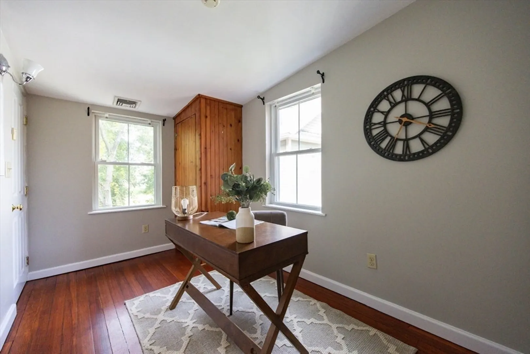
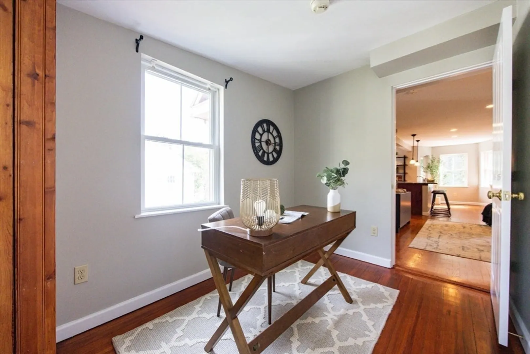
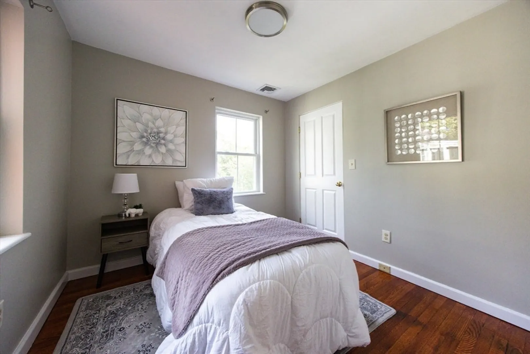
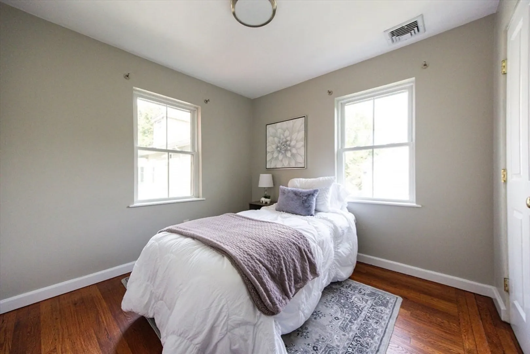
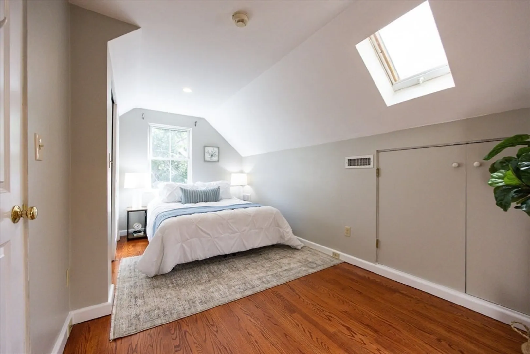
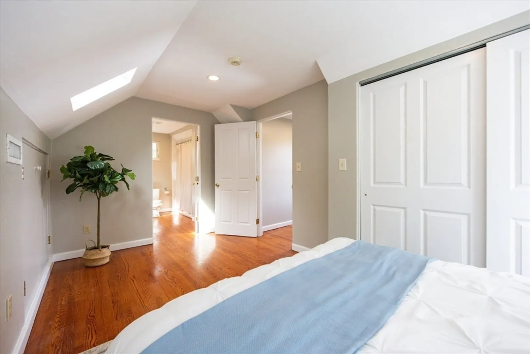
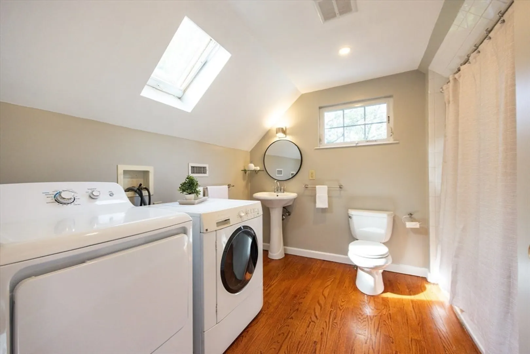
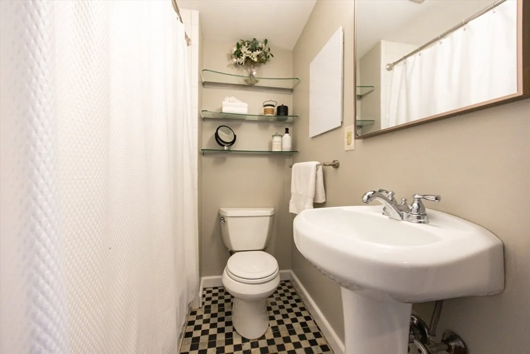
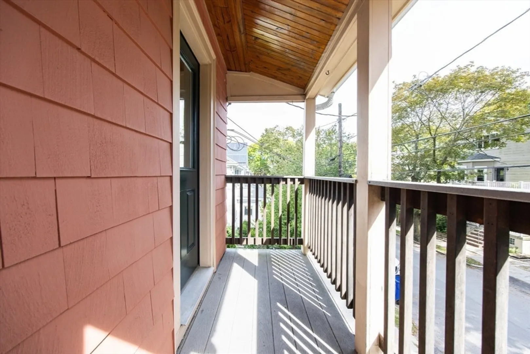
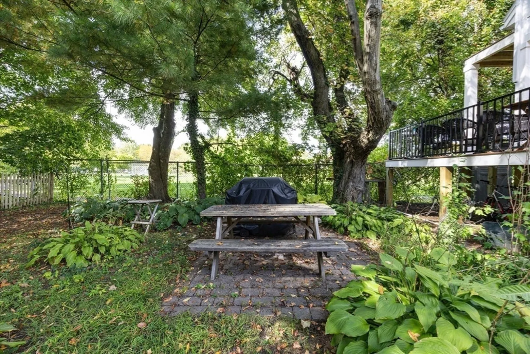
Beautifully renovated, sun-filled, bi-level 3-bedroom, 2-bath upper floor condo has been freshly painted. The flexible open floor plan suits a modern living style in a prime location. The kitchen has been refinished with stainless steel appliances & granite counters, flowing into a bright living & dinning room with access to a private front deck. Perfect to enjoy your morning coffee or a glass of wine at sunset.The third-floor primary suite features a full private bath and in-unit laundry. new heating system and hot water tank in 2024, flat backyard, and deeded parking. Pet-friendly! Nestled on a quiet, tree-lined dead-end street, just a 7-minute walk to Alewife Station or steps to Mass Ave buses, and close to the Minuteman Bike Path, Thorndike Field & Dog Park
-
Highlights
- Area: East Arlington
- Cooling: Central Air
- HOA Fee: $106
- Property Class: Residential
- Stories: 2
- Unit Number: 2
- Status: Closed
- Building Name: 137-139 Thorndike
- Heating: Forced Air, Natural Gas
- Parking Spots: 2
- Property Type: Condominium
- Total Rooms: 5
- Year Built: 1850
-
Additional Details
- Appliances: Range, Dishwasher, Disposal, Microwave, Refrigerator, Washer, Dryer
- Construction: Frame
- Flooring: Hardwood
- Roof: Shingle
- Total Number of Units: 2
- Year Built Source: Public Records
- Zoning: R2
- Basement: Y
- Exterior Features: Porch, Patio, Fenced Yard, Garden
- Pets Allowed: Yes
- SqFt Source: Master Deed
- Year Built Details: Actual
- Year Converted: 2010
-
Amenities
- Community Features: Public Transportation, Shopping, Park, Walk/Jog Trails, Bike Path, Conservation Area, Highway Access, Public School
- Parking Features: Off Street, Deeded
-
Utilities
- Electric: 200+ Amp Service
- Water Source: Public
- Sewer: Public Sewer
-
Fees / Taxes
- Assessed Value: $678,400
- HOA Fee Includes: Insurance
- Taxes: $7,306
- HOA Fee Frequency: Monthly
- Tax Year: 2025
Similar Listings
Sold

56 Photos
Sold

16 Photos
Sold

22 Photos
Sold

10 Photos
Content © 2026 MLS Property Information Network, Inc. The information in this listing was gathered from third party resources including the seller and public records.
Listing information provided courtesy of Coldwell Banker Realty - Cambridge.
MLS Property Information Network, Inc. and its subscribers disclaim any and all representations or warranties as to the accuracy of this information.
