
Sold!
$599,900
3
Beds
3/1
Baths
2,572
Living Area
-
Property Description
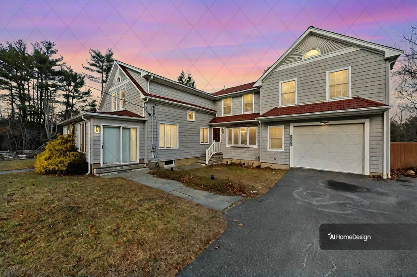
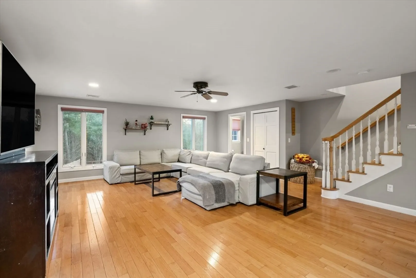
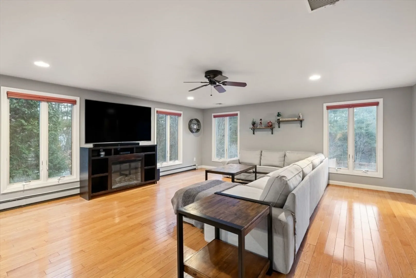
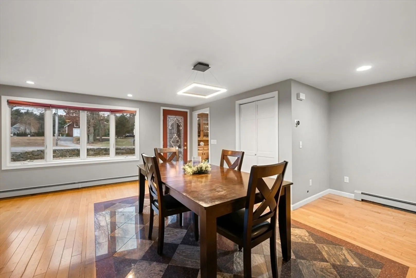
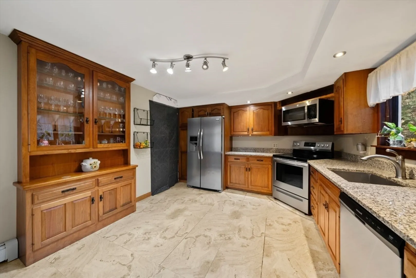
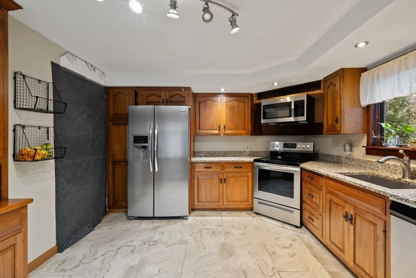
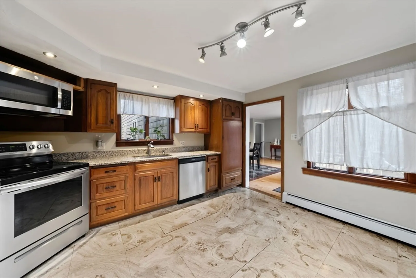
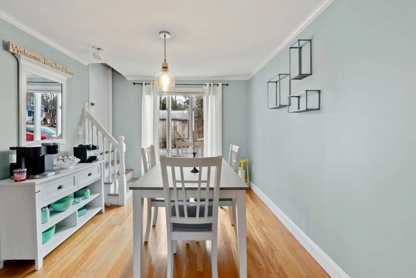
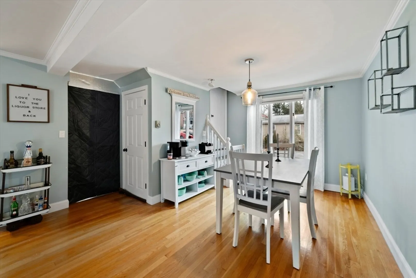
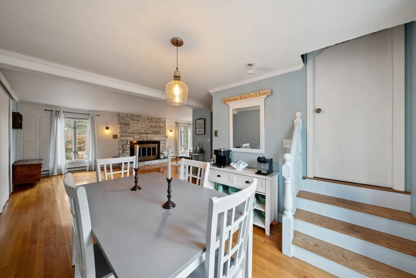
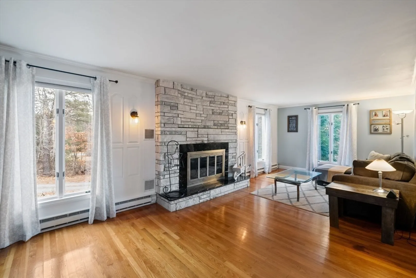
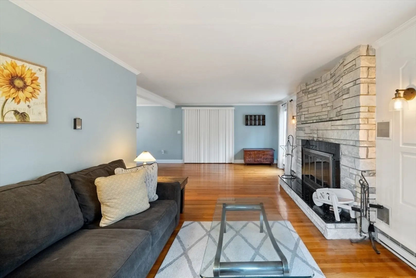
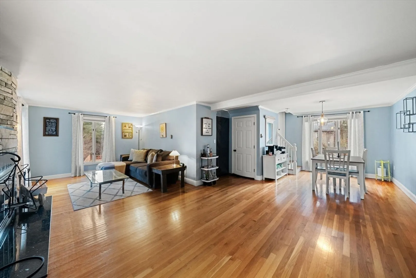
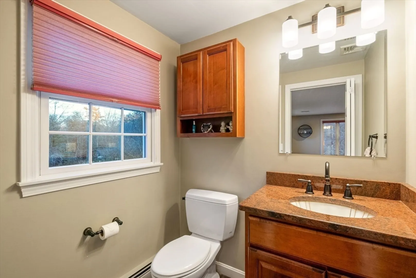
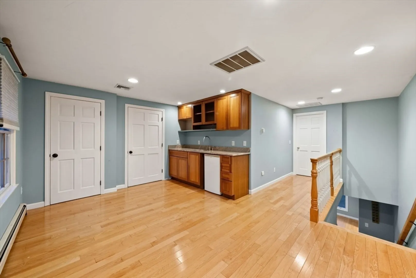
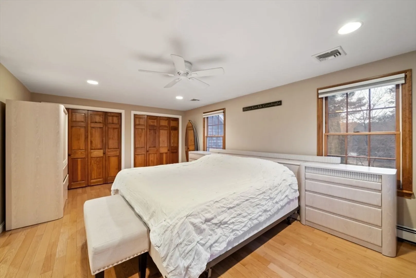
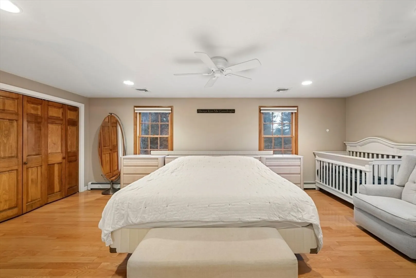
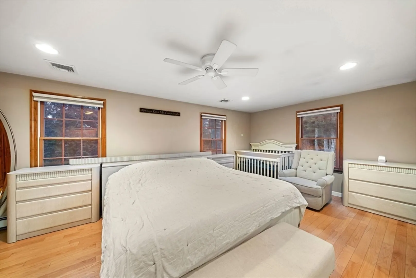
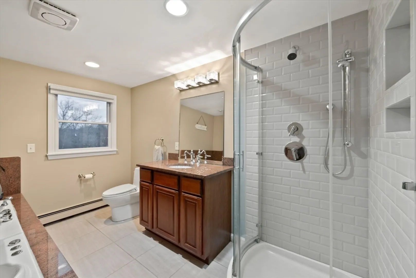
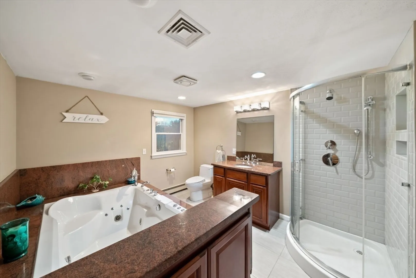
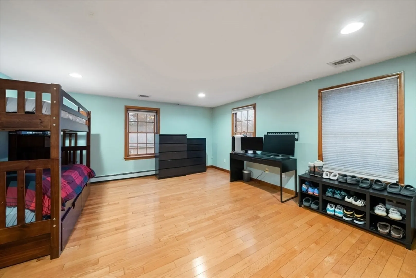
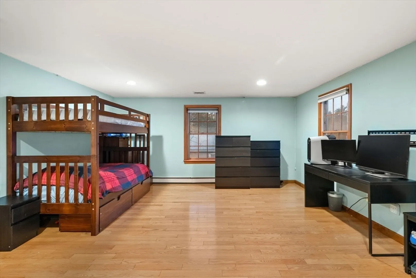
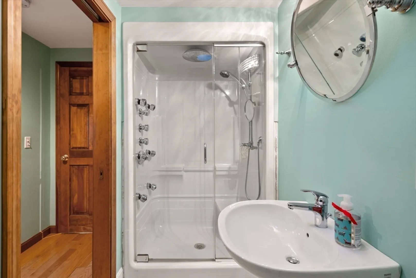
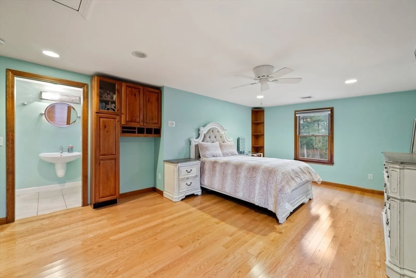
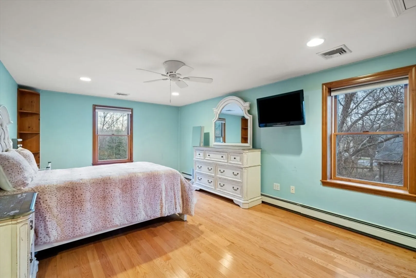
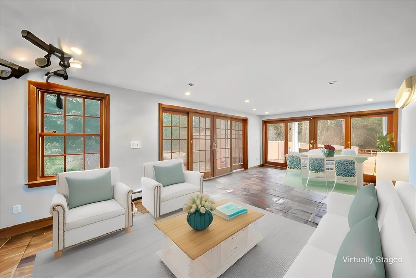
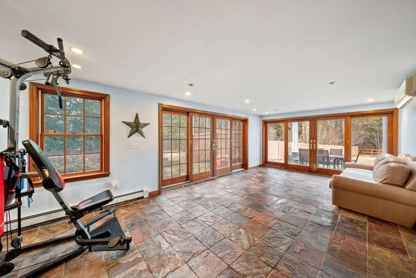
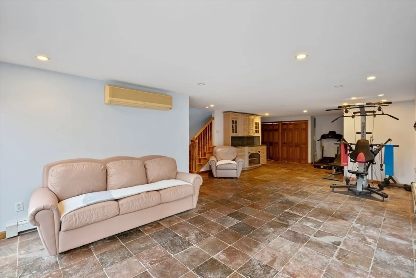
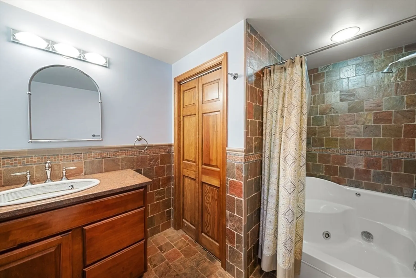
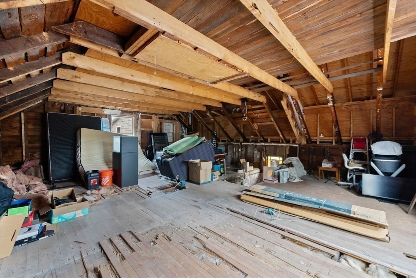
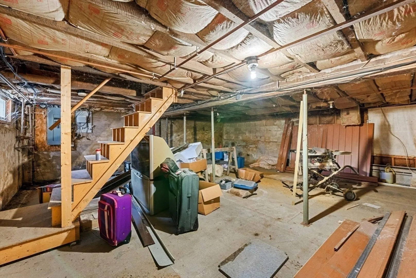
Bring your vision! Opportunity to move right in *&* have room to expand! Passed 5 bedroom septic! Flexible floor plan offers space for everyone & must be seen to be appreciated! Newer portion of home has gleaming hardwoods & open spaces. Front living room has fireplace & nice large windows. Kitchen has ample storage & leads to large family room that is light & bright! Perfect for entertaining! Upstairs in the newer portion of the home find a large primary bedroom w/ full bathroom & double closets. 2nd bedroom is also large w/ its own private bathroom. 3rd bedroom is currently being used as a flex space & has many uses! 2nd floor of original home is currently unfinished. Basement is fully finished w/ walkout french doors to the fenced-in private backyard. Full bath in the basement also provides for even more flex space for extended family. Oversized garage is perfect for a toy/car lover or hobbyist. Close to major highways, this home has so many positives. Come make it your own!
-
Highlights
- Cooling: Window Unit(s), Heat Pump
- Parking Spots: 4
- Property Type: Single Family Residence
- Total Rooms: 8
- Status: Closed
- Heating: Baseboard, Oil
- Property Class: Residential
- Style: Farmhouse
- Year Built: 1950
-
Additional Details
- Appliances: Oven
- Exterior Features: Patio, Fenced Yard
- Foundation: Concrete Perimeter
- Lot Features: Level
- SqFt Source: Public Record
- Year Built Source: Public Records
- Basement: Full
- Fireplaces: 1
- Interior Features: Bonus Room, Bathroom
- Road Frontage Type: Public
- Year Built Details: Renovated Since
- Zoning: 3.23
-
Amenities
- Covered Parking Spaces: 1
- Parking Features: Attached, Storage, Workshop in Garage, Paved Drive
-
Utilities
- Sewer: Private Sewer
- Water Source: Public
-
Fees / Taxes
- Assessed Value: $541,200
- Tax Year: 2024
- Compensation Based On: Compensation Offered but Not in MLS
- Taxes: $6,056
Similar Listings
Sold
30 Photos
Sold
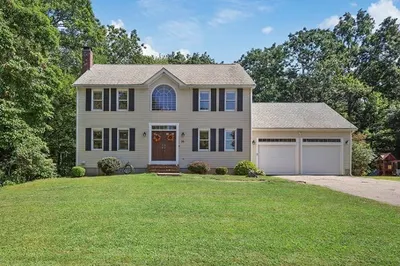
41 Photos
Sold
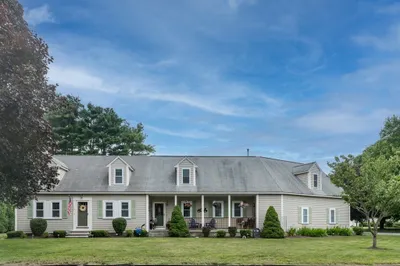
41 Photos
Sold
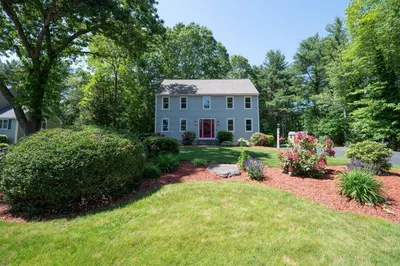
42 Photos
Content © 2026 MLS Property Information Network, Inc. The information in this listing was gathered from third party resources including the seller and public records.
Listing information provided courtesy of Orlando Real Estate.
MLS Property Information Network, Inc. and its subscribers disclaim any and all representations or warranties as to the accuracy of this information.
