
Sold!
$2,915,000
5
Beds
4/2
Baths
6,571
Living Area
-
Property Description
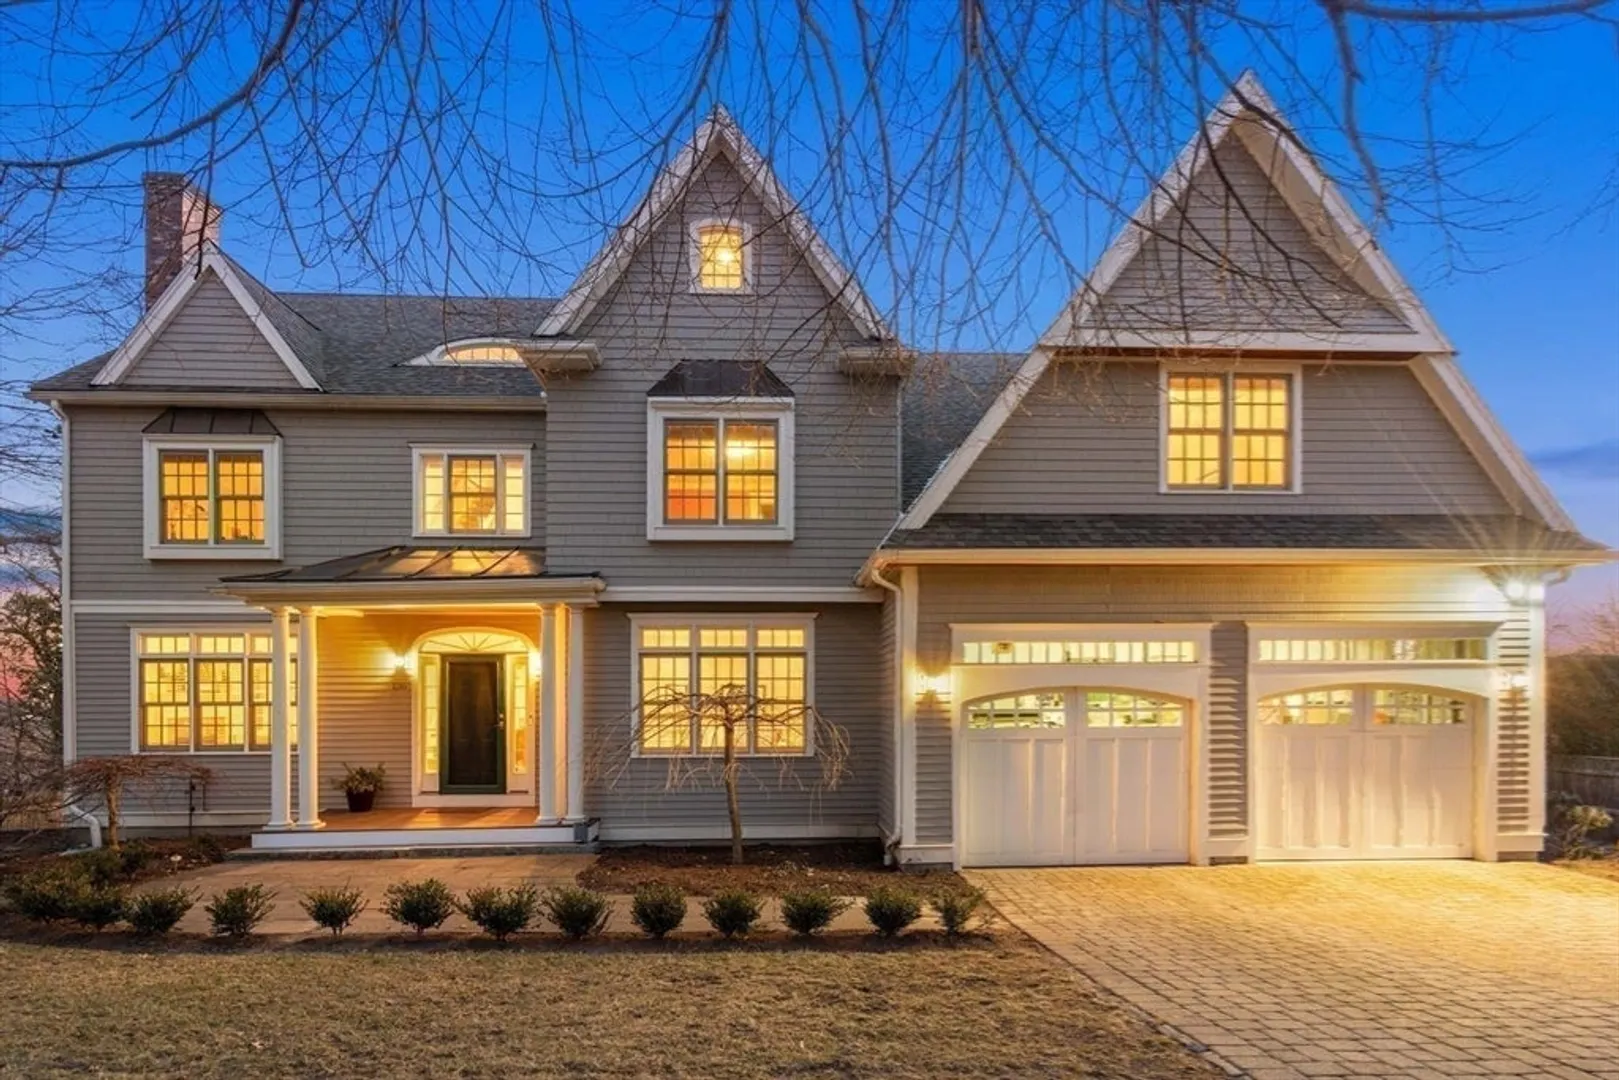
This is the one you have been waiting for! Stunning 11 room custom built residence beautifully sited on a leafy street in highly desired Brookline location. The first floor features include an impressive chef’s kitchen with stainless steel appliances, ample countertop space, and adjoining family room with fireplace & built-ins. Step out onto the deck for dining, relaxing, and enjoying fantastic sunset views. There is a formal dining room and living room w/fireplace, and home office. On the second level there are four spacious bedrooms including a spectacular primary bedroom with office, sitting area with fireplace, two walk-in closets, and luxurious spa-like bathroom. The gorgeous finished 3rd floor is ideal for teens/guest suite with bath. The fin.LL has tv room w/built/ins, a wine cellar, gym, & 1/2 bathroom. High ceilings, natural sunlight, and impeccable details further enhance this amazing home.Set in the Baker School neighborhood with easy access to Boston & the Medical Center.
-
Highlights
- Area: Chestnut Hill
- Has View: Yes
- Parking Spots: 2
- Property Type: Single Family Residence
- Total Rooms: 11
- Status: Closed
- Cooling: Central Air
- Heating: Baseboard, Radiant, Natural Gas
- Property Class: Residential
- Style: Colonial
- Year Built: 2004
-
Additional Details
- Appliances: Gas Water Heater, Water Heater, Range, Dishwasher, Disposal, Microwave, Refrigerator, Washer, Dryer, Plumbed For Ice Maker
- Construction: Frame
- Fireplaces: 3
- Foundation: Concrete Perimeter
- Lot Features: Level
- Roof: Shingle
- Year Built Details: Actual, Renovated Since
- Zoning: S10
- Basement: Full, Finished, Walk-Out Access, Interior Entry, Sump Pump
- Exterior Features: Deck - Composite, Patio, Rain Gutters, Professional Landscaping, Sprinkler System, Decorative Lighting, Screens, Fenced Yard
- Flooring: Tile, Carpet, Hardwood, Stone / Slate, Flooring - Hardwood, Flooring - Stone/Ceramic Tile, Flooring - Wall to Wall Carpet, Laminate
- Interior Features: Closet, Dressing Room, Bathroom - With Shower Stall, Open Floorplan, Bathroom - Half, Storage, Den, Mud Room, Foyer, Home Office, Great Room, Media Room
- Road Frontage Type: Public
- View: City View(s), Scenic View(s)
- Year Built Source: Public Records
-
Amenities
- Community Features: Public Transportation, Shopping, Park, Walk/Jog Trails, Golf, Medical Facility, House of Worship, Private School, Public School, Sidewalks
- Parking Features: Attached, Garage Door Opener, Heated Garage, Storage, Workshop in Garage, Insulated, Paved Drive, Off Street, Driveway, Paved
- Covered Parking Spaces: 2
- Security Features: Security System
-
Utilities
- Electric: Circuit Breakers, 200+ Amp Service
- Water Source: Public
- Sewer: Public Sewer
-
Fees / Taxes
- Assessed Value: $3,108,600
- Compensation Based On: Net Sale Price
- Tax Year: 2024
- Buyer Agent Compensation: 2.5%
- Facilitator Compensation: 1%
- Taxes: $27,103
Similar Listings
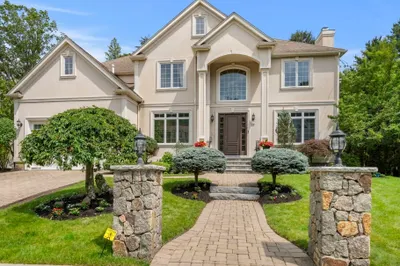
Sold

35 Photos
Sold
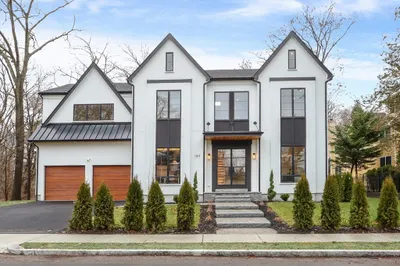
38 Photos
Sold
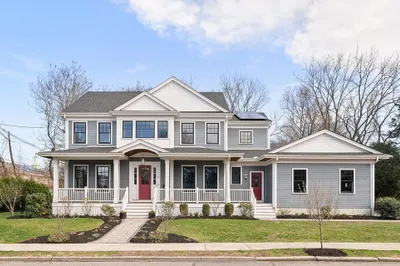
40 Photos
Sold
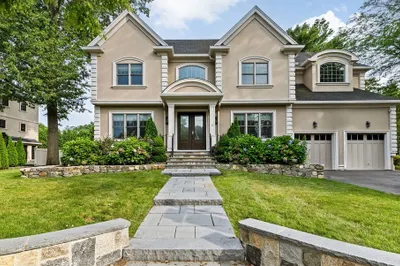
29 Photos
Content © 2026 MLS Property Information Network, Inc. The information in this listing was gathered from third party resources including the seller and public records.
Listing information provided courtesy of Dreamega International Realty LLC.
MLS Property Information Network, Inc. and its subscribers disclaim any and all representations or warranties as to the accuracy of this information.
