
Sold!
$440,000
3
Beds
1
Bath
1,584
Living Area
-
Property Description
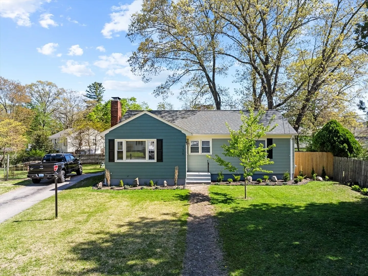
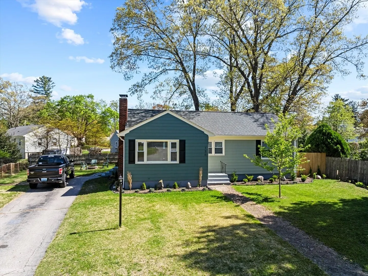
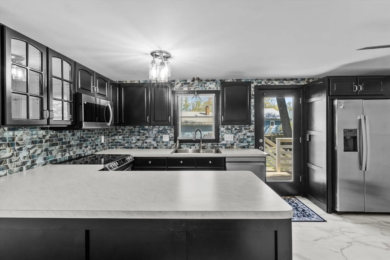
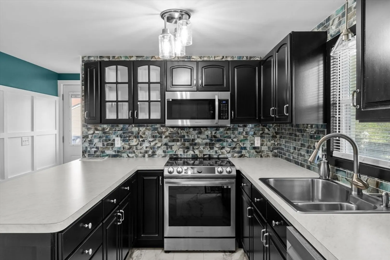
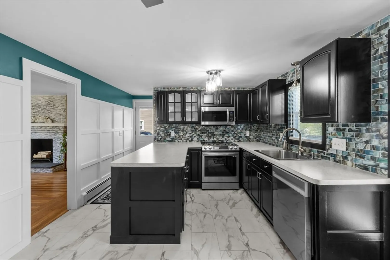
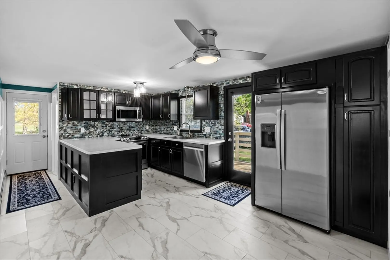
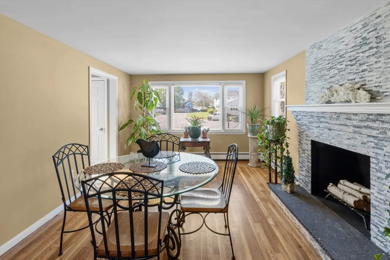
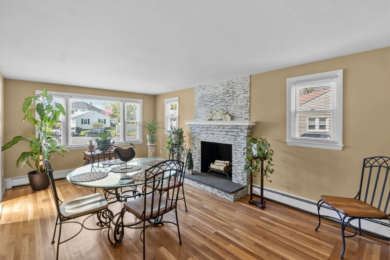
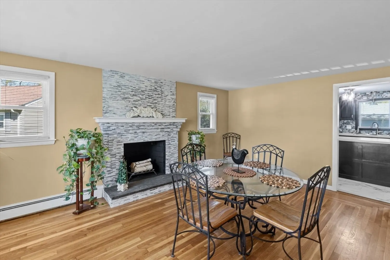
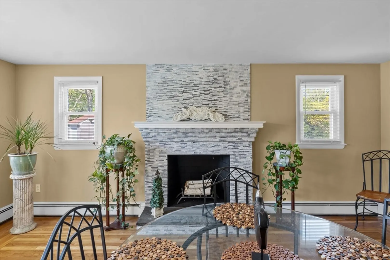
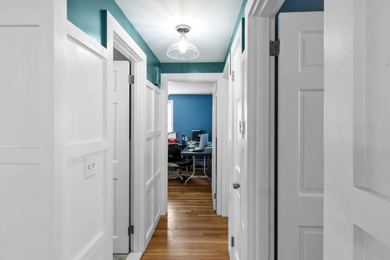
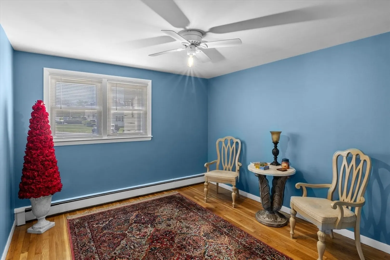
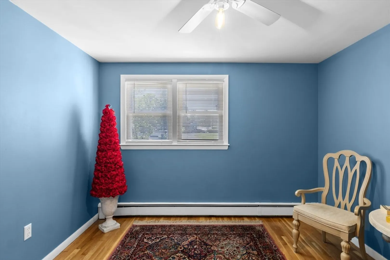
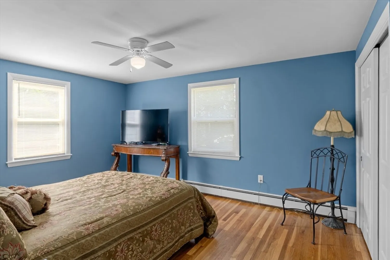
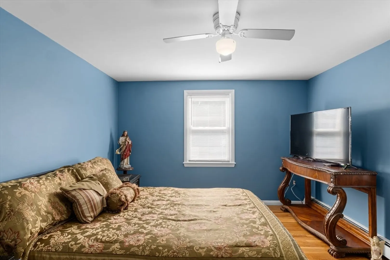
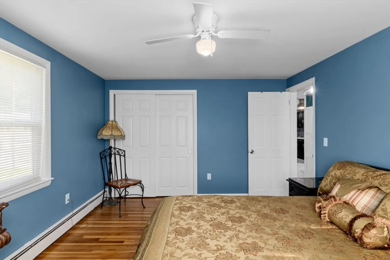
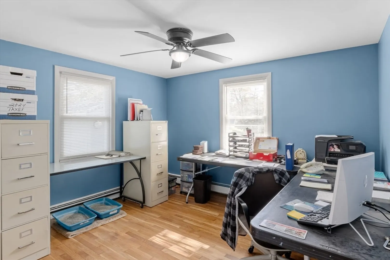
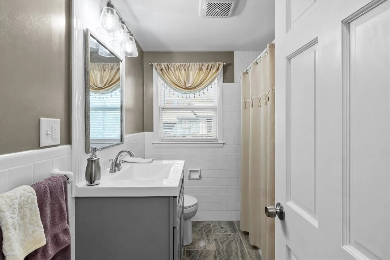
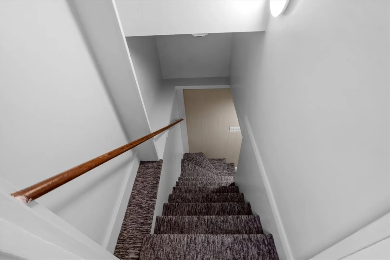
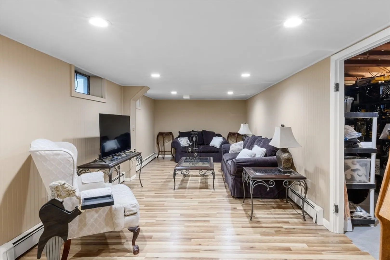
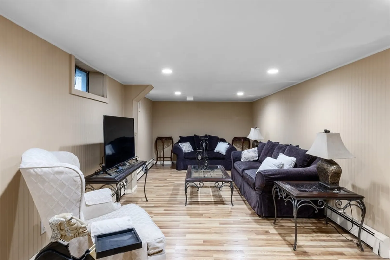
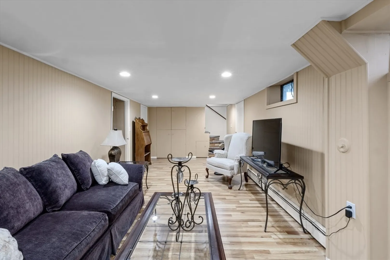
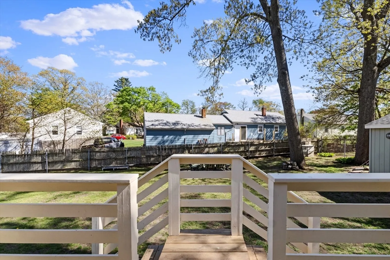
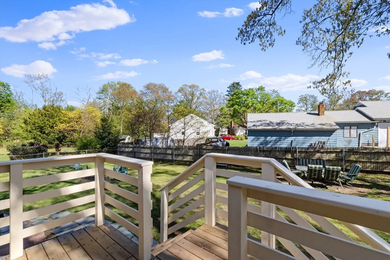
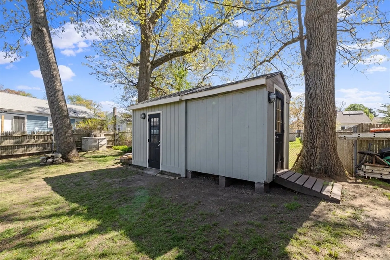
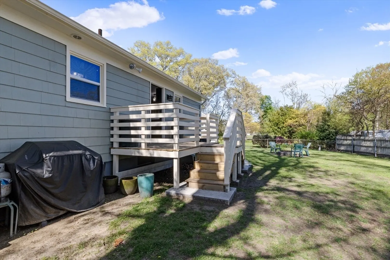
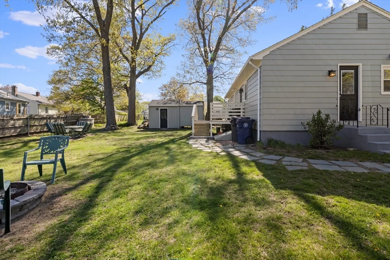
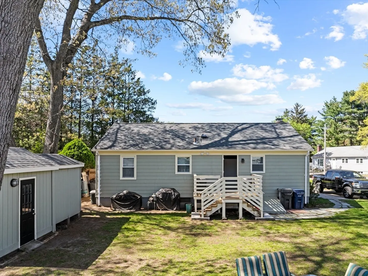
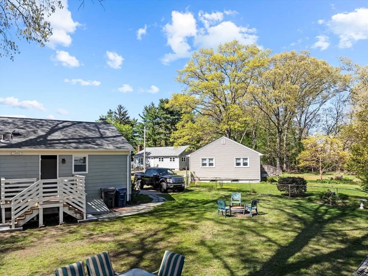
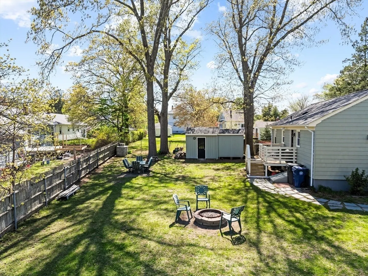
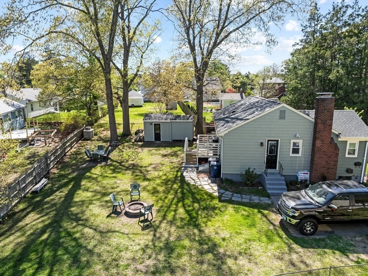
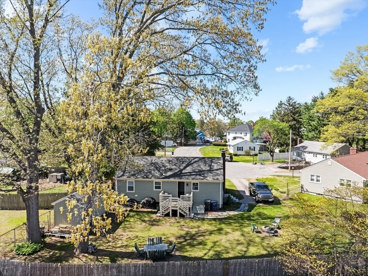
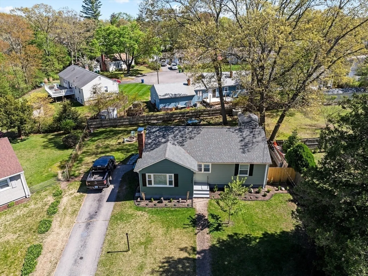
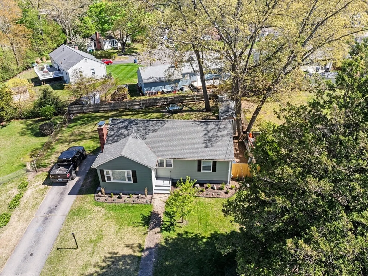
Welcome home to this charming, one-level ranch nestled in a peaceful cul-de-sac in the heart of Norwood — a neighborhood known for its community spirit and local events! This beautifully maintained home offers 3 spacious bedrooms and 1 full bath, with hardwood flooring throughout and LVP in the kitchen.The kitchen features custom cabinetry, new stainless steel appliances, a garbage disposal, ceiling fan, and updated plumbing. Featuring a very cozy living room with a fireplace and bay windows, perfect for relaxing or entertaining. The finished basement offers additional living space with vinyl flooring, recessed lighting, and washer/dryer hookups — ideal for a playroom, office, or media space. Outside, enjoy a fully fenced-in yard, a back deck, two powered sheds, and a newer roof. Other upgrades include a new oil tank, 200-amp updated electrical, tankless water heater, and baseboard heating. This one won’t last — a perfect blend of comfort, updates and a fantastic location!
-
Highlights
- Heating: Baseboard, Oil
- Property Class: Residential
- Style: Ranch
- Year Built: 1958
- Parking Spots: 4
- Property Type: Single Family Residence
- Total Rooms: 7
- Status: Closed
-
Additional Details
- Appliances: Electric Water Heater, Range, Dishwasher, Microwave, Refrigerator
- Exterior Features: Deck - Wood, Storage, Fenced Yard
- Foundation: Concrete Perimeter
- Roof: Shingle
- Year Built Details: Actual
- Zoning: A7
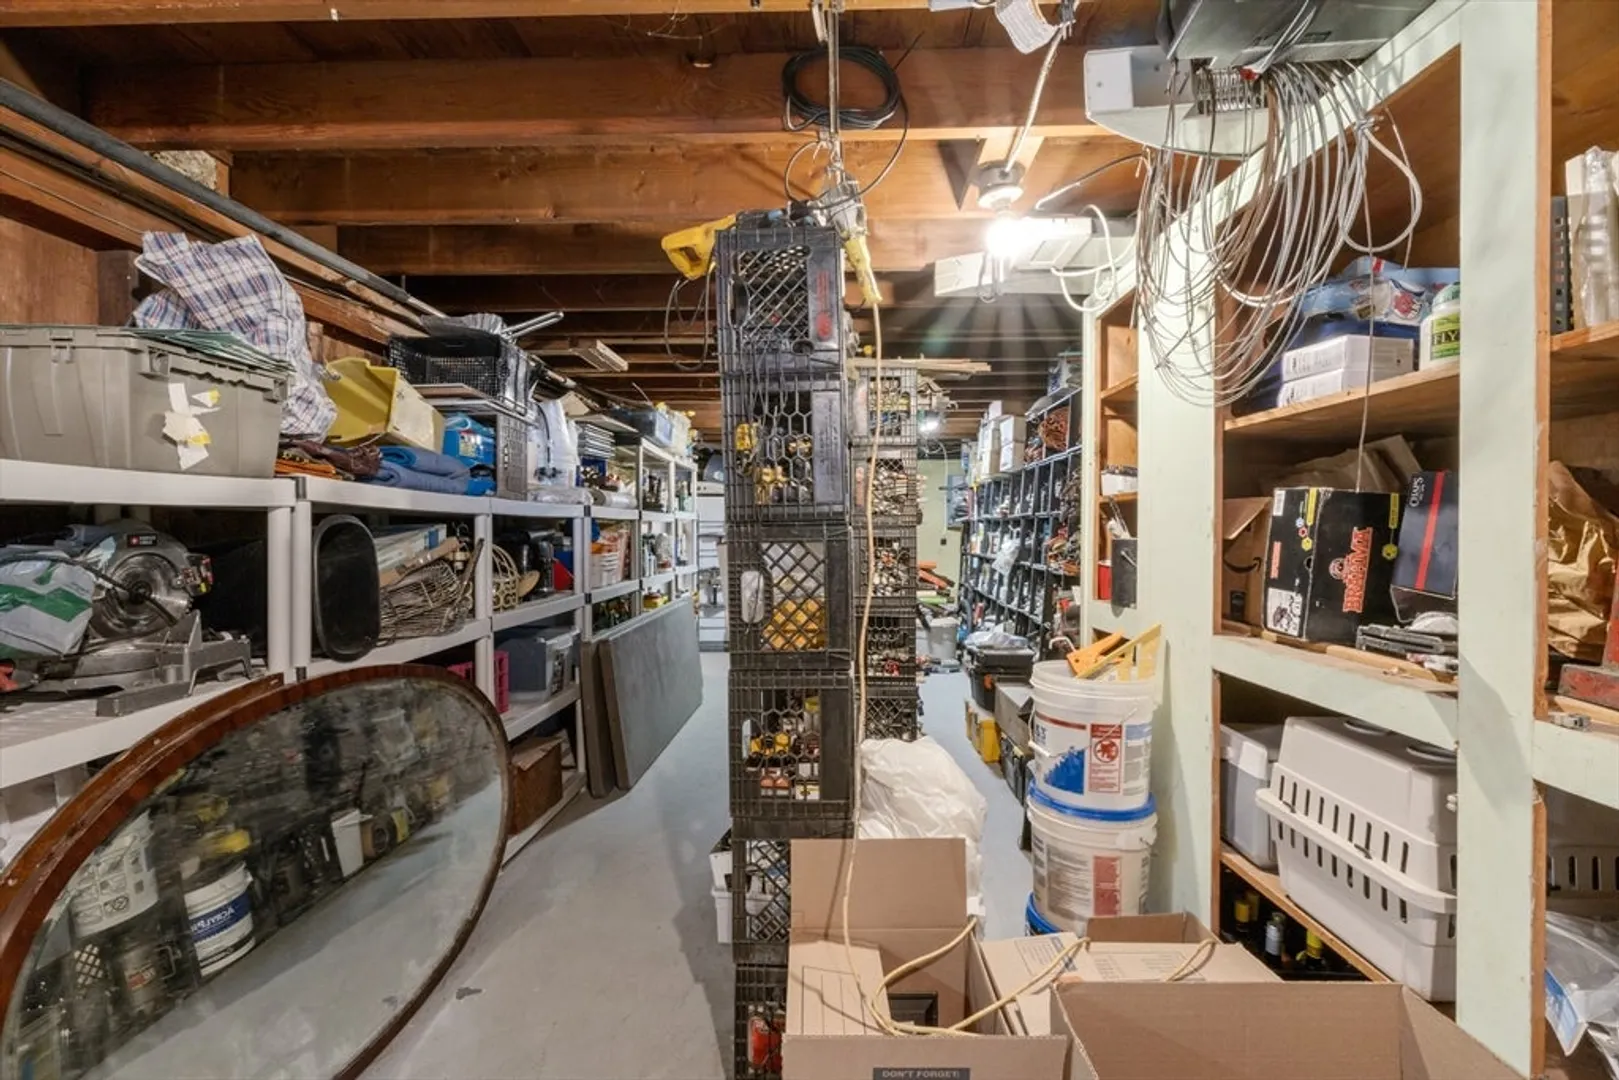
- Basement: Full, Partially Finished, Walk-Out Access
- Fireplaces: 1
- Lot Features: Cul-De-Sac
- SqFt Source: Public Record
- Year Built Source: Public Records
-
Amenities
- Community Features: Shopping, Park, Highway Access, House of Worship, Public School
- Parking Features: Paved
-
Utilities
- Electric: 200+ Amp Service
- Water Source: Public
- Sewer: Public Sewer
-
Fees / Taxes
- Assessed Value: $263,700
- Taxes: $3,816
- Tax Year: 2024
Similar Listings
Sold
42 Photos
Sold
22 Photos
Sold
27 Photos
Sold
18 Photos
Content © 2026 MLS Property Information Network, Inc. The information in this listing was gathered from third party resources including the seller and public records.
Listing information provided courtesy of RE/MAX Legacy.
MLS Property Information Network, Inc. and its subscribers disclaim any and all representations or warranties as to the accuracy of this information.
