
Sold!
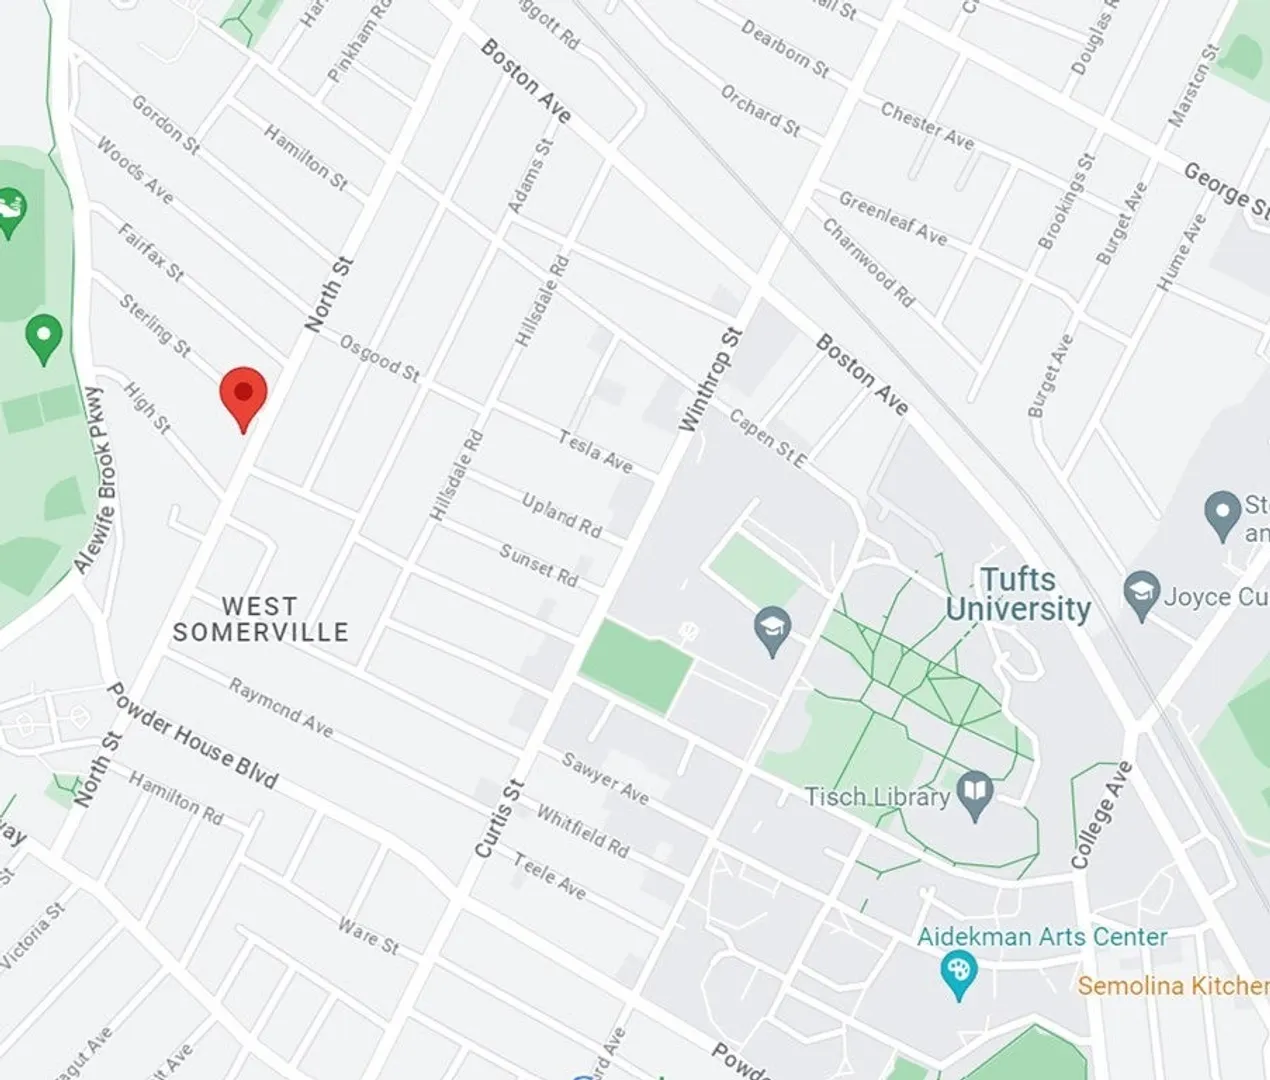
$800,000
3
Beds
2
Baths
1,174
Living Area
-
Property Description
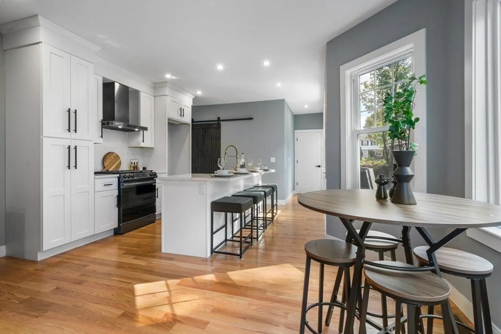
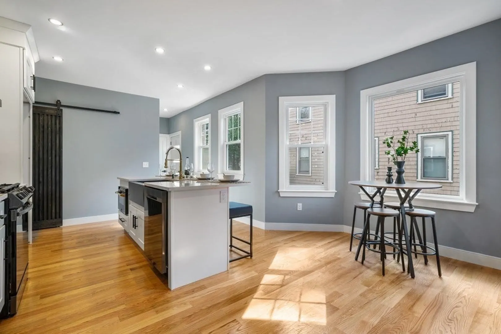
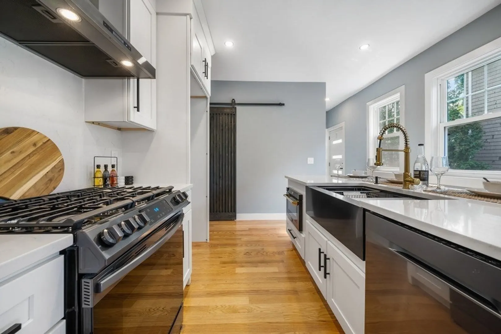
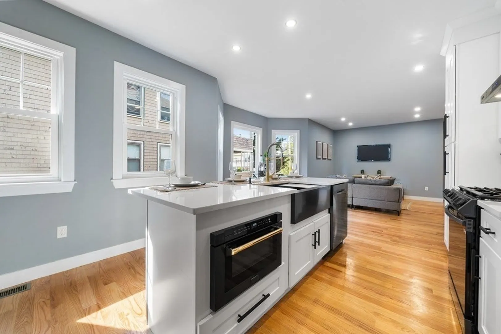
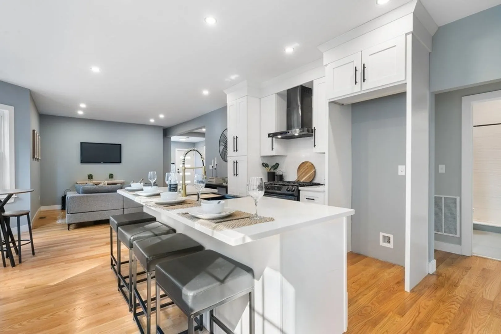
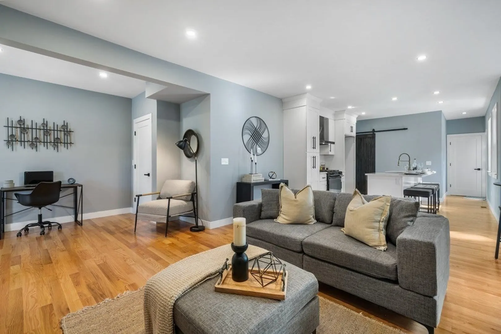
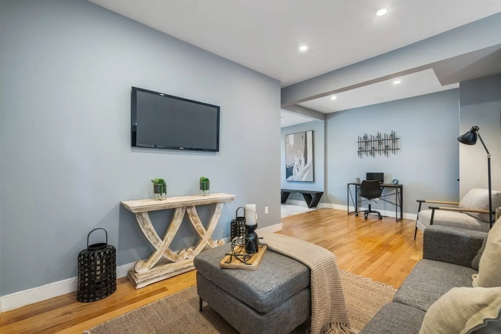
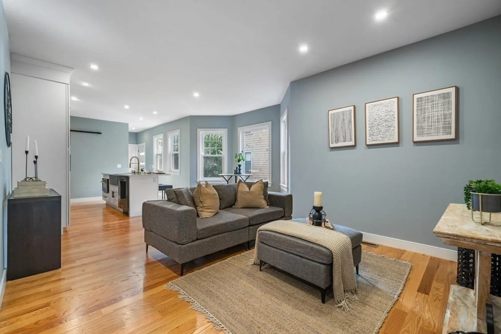
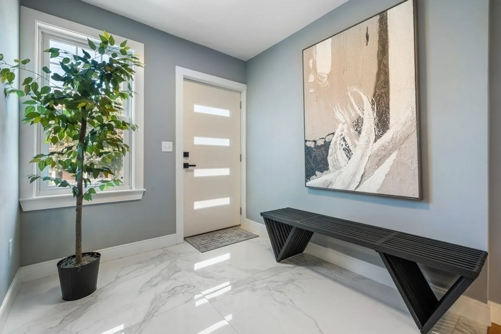
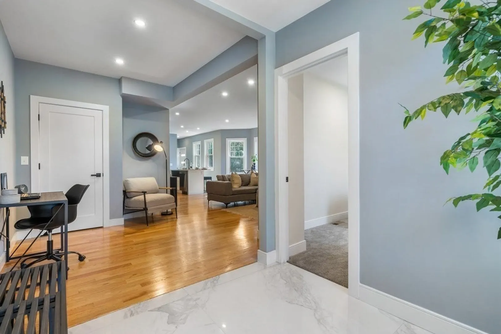
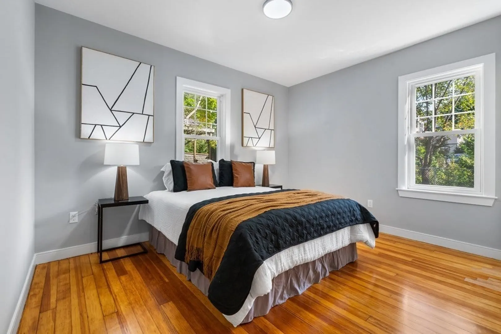
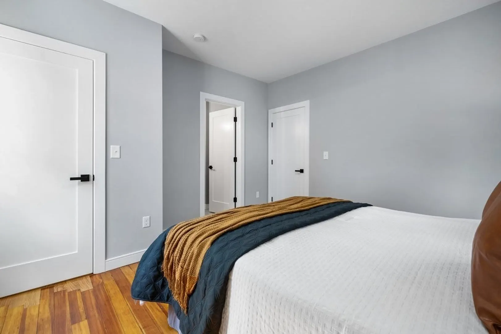
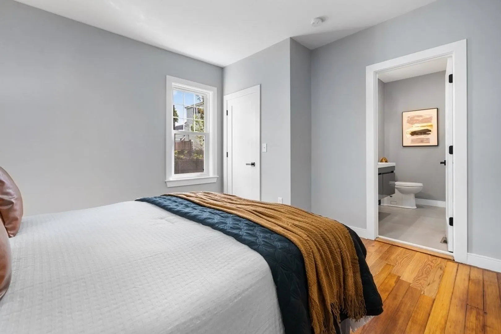
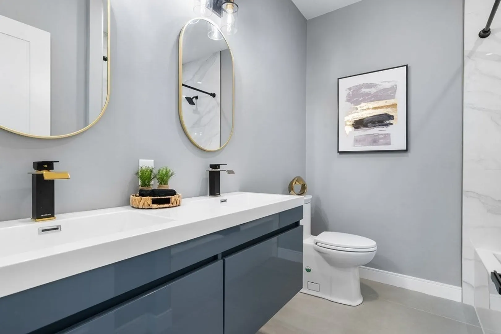
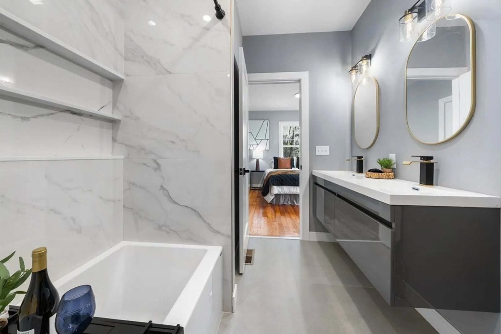
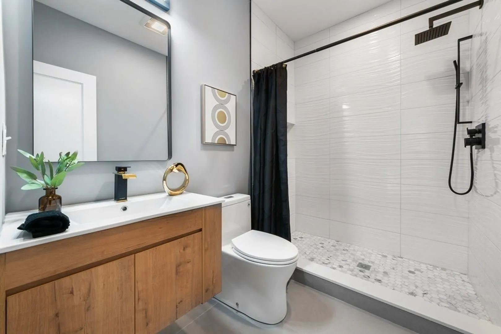
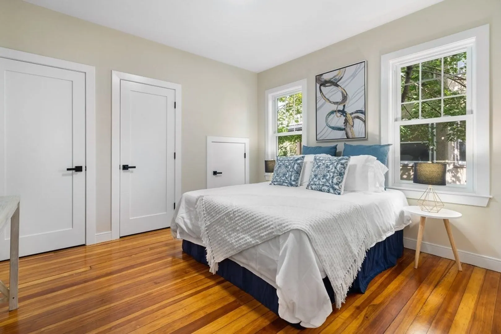
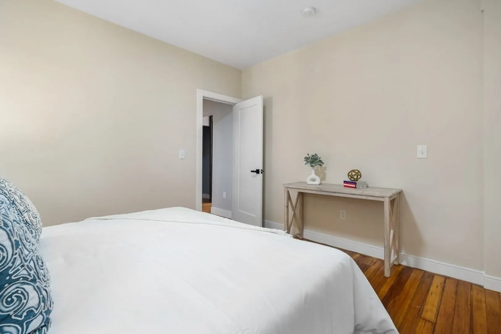
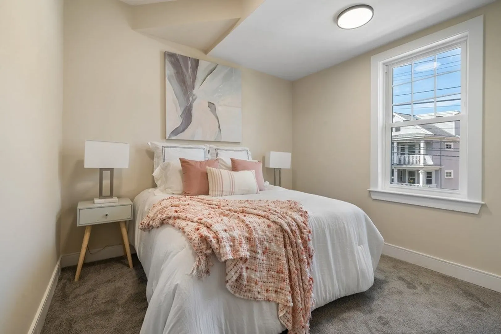
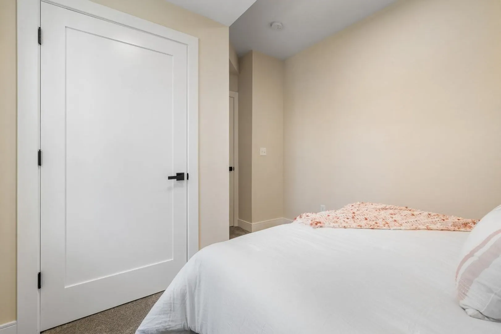
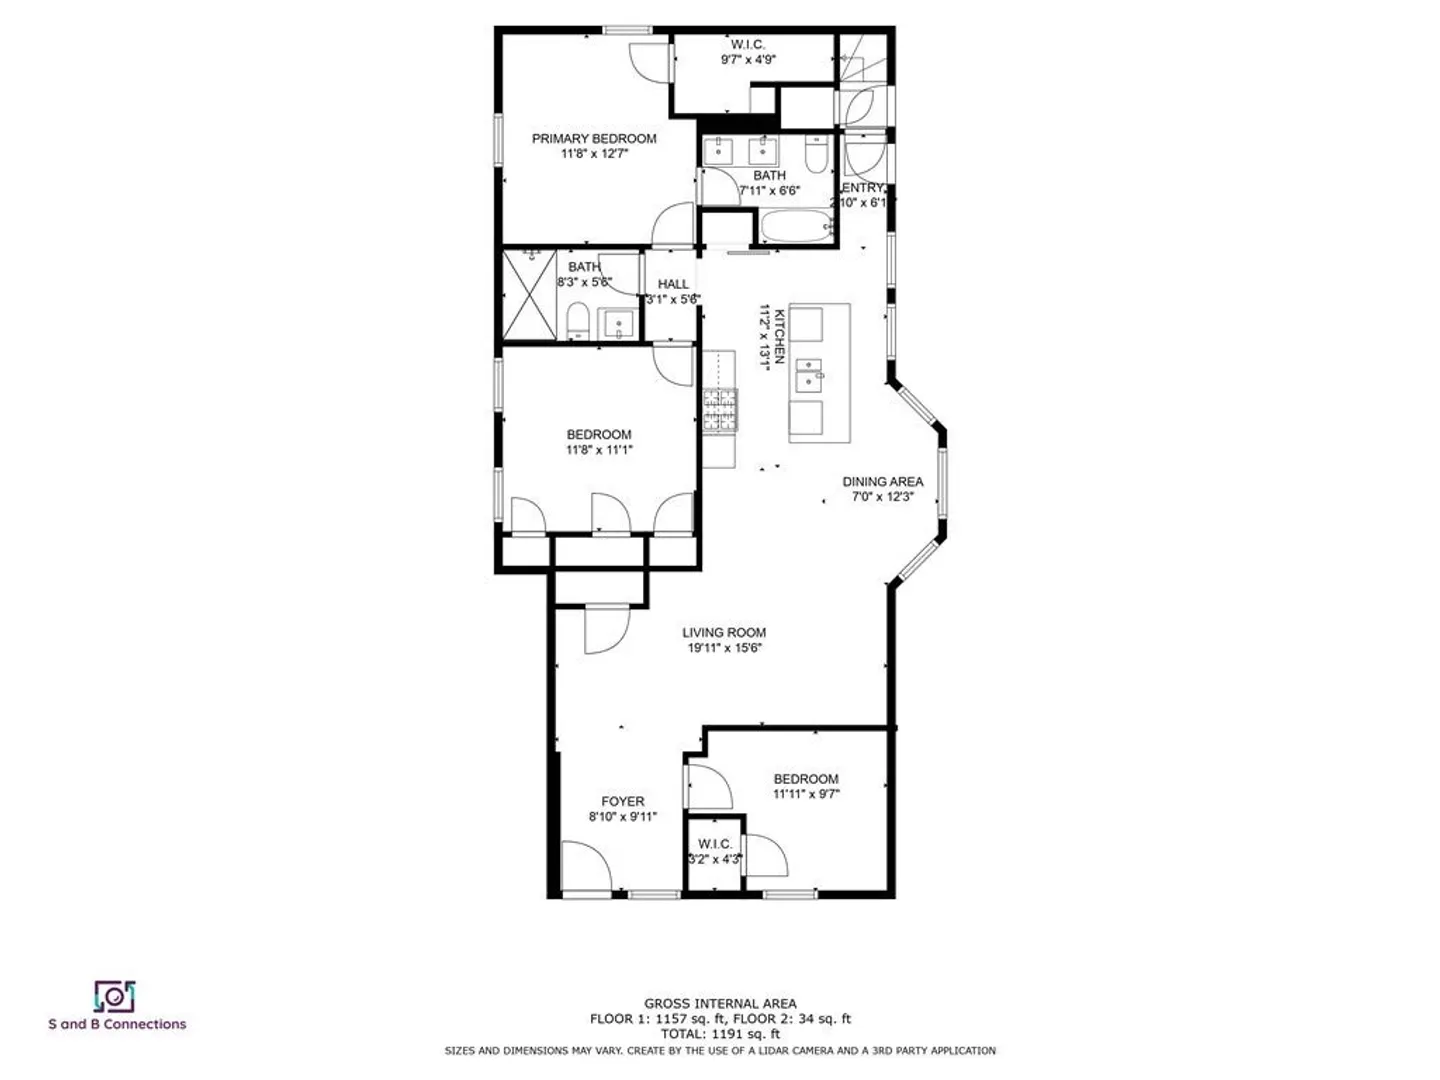
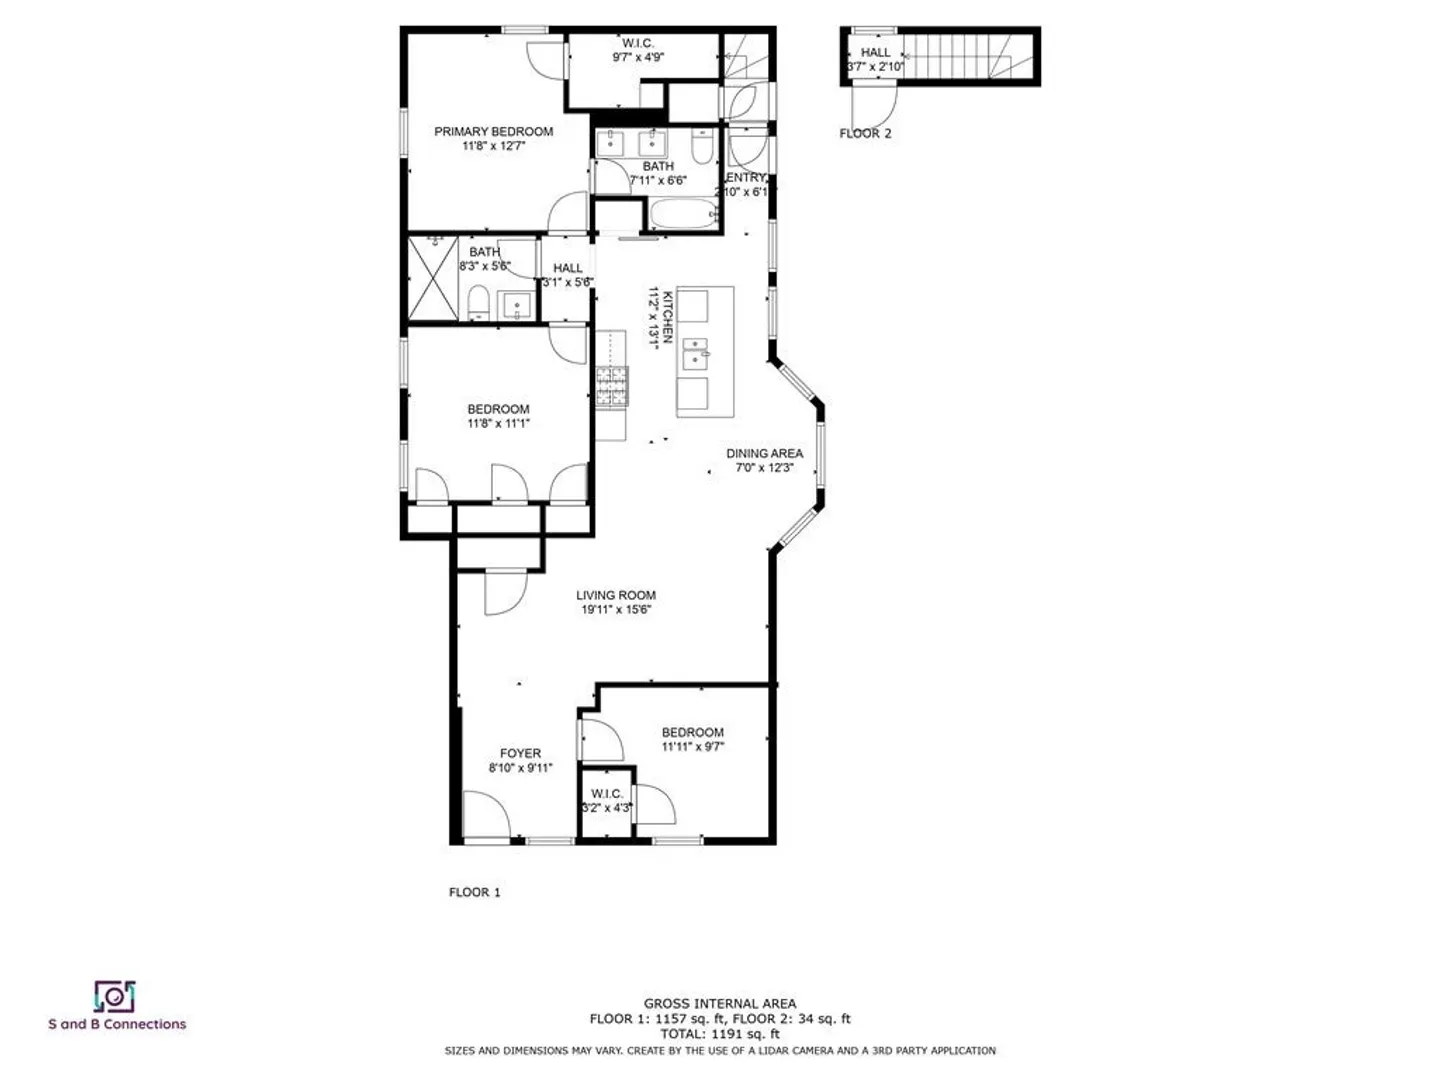
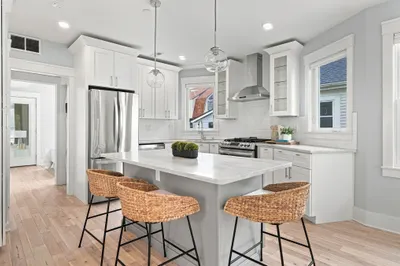
Seize this opportunity to secure your dream home with enhanced financial flexibility. This prime upscale condo is situated in the coveted neighborhood near Tufts University. Nestled in a vibrant community with a welcoming atmosphere. As you step inside, the gorgeous hardwood floors lead you through an inviting open-concept floor plan that effortlessly combines living, dining, and kitchen. Natural light streams through the oversized bay window, creating a warm and inviting ambiance. Prepare to be captivated by the heart of the home – an upgraded kitchen that seamlessly blends style, functionality, and modern convenience. The kitchen boasts a center island, luxury cabinets, counter-tops, and brand-new appliances that elevate your cooking and dining experience. There are two generous size secondary bedrooms and a stunning primary with its own luxurious en-suite and walk-in closet.
-
Highlights
- Cooling: Central Air
- Parking Spots: 2
- Property Type: Condominium
- Unit Number: 136
- Status: Closed
- Heating: Central
- Property Class: Residential
- Total Rooms: 6
- Year Built: 1916
-
Additional Details
- Appliances: Range, Dishwasher, Microwave, Range Hood
- Construction: Frame
- Flooring: Tile, Hardwood
- Roof: Shingle
- Year Built Details: Actual
- Zoning: .
- Basement: Y
- Exclusions: Staging
- Pets Allowed: Yes
- Total Number of Units: 2
- Year Built Source: Public Records
-
Amenities
- Community Features: Public Transportation, Shopping, Park, Walk/Jog Trails, Medical Facility, Laundromat, Bike Path, Conservation Area, Highway Access, House of Worship, Private School, Public School, T-Station, University
- Parking Features: Off Street, Common, Paved
-
Utilities
- Electric: Circuit Breakers
- Water Source: Public
- Sewer: Public Sewer
-
Fees / Taxes
- Assessed Value: $931,500
- Compensation Based On: Net Sale Price
- HOA Fee Includes: N/a
- Taxes: $8,057
- Buyer Agent Compensation: 2%
- HOA: Yes
- Tax Year: 2023
Similar Listings
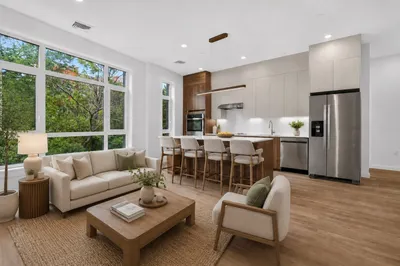
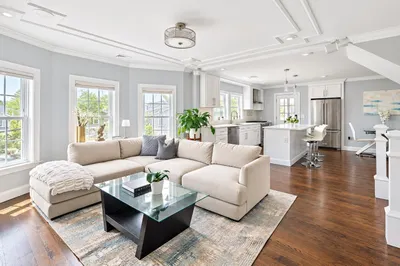
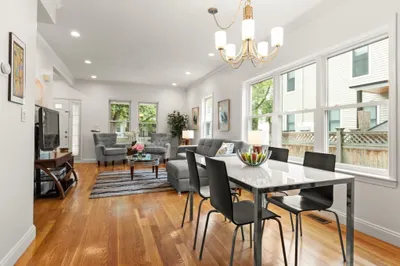
Sold

56 Photos
Sold

16 Photos
Sold

10 Photos
Sold

4 Photos
Content © 2026 MLS Property Information Network, Inc. The information in this listing was gathered from third party resources including the seller and public records.
Listing information provided courtesy of Engel & Volkers Newton.
MLS Property Information Network, Inc. and its subscribers disclaim any and all representations or warranties as to the accuracy of this information.
