
136 Grandview Avenue
$399,900
3
Beds
1/1
Bath
1,450
Sqft
- Request Info
- Call
- Save
-
More
- Mortgage Calculator

Property Tools
$399,900
3
Beds
1/1
Bath
1,450
Living Area
-
Property Description
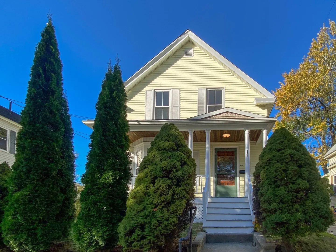
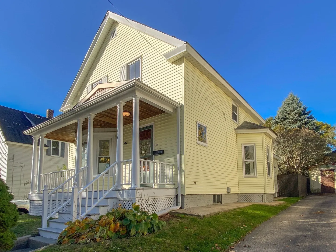
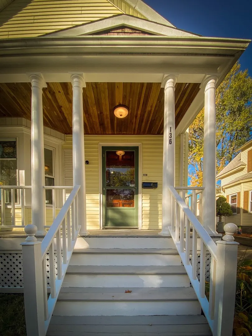
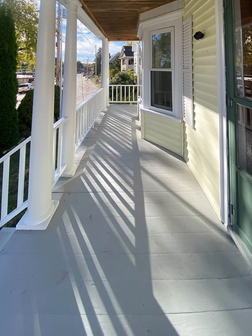
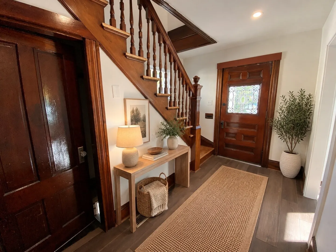
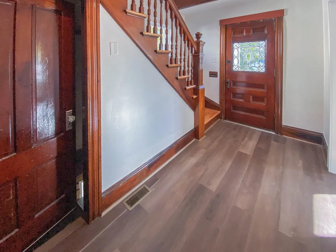
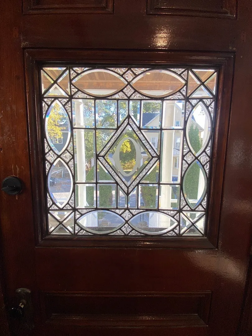
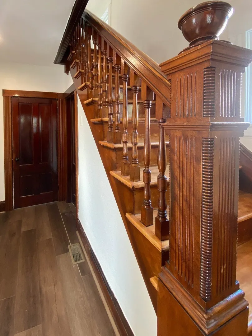
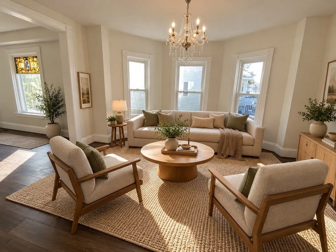
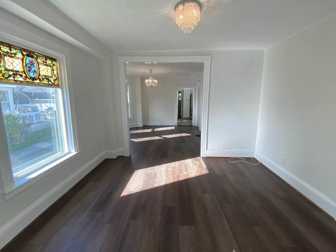
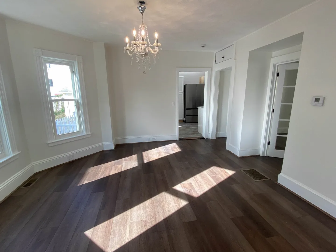
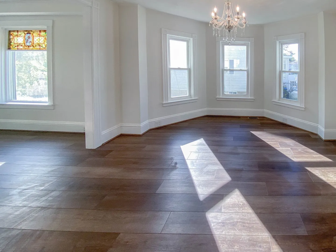
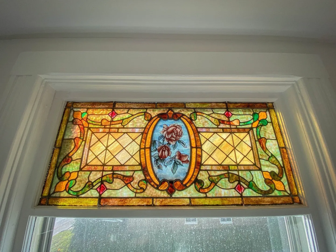
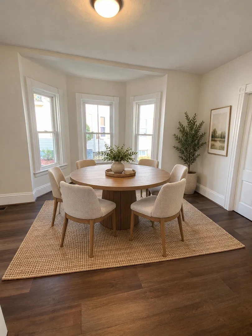
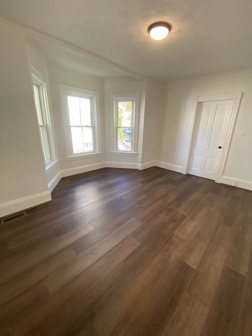
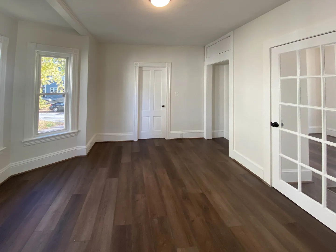
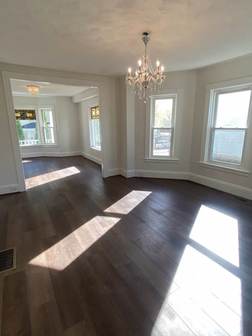
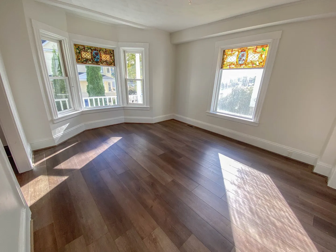
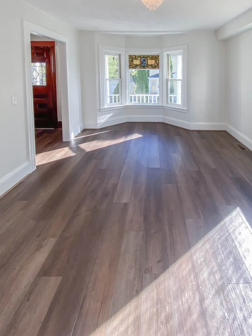
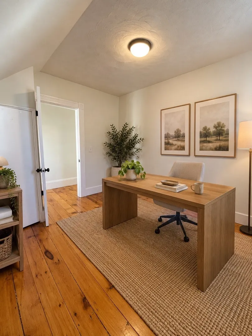
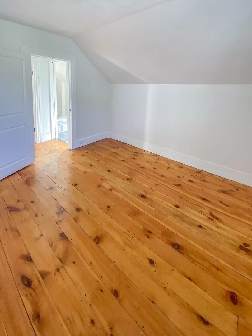
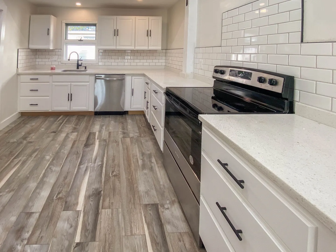
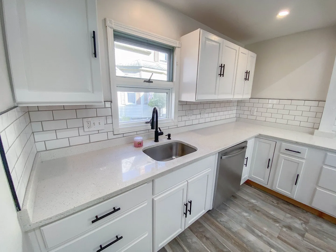
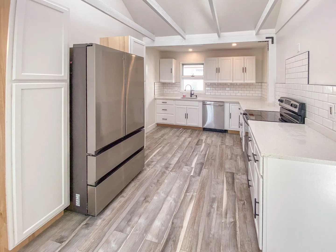
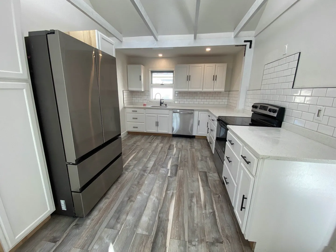
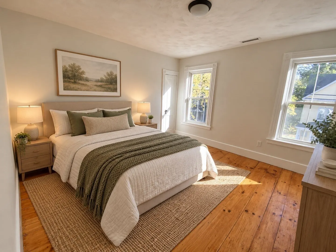
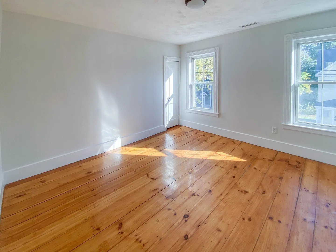
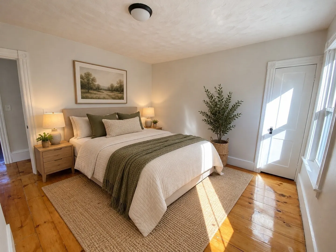
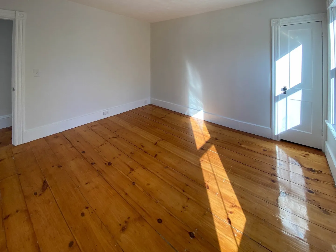
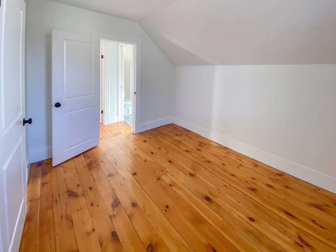
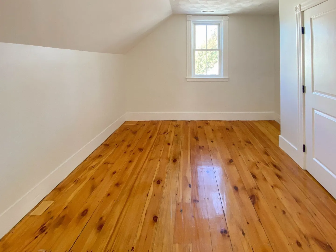
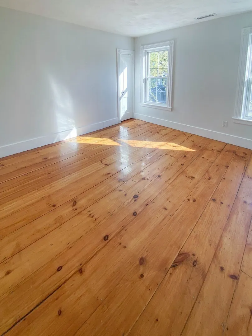
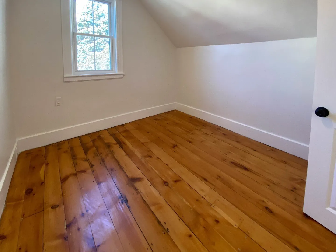
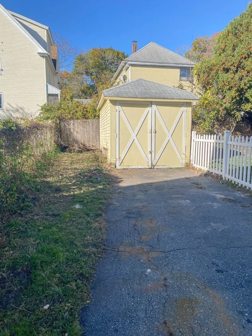
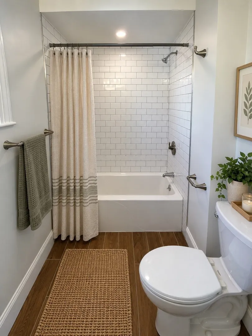
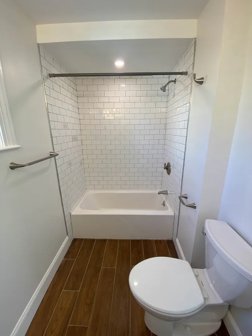
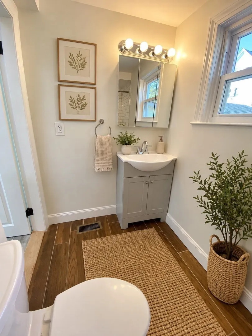
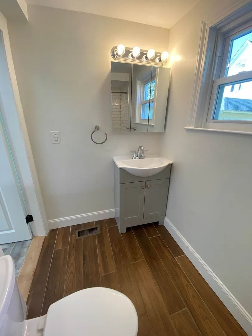
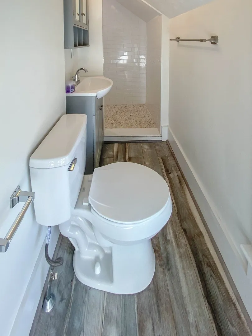
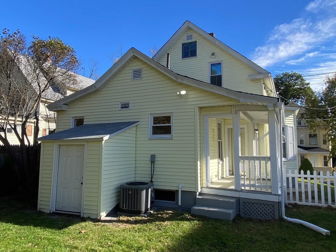
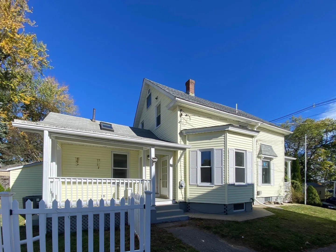
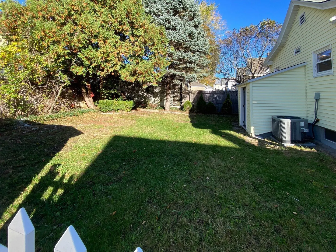
Welcome to 136 Grandview Avenue, where timeless charm, spacious living, and beautiful architectural details come together! This inviting three- four bedroom, one and three quarter bath home offers a versatile floor plan with plenty of room to spread out. A stunning leaded glass front door welcomes you inside, where a beautiful staircase adds character and elegance to the home's entryway. The bright, light-filled first floor features a generously sized living room with a lovely bay window, with stained glass, that fills the space with natural sunlight. A separate dining room provides the perfect setting for everyday meals and special gatherings. The kitchen features upgraded countertops, ample cabinets, and counter space while a convenient first-floor laundry area adds to the home's functionality. An additional room on the main level offers endless possibilities as a fourth bedroom, home office, den, or guest space. A full bathroom completes the first floor. Upstairs, you'll find three spacious bedrooms showcasing gleaming hardwood floors, along with a ¾ bathroom. A full basement offers ample storage and additional possibilities. Step outside to enjoy the fenced yard, ideal for outdoor entertaining, gardening, or simply relaxing. The covered rear porch provides a comfortable place to unwind and enjoy the outdoors. A garage and off-street parking add to the property's convenience. Located near Worcester's many city amenities, including shopping, dining, parks, and major routes, this home offers a wonderful blend of character, space, and accessibility. From the beautiful staircase and distinctive leaded glass entry door to the sun-filled living spaces and gleaming hardwood floors, this home is filled with features that make it truly special. Bring your personal touches and make this charming property your own!
-
Highlights
- Cooling: Central Air
- Parking Spots: 4
- Property Type: Single Family Residence
- Total Rooms: 7
- Status: Active
- Heating: Forced Air, Natural Gas
- Property Class: Residential
- Style: Colonial, Victorian
- Year Built: 1905
-
Additional Details
- Appliances: Water Heater, Range, Dishwasher, Refrigerator
- Construction: Frame
- Exterior Features: Porch, Covered Patio/Deck, Rain Gutters, Screens, Fenced Yard
- Foundation: Concrete Perimeter, Brick/Mortar
- Lot Features: Cleared, Gentle Sloping, Level
- Roof: Shingle
- Year Built Details: Actual
- Zoning: Rl-7
- Basement: Full, Interior Entry, Sump Pump, Concrete, Unfinished
- Exclusions: All Info Is Deemed Reliable But Not Guaranteed, And Should Be Verified By Buyer And/Or Buyer's Agent
- Flooring: Hardwood
- Interior Features: Internet Available - Unknown
- Road Frontage Type: Public
- SqFt Source: Public Record
- Year Built Source: Public Records
-
Amenities
- Community Features: Public Transportation, Shopping, Laundromat, House of Worship
- Parking Features: Detached, Paved Drive, Off Street, Paved
- Covered Parking Spaces: 1
-
Utilities
- Electric: Circuit Breakers
- Water Source: Public
- Sewer: Public Sewer
-
Fees / Taxes
- Assessed Value: $346,700
- Taxes: $4,604
- Tax Year: 2025
Similar Listings
Sold
40 Photos
Sold
30 Photos
Sold
22 Photos
Sold
40 Photos
Content © 2026 MLS Property Information Network, Inc. The information in this listing was gathered from third party resources including the seller and public records.
Listing information provided courtesy of Silva Realty Group, Inc..
MLS Property Information Network, Inc. and its subscribers disclaim any and all representations or warranties as to the accuracy of this information.