
130 Ledgecrest Dr
$430,000
3
Beds
1/1
Bath
1,865
Sqft
- Request Info
- Call
- Save
-
More
- Mortgage Calculator

Property Tools
$430,000
3
Beds
1/1
Bath
1,865
Living Area
-
Property Description
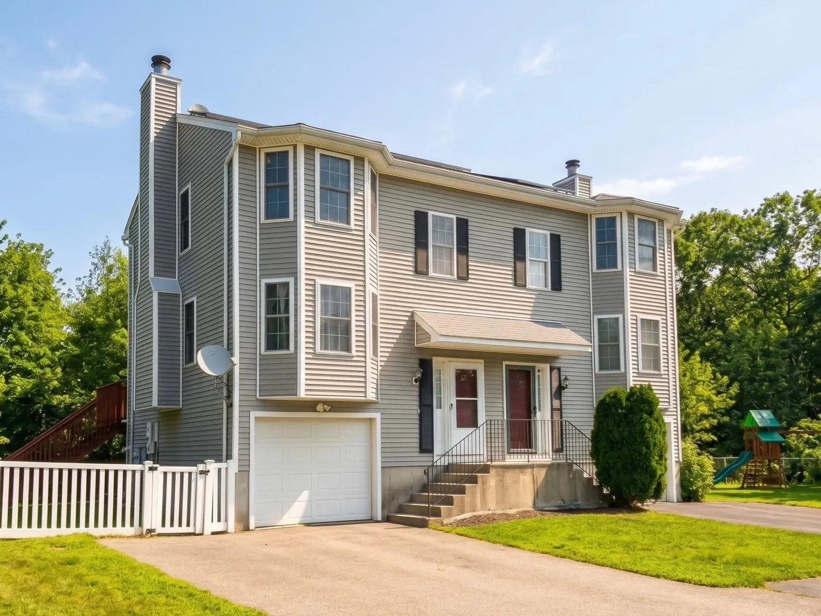
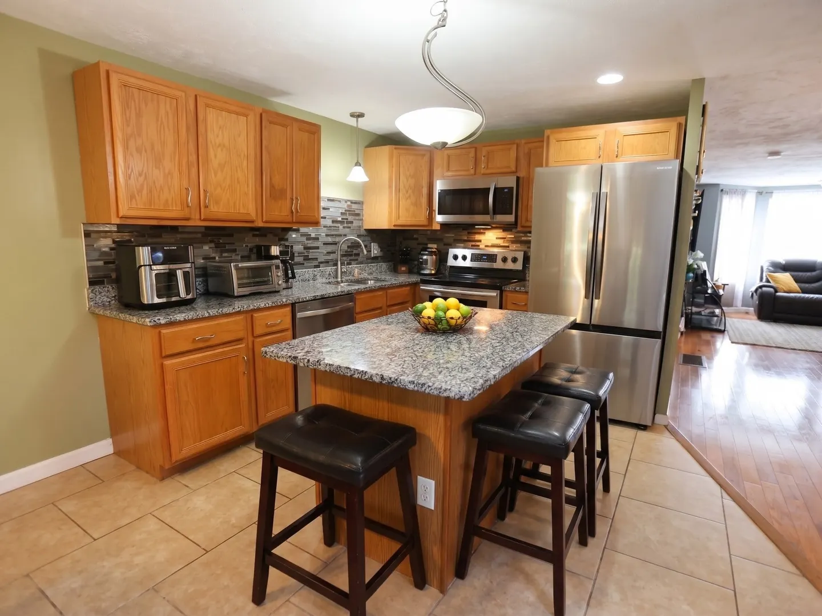
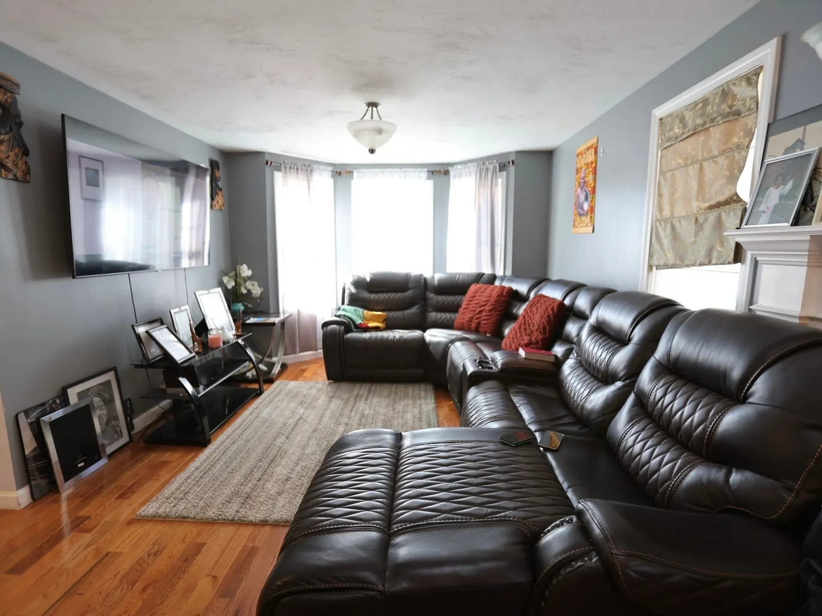
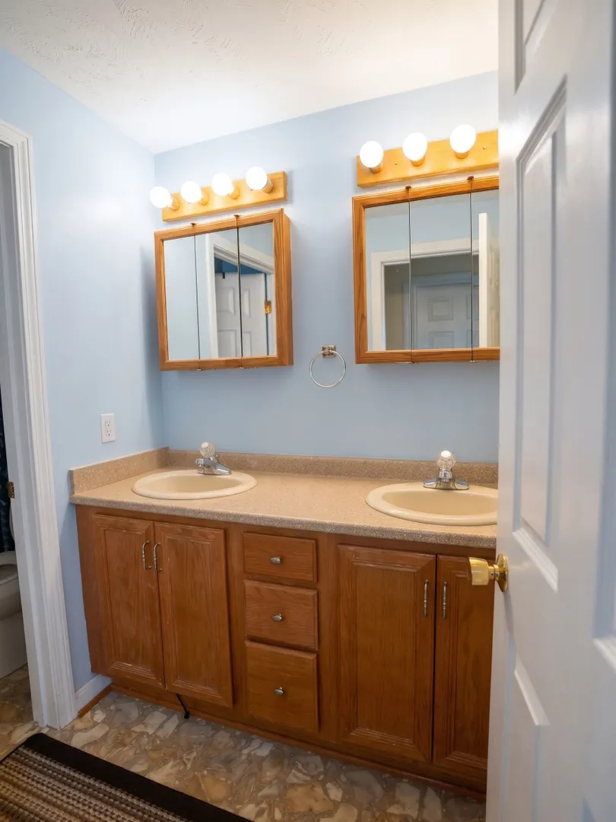
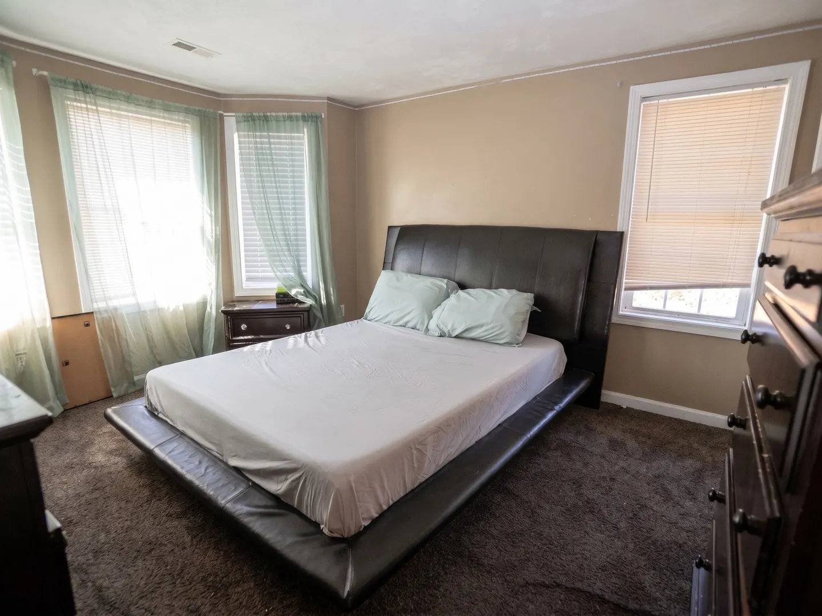
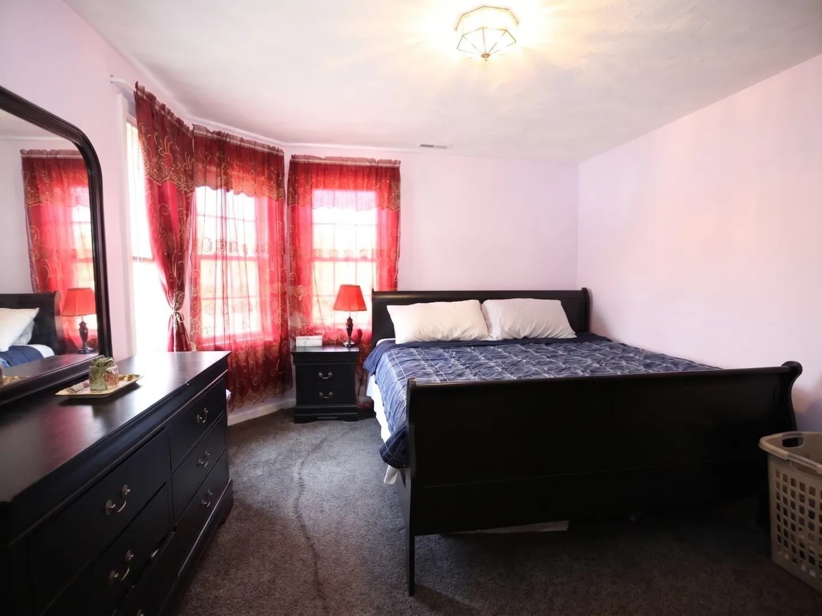
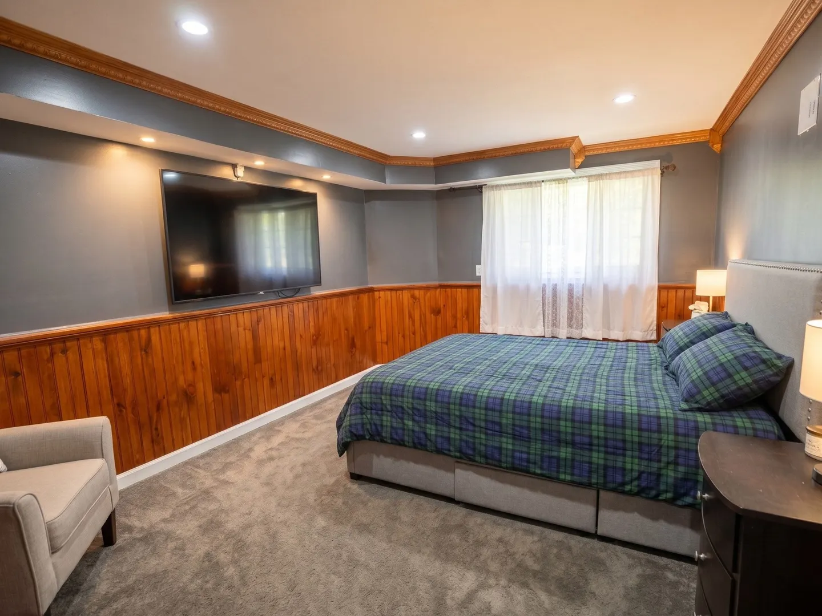
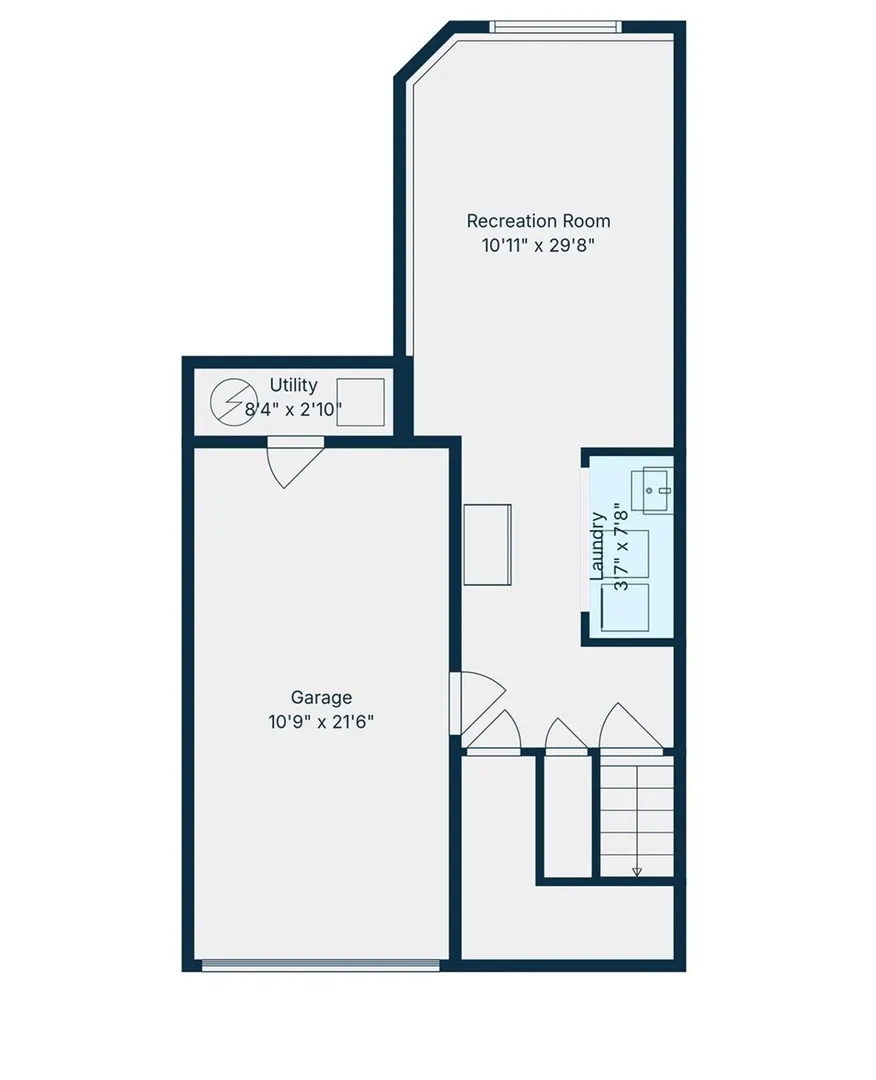
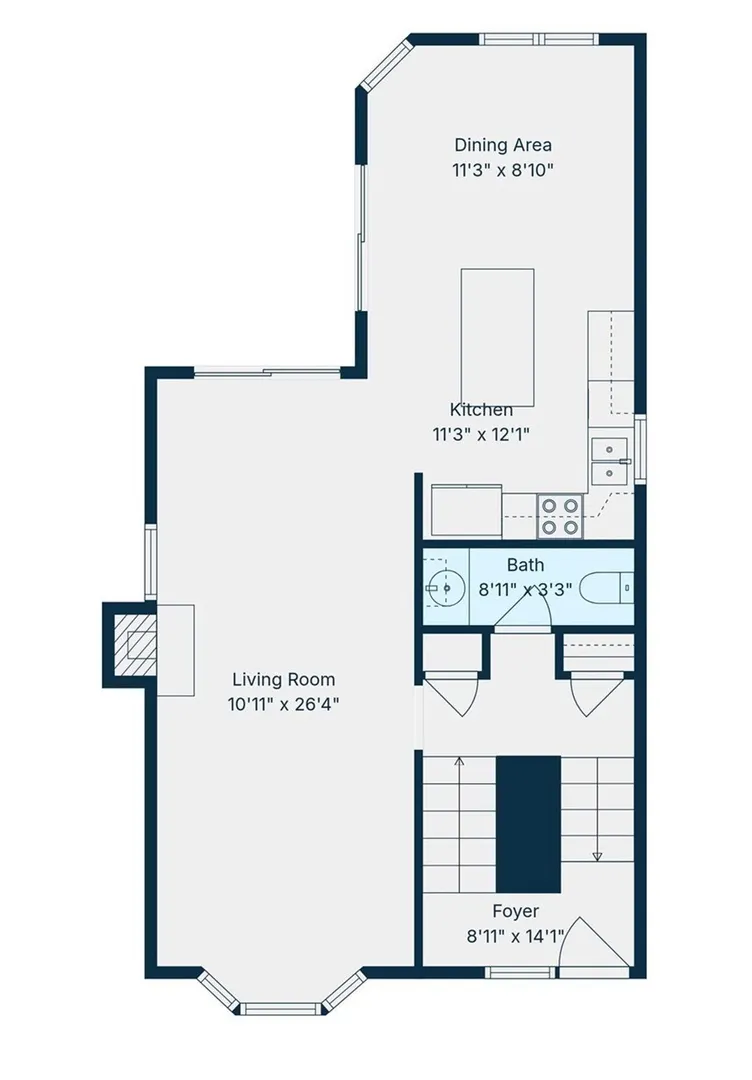
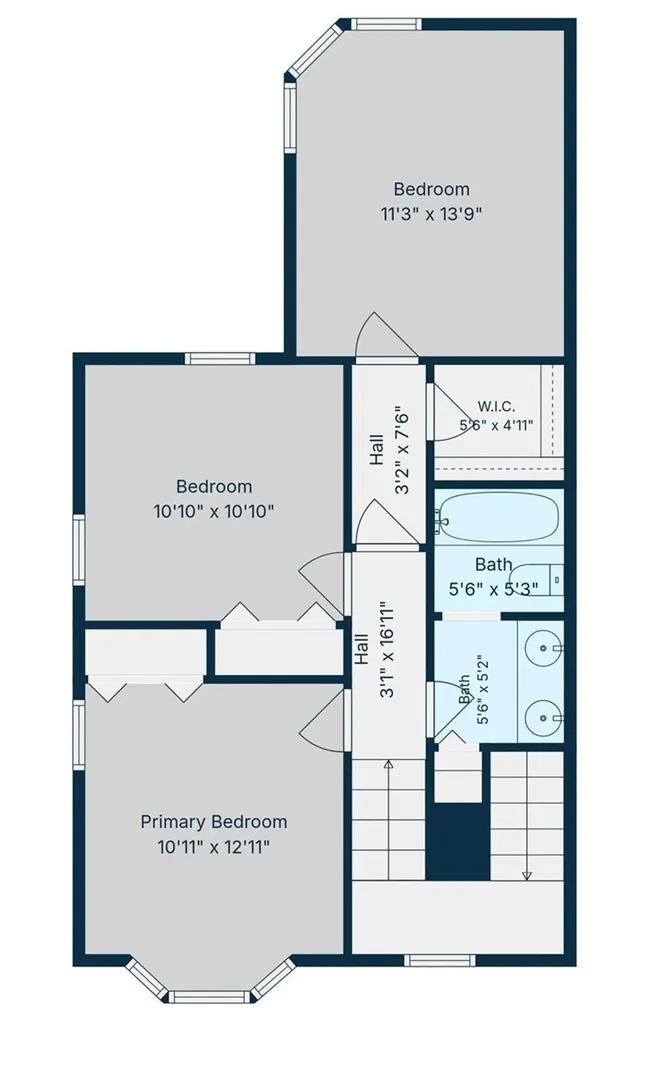
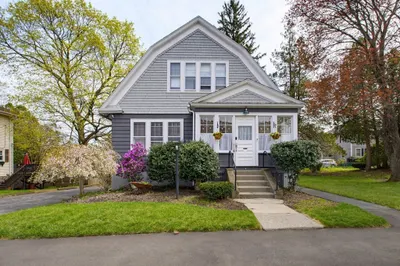
Space to Live. Room to Enjoy. A Place to Call Home. Welcome to 130 Ledgecrest Drive, where generous living spaces, comfortable surroundings, and a convenient Worcester location come together. The expansive, fireplaced living room offers the perfect setting for entertaining or simply relaxing at home. The spacious kitchen features granite countertops, stainless steel appliances, and a center island that brings everyone together. A convenient half bath completes the main level. Upstairs, you'll find three comfortable bedrooms, a full bath, and a primary bedroom with an impressive walk-in closet. Need more room? The finished lower level delivers an enormous media room, playroom, or flexible recreation space, along with laundry facilities. Add a one-car garage, economical gas heat, central air conditioning, and a desirable location near Worcester Regional Airport, and you have a home that offers exceptional versatility and room to grow. More space. More possibilities. An opportunity worth seeing.
-
Highlights
- Cooling: Central Air
- Parking Spots: 3
- Property Type: Single Family Residence
- Total Rooms: 5
- Status: Active
- Heating: Forced Air, Natural Gas
- Property Class: Residential
- Style: Colonial
- Year Built: 2005
-
Additional Details
- Appliances: Electric Water Heater, Water Heater
- Construction: Frame
- Fireplaces: 1
- Foundation: Concrete Perimeter
- SqFt Source: Public Record
- Year Built Source: Public Records
- Basement: Full
- Exterior Features: Deck
- Flooring: Tile, Carpet, Hardwood
- Roof: Shingle
- Year Built Details: Actual
- Zoning: Rl-7
-
Amenities
- Community Features: Public Transportation, Shopping
- Parking Features: Under, Garage Door Opener, Paved Drive, Off Street, Paved
- Covered Parking Spaces: 1
-
Utilities
- Electric: Circuit Breakers
- Water Source: Public
- Sewer: Public Sewer
-
Fees / Taxes
- Assessed Value: $386,800
- Taxes: $5,137
- Tax Year: 2026
Similar Listings
Sold
33 Photos
Sold
42 Photos
Sold
35 Photos
Sold

42 Photos
Content © 2026 MLS Property Information Network, Inc. The information in this listing was gathered from third party resources including the seller and public records.
Listing information provided courtesy of RE/MAX Partners.
MLS Property Information Network, Inc. and its subscribers disclaim any and all representations or warranties as to the accuracy of this information.