
Sold!
$445,000
3
Beds
1
Bath
1,316
Living Area
-
Property Description
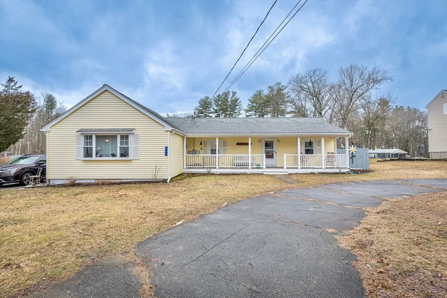
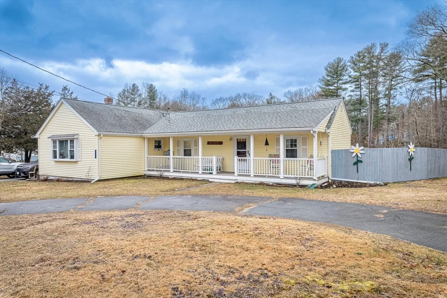
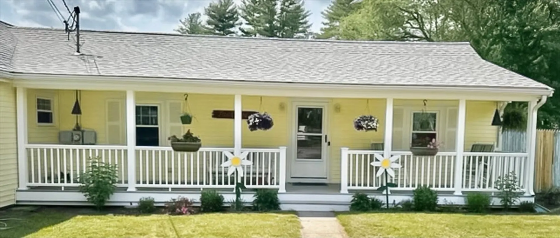
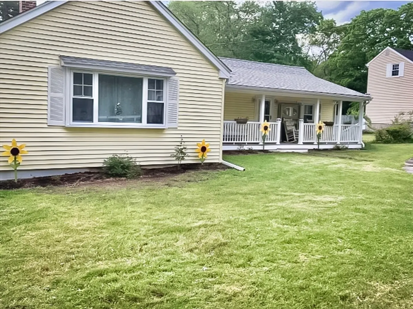
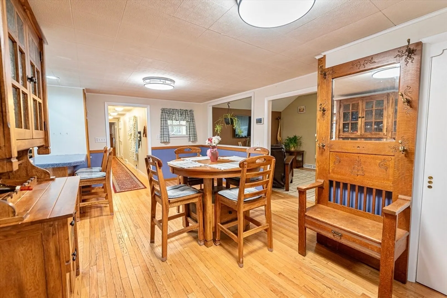
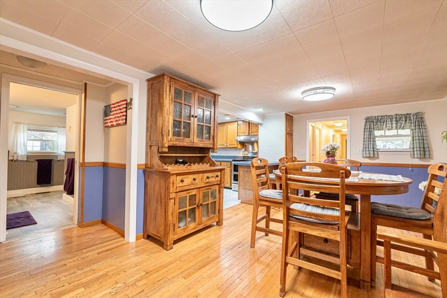
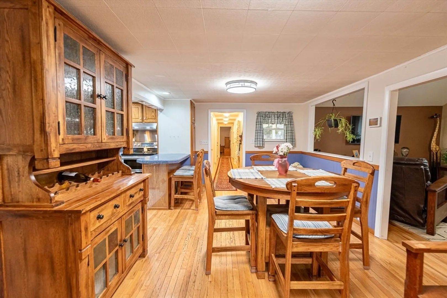
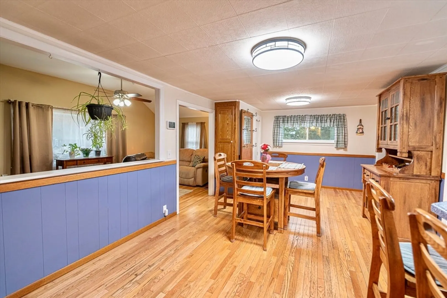
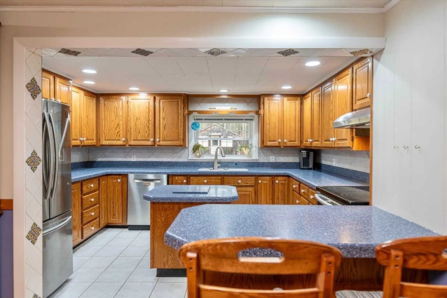
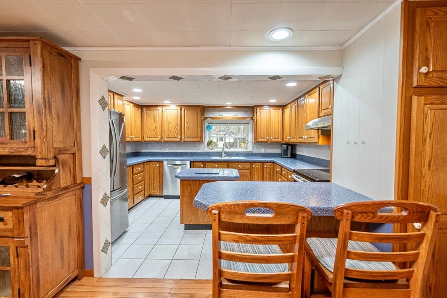
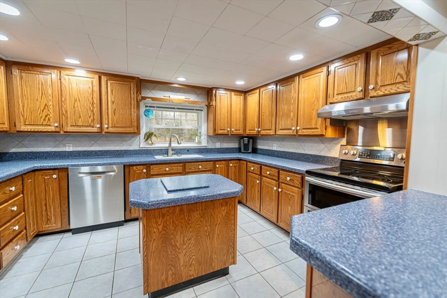
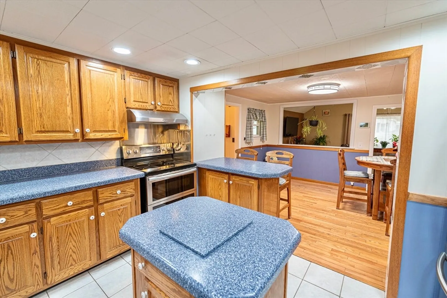
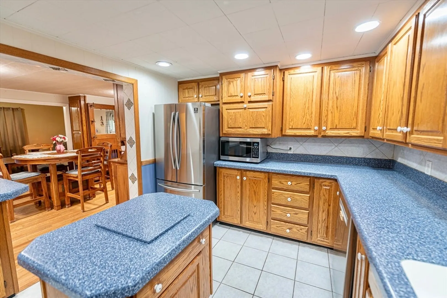
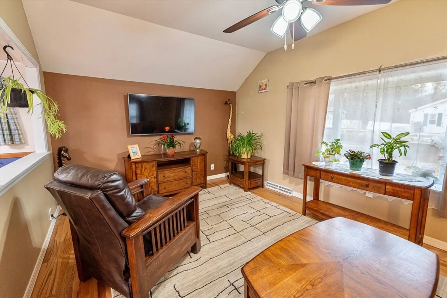
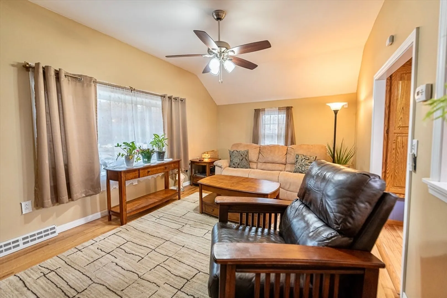
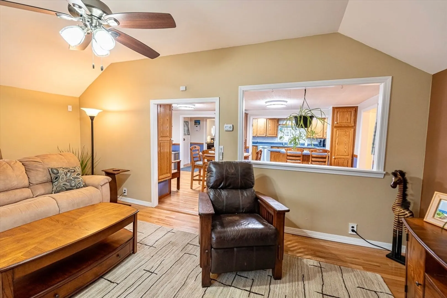
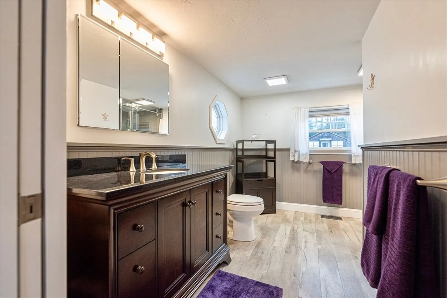
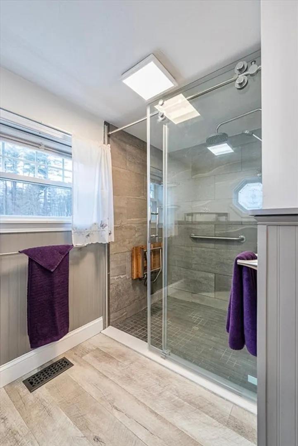
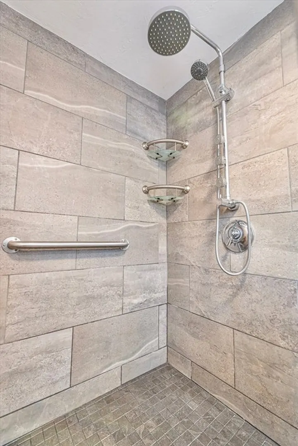
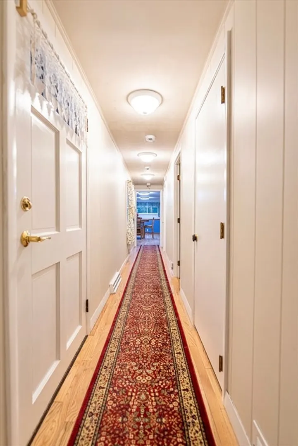
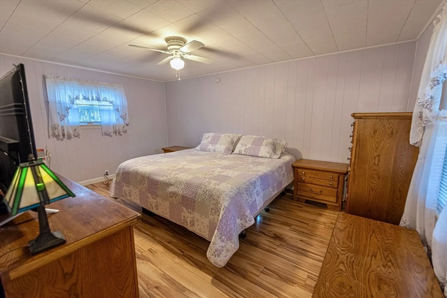
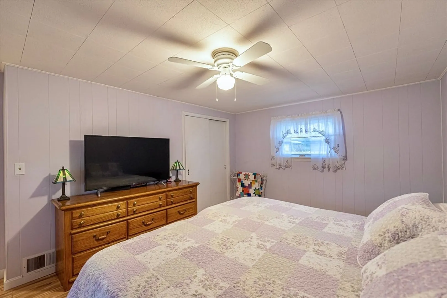
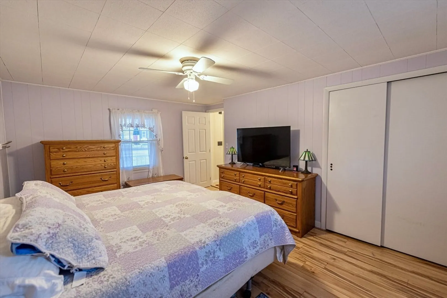
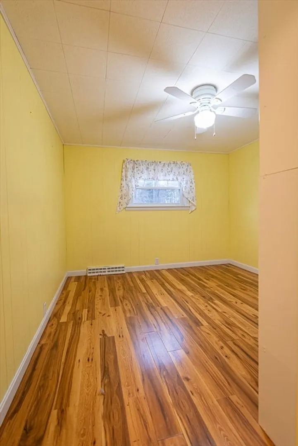
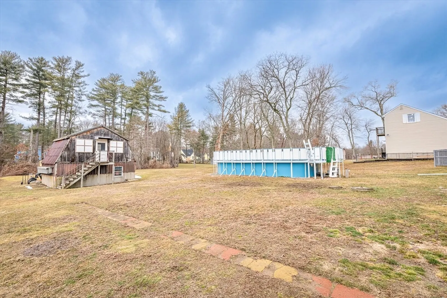
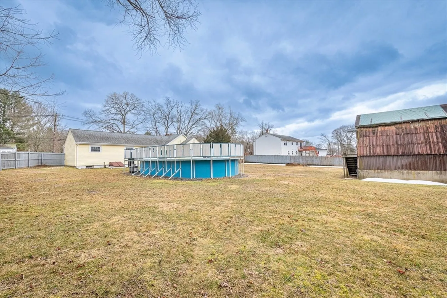
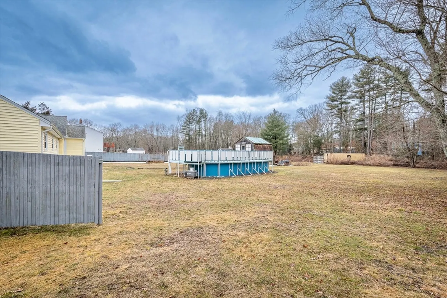
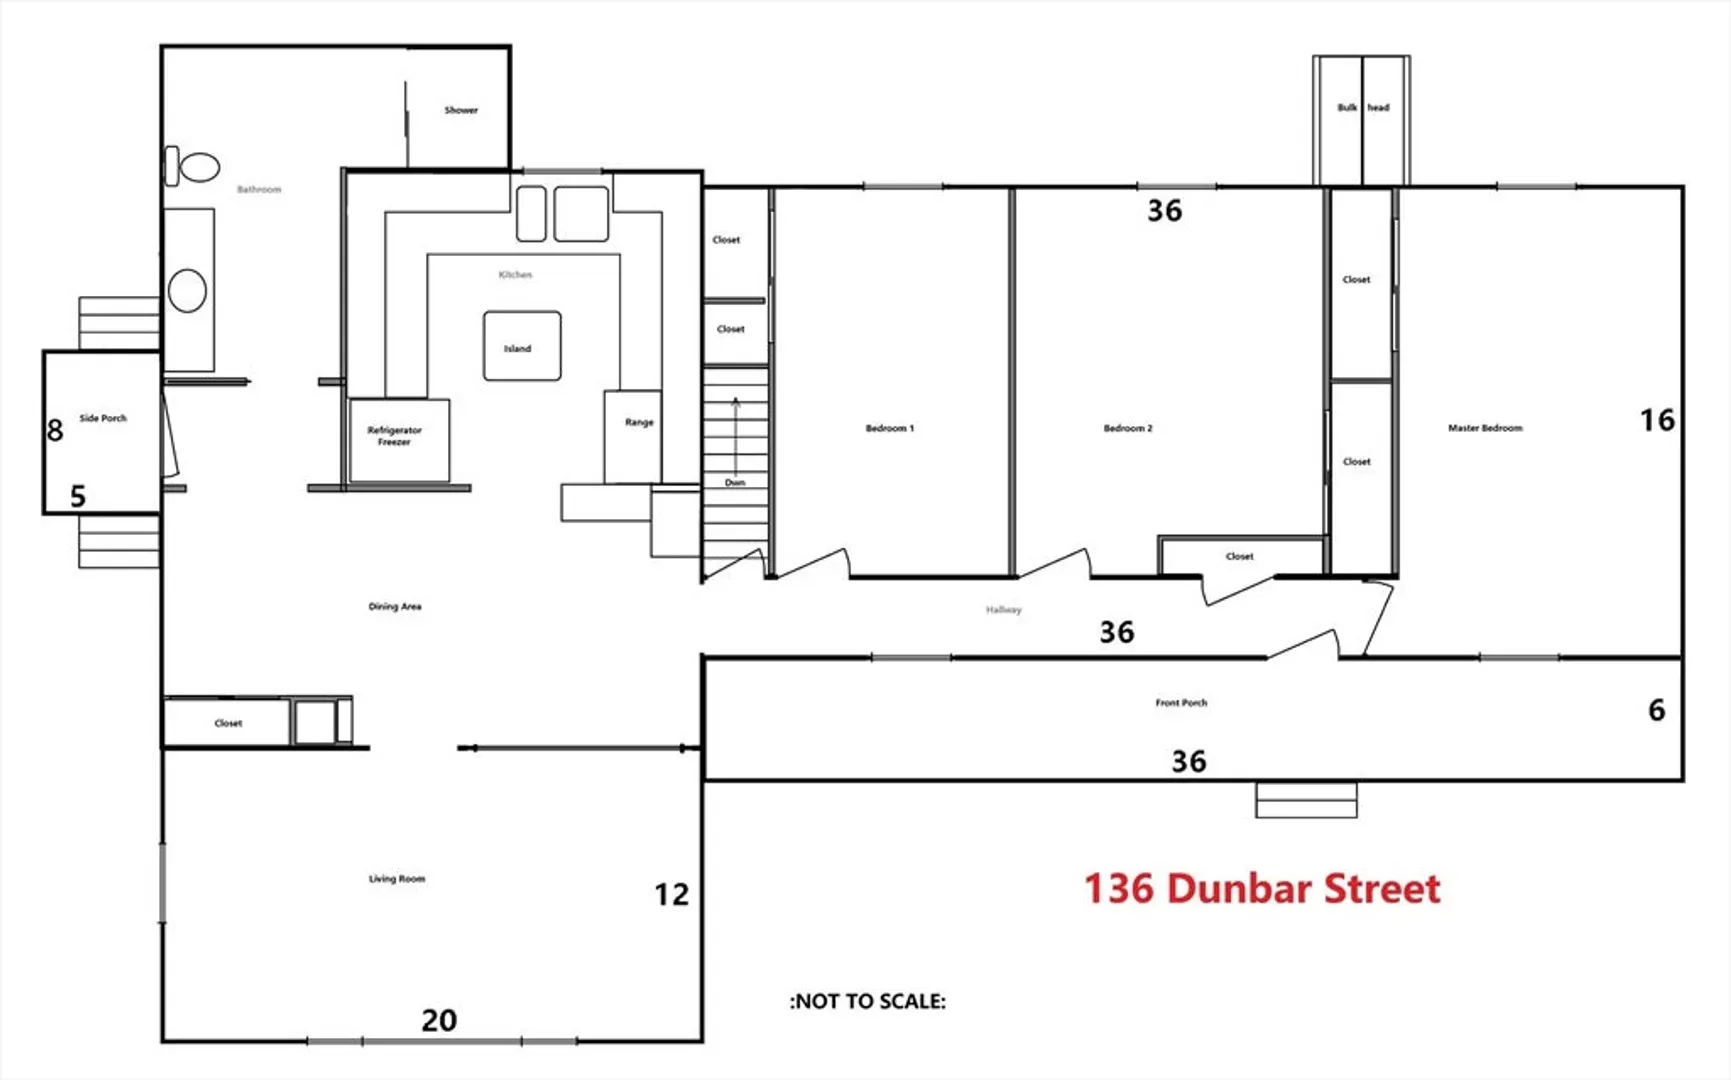
Seize the opportunity to make this charming one-level Ranch in Taunton your own! Nestled on over an acre of land, this property boasts 3 bedrooms, recently renovated bathroom, a sunlit living room with cathedral ceilings, and a spacious kitchen with a breakfast bar overlooking the dining area. Additional features include wood flooring throughout, farmer's porch, circular driveway for additional parking, central air, above-ground pool for summer fun, outbuilding, town water & more! Vinyl siding, windows, farmers porch, and roof 2015. Septic failed. Property sold as is.
-
Highlights
- Acres: 1
- Heating: Oil
- Property Class: Residential
- Style: Ranch
- Year Built: 1958
- Cooling: Central Air
- Parking Spots: 4
- Property Type: Single Family Residence
- Total Rooms: 6
- Status: Closed
-
Additional Details
- Appliances: Range, Dishwasher, Refrigerator
- Exterior Features: Porch, Pool - Above Ground, Rain Gutters, Storage
- Foundation: Concrete Perimeter
- Roof: Shingle
- Year Built Source: Public Records
- Basement: Full
- Flooring: Tile, Hardwood
- Road Frontage Type: Public
- Year Built Details: Actual
- Zoning: Rurres
-
Amenities
- Community Features: Medical Facility
- Pool Features: Above Ground
- Parking Features: Paved Drive, Off Street
-
Utilities
- Electric: Circuit Breakers
- Water Source: Public
- Sewer: Private Sewer
-
Fees / Taxes
- Assessed Value: $329,700
- Compensation Based On: Net Sale Price
- Tax Year: 2023
- Buyer Agent Compensation: 2%
- Facilitator Compensation: 2%
- Taxes: $3,973
Similar Listings
Sold
30 Photos
Sold
42 Photos
Sold
21 Photos
Sold
15 Photos
Content © 2026 MLS Property Information Network, Inc. The information in this listing was gathered from third party resources including the seller and public records.
Listing information provided courtesy of Century 21 North East.
MLS Property Information Network, Inc. and its subscribers disclaim any and all representations or warranties as to the accuracy of this information.
