
Sold!
$332,900
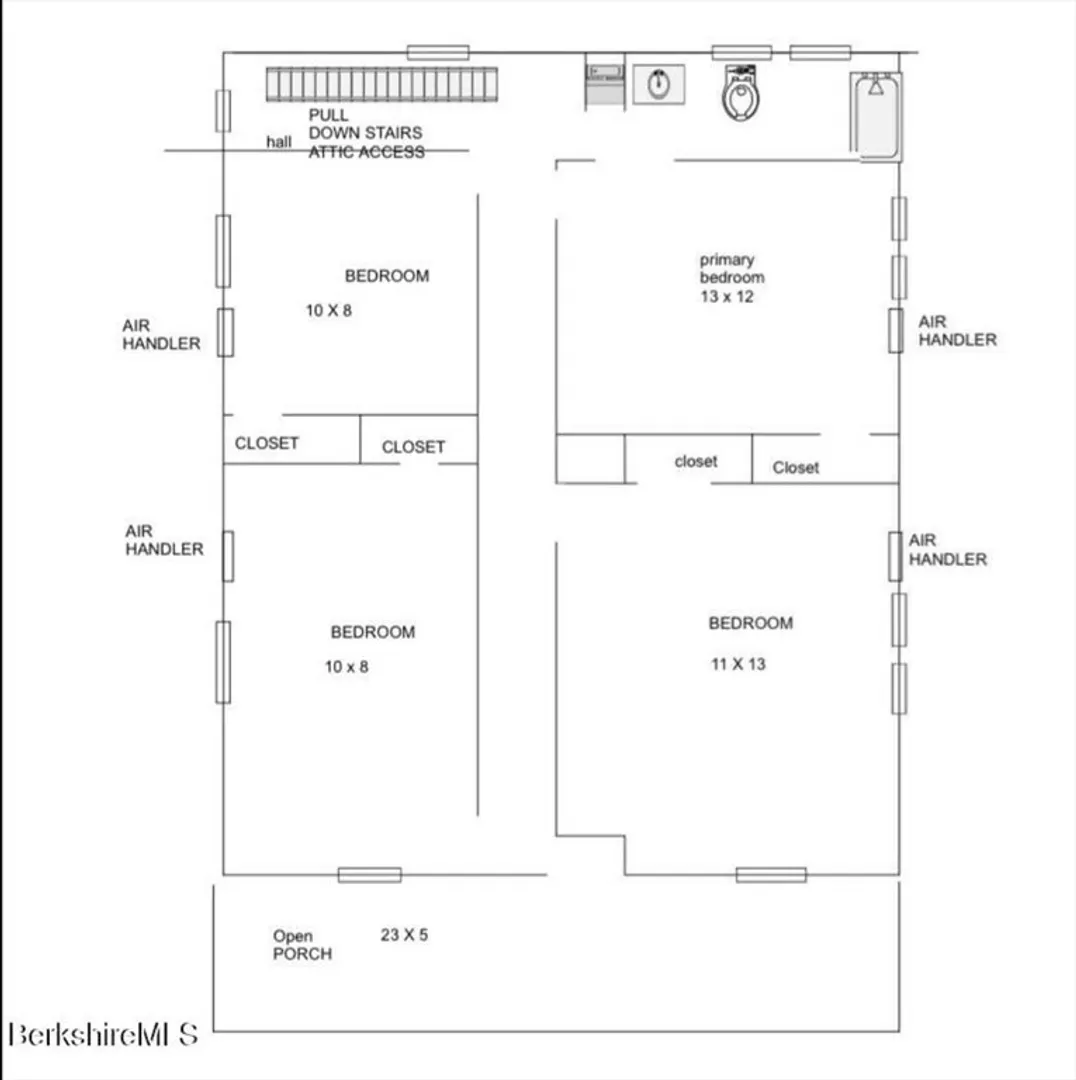
4
Beds
2
Baths
1,560
Living Area
-
Property Description
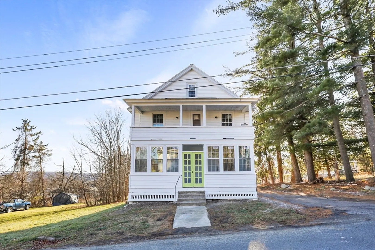
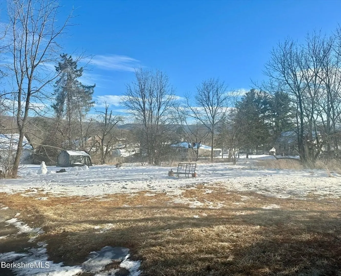
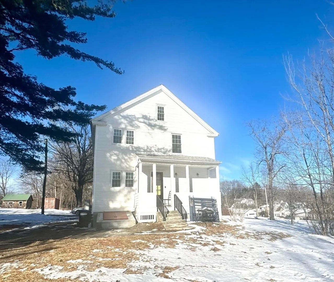
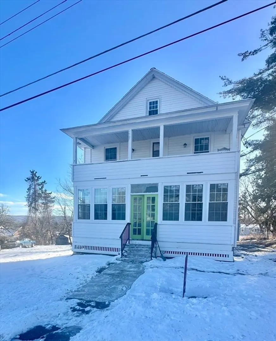
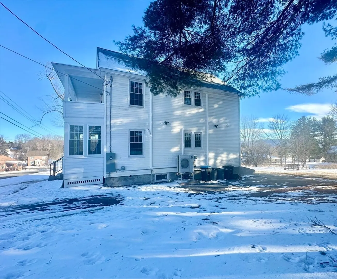
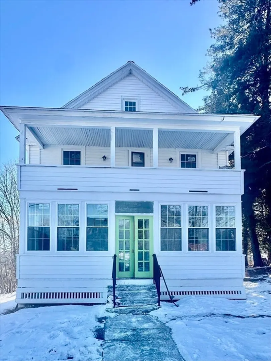
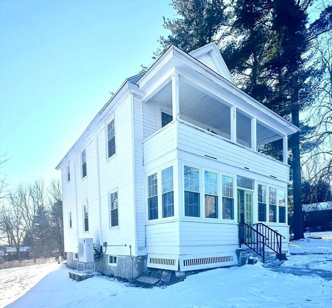
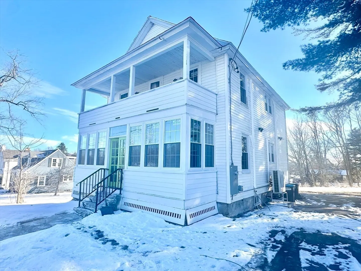
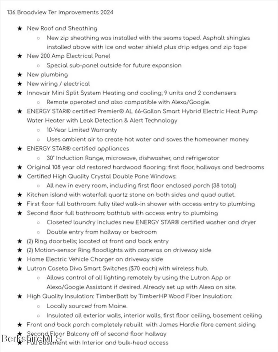
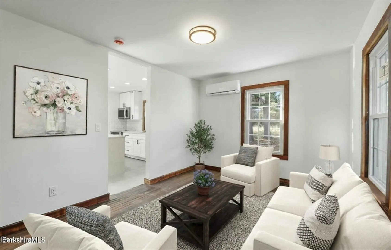
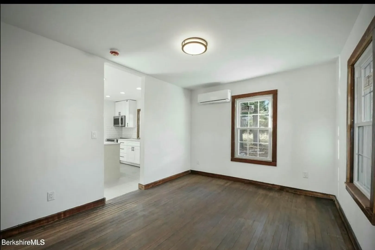
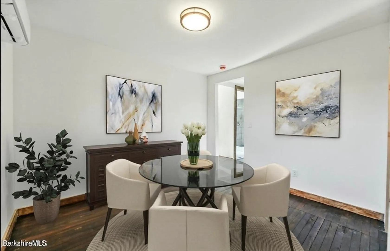
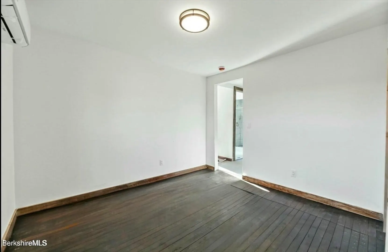
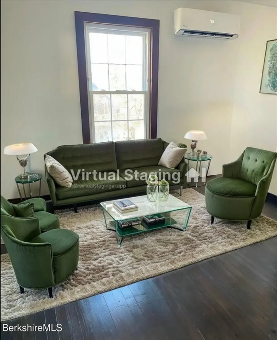
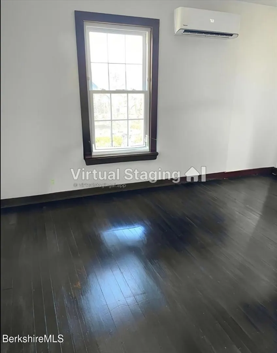
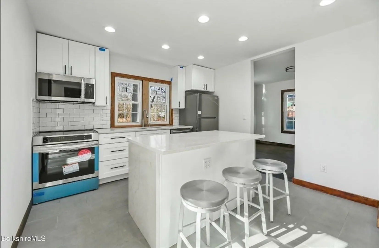
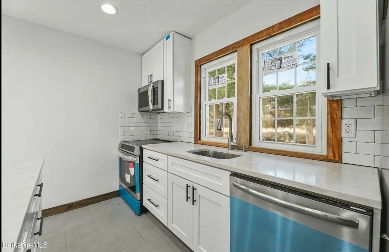
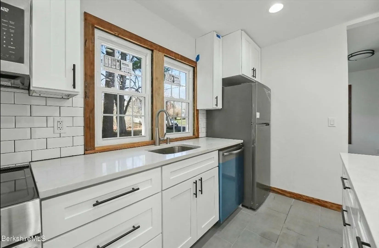
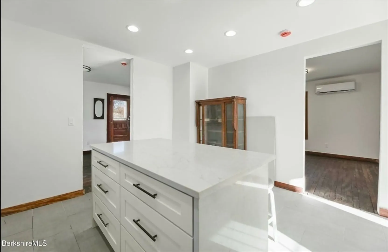
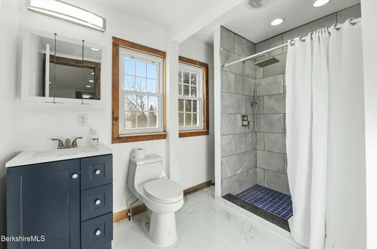
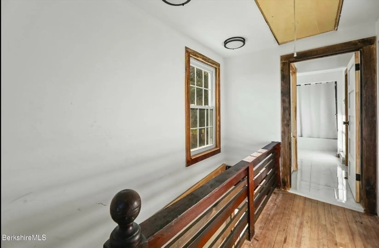
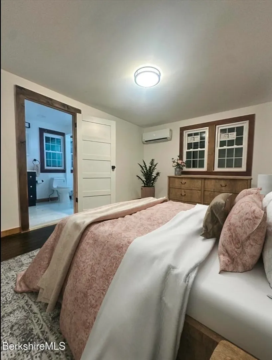
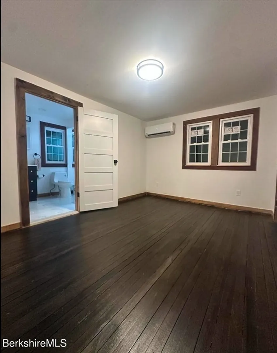
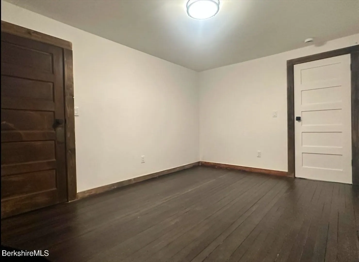
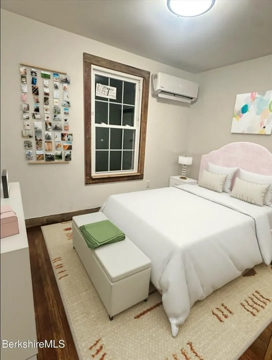
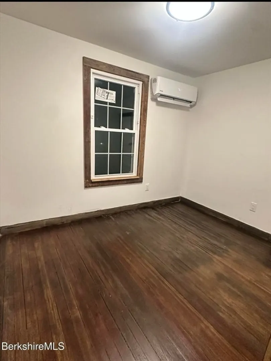
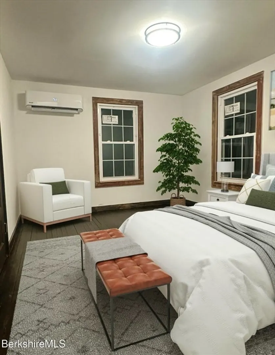
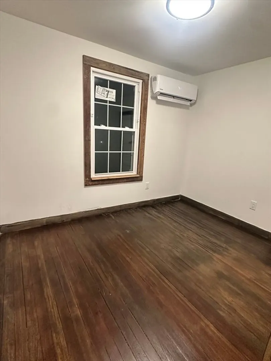
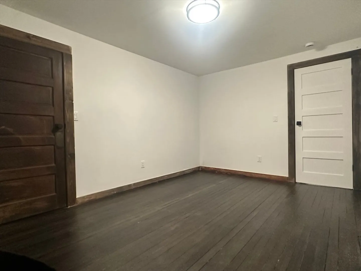
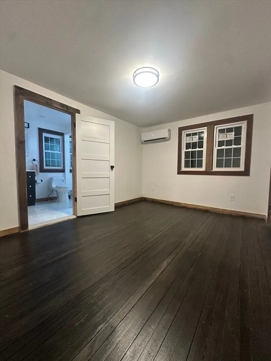
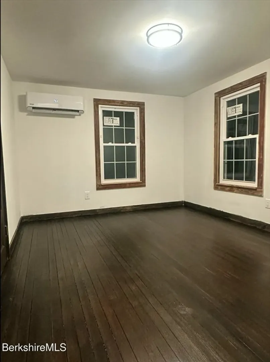
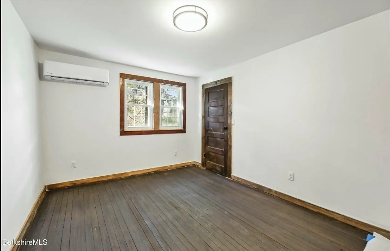
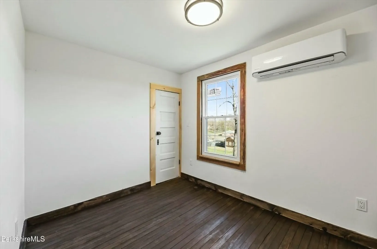
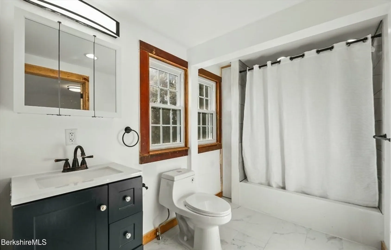
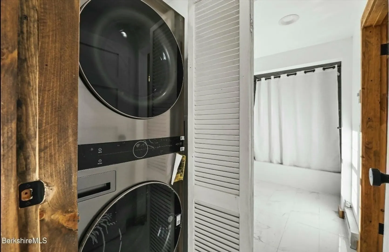
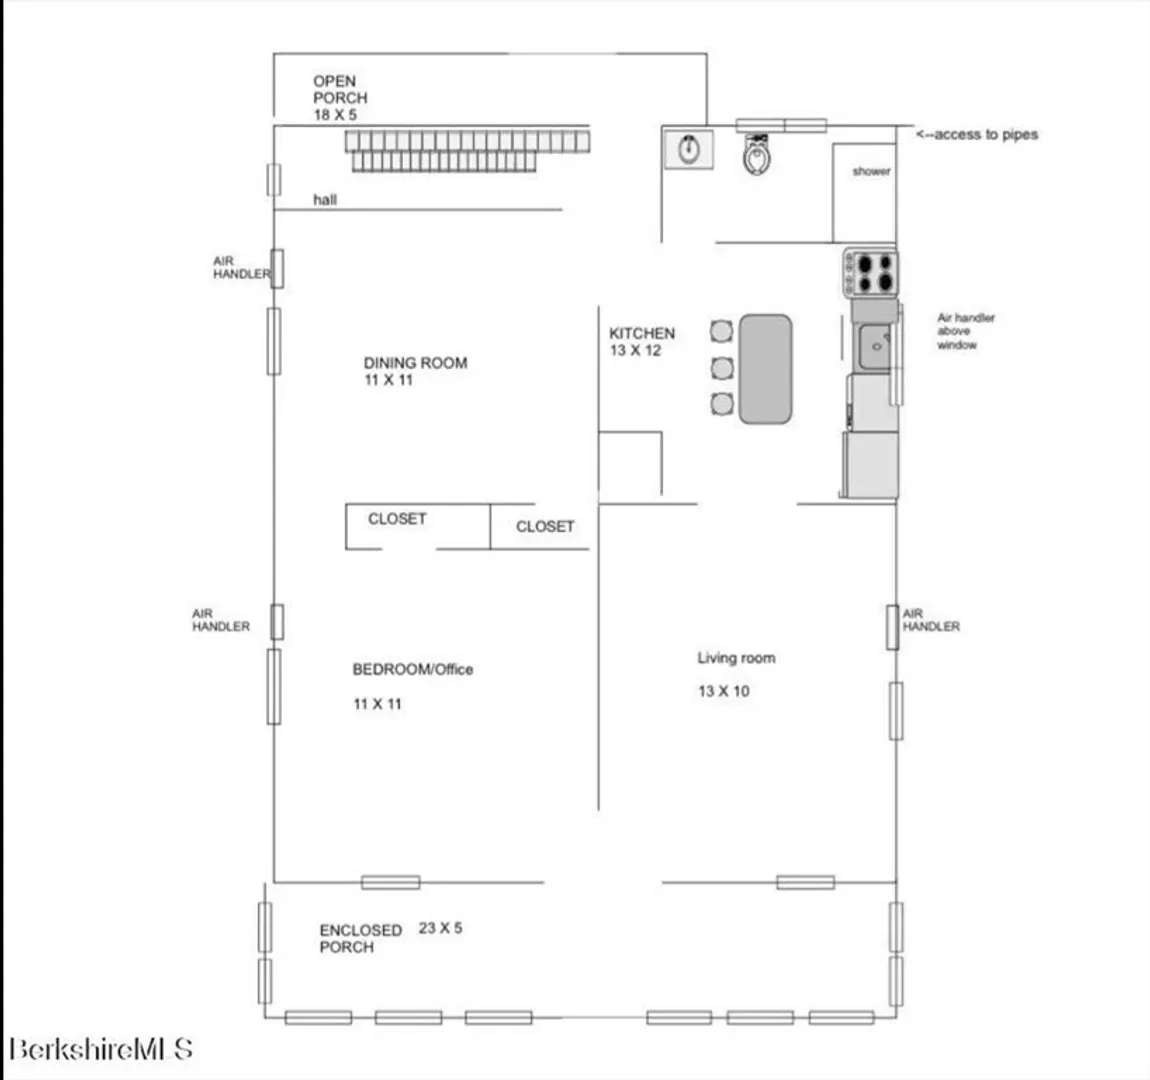
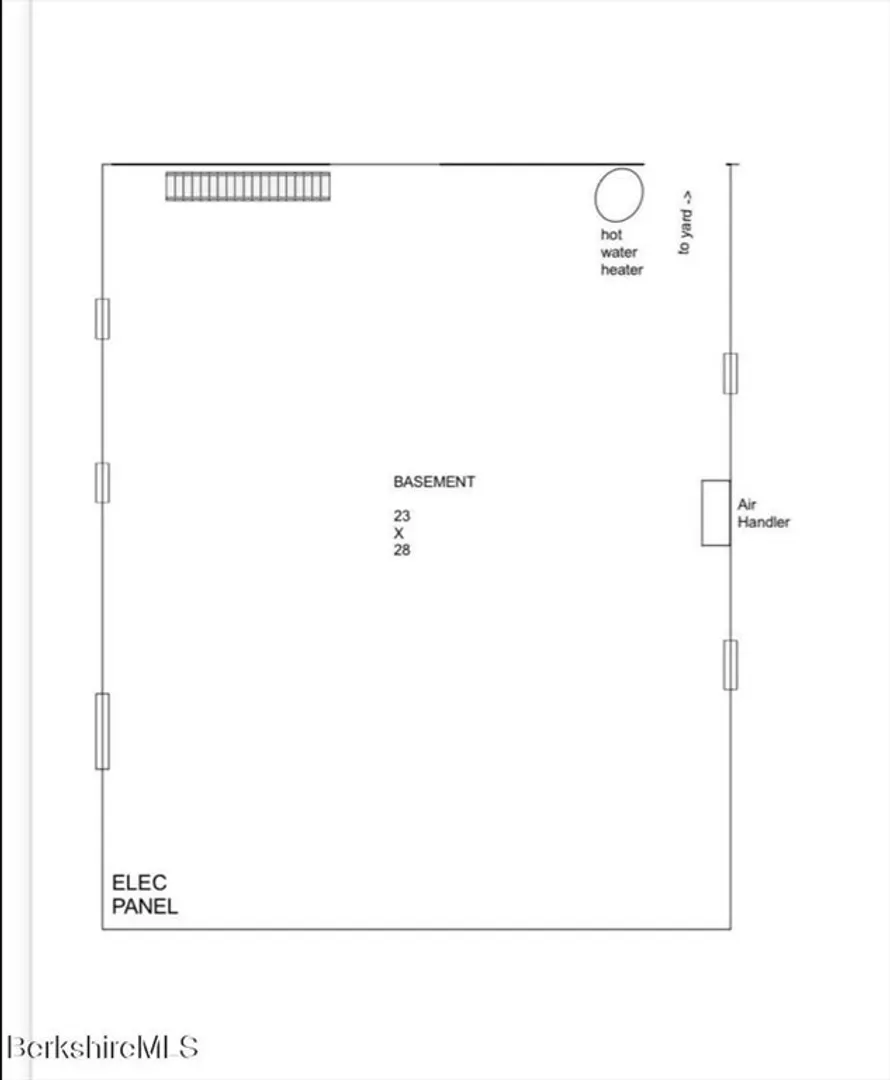
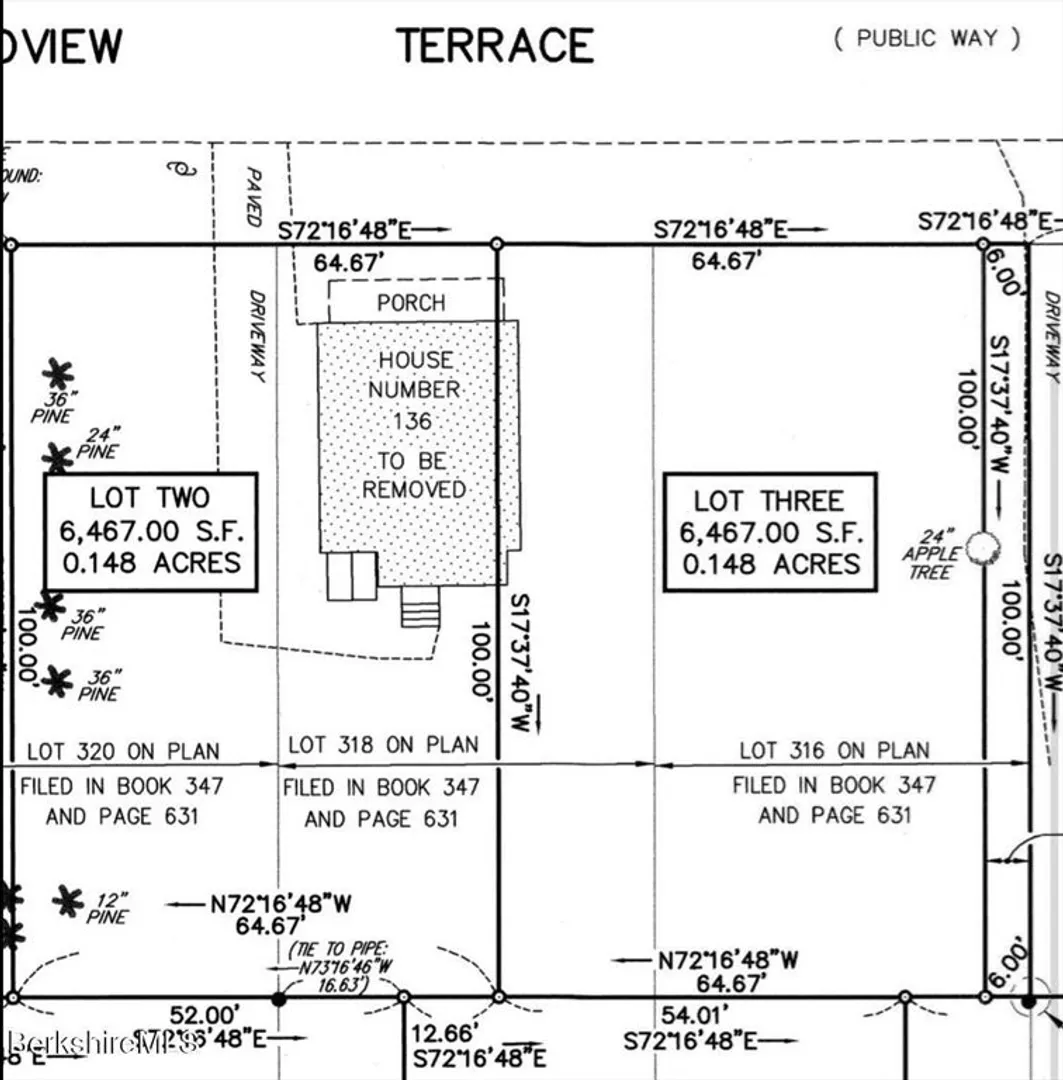
High quality improvements including: new roof, new water heater, new mini-splits for heat and AC, new windows, new stainless steel appliances including an induction stove and wood fiber insulation in the exterior/interior walls & ceilings. Plumbing and electrical completely updated with a 200 amp service and EV charger. Don't miss your chance to look at this cozy 4 bedroom home located on .33 of an acre! Check the details for room sizes! Some of the original characteristics are still part of this gorgeous home! Don't miss your chance to view this home today before it's no longer on the market!
-
Highlights
- Cooling: Ductless
- Parking Spots: 2
- Property Type: Single Family Residence
- Total Rooms: 10
- Status: Closed
- Heating: Ductless
- Property Class: Residential
- Style: Colonial
- Year Built: 1916
-
Additional Details
- Appliances: Electric Water Heater, ENERGY STAR Qualified Refrigerator, ENERGY STAR Qualified Dryer, ENERGY STAR Qualified Dishwasher, ENERGY STAR Qualified Washer, Range
- Construction: Conventional (2x4-2x6)
- Flooring: Wood, Tile
- Roof: Shingle
- Year Built Details: Renovated Since
- Zoning: R1
- Basement: Walk-Out Access, Interior Entry, Bulkhead, Unfinished
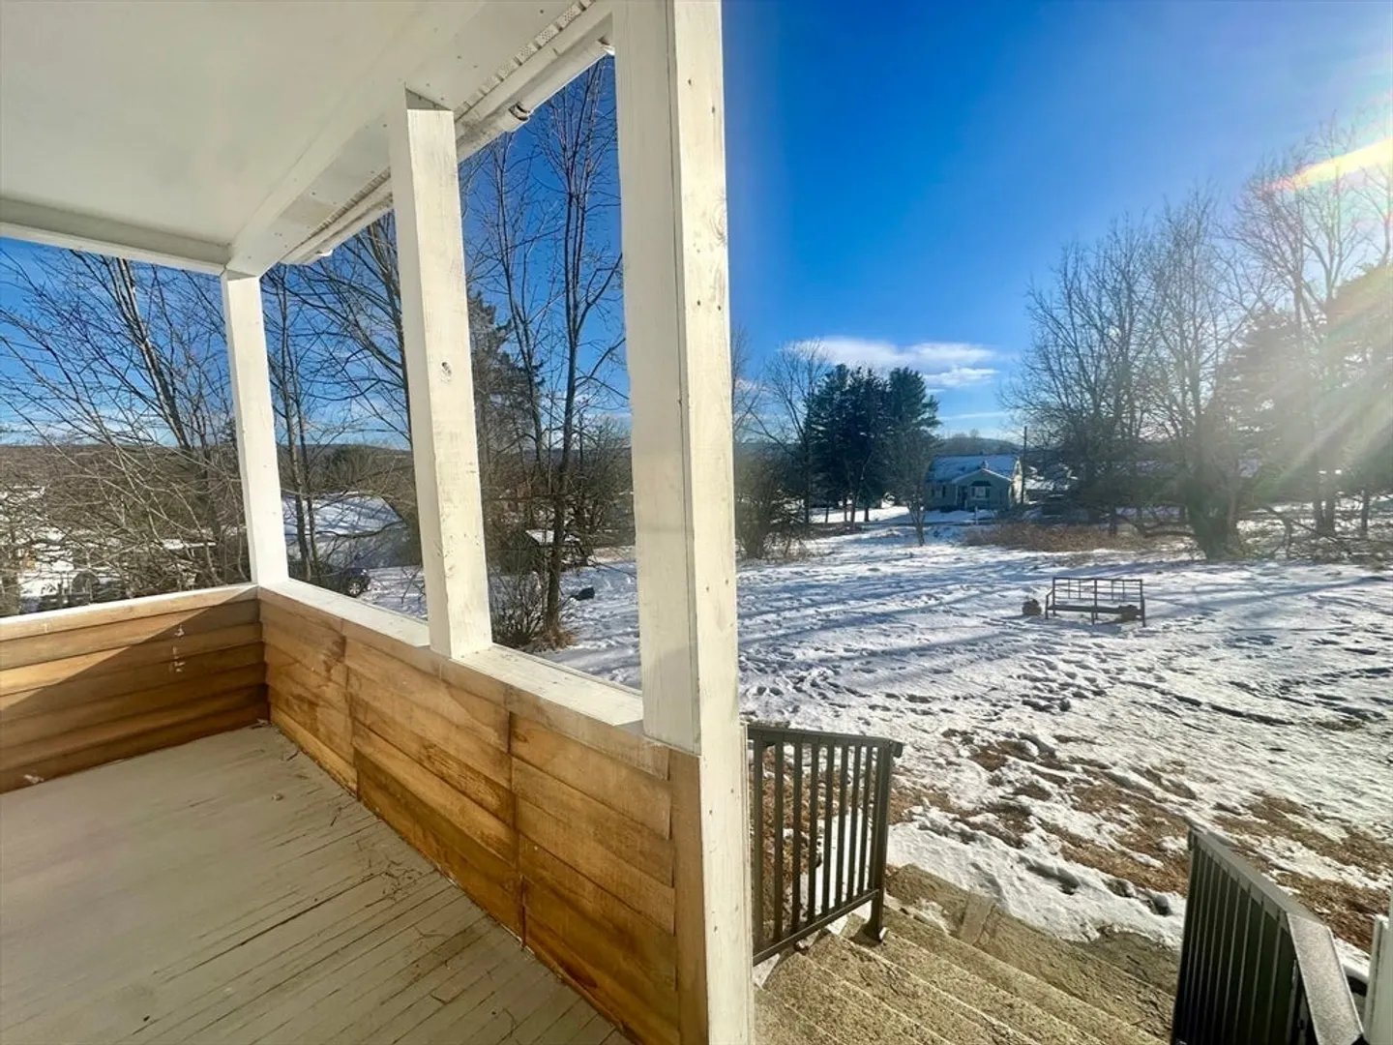
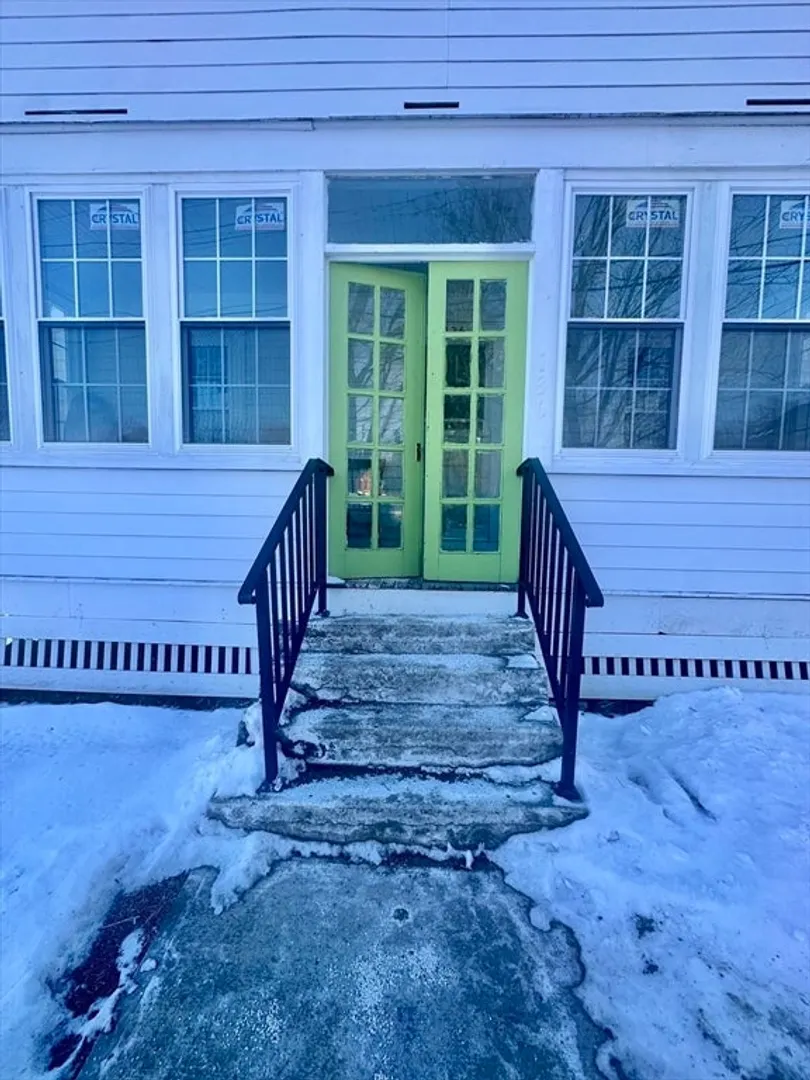
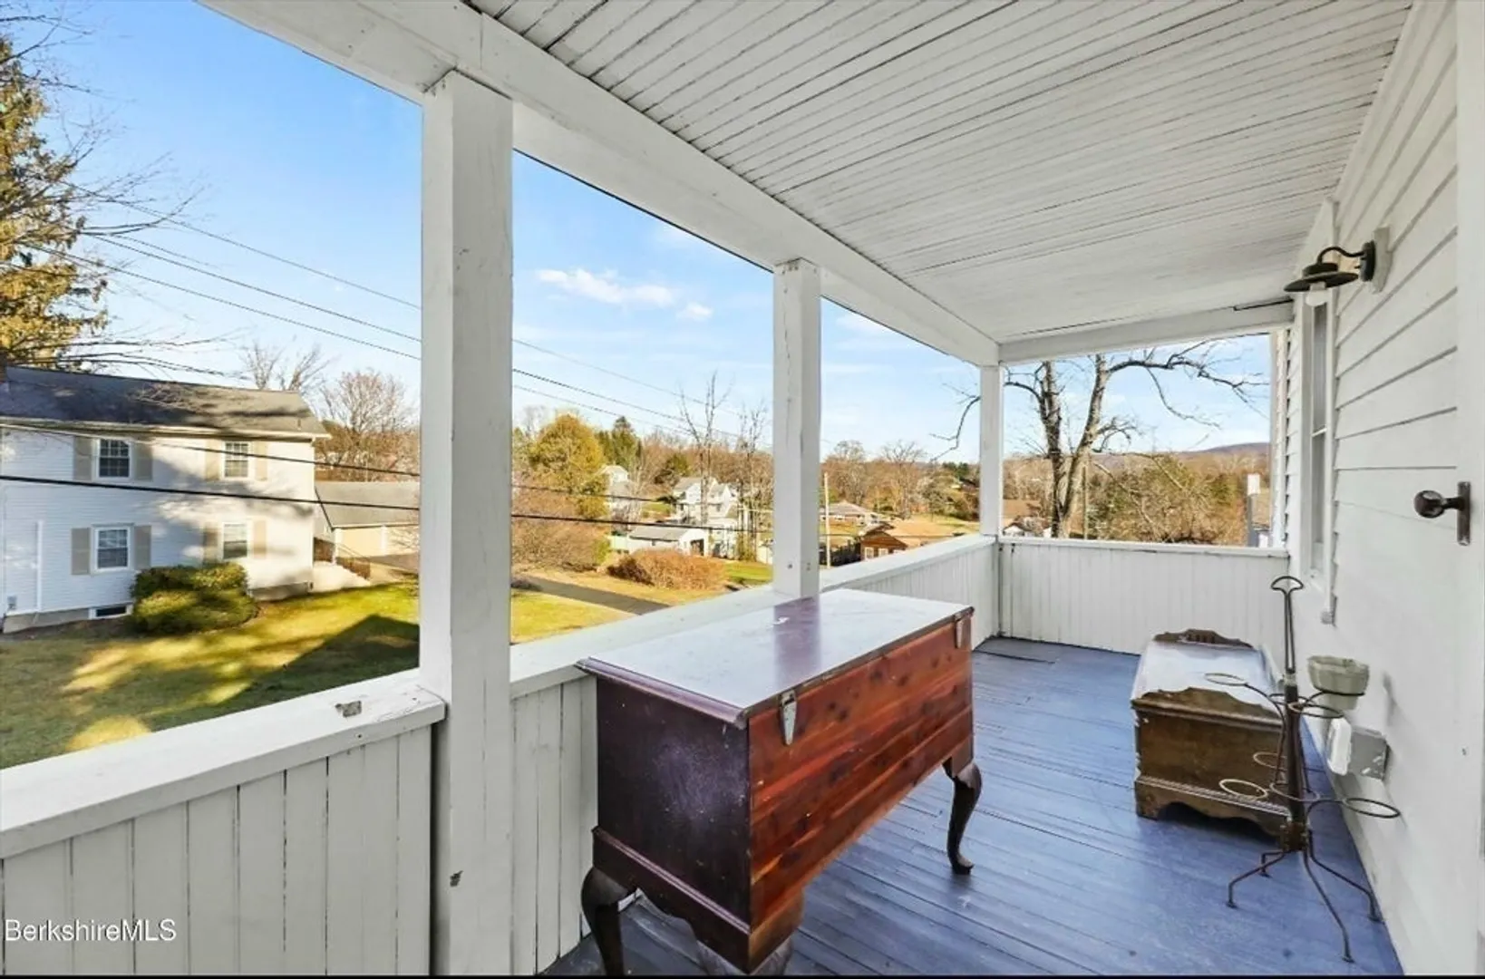
- Exterior Features: Porch - Enclosed, Balcony
- Foundation: Concrete Perimeter
- SqFt Source: Public Record
- Year Built Source: Public Records
-
Amenities
- Parking Features: Paved Drive, Off Street
- Security Features: Security System
-
Utilities
- Electric: 200+ Amp Service
- Water Source: Public
- Sewer: Public Sewer
-
Fees / Taxes
- Assessed Value: $90,000
- Taxes: $1,681
- Tax Year: 2024
Similar Listings
Sold
42 Photos
Sold
31 Photos
Sold
40 Photos
Sold
24 Photos
Content © 2026 MLS Property Information Network, Inc. The information in this listing was gathered from third party resources including the seller and public records.
Listing information provided courtesy of Century 21 North East.
MLS Property Information Network, Inc. and its subscribers disclaim any and all representations or warranties as to the accuracy of this information.
