
Sold!
$474,900
4
Beds
2
Baths
1,798
Living Area
-
Property Description
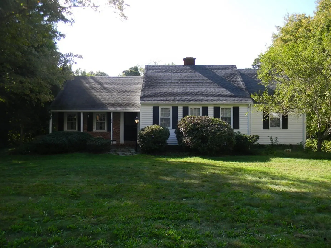
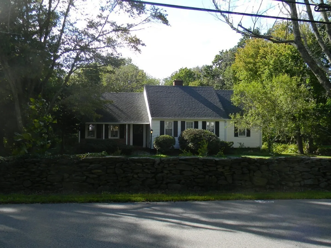
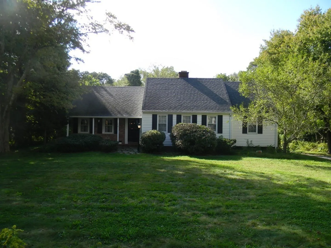
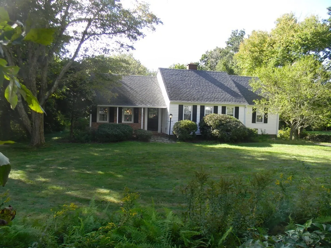
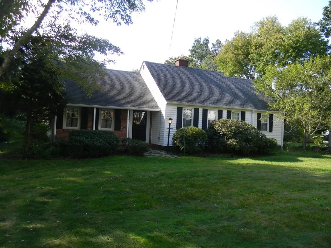
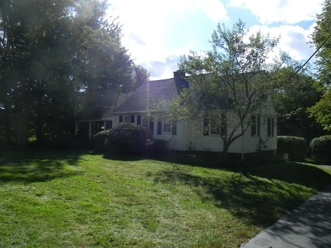
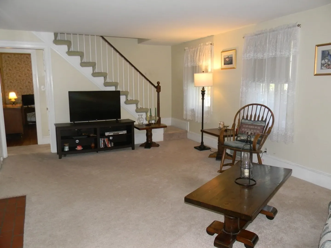
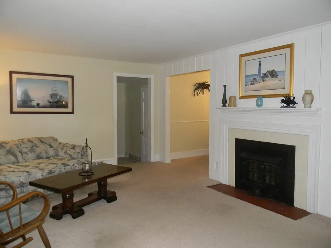
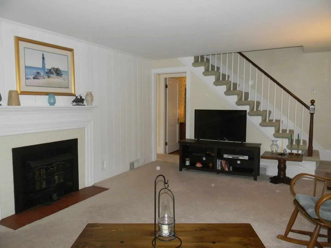
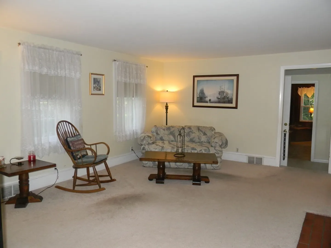
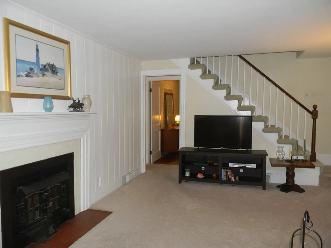
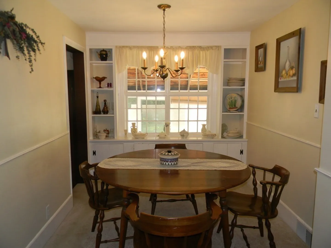
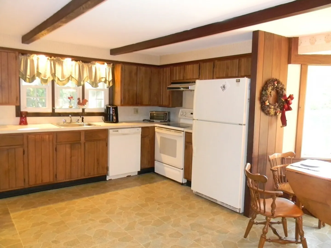
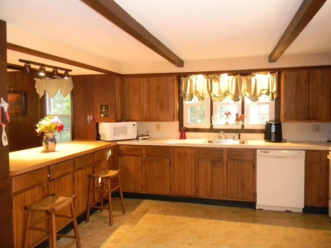
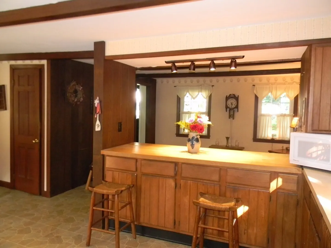
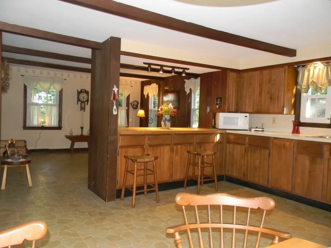
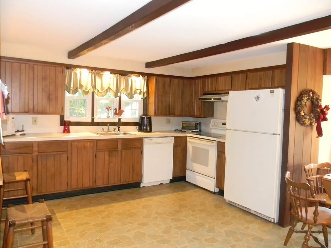
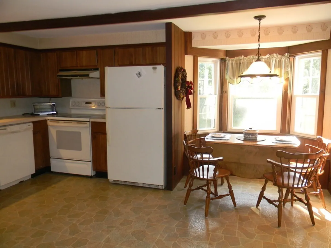
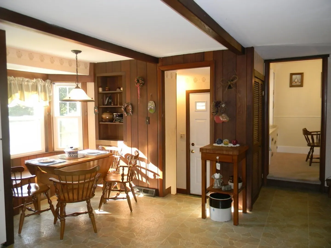
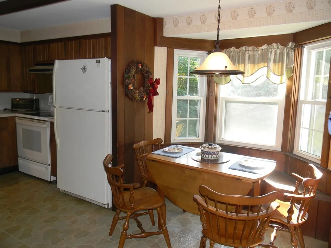
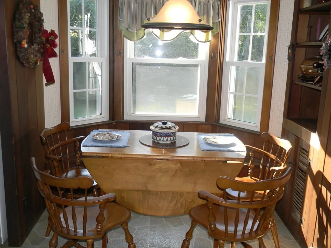
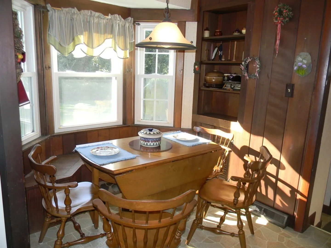
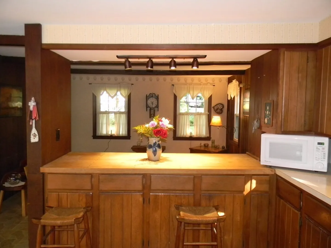
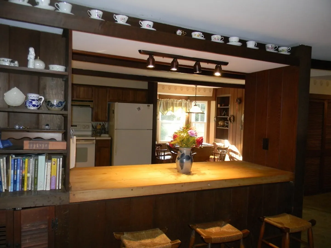
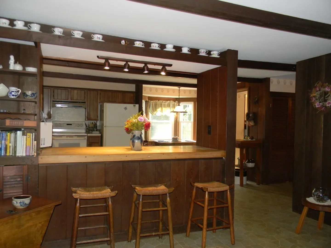
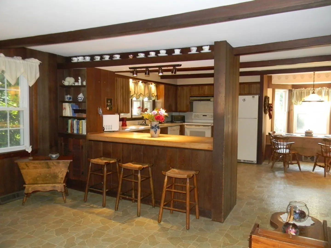
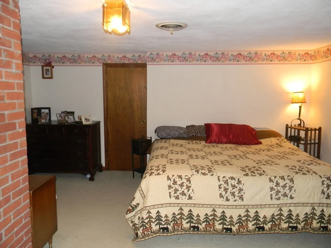
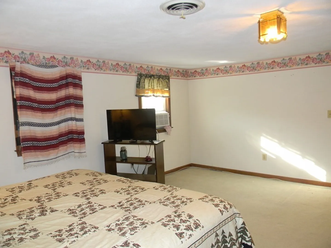
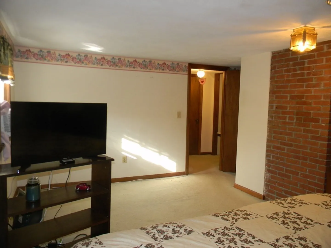
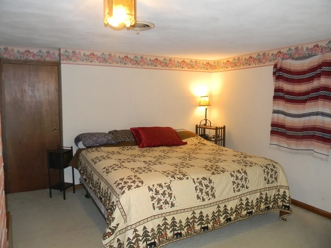
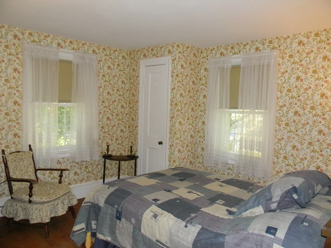
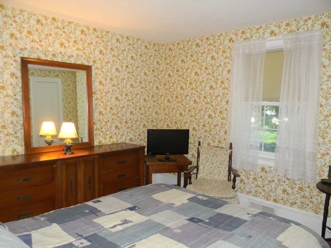
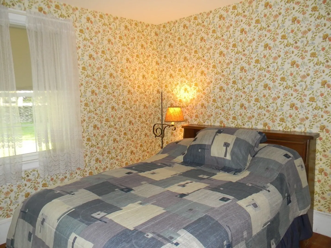
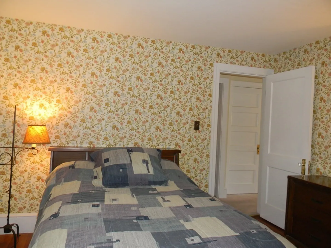
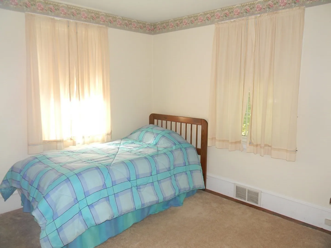
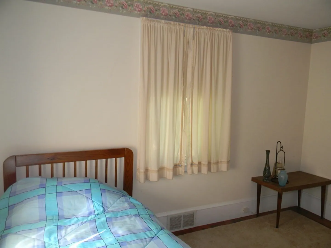
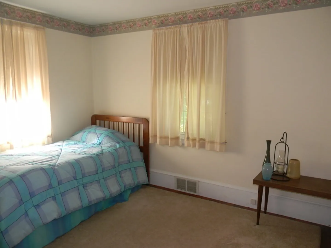
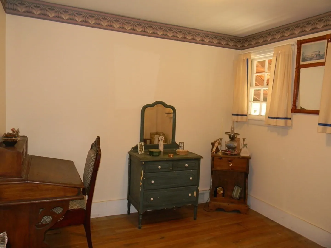
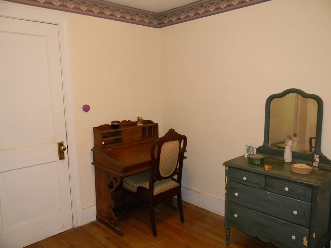
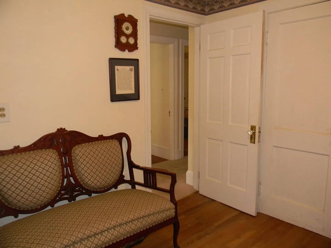
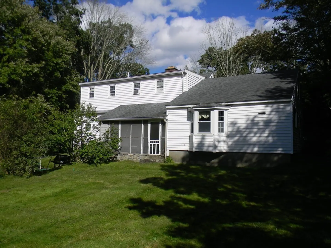
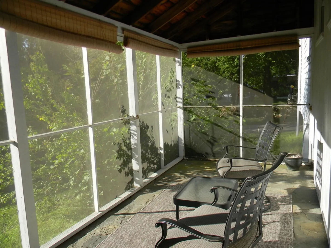
Welcome home. Appealing setting for this attractive cape. Boasts a fluid and easy floor plan, perfect for entertaining. Features include a generous size eat in kitchen with a breakfast bar and cozy nook, front to back for that great room feel. Flows into the dining room with built-in shelves, formal living room with fireplace to enjoy those chilly nights. Two spacious bedrooms, full bath and study or office complete the first floor. Second floor features two large bedrooms and a full bath. A beautiful 1.1-acre lot, nice screen porch to enjoy the three seasons. New septic to be installed. The quintessential New England cape complete with stone walls. A must see to truly appreciate come take a look today.
-
Highlights
- Acres: 1
- Heating: Central, Forced Air, Oil
- Property Class: Residential
- Style: Cape
- Year Built: 1952
- Cooling: Window Unit(s)
- Parking Spots: 6
- Property Type: Single Family Residence
- Total Rooms: 8
- Status: Closed
-
Additional Details
- Appliances: Range, Dishwasher, Refrigerator, Utility Connections for Electric Range, Utility Connections for Electric Oven
- Construction: Frame
- Fireplaces: 1
- Foundation: Concrete Perimeter
- Roof: Shingle
- Year Built Source: Public Records
- Basement: Full
- Exterior Features: Porch, Porch - Screened, Stone Wall
- Flooring: Tile, Vinyl, Carpet, Hardwood
- Road Frontage Type: Public
- Year Built Details: Approximate
- Zoning: R1
-
Amenities
- Community Features: Shopping, Golf, Highway Access
- Parking Features: Under, Paved Drive, Off Street, Paved
- Covered Parking Spaces: 1
-
Utilities
- Electric: 220 Volts, Circuit Breakers, 100 Amp Service
- Water Source: Public
- Sewer: Private Sewer
-
Fees / Taxes
- Assessed Value: $337,500
- Compensation Based On: Net Sale Price
- Taxes: $4,705
- Buyer Agent Compensation: 2%%
- Tax Year: 2023
Similar Listings
Sold
36 Photos
Sold
30 Photos
Sold
40 Photos
Sold
32 Photos
Content © 2026 MLS Property Information Network, Inc. The information in this listing was gathered from third party resources including the seller and public records.
Listing information provided courtesy of The Mello Group, Inc..
MLS Property Information Network, Inc. and its subscribers disclaim any and all representations or warranties as to the accuracy of this information.
