
Sold!
$905,000
4
Beds
2/1
Baths
3,478
Living Area
-
Property Description
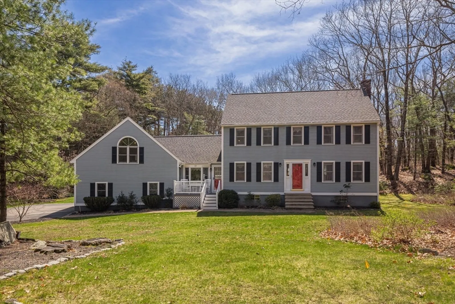
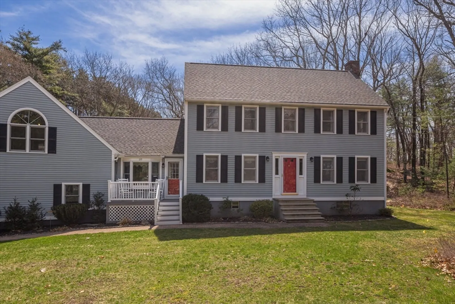
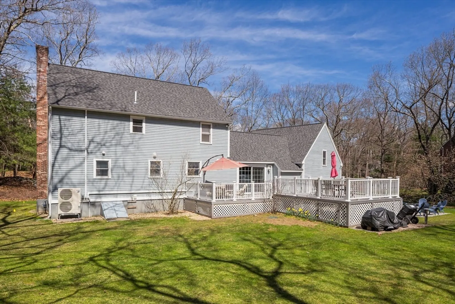
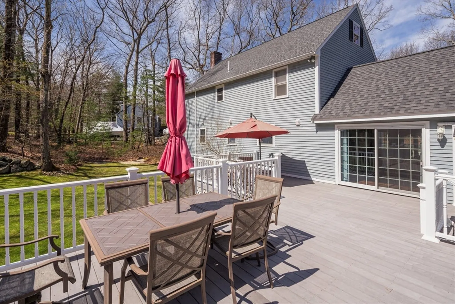
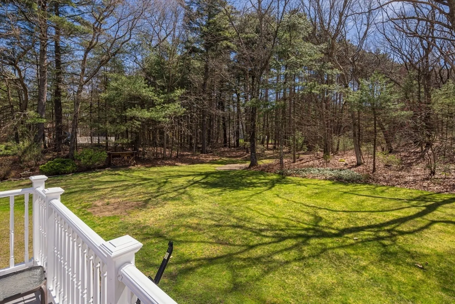
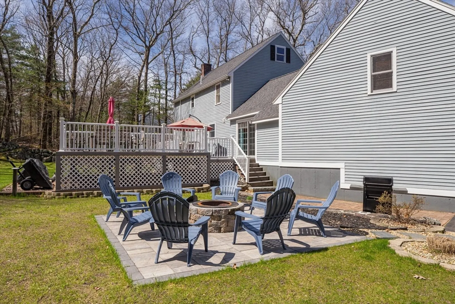
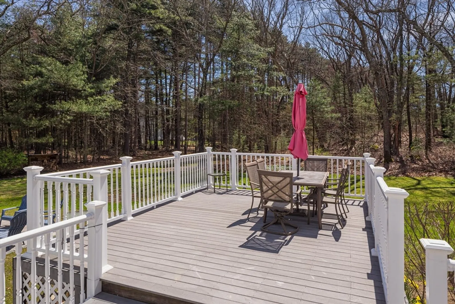
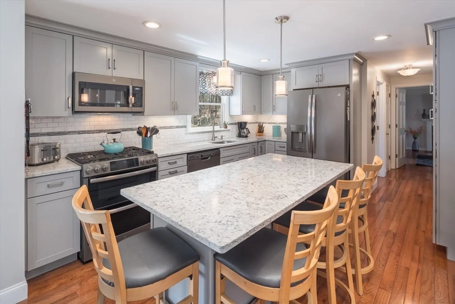
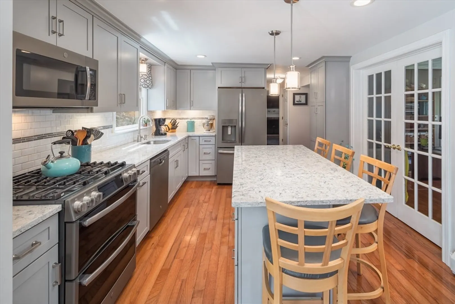
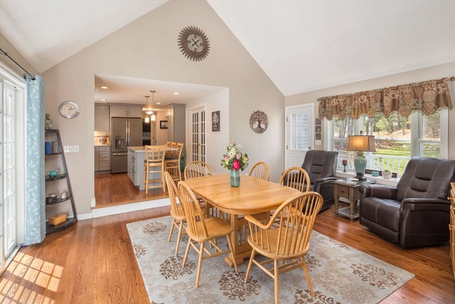
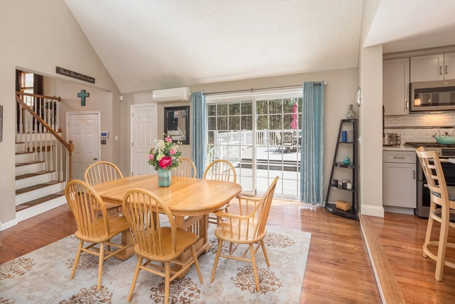
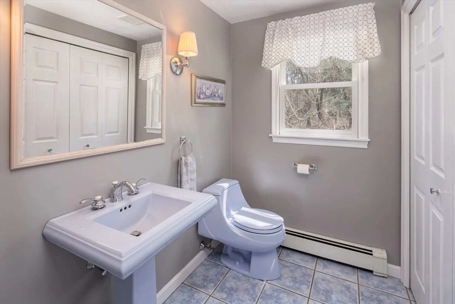
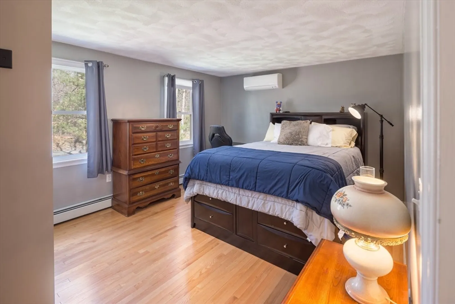
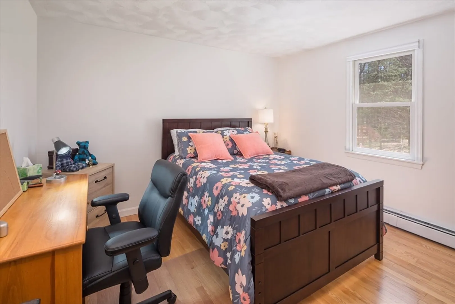
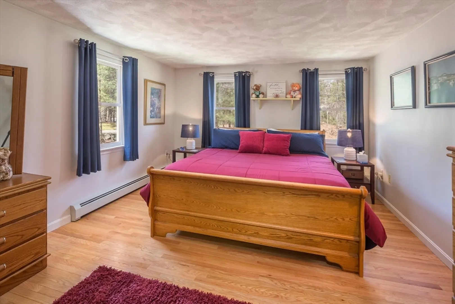
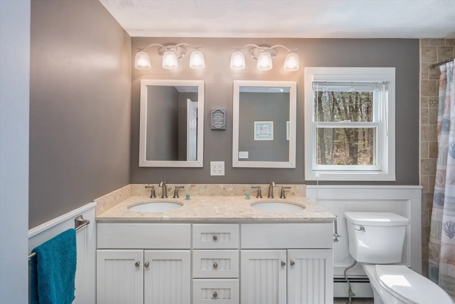
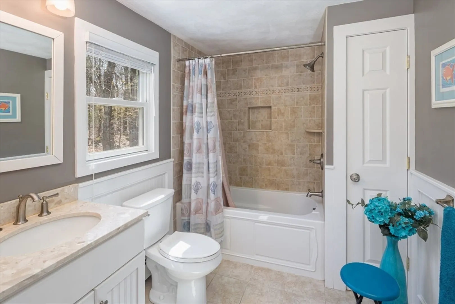
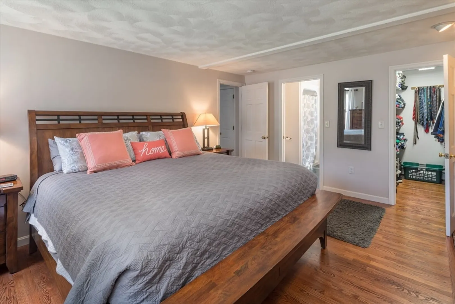
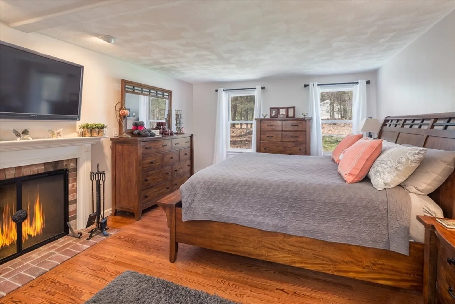
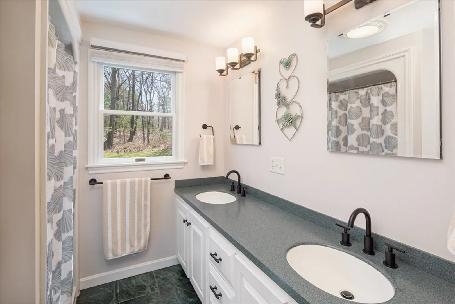
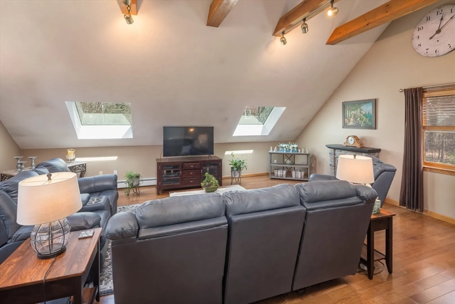
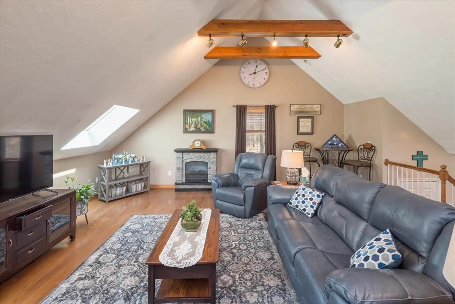
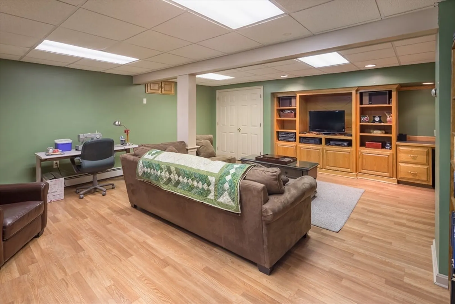
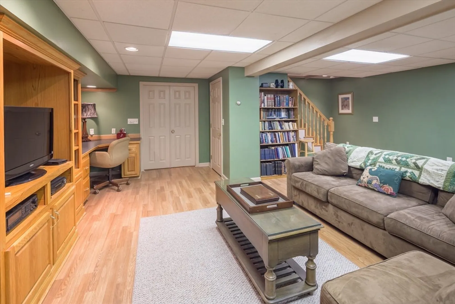
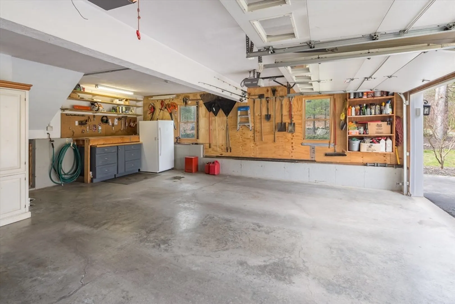
First time on the market- this lovingly cared for Colonial home will delight! Full of sunlight, this first floor master home offers an ensuite bath, walk in closet and wood burning fireplace. Three additional bedrooms + walk up unfinished attic make room for everyone and their hobbies. Flat lot w/ fire pit, huge walk out deck make for an amazing entertaining space. First floor office or separate dining area + newly renovated kitchen w/ gas cooking. Family room w/skylights and plenty of room for a grand piano. Gas heat, new roof in 2019. Partially finished basement, bulkhead for easy access. Two car garage w/ a workshop area + plenty of extra storage too! First opportunity to view at the open house Thursday 4:30-6, Saturday & Sunday 10:30-12:30. Private showings available upon request.
-
Highlights
- Cooling: Window Unit(s), Ductless
- Parking Spots: 4
- Property Type: Single Family Residence
- Total Rooms: 8
- Status: Closed
- Heating: Baseboard, Natural Gas
- Property Class: Residential
- Style: Colonial
- Year Built: 1991
-
Additional Details
- Appliances: Gas Water Heater, Range, Dishwasher, Microwave, Refrigerator, Washer, Dryer
- Exclusions: Additional Lot Included, Not Buildable Parcel # 00016-0102c, Book/Page Is 13038/0328.
- Fireplaces: 1
- Lot Features: Wooded, Additional Land Avail., Cleared, Level
- Roof: Shingle
- Year Built Source: Public Records
- Basement: Finished, Partially Finished, Bulkhead
- Exterior Features: Deck, Rain Gutters
- Foundation: Concrete Perimeter
- Road Frontage Type: Public
- Year Built Details: Actual, Renovated Since
- Zoning: resi
-
Amenities
- Covered Parking Spaces: 2
- Parking Features: Attached, Garage Door Opener, Storage, Workshop in Garage, Paved Drive
-
Utilities
- Sewer: Private Sewer
- Water Source: Public
-
Fees / Taxes
- Assessed Value: $694,600
- Compensation Based On: Gross/Full Sale Price
- Taxes: $8,717
- Buyer Agent Compensation: 2%
- Tax Year: 2024
Similar Listings
Sold
42 Photos
Sold
1 Photo
Sold
40 Photos
Sold
42 Photos
Content © 2026 MLS Property Information Network, Inc. The information in this listing was gathered from third party resources including the seller and public records.
Listing information provided courtesy of eXp Realty.
MLS Property Information Network, Inc. and its subscribers disclaim any and all representations or warranties as to the accuracy of this information.
