
4 Woodland Road
$900,000
4
Beds
2/1
Baths
2,464
Sqft
- Request Info
- Call
- Save
-
More
- Mortgage Calculator

Property Tools
$900,000
4
Beds
2/1
Baths
2,464
Living Area
-
Property Description
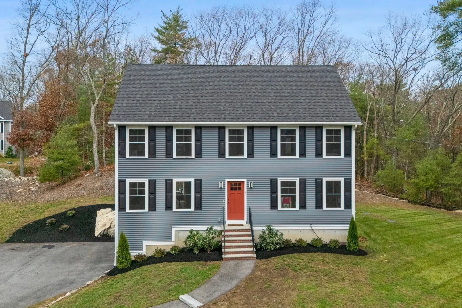
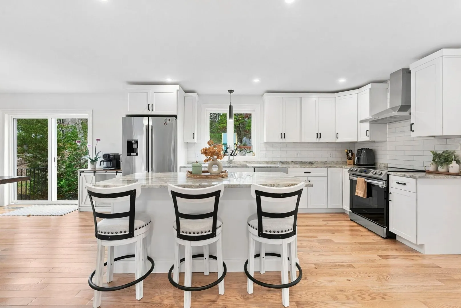
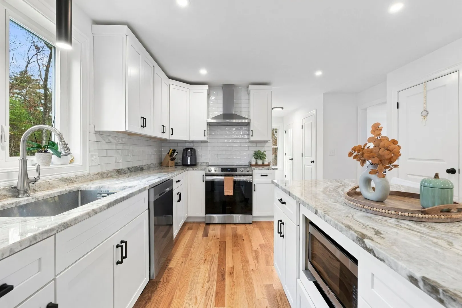
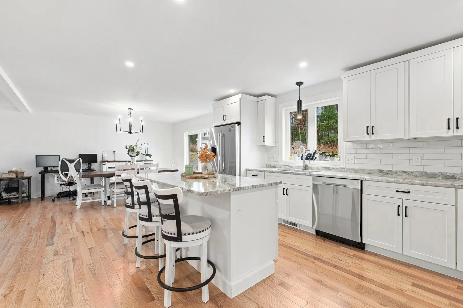
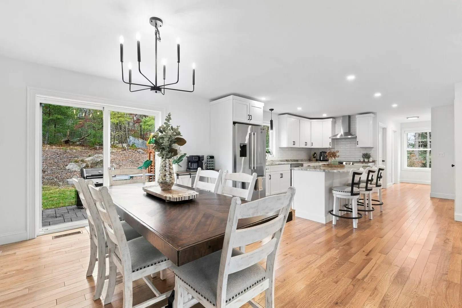
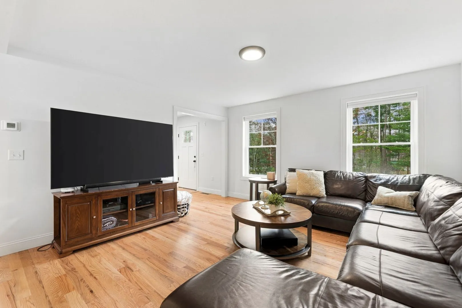
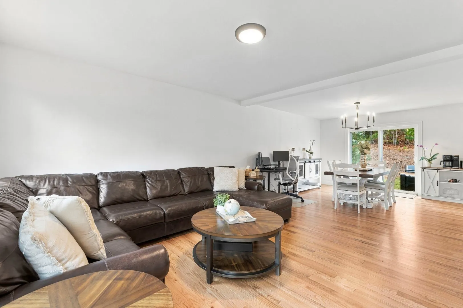
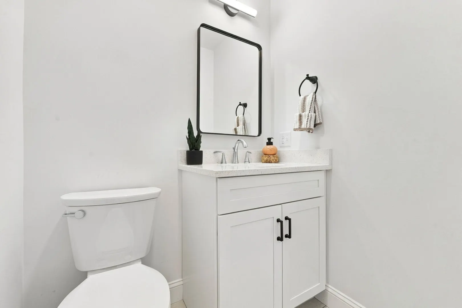
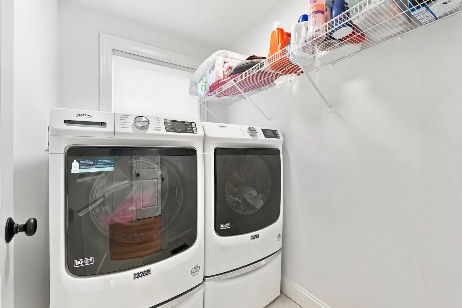
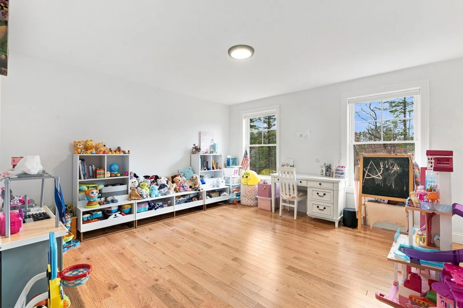
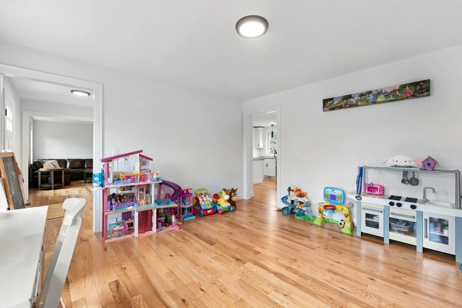
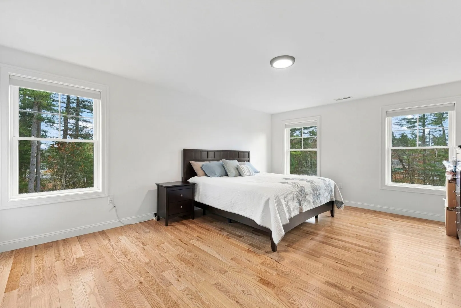
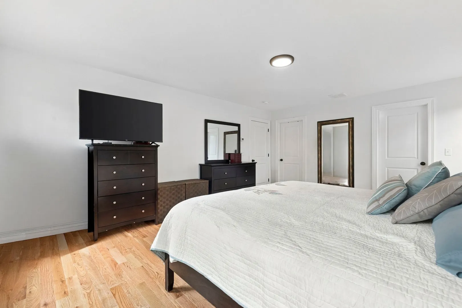
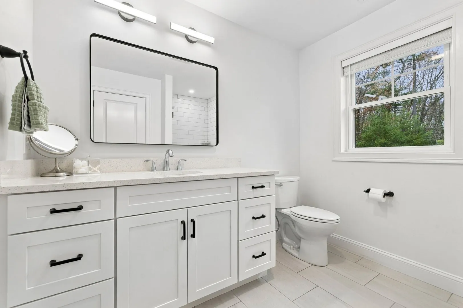
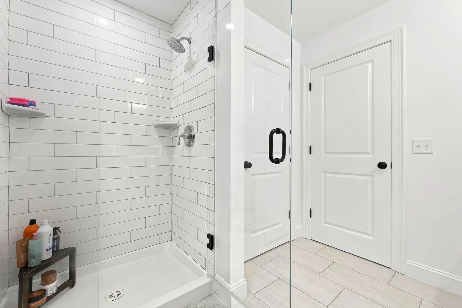
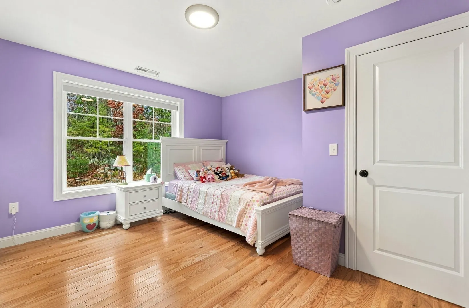
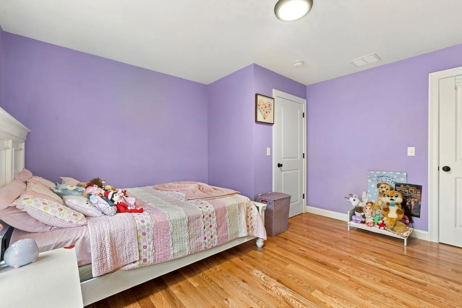
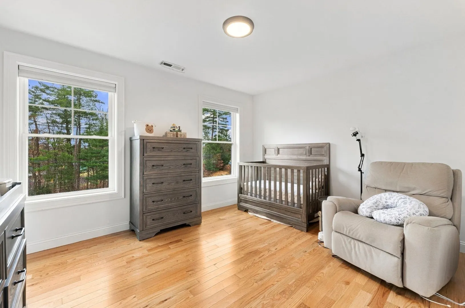
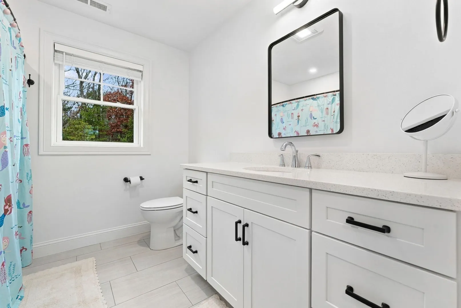
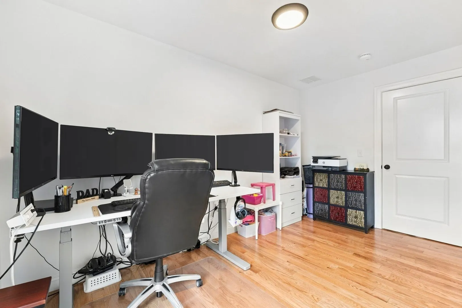
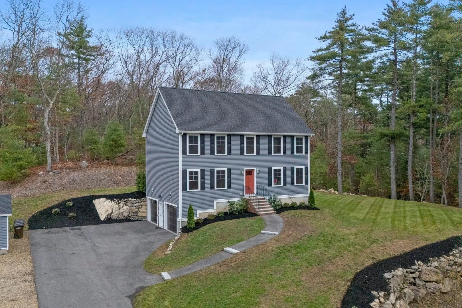
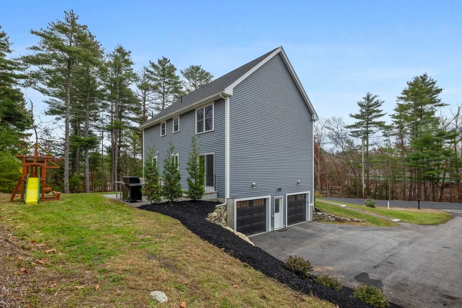
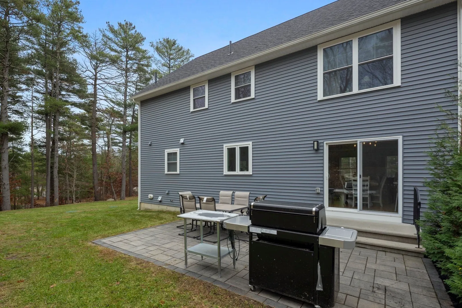
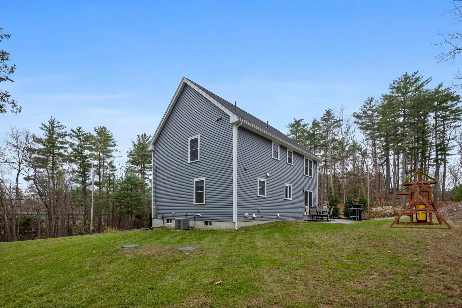
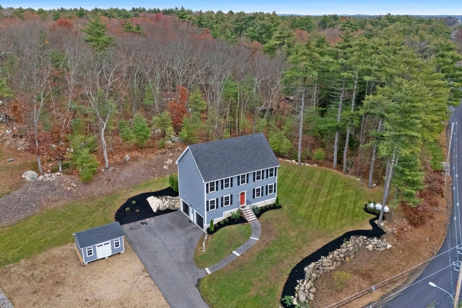
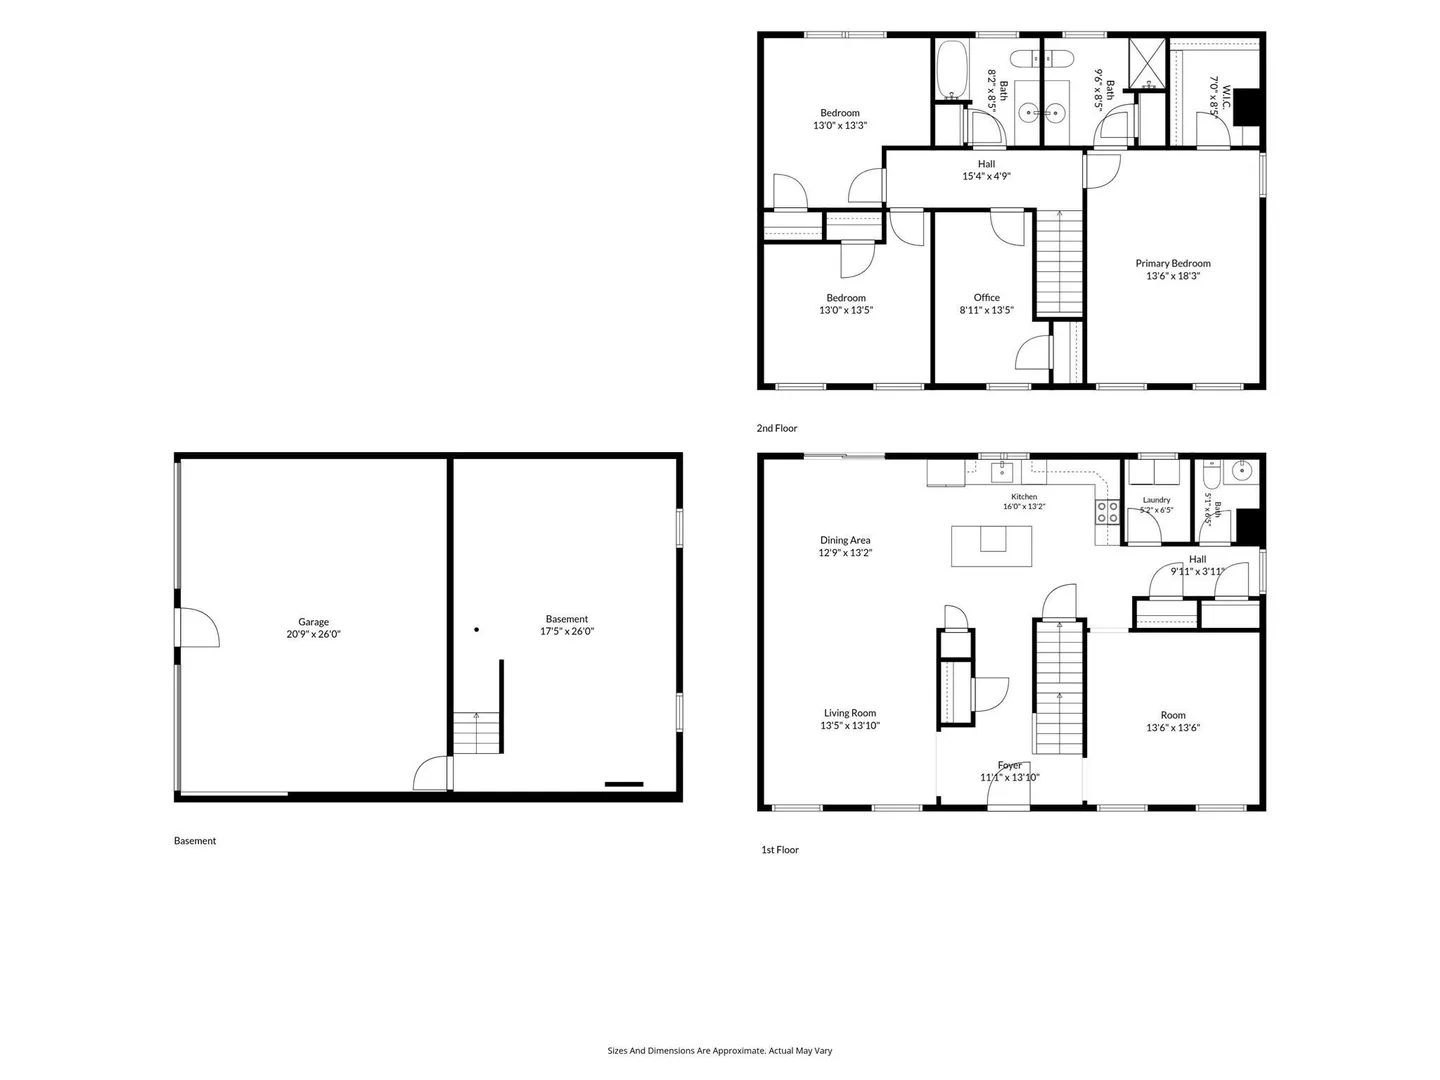
Enjoy this stunning 2023-built Colonial in Georgetown. Situated on nearly an acre, this home features 4 bedrooms, 2.5 bathrooms, and an open-concept layout. Highlights include a modern kitchen with quartz countertops, stainless steel appliances, hardwood floors throughout, and a generous primary suite with a walk-in closet. Additional features include central air, energy-efficient heating, first-floor laundry, a full basement with expansion potential, and an attached 2-car garage.Easy access to 95 and the downtown of Georgetown. The quaint town offers a mix of outdoor adventures and historical charm. Enjoy the many scenic trails at Georgetown-Rowley State Forest or a round of golf at Black Swan Country Club.
-
Highlights
- Cooling: Central Air
- Heating: Central, Forced Air
- Property Class: Residential
- Style: Colonial
- Year Built: 2023
- Has View: Yes
- Parking Spots: 6
- Property Type: Single Family Residence
- Total Rooms: 7
- Status: Active
-
Additional Details
- Appliances: Range, Oven, Dishwasher, Refrigerator, Freezer, Washer, Dryer
- Flooring: Wood, Hardwood
- Lot Features: Wooded, Gentle Sloping
- Roof: Shingle
- View: Scenic View(s)
- Year Built Source: Public Records
- Basement: Interior Entry, Garage Access, Concrete, Unfinished
- Foundation: Concrete Perimeter
- Road Frontage Type: Private Road
- SqFt Source: Public Record
- Year Built Details: Actual
- Zoning: Res
-
Amenities
- Community Features: Shopping, Park, Walk/Jog Trails, Golf, Bike Path, Conservation Area, Highway Access
- Parking Features: Attached, Under, Paved Drive, Paved
- Covered Parking Spaces: 2
-
Utilities
- Electric: 200+ Amp Service
- Water Source: Public
- Sewer: Private Sewer
-
Fees / Taxes
- Assessed Value: $855,100
- Taxes: $11,766
- Tax Year: 2026
Similar Listings
Sold
41 Photos
Sold
42 Photos
Sold
42 Photos
Sold
1 Photo
Content © 2026 MLS Property Information Network, Inc. The information in this listing was gathered from third party resources including the seller and public records.
Listing information provided courtesy of Compass.
MLS Property Information Network, Inc. and its subscribers disclaim any and all representations or warranties as to the accuracy of this information.