
Sold!
$382,000
3
Beds
1
Bath
1,600
Living Area
-
Property Description
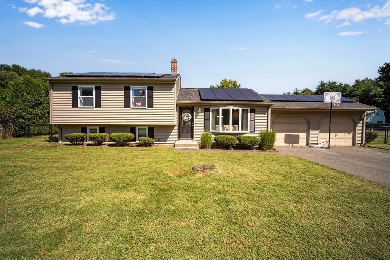
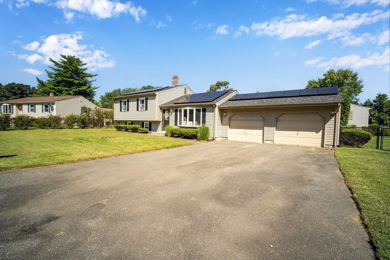
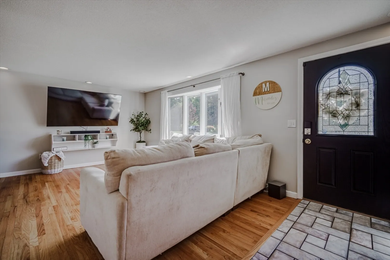
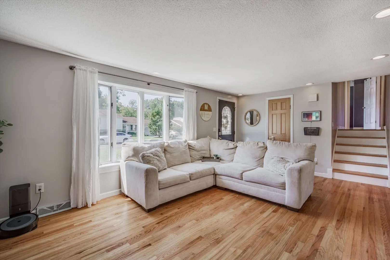
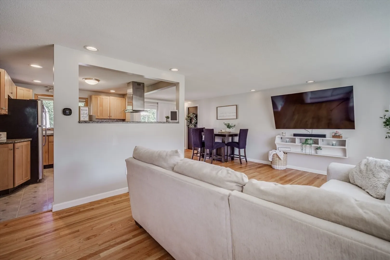
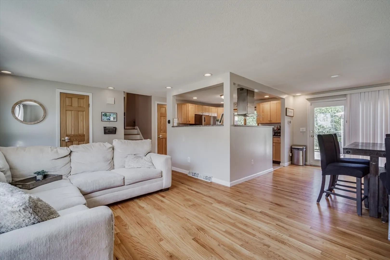
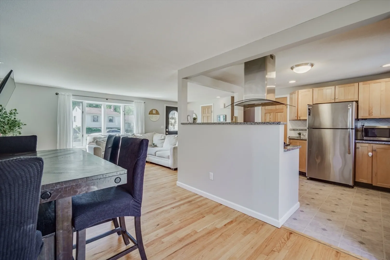
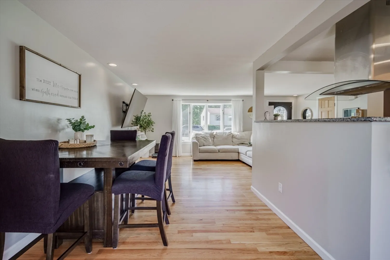
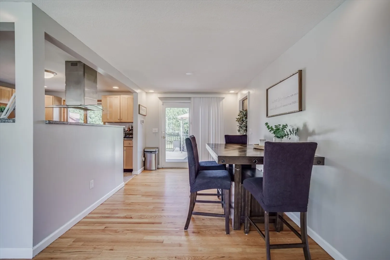
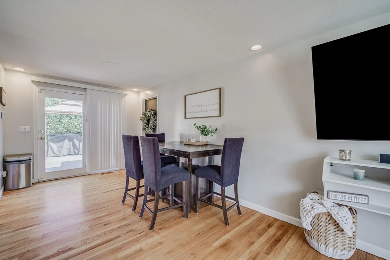
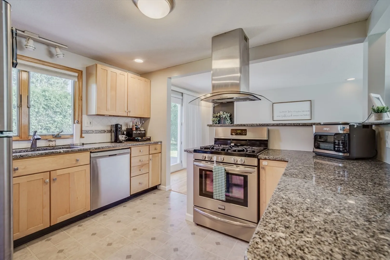
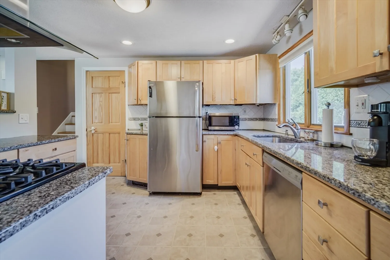
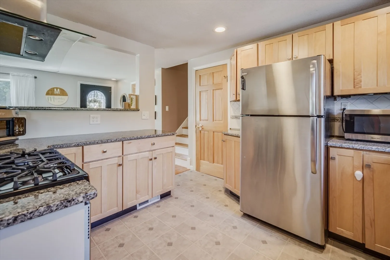
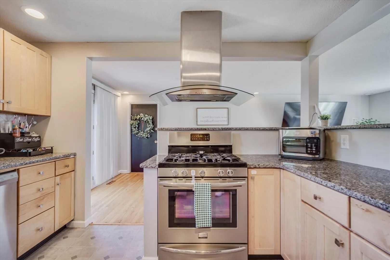
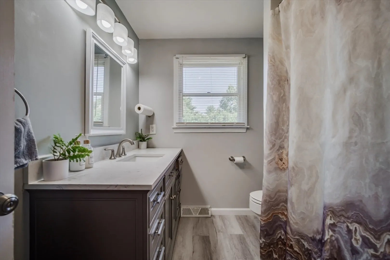
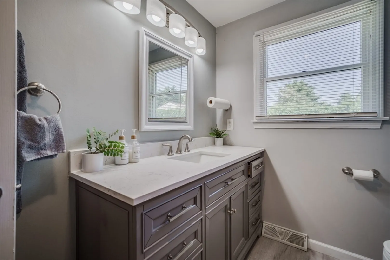
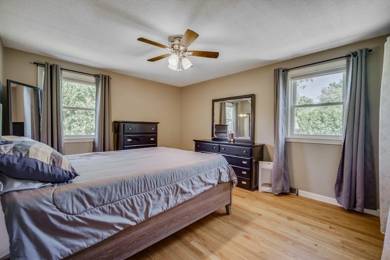
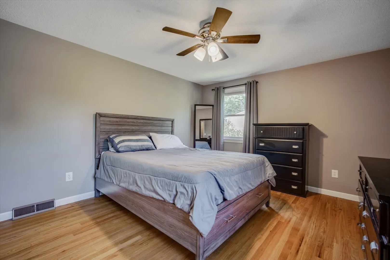
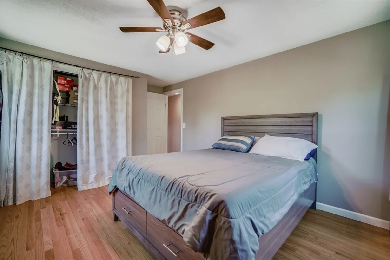
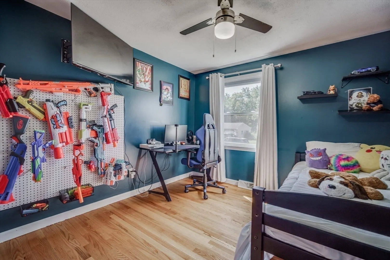
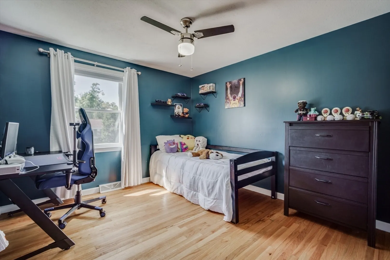
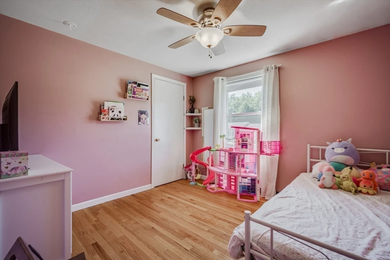
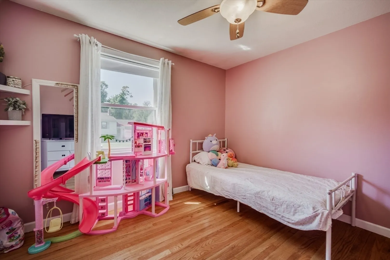
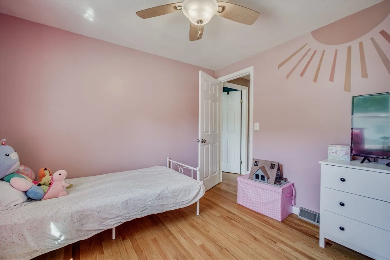
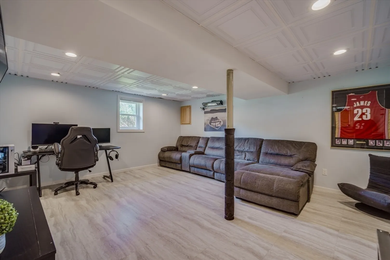
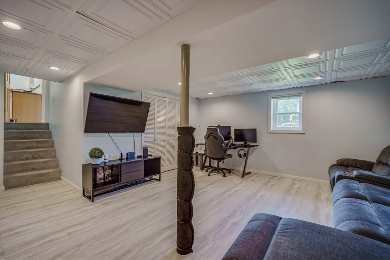
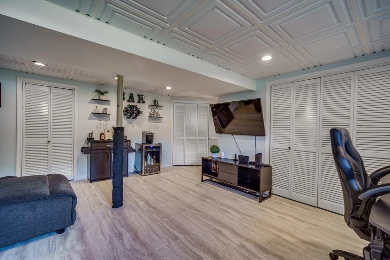
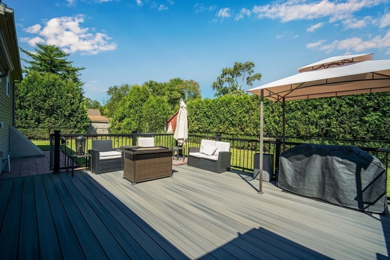
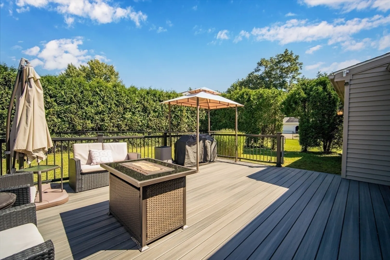
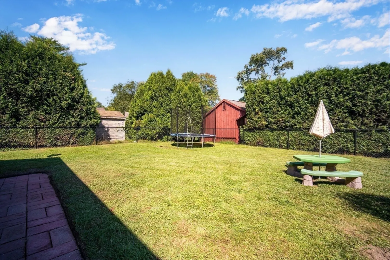
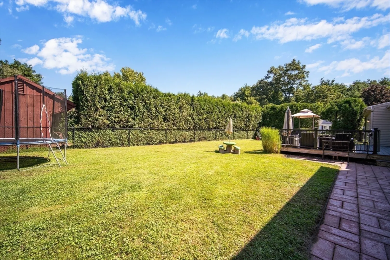
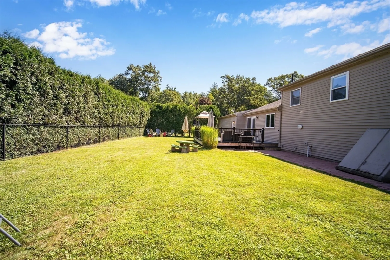
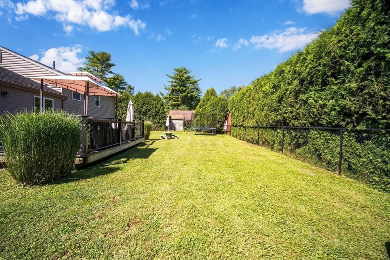
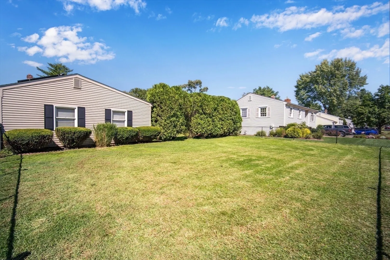
OPEN HOUSE CANCELED! Well-maintained split-level home ready for its new owner! This charming residence features hardwood floors, a new roof, central air, and gas heating. Enjoy the spacious 2-car garage and a private fenced backyard with a stunning composite deck and a sprinkler system. The kitchen boasts granite countertops and stainless steel appliances that will stay for the new owner's convenience. Its open layout seamlessly connects to the living and dining areas, perfect for entertaining. The updated bathroom includes an oversized vanity and trendy flooring. The partially finished basement offers versatile space for an office, playroom, or extra living area. Pride of ownership shines throughout this home. EASY TO SHOW! Schedule a showing today or visit the open house 9/7 11am-1pm!
-
Highlights
- Cooling: Central Air
- Parking Spots: 6
- Property Type: Single Family Residence
- Total Rooms: 6
- Status: Closed
- Heating: Forced Air, Natural Gas
- Property Class: Residential
- Style: Raised Ranch, Split Entry
- Year Built: 1978
-
Additional Details
- Appliances: Range, Oven, Dishwasher, Refrigerator
- Construction: Frame
- Flooring: Wood
- Interior Features: Bonus Room
- Roof: Shingle
- Year Built Source: Public Records
- Basement: Full, Finished, Partially Finished
- Exterior Features: Deck, Rain Gutters, Sprinkler System, Fenced Yard
- Foundation: Concrete Perimeter
- Road Frontage Type: Public
- Year Built Details: Actual
- Zoning: R6
-
Amenities
- Community Features: Public Transportation, Park, Golf, House of Worship, Private School, Public School
- Parking Features: Attached, Paved Drive, Off Street, Paved
- Covered Parking Spaces: 2
-
Utilities
- Sewer: Public Sewer
- Water Source: Public
-
Fees / Taxes
- Assessed Value: $316,900
- Taxes: $5,089
- Tax Year: 2024
Similar Listings
Sold
42 Photos
Sold
37 Photos
Sold
42 Photos
Sold
30 Photos
Content © 2026 MLS Property Information Network, Inc. The information in this listing was gathered from third party resources including the seller and public records.
Listing information provided courtesy of Nexthome Elite Realty.
MLS Property Information Network, Inc. and its subscribers disclaim any and all representations or warranties as to the accuracy of this information.
