
Sold!
$175,000
2
Beds
1/1
Bath
980
Living Area
-
Property Description
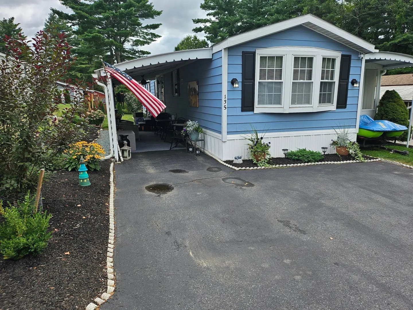
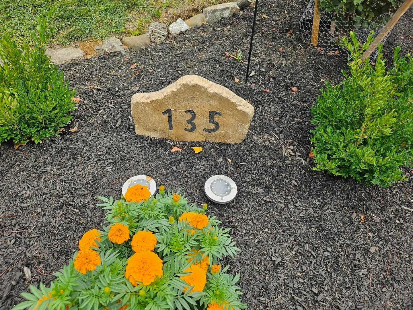
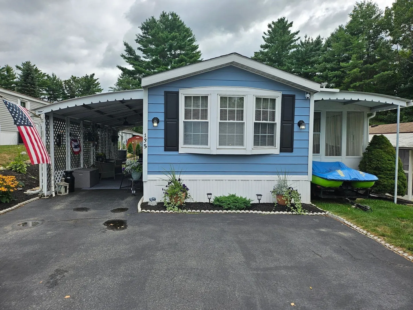
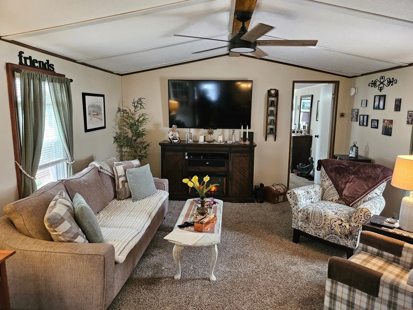
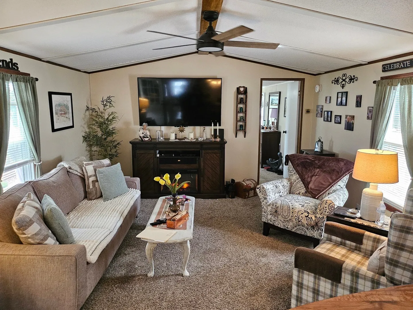
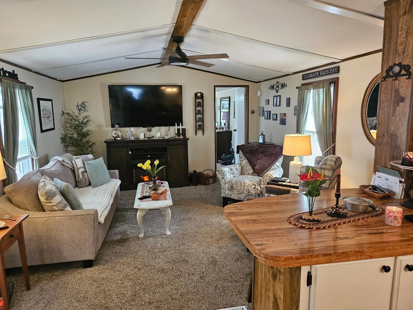
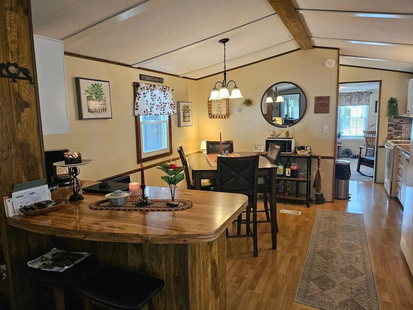
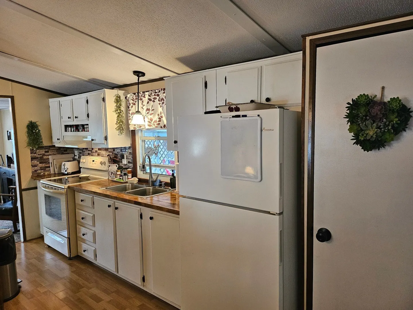
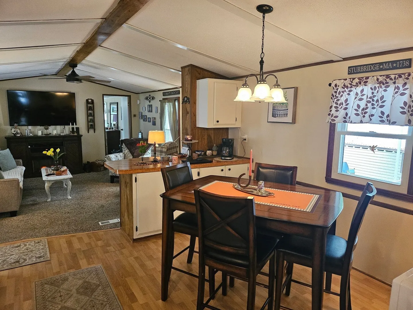
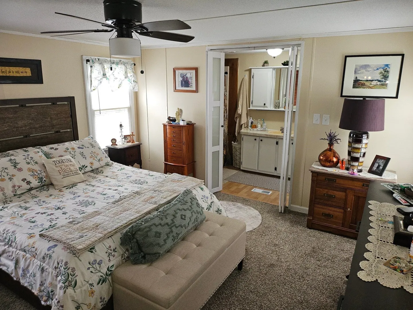
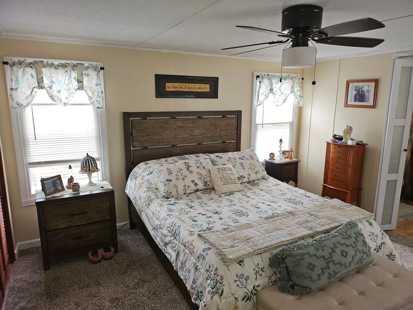
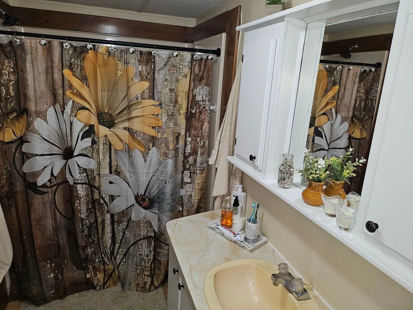
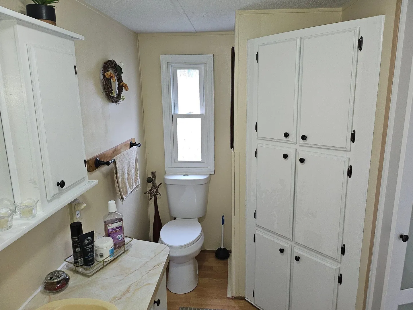
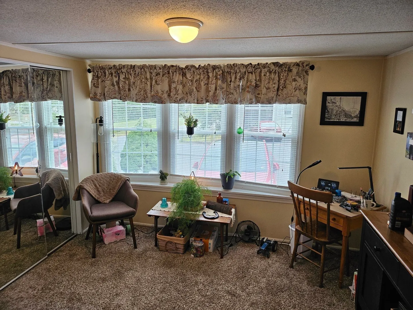
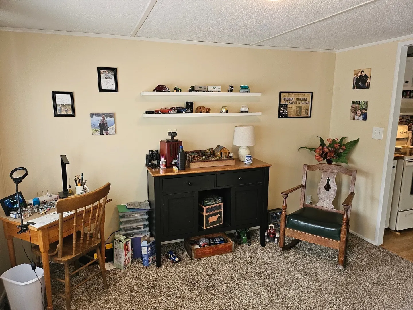
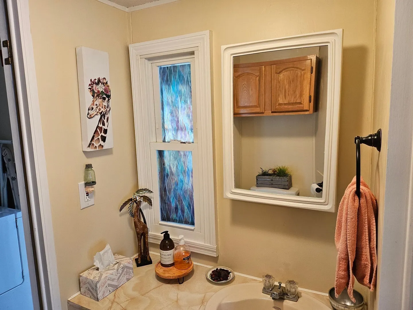
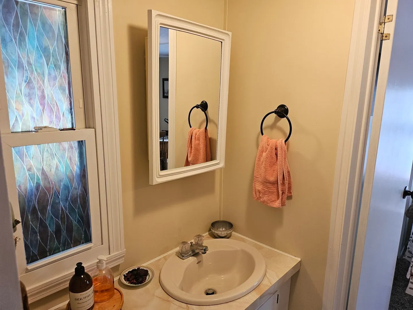
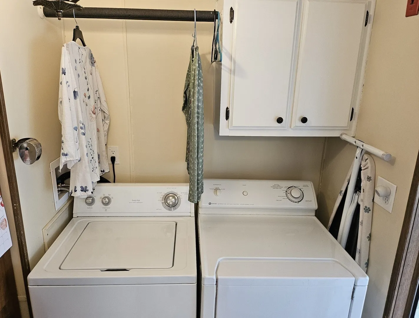
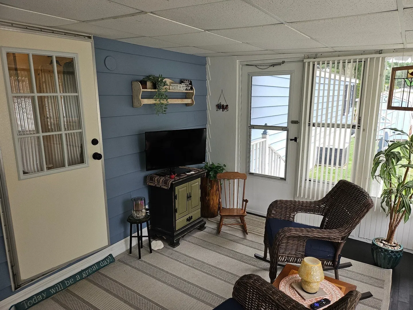
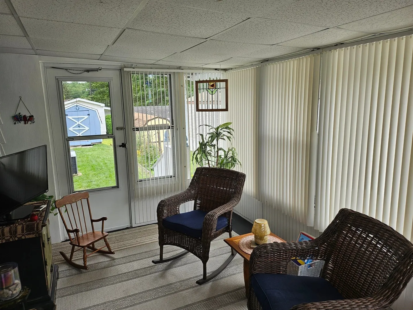
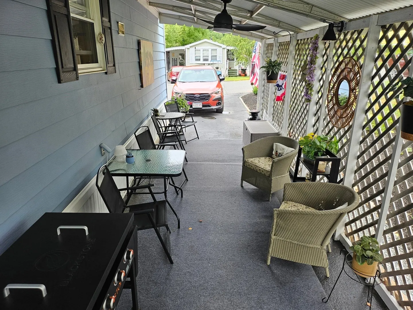
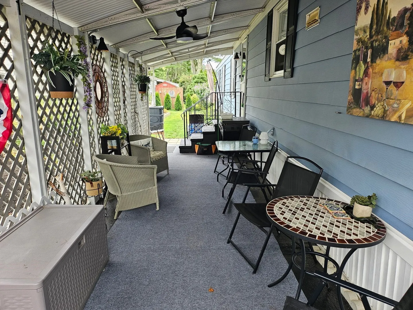
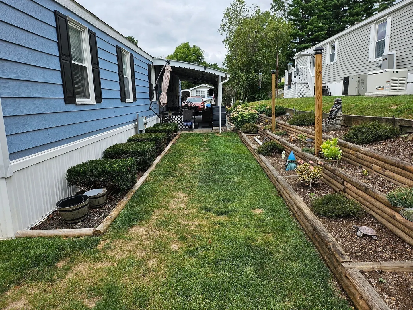
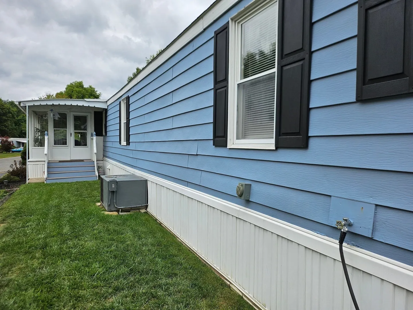
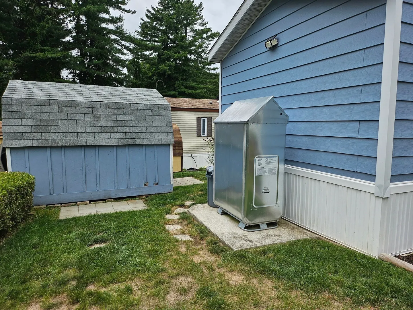
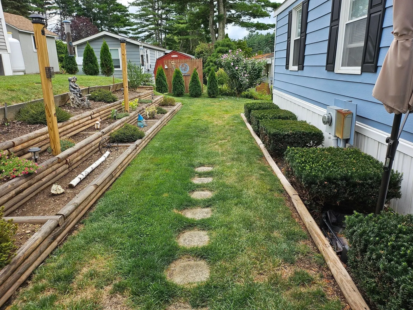
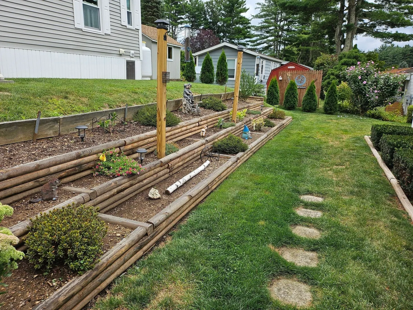
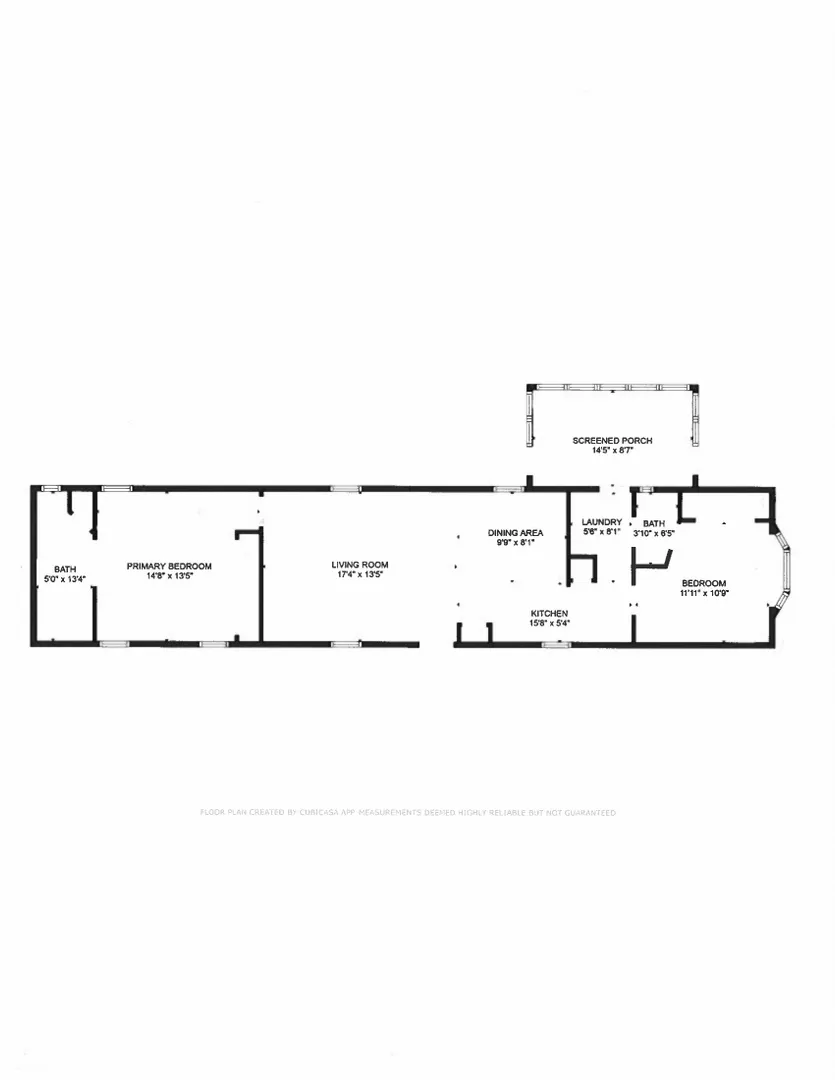
Stunning landscaping welcomes you to this highly desirable Sturbridge Co-op community in very quiet location. Great open floor plan with vaulted beamed ceiling in the Living room, kitchen and dining room. Kitchen has pantry, butcher block counter and breakfast bar with custom built-ins. Sun Room off the laundry area with access to the back yard. Primary bedroom has a wall of closets and access to full bath with abundance of built-ins. The second bedroom has a double closet and 1/2 bath. The carport is used as addition outside space. for entertaining. The neighborhood offers surrounding ponds and peaceful walking paths. Al appliances and generator included. Exterior painted 7/24, Furnace 3 years old, Stainless/double wall oil tank 1 year old. This is an 55 and over community. $25,000 park share is not included in price.
-
Highlights
- Cooling: Central Air
- Parking Spots: 3
- Property Type: Mobile Home
- Year Built: 1984
- Heating: Forced Air, Oil
- Property Class: Residential
- Total Rooms: 5
- Status: Closed
-
Additional Details
- Appliances: Range, Microwave, Refrigerator, Washer, Dryer
- Exterior Features: Rain Gutters, Storage
- Foundation: Other
- Interior Features: Sun Room
- Roof: Shingle
- Year Built Details: Approximate
- Zoning: Res
- Exclusions: Video Cameras And Rain Barrel Are Excluded.
- Flooring: Vinyl, Carpet, Flooring - Wall to Wall Carpet
- Foundation Area: 980
- Road Frontage Type: Private Road
- SqFt Source: Owner
- Year Built Source: Owner
-
Amenities
- Community Features: Shopping, Park, Highway Access, House of Worship
- Parking Features: Carport, Paved Drive, Off Street
- Covered Parking Spaces: 1
-
Utilities
- Electric: Circuit Breakers
- Water Source: Private
- Sewer: Private Sewer
-
Fees / Taxes
- Tax Year: 2025
Similar Listings
Sold
30 Photos
Sold
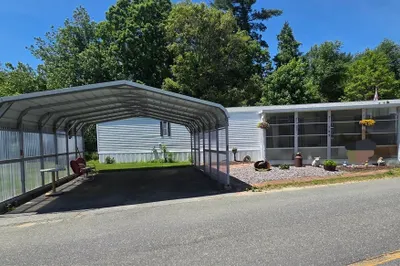
25 Photos
Sold
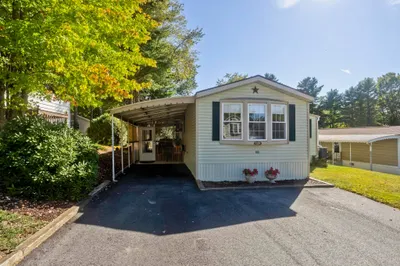
42 Photos
Sold
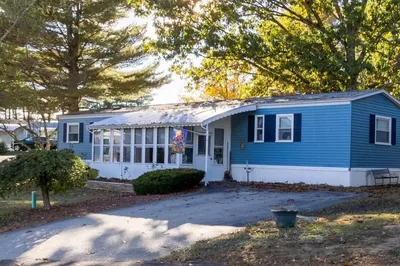
16 Photos
Content © 2026 MLS Property Information Network, Inc. The information in this listing was gathered from third party resources including the seller and public records.
Listing information provided courtesy of The Neighborhood Realty Group.
MLS Property Information Network, Inc. and its subscribers disclaim any and all representations or warranties as to the accuracy of this information.
