
Sold!
$935,000
4
Beds
3/1
Baths
2,905
Living Area
-
Property Description
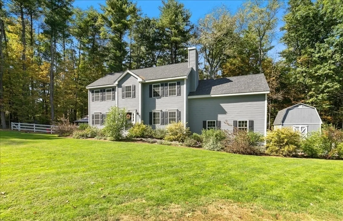
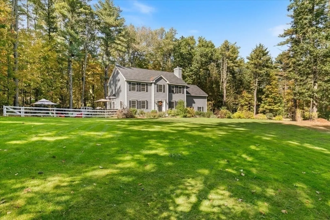
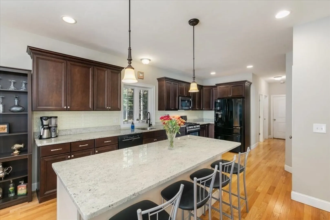
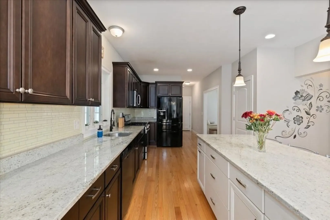
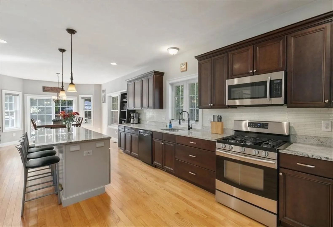
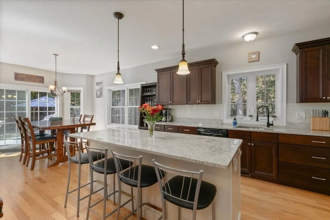
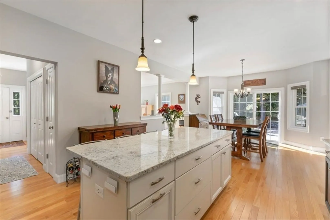
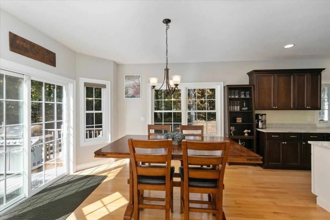
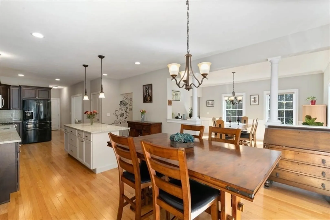
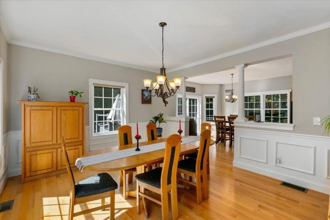
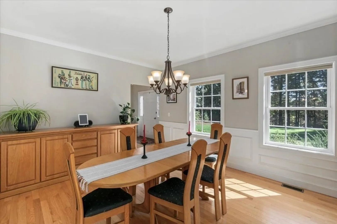
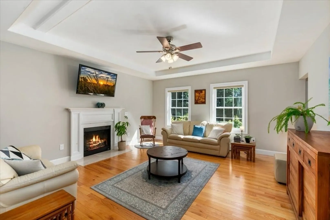
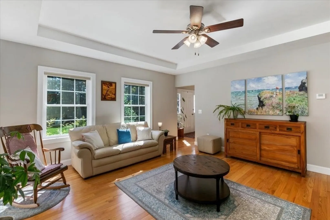
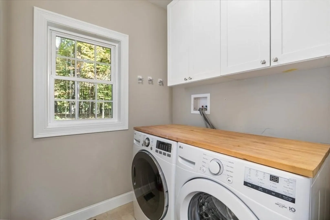
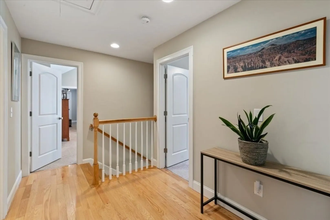
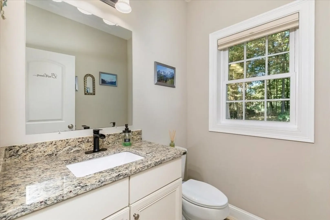
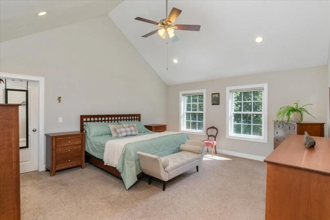
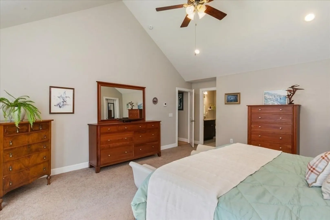
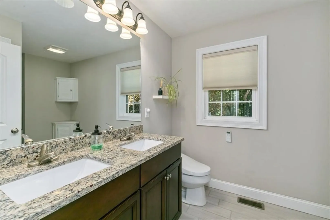
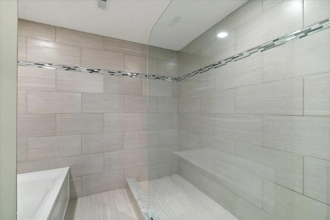
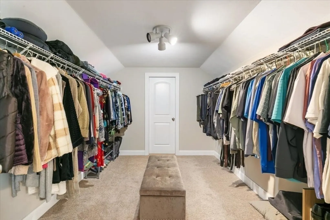
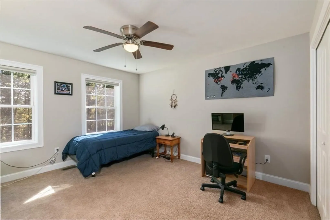
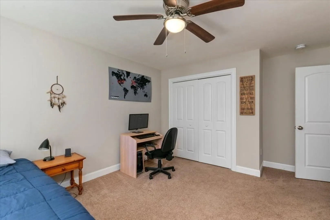
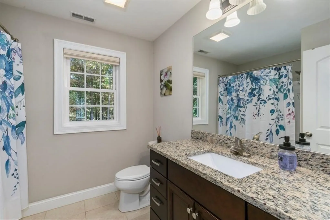
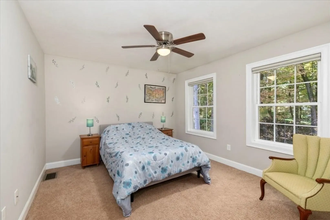
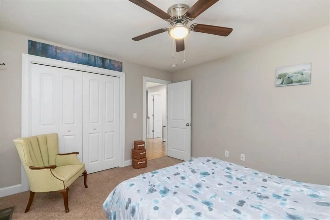
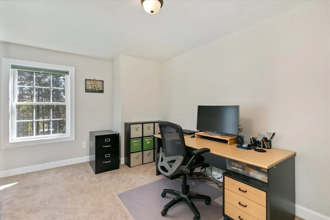
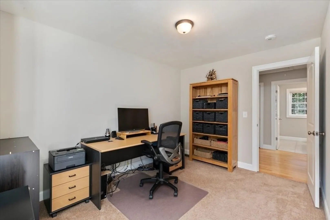
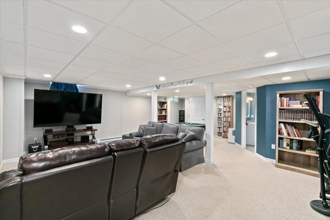
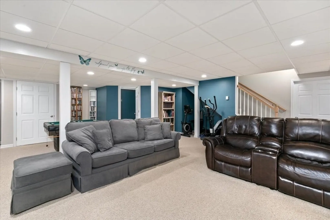
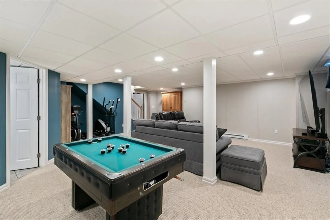
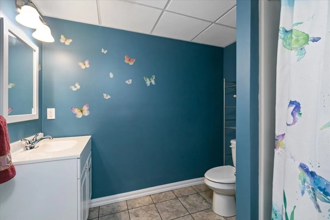
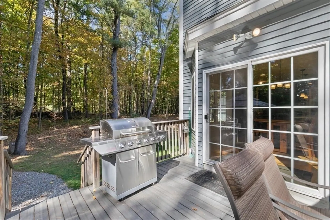
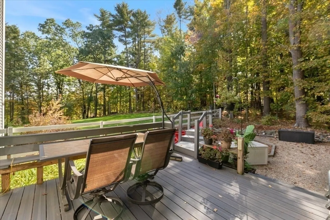
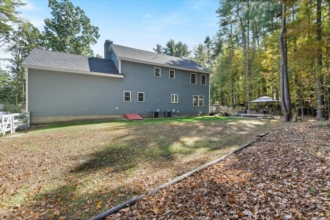
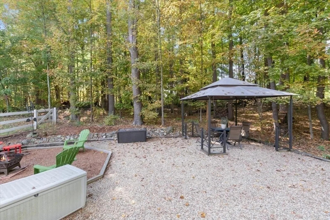
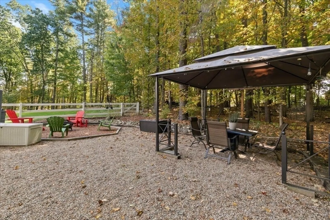
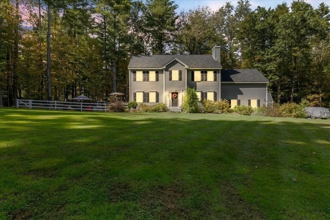
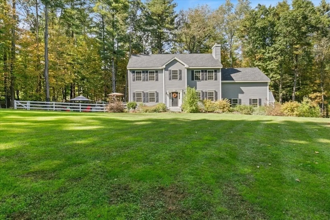
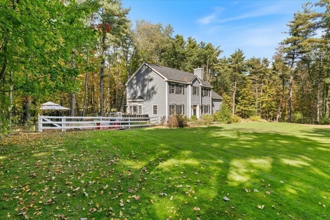
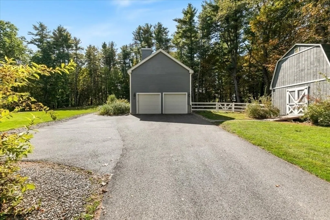
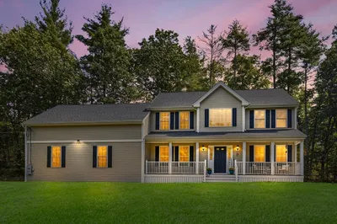
**MULTIPLE OFFERS IN HAND. HIGHEST & BEST DUE 10/7 @ NOON. 135 Pepperell Rd is a beautiful, bright and young center entrance colonial located in West Groton. If privacy is what you're looking for then look no further! This home is situated on over 5 acres! The first-floor features hardwood flooring throughout. The dining room with wainscotting is open to the large, eat-in kitchen, with a granite island and countertops. During colder months, cozy up next to the gas fireplace in the formal living room. Off of the kitchen is the half bathroom, laundry room and attached garage. The second level has an en-suite with cathedral ceilings, large walk-in closet and ample storage space. The 3 spare bedrooms share the full bathroom. The partially finished basement offers a wonderful family room with a 3/4 bathroom. The back yard is fully fenced in with a composite deck off of the kitchen and a firepit area. There is plenty of storage space between the basement & attic.
-
Highlights
- Acres: 5
- Heating: Forced Air, Propane
- Property Class: Residential
- Style: Colonial
- Year Built: 2015
- Cooling: Central Air
- Parking Spots: 7
- Property Type: Single Family Residence
- Total Rooms: 9
- Status: Closed
-
Additional Details
- Appliances: Tankless Water Heater, Range, Dishwasher, Microwave, Refrigerator
- Construction: Frame
- Fireplaces: 1
- Foundation: Concrete Perimeter
- Lot Features: Wooded
- Year Built Details: Actual
- Zoning: Ra
- Basement: Full, Partially Finished
- Exterior Features: Deck - Composite, Storage, Fenced Yard
- Flooring: Tile, Carpet, Hardwood
- Interior Features: 3/4 Bath
- Roof: Shingle
- Year Built Source: Public Records
-
Amenities
- Covered Parking Spaces: 2
- Parking Features: Attached, Paved
-
Utilities
- Electric: 200+ Amp Service
- Water Source: Public
- Sewer: Private Sewer
-
Fees / Taxes
- Assessed Value: $793,800
- Taxes: $11,978
- Tax Year: 2024
Similar Listings
Sold
37 Photos
Sold
NEW CONSTRUCTION
1 Photo
Sold
29 Photos
Sold
42 Photos
Content © 2026 MLS Property Information Network, Inc. The information in this listing was gathered from third party resources including the seller and public records.
Listing information provided courtesy of William Raveis R.E. & Home Services.
MLS Property Information Network, Inc. and its subscribers disclaim any and all representations or warranties as to the accuracy of this information.
