
Sold!
$565,000
4
Beds
2
Baths
2,033
Living Area
-
Property Description
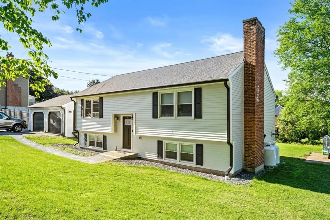
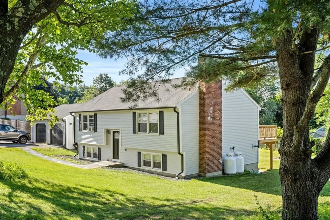
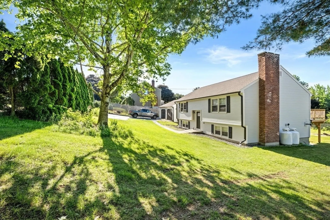
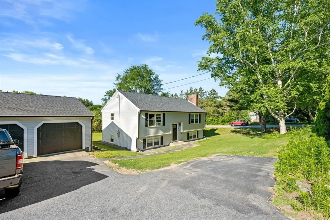
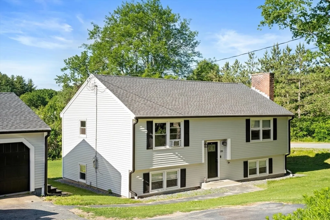
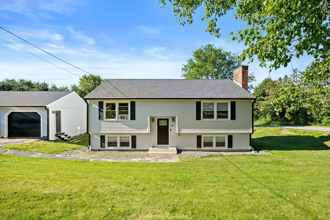
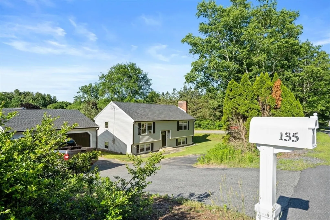
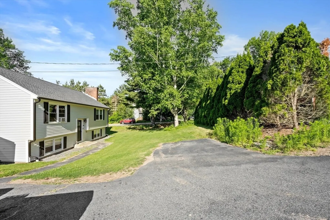
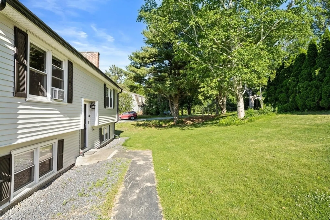
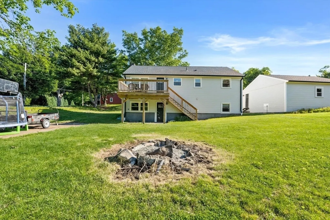
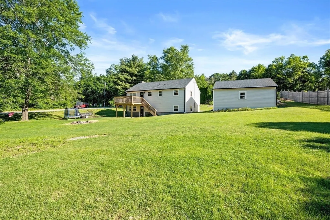
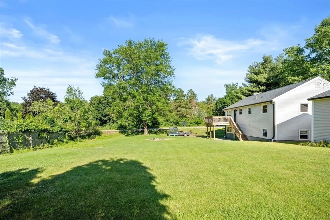
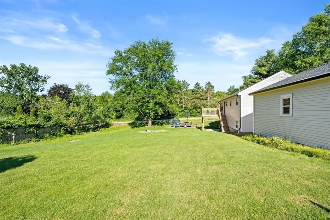
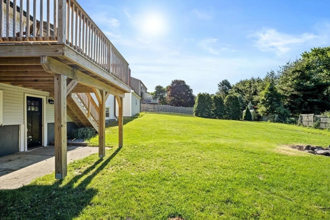
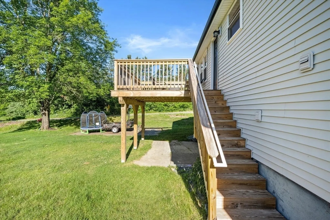
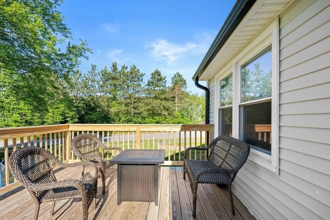
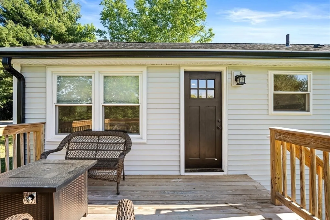
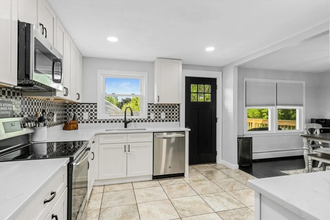
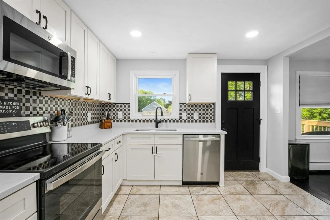
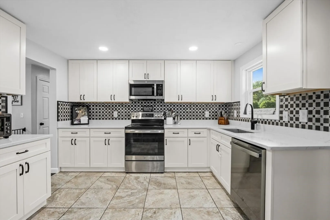
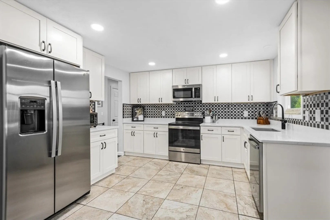
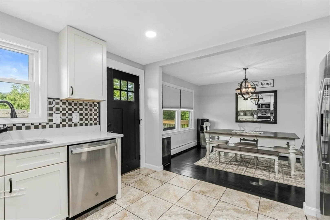
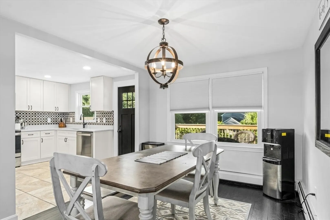
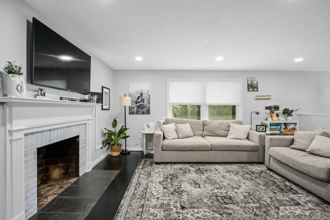
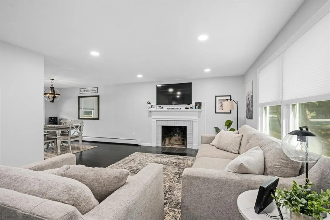
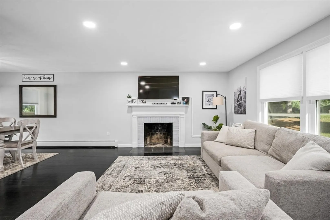
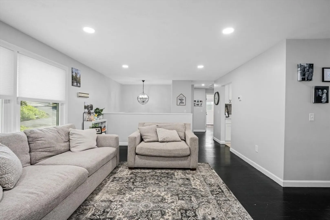
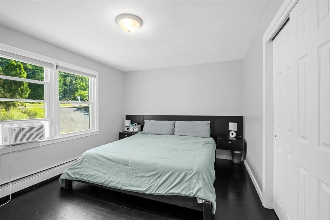
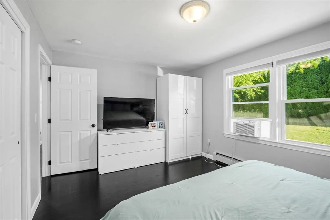
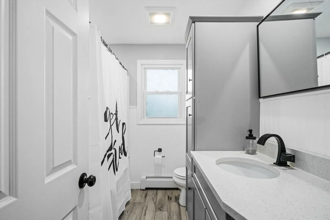
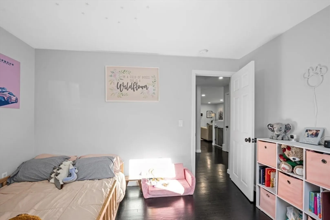
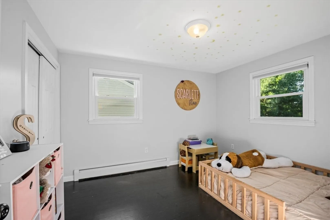
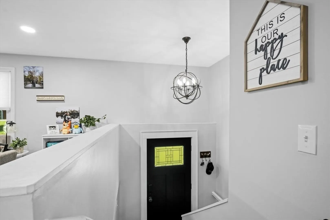
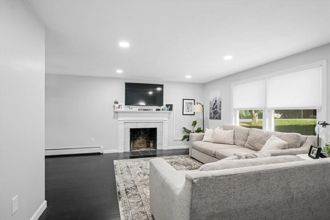
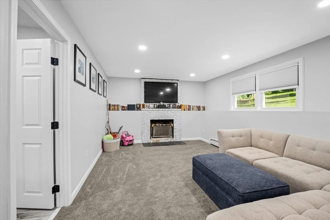
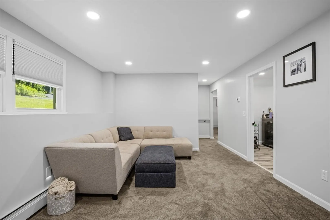
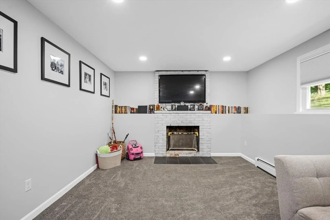
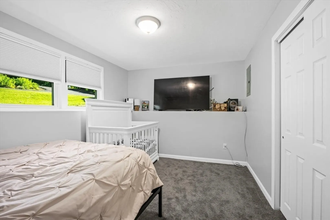
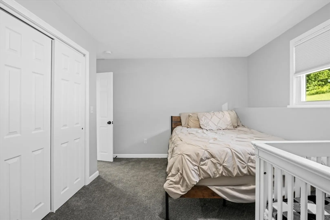
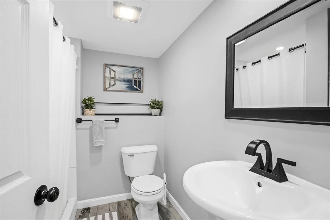
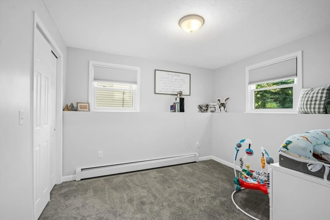
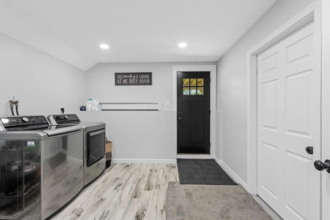
OPEN HOUSE - SUN 6/30 11:00 - 12:30! There is nothing to do but move right into this beautifully renovated 4 bedroom home! This home was completely remodeled just over a year ago! Features include a stunning, fully applianced kitchen (stainless steel appliances) with ceramic tile flooring, newer cabinets, granite counters and recessed lighting. The dining room with hardwood flooring opens up to the elegant, fireplaced living room, also w/ hardwood flooring! 2 very good-sized bedrooms with hardwood flooring and a lovely full bath with ceramic tile flooring and granite countertop complete the main floor. Head down to the lower level which features a huge family room with another fireplace, wall-to-wall carpeting and recessed lighting. There are two more generous sized bedrooms, another full bath, a spacious laundry room and storage area. Sit out on your private rear deck which overlooks the gorgeous, very large back yard! Finally, there is a two-car garage w/ openers & more storage space
-
Highlights
- Heating: Baseboard, Propane
- Property Class: Residential
- Style: Split Entry
- Year Built: 1969
- Parking Spots: 3
- Property Type: Single Family Residence
- Total Rooms: 8
- Status: Closed
-
Additional Details
- Appliances: Water Heater, Tankless Water Heater, Range, Dishwasher, Microwave, Refrigerator
- Exterior Features: Deck, Rain Gutters
- Foundation: Concrete Perimeter
- Road Frontage Type: Public
- Year Built Details: Renovated Since
- Zoning: Sra
- Basement: Full, Finished, Walk-Out Access
- Fireplaces: 2
- Lot Features: Corner Lot
- Roof: Shingle
- Year Built Source: Public Records
-
Amenities
- Covered Parking Spaces: 2
- Parking Features: Detached, Garage Door Opener, Garage Faces Side, Paved Drive, Off Street
-
Utilities
- Electric: Circuit Breakers, 100 Amp Service
- Water Source: Public
- Sewer: Private Sewer
-
Fees / Taxes
- Assessed Value: $409,500
- Compensation Based On: Net Sale Price
- Tax Year: 2024
- Buyer Agent Compensation: 2%
- Facilitator Compensation: 2%
- Taxes: $6,143
Similar Listings
Sold
38 Photos
Sold
33 Photos
Sold
41 Photos
Sold
40 Photos
Content © 2026 MLS Property Information Network, Inc. The information in this listing was gathered from third party resources including the seller and public records.
Listing information provided courtesy of Coldwell Banker Realty - Westford.
MLS Property Information Network, Inc. and its subscribers disclaim any and all representations or warranties as to the accuracy of this information.
