
Sold!
$679,900
4
Beds
2/1
Baths
2,360
Living Area
-
Property Description
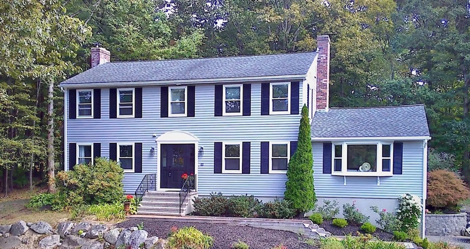
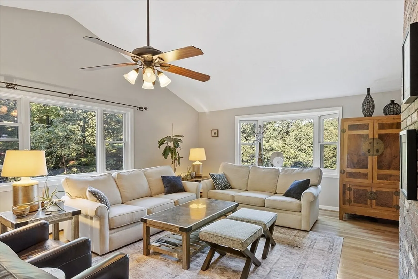
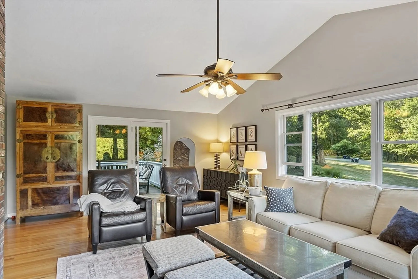
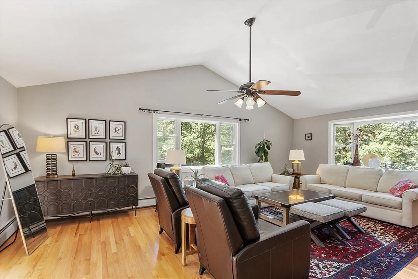
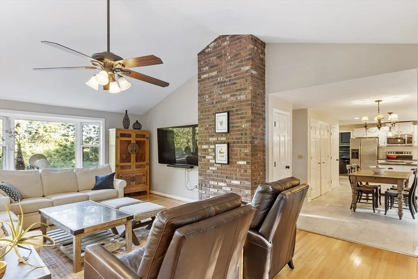
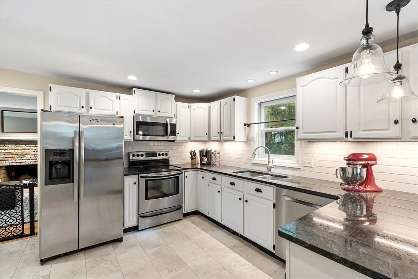
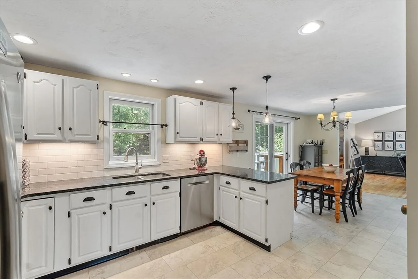
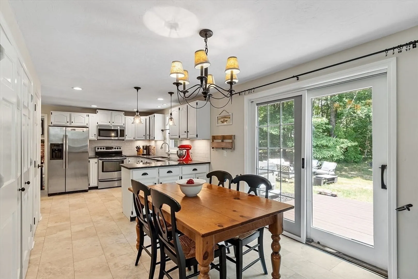
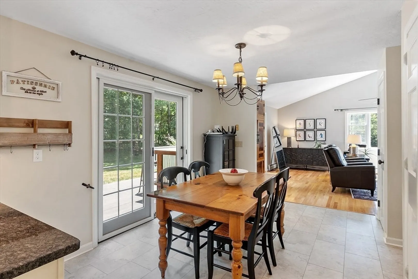
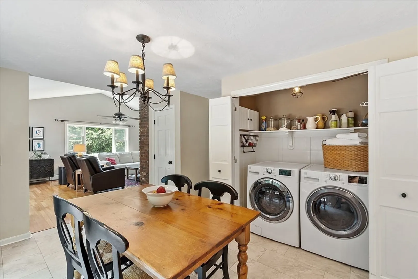
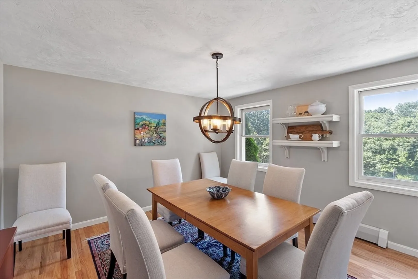
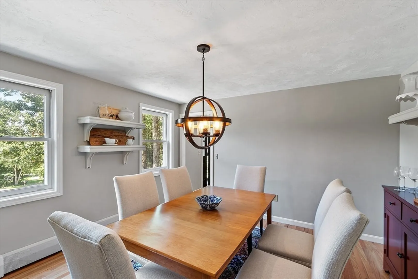
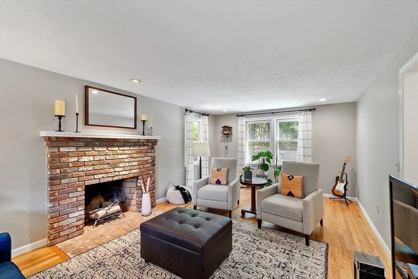
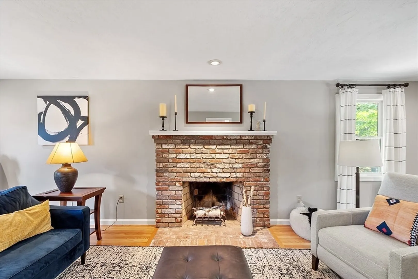
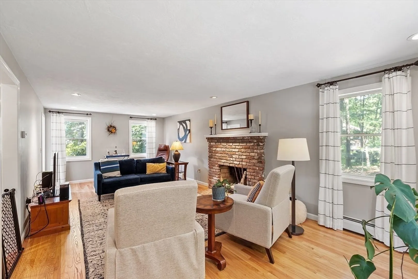
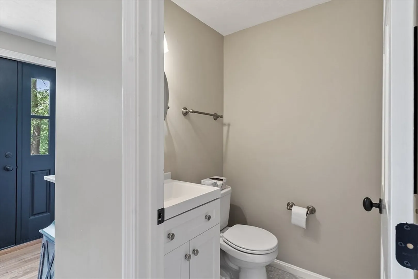
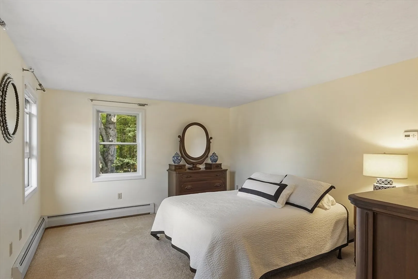
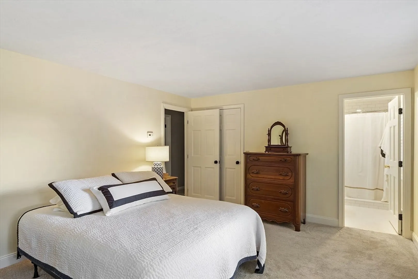
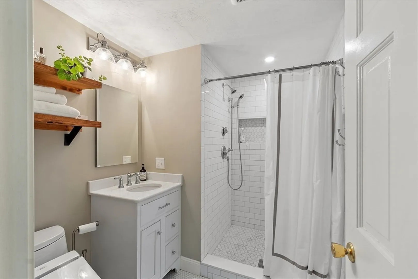
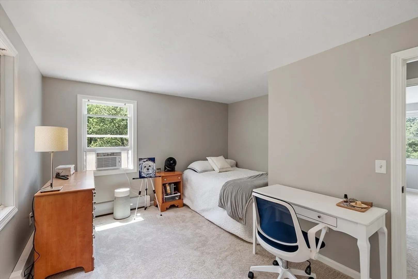
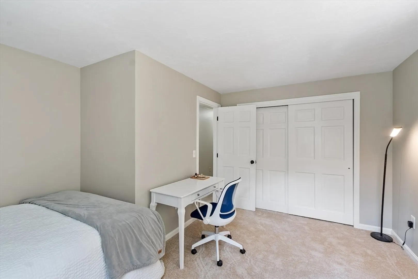
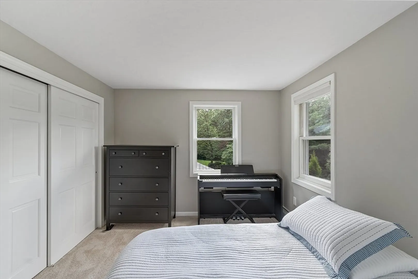
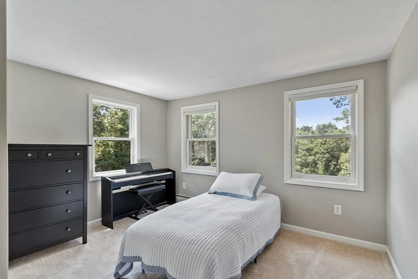
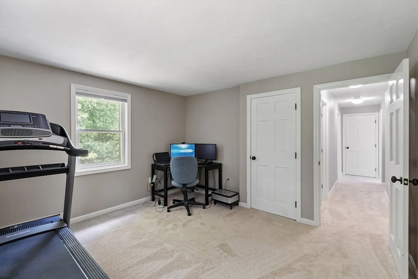
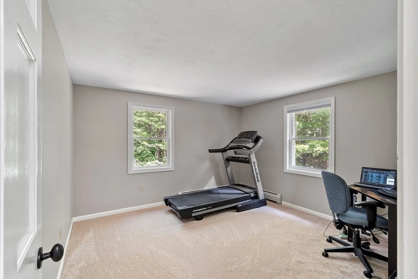
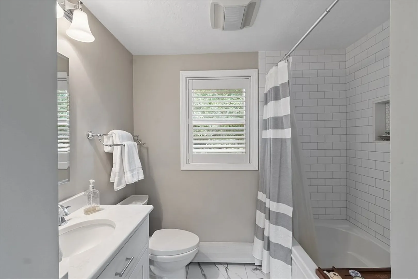
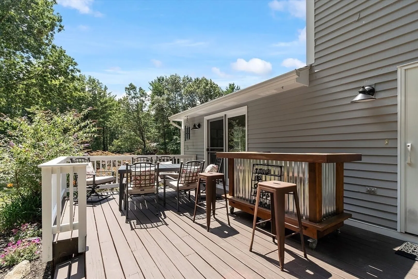
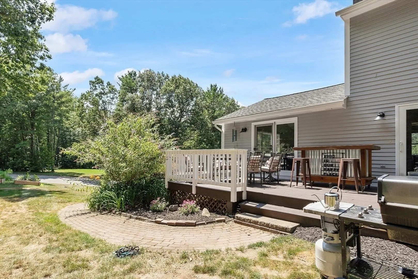
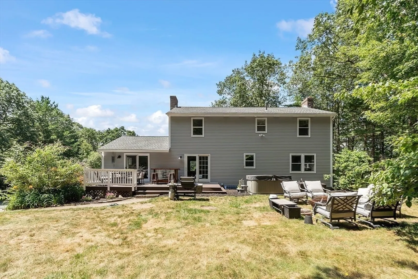
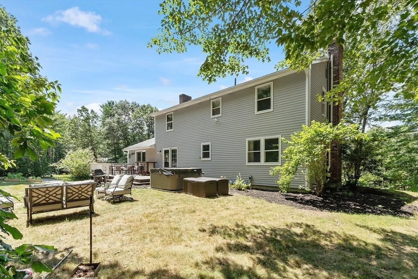
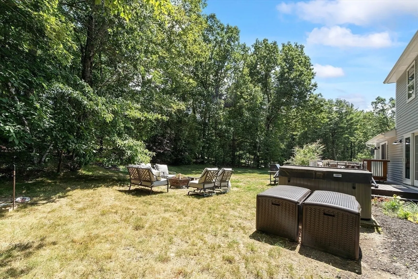
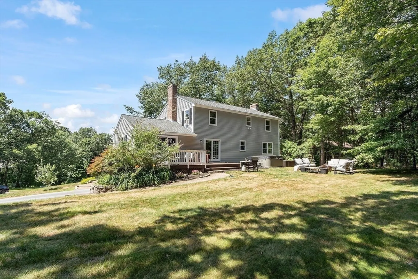
This meticulously updated, move in ready home blends timeless charm with high end finishes. The exterior has fresh paint & new shutters. Inside, you'll find a bright open layout enhanced by newly refinished hardwood floors, neutral interior paint and oversized windows offering an abundance of natural light. The heart of the home is the updated kitchen with granite counters, stainless steel appliances, new flooring and a spacious eat-in area. The kitchen flows seamlessly into a cozy fireplaced living room, formal dining room and a vaulted ceiling family room. Upstairs, the primary bath offers a spa-inspired retreat w/radiant heated floors, a tiled walk in shower, lighted mirror and added storage. In addition to the primary suite, there are 3 generous sized bedrooms & a remodeled full bath. The backyard is ideal for entertaining or relaxing featuring a hot tub, large deck & custom bar. This home offers easy access to I-190 & is close to parks, trails, and more. Only 15 min from Worcester
-
Highlights
- Acres: 1
- Parking Spots: 8
- Property Type: Single Family Residence
- Total Rooms: 8
- Status: Closed
- Heating: Baseboard, Oil
- Property Class: Residential
- Style: Colonial
- Year Built: 1987
-
Additional Details
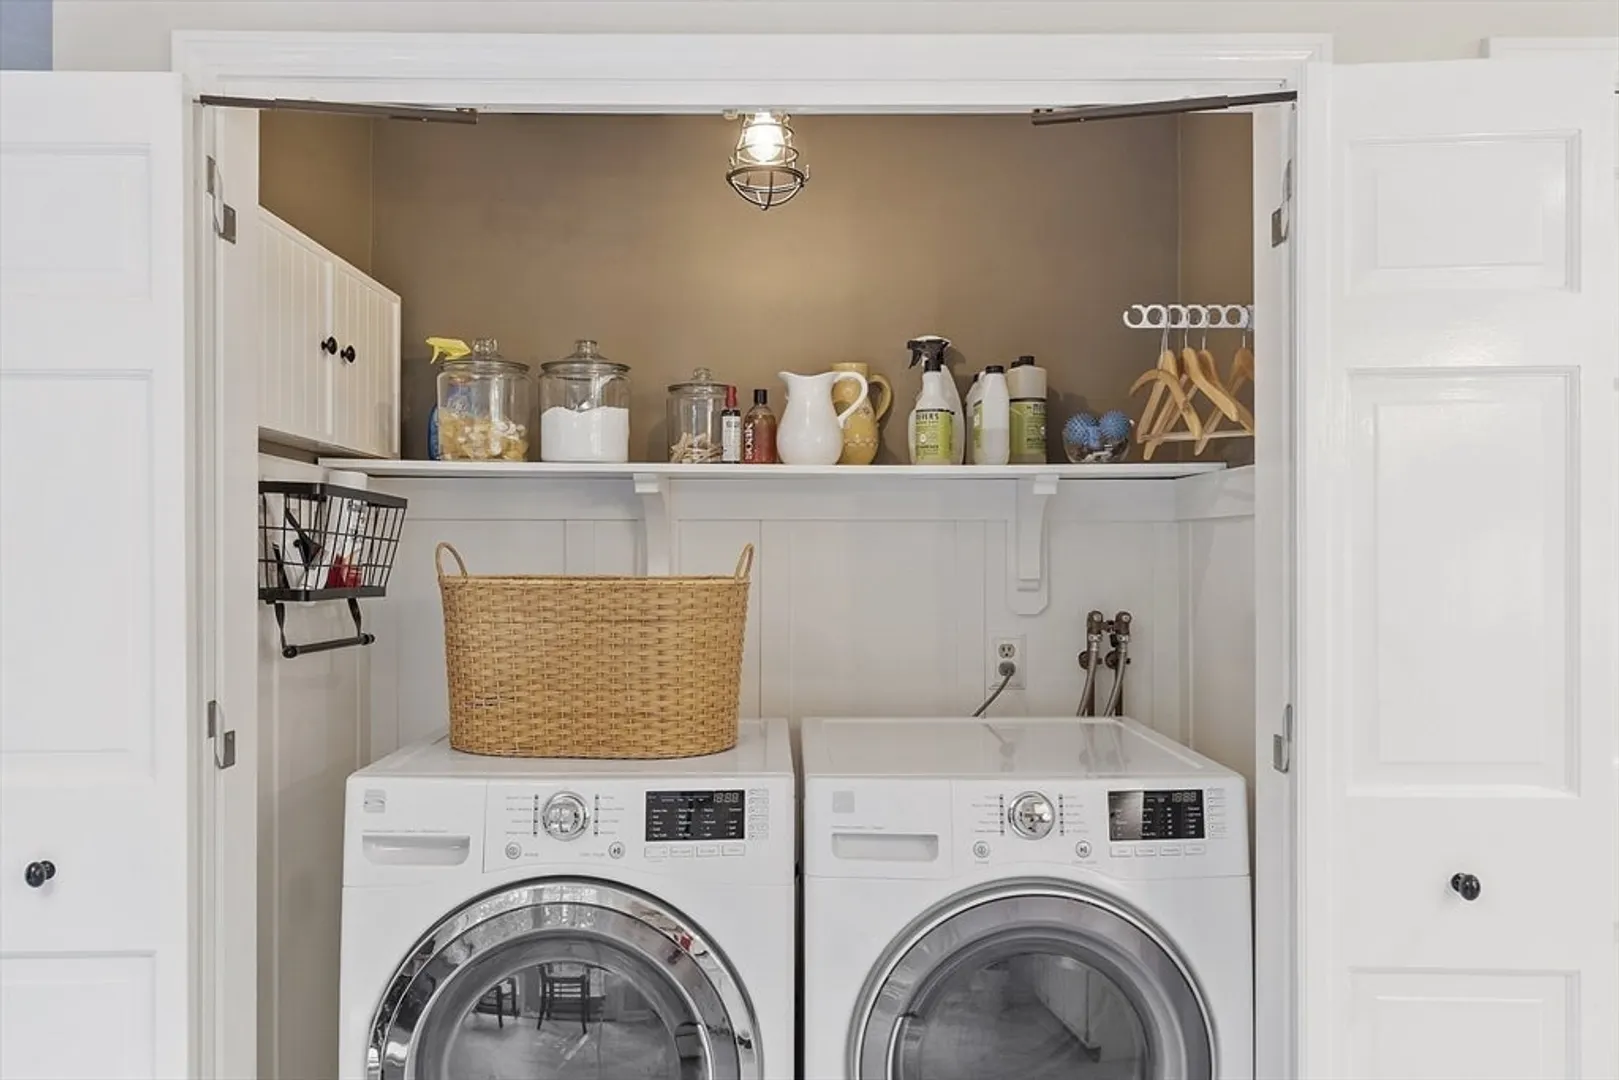
- Appliances: Range, Dishwasher, Refrigerator, Washer, Dryer
- Exterior Features: Deck - Wood, Hot Tub/Spa
- Flooring: Tile, Carpet, Hardwood, Flooring - Hardwood
- Foundation Area: 1404
- Road Frontage Type: Public
- SqFt Source: Public Record
- Year Built Source: Public Records
- Construction: Frame
- Fireplaces: 1
- Foundation: Concrete Perimeter
- Interior Features: Entrance Foyer
- Roof: Shingle
- Year Built Details: Actual
- Zoning: Rrf
-
Amenities
- Community Features: Shopping, Tennis Court(s), Park, Walk/Jog Trails, Stable(s), Golf, Bike Path, Conservation Area, Highway Access, Public School
- Parking Features: Under, Paved Drive, Paved
- Covered Parking Spaces: 2
-
Utilities
- Sewer: Private Sewer
- Water Source: Private
-
Fees / Taxes
- Assessed Value: $606,300
- Taxes: $7,809
- Tax Year: 2025
Similar Listings
Sold
28 Photos
Sold
42 Photos
Sold
41 Photos
Sold
42 Photos
Content © 2026 MLS Property Information Network, Inc. The information in this listing was gathered from third party resources including the seller and public records.
Listing information provided courtesy of Karen Packard Real Estate Inc..
MLS Property Information Network, Inc. and its subscribers disclaim any and all representations or warranties as to the accuracy of this information.
