
Sold!
$714,000
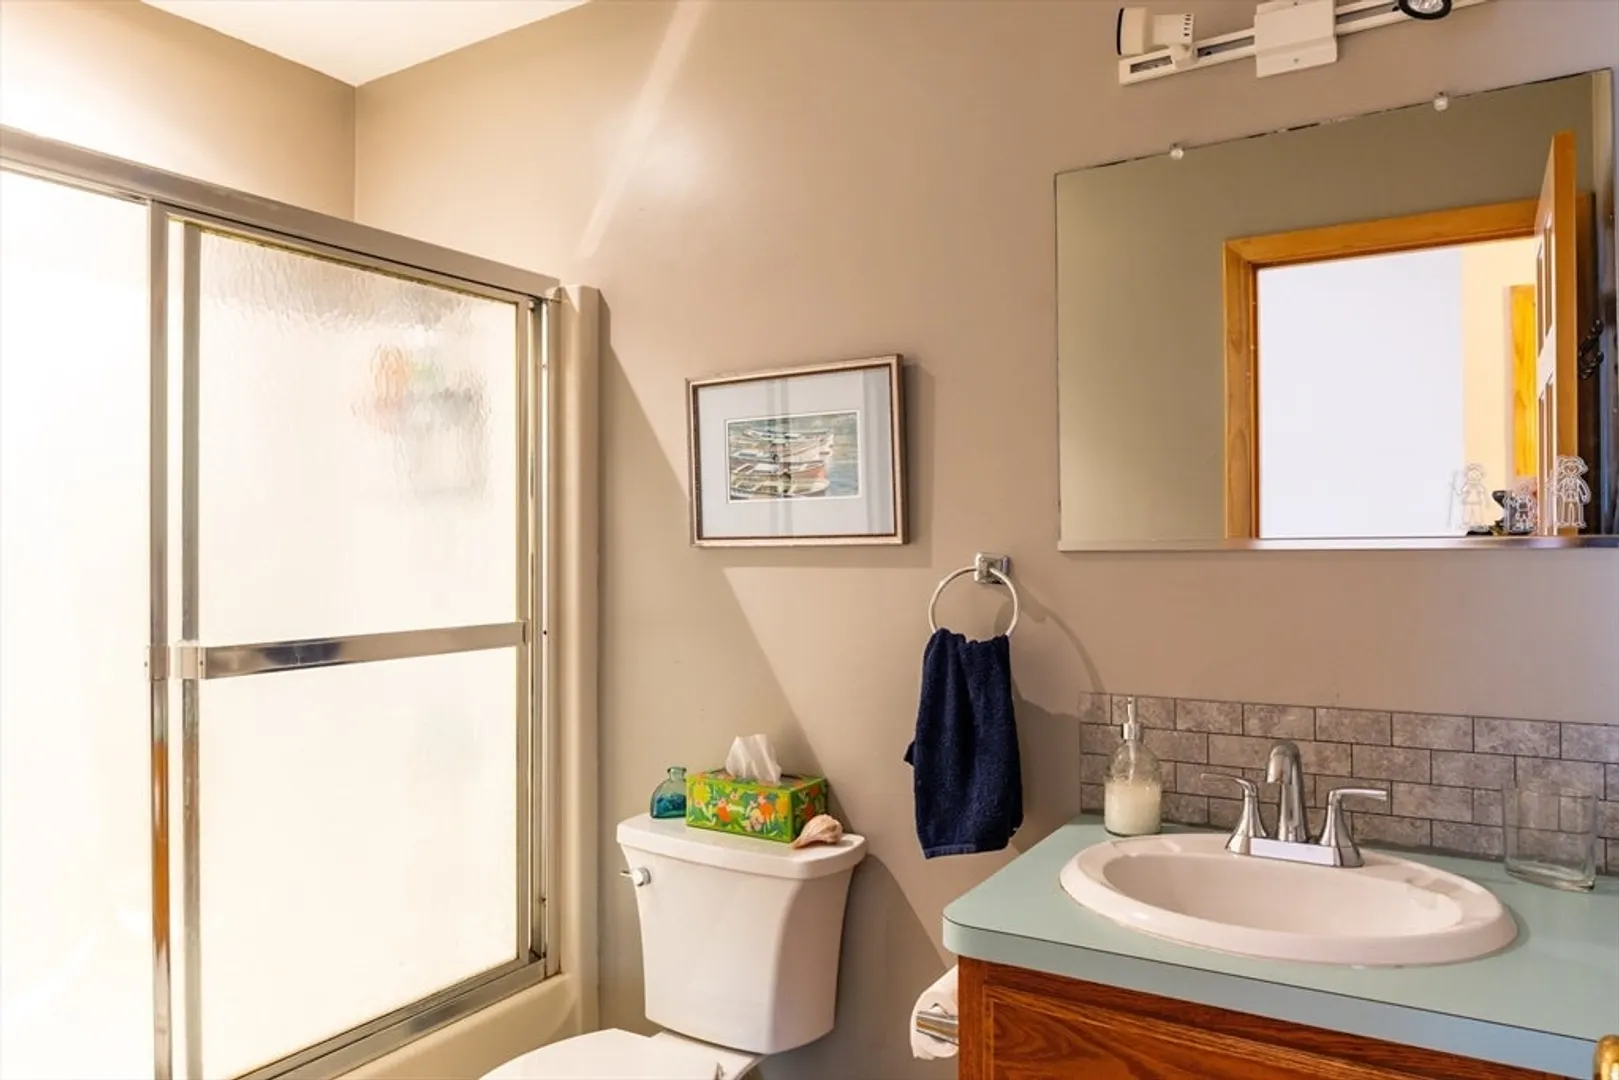
4
Beds
2/1
Baths
2,371
Living Area
-
Property Description
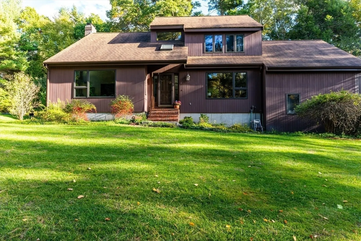
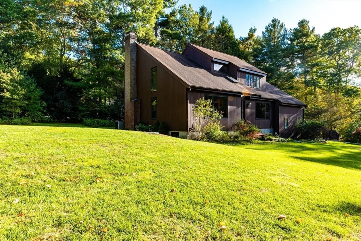
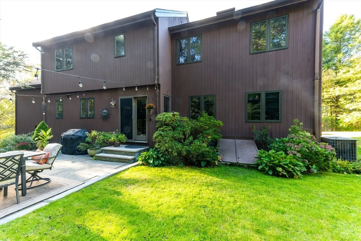
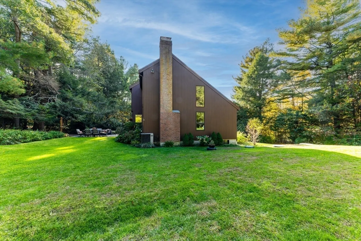
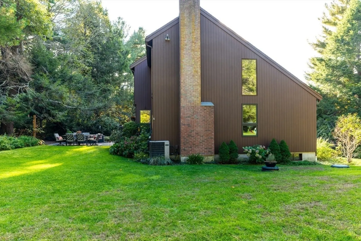
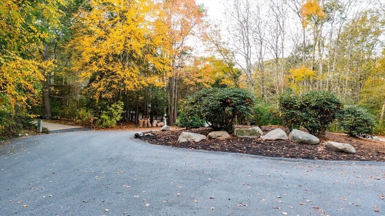
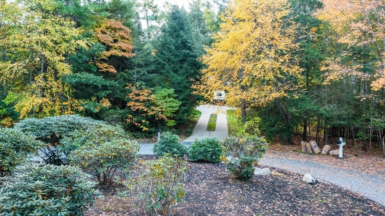
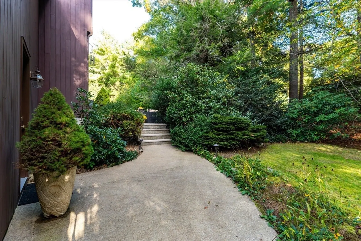
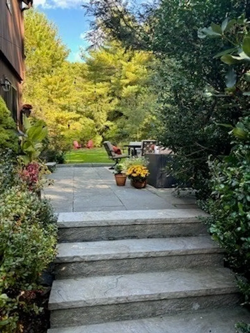
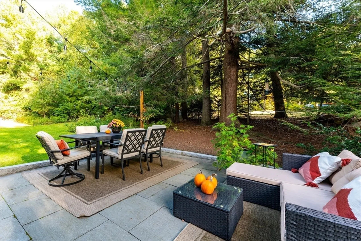
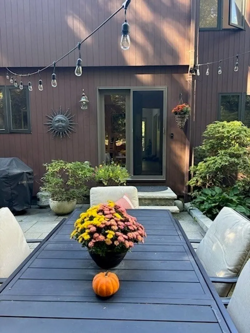
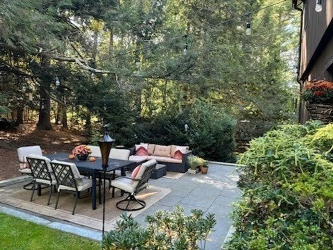
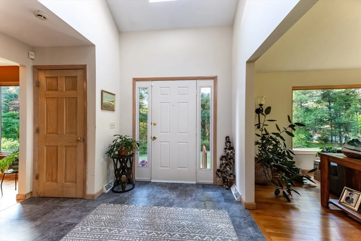
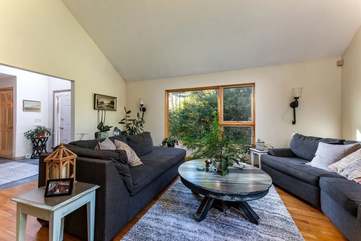
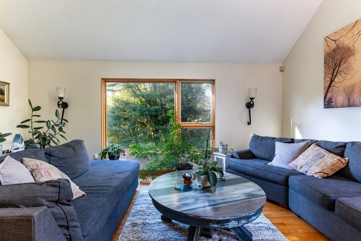
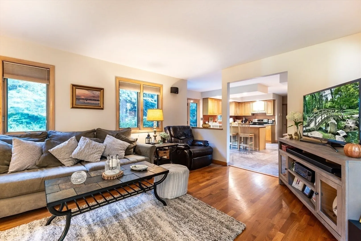
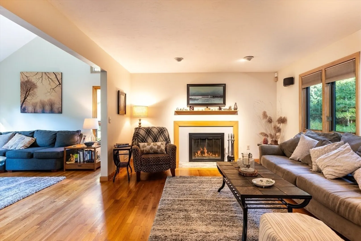
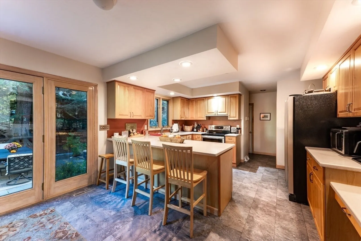
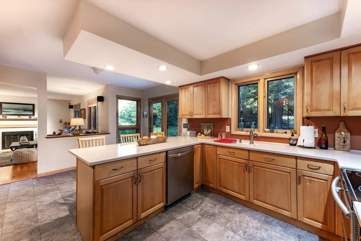
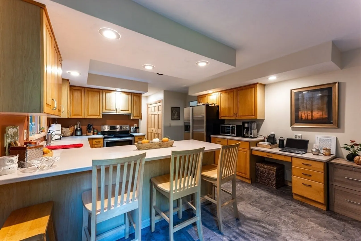
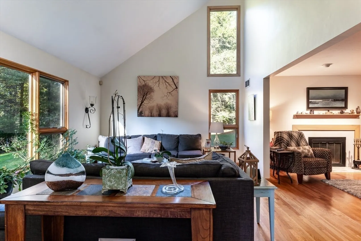
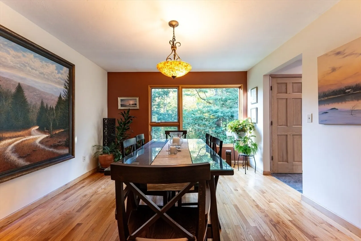
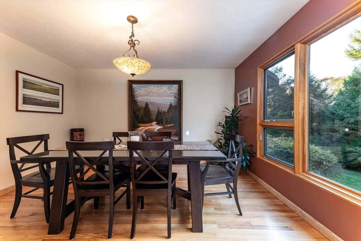
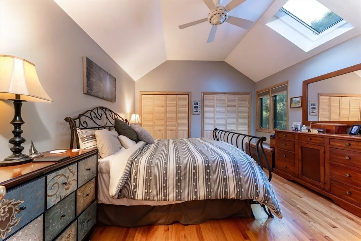
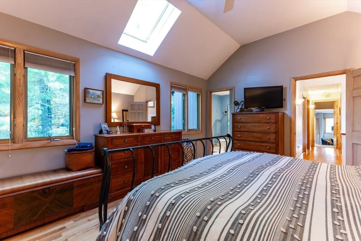
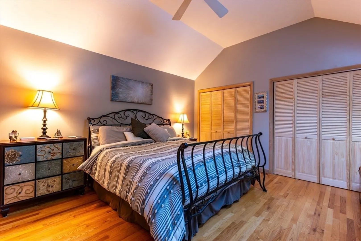
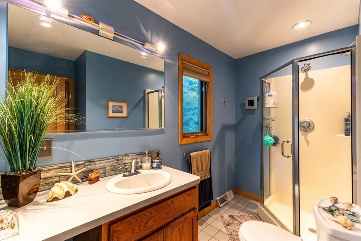
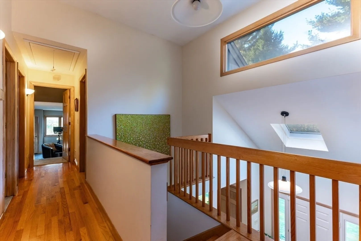
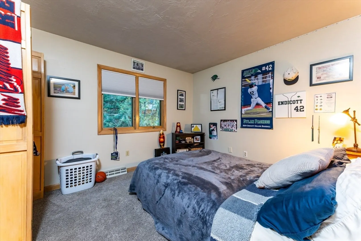
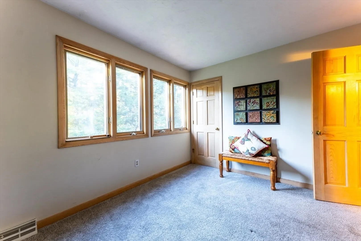
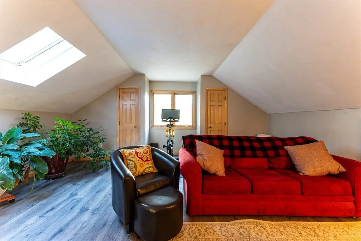
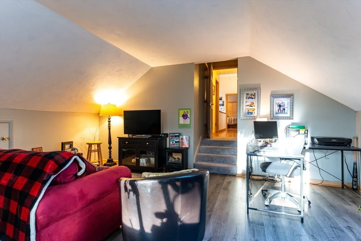
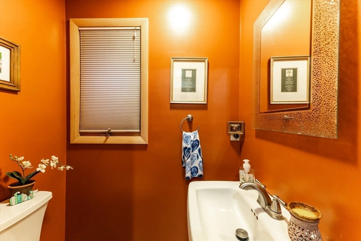
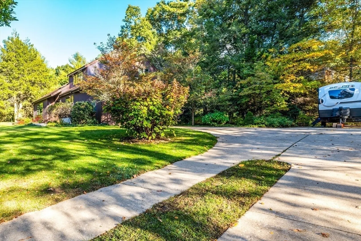
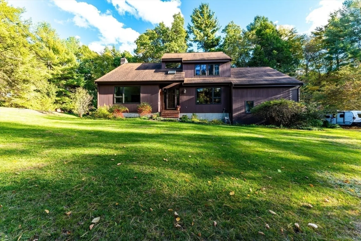
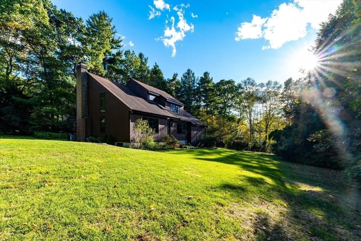
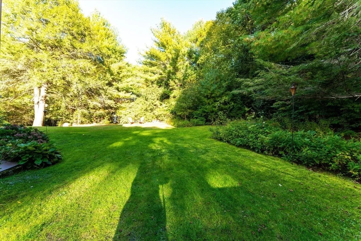
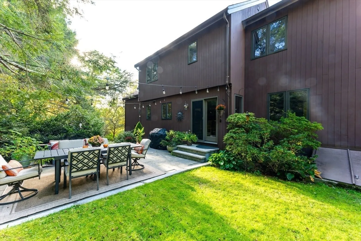
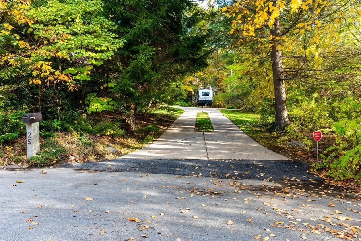
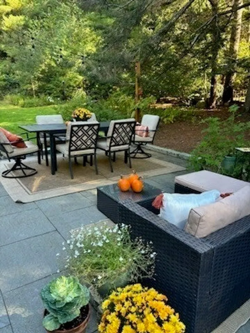
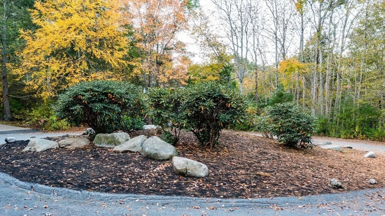
Meander down a beautiful tree lined road to this premium location on the end cul-de-sac of Butterwalk Estates. Offering a blend of privacy, contemporary ambiance and functional space this bright and airy four bedroom home has aesthetic appeal with an open foyer, formal dining room, family room with wood burning fireplace, updated kitchen with breakfast bar, sunlight galore with large bay windows, and French doors to your private backyard patio retreat. Upstairs the master suite has a en-suite bath w shower, two additional bedrooms and a full bathroom with tub/shower, along with a spacious forth bedroom or game room over the garage. This home boasts 2 car garage, full basement & central air. Beautiful setting in a convenient location to shopping, UMASS and highway access.
-
Highlights
- Cooling: Central Air
- Parking Spots: 4
- Property Type: Single Family Residence
- Total Rooms: 8
- Status: Closed
- Heating: Forced Air, Oil
- Property Class: Residential
- Style: Contemporary
- Year Built: 1990
-
Additional Details
- Appliances: Water Heater, Range, Dishwasher, Refrigerator
- Construction: Frame
- Fireplaces: 1
- Foundation: Concrete Perimeter, Irregular
- Road Frontage Type: Public
- Year Built Details: Actual
- Zoning: Srb
- Basement: Full, Interior Entry, Bulkhead, Concrete
- Exterior Features: Patio, Rain Gutters, Sprinkler System
- Flooring: Tile, Carpet, Hardwood
- Lot Features: Cul-De-Sac, Corner Lot, Wooded, Gentle Sloping
- Roof: Shingle
- Year Built Source: Public Records
-
Amenities
- Community Features: Shopping, Walk/Jog Trails, Medical Facility, Highway Access
- Parking Features: Attached, Garage Door Opener, Storage, Off Street, Paved
- Covered Parking Spaces: 2
-
Utilities
- Electric: Circuit Breakers
- Water Source: Private
- Sewer: Private Sewer
-
Fees / Taxes
- Assessed Value: $601,900
- Taxes: $5,501
- Tax Year: 2024
Similar Listings
Sold
42 Photos
Sold
38 Photos
Sold
40 Photos
Sold
41 Photos
Content © 2026 MLS Property Information Network, Inc. The information in this listing was gathered from third party resources including the seller and public records.
Listing information provided courtesy of RE/MAX Vantage.
MLS Property Information Network, Inc. and its subscribers disclaim any and all representations or warranties as to the accuracy of this information.
