
Sold!
$910,000
3
Beds
1/1
Bath
1,752
Living Area
-
Property Description
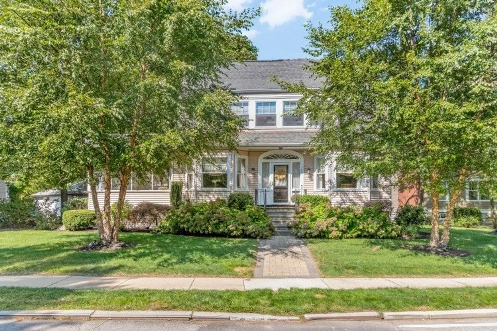
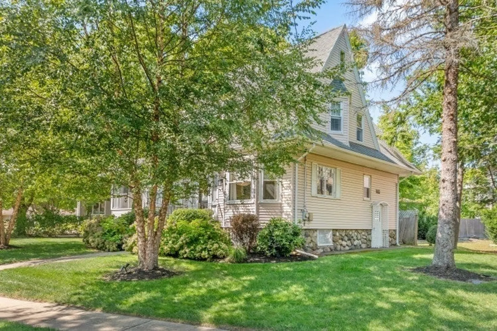
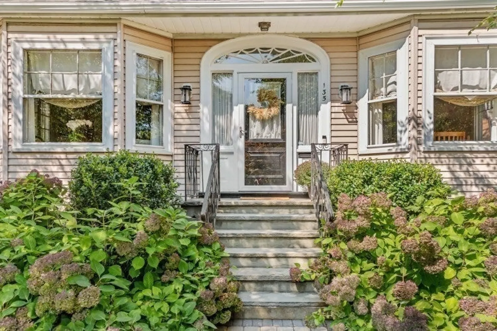
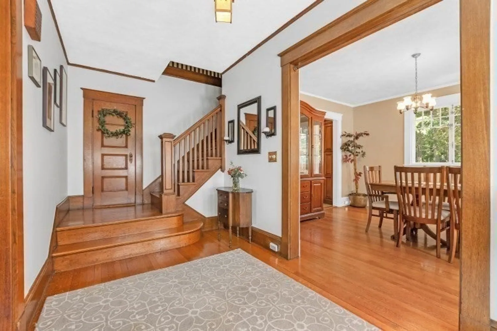
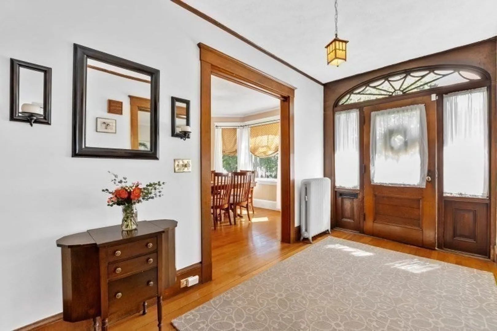
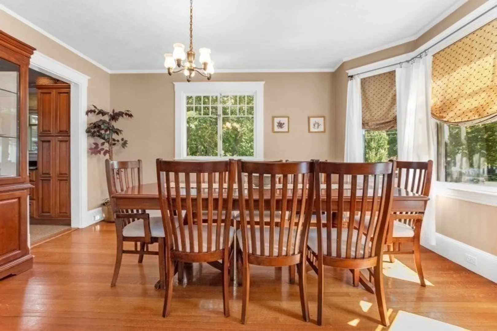
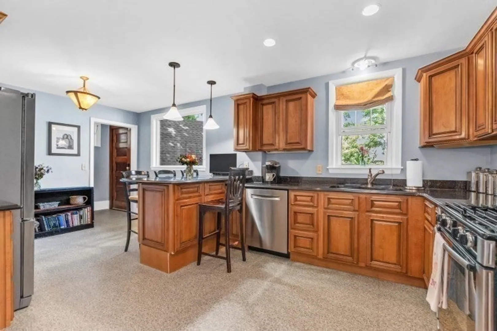
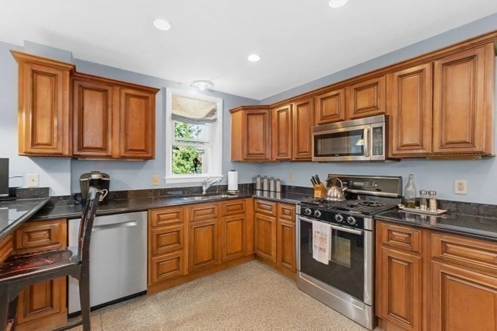
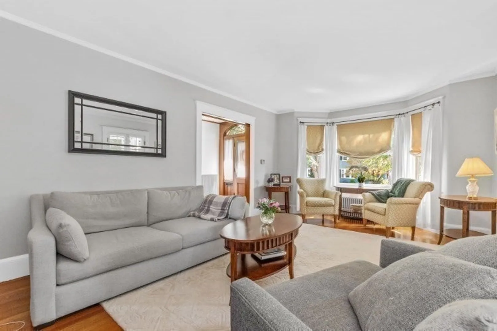
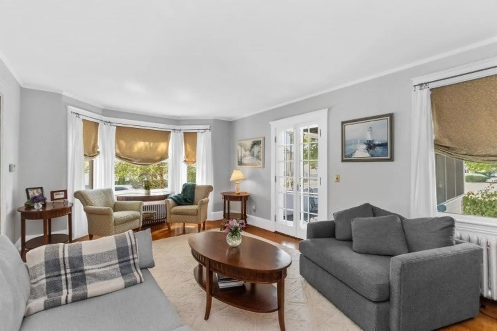
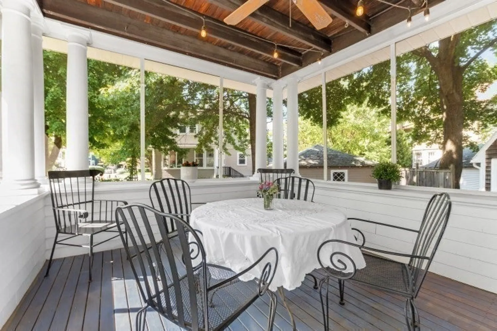
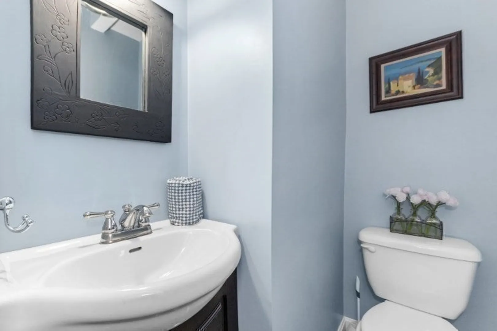
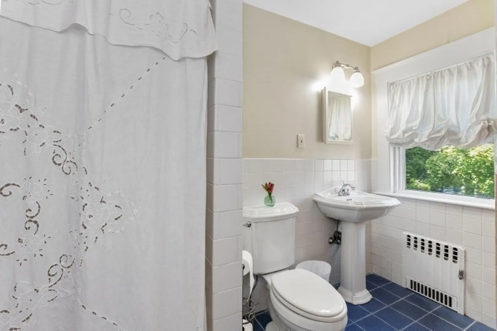
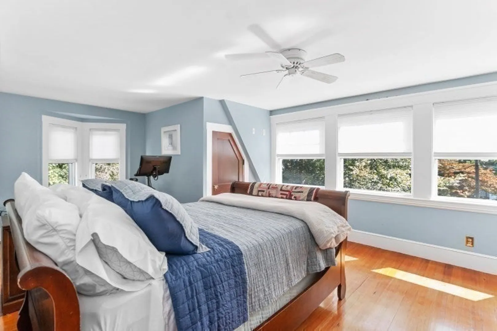
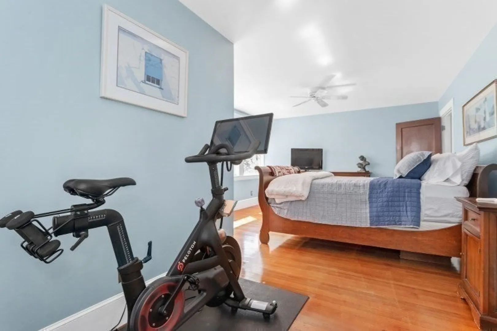
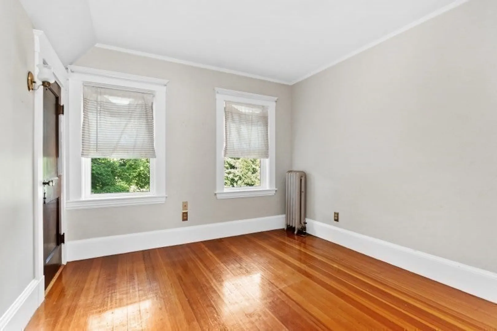
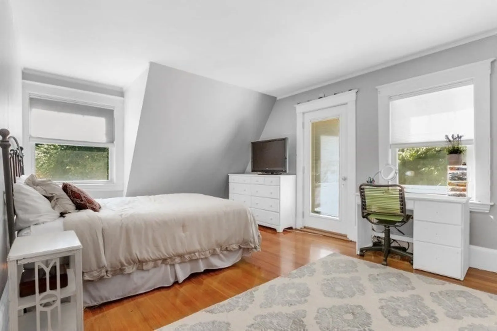
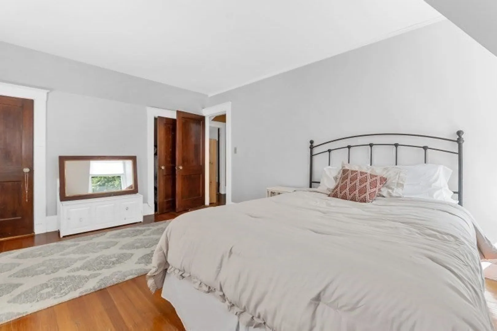
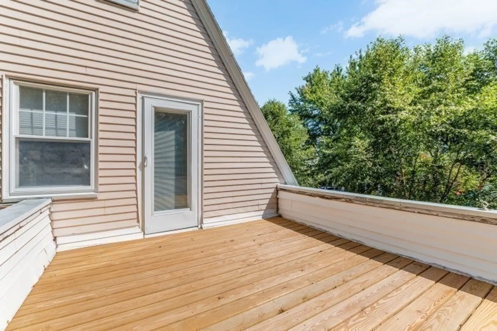
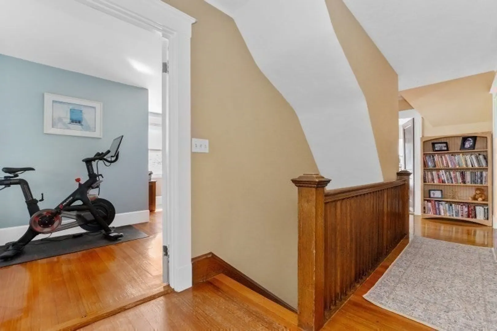
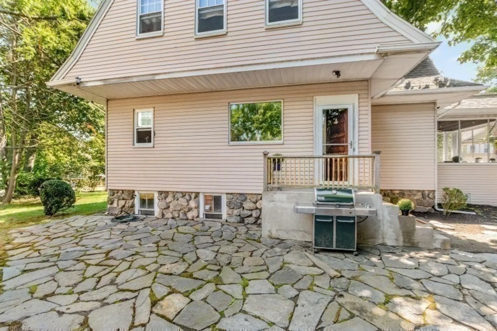
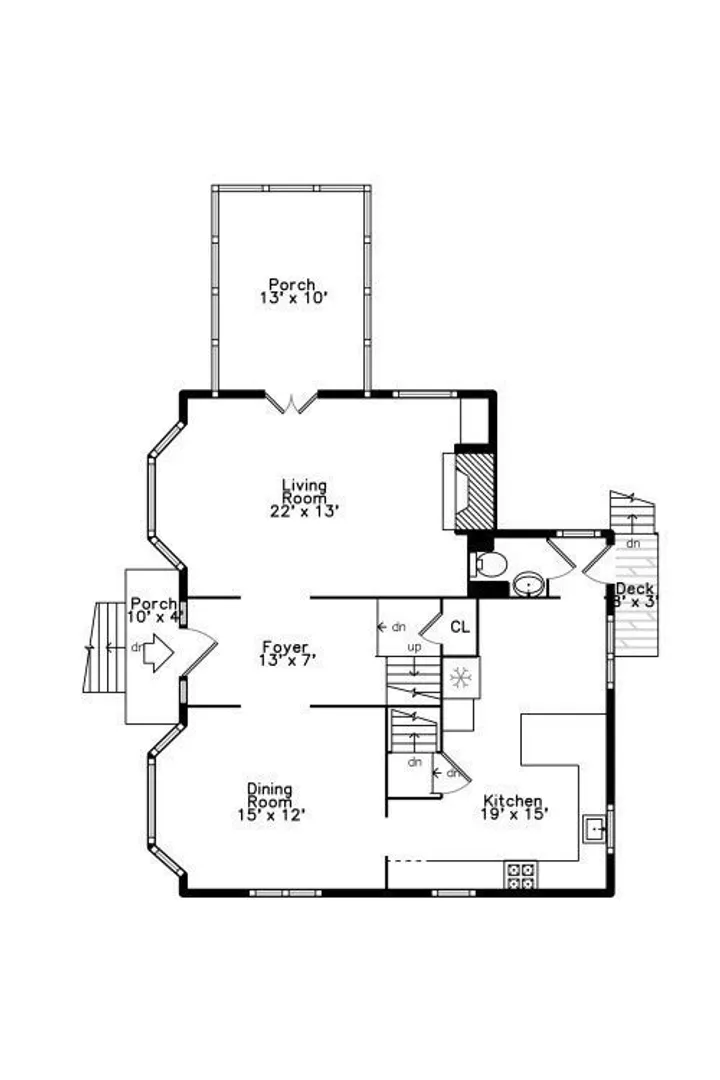
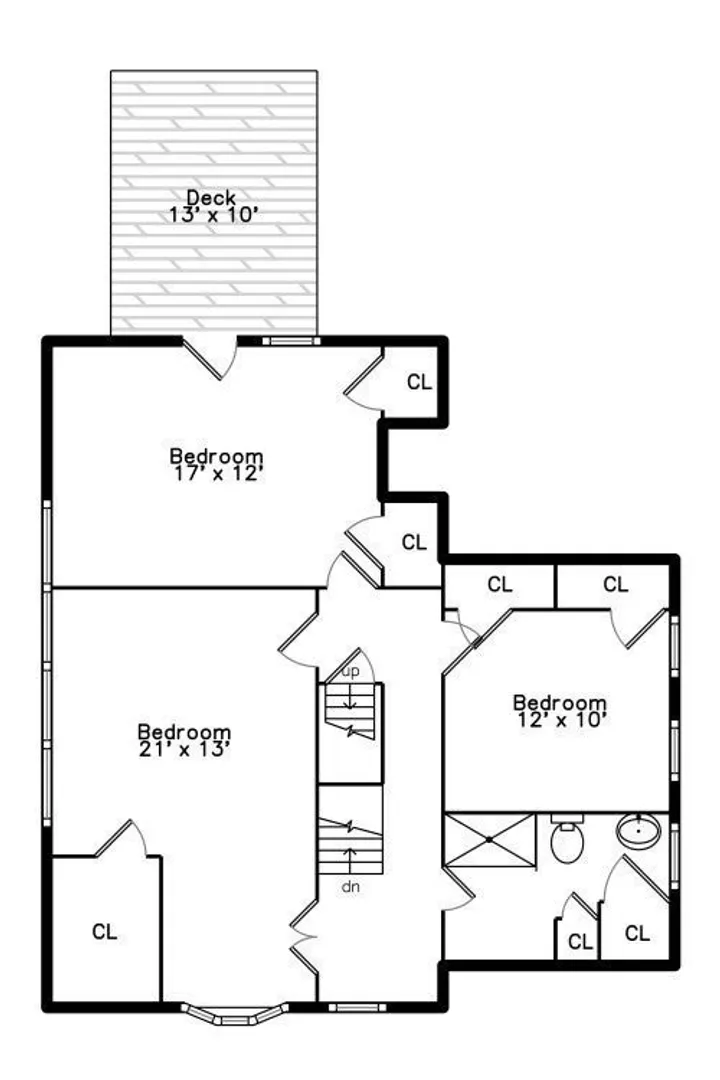
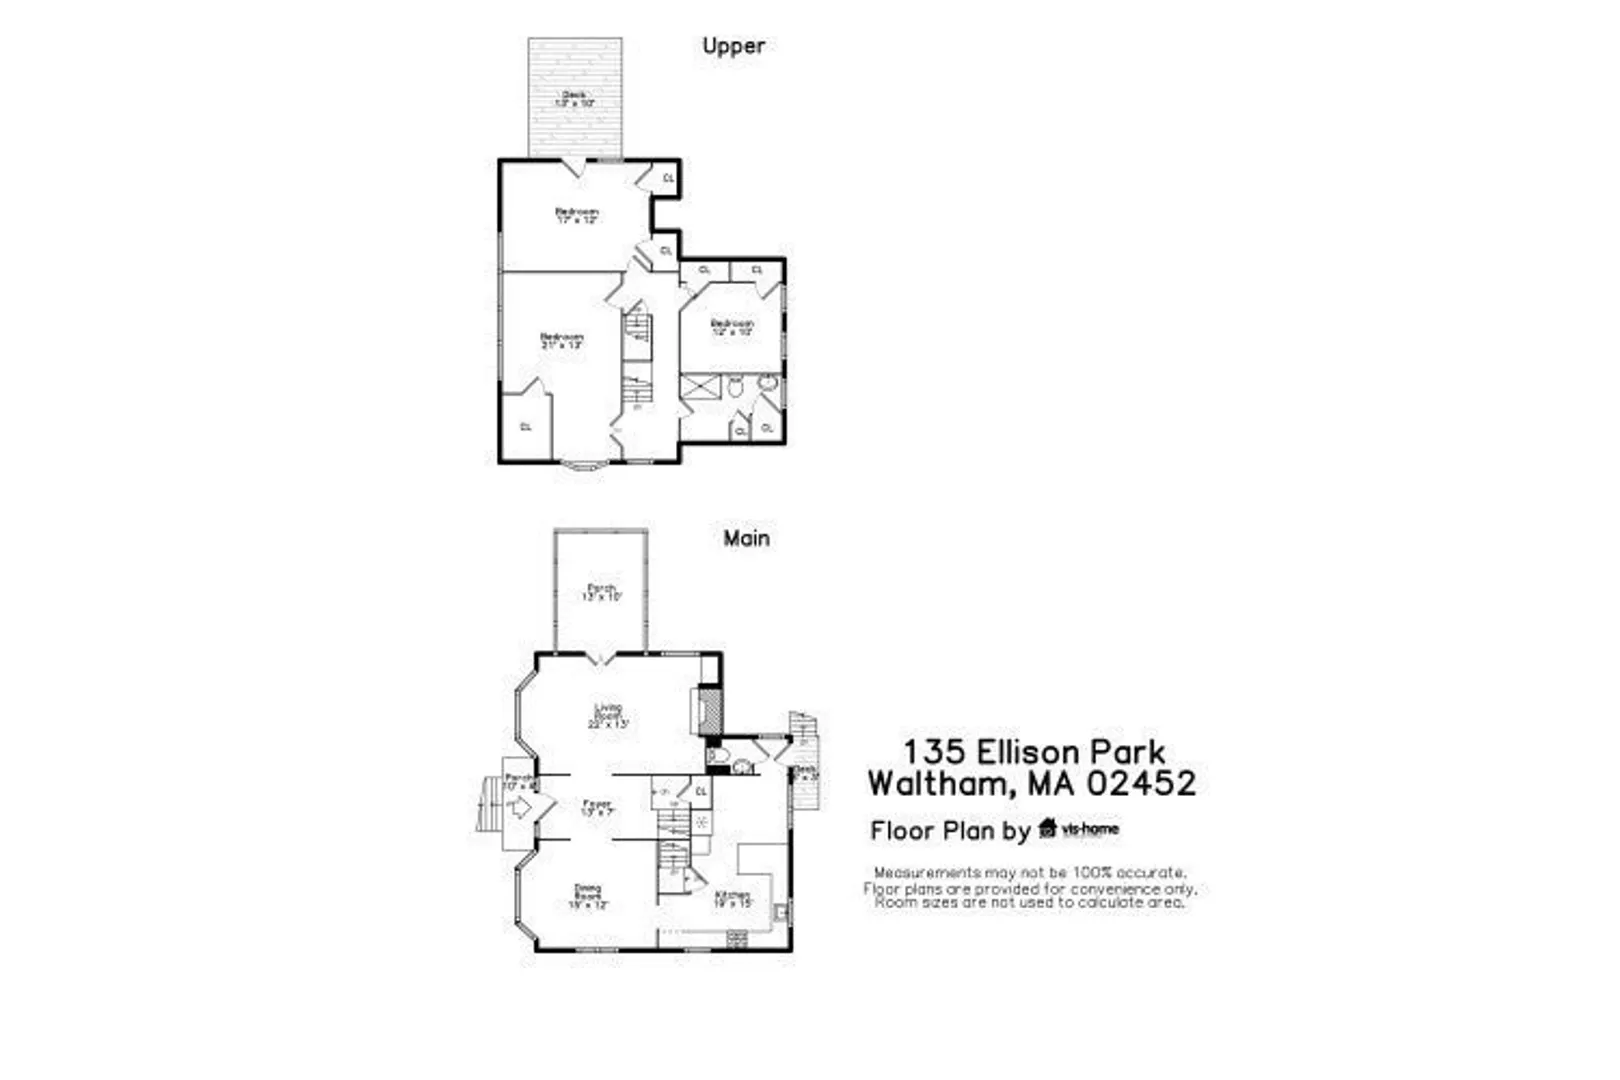
This stunning Craftsman Colonial home offers the perfect blend of historic charm and modern comfort. Nestled in the peaceful, sought after neighborhood of Ellison Park, this home boasts a spacious eat-in kitchen with stainless appliances and granite countertops, a cozy fireplaced living room, and a formal dining room for elegant entertaining, with hardwood flooring throughout. The home offers three bedrooms, each with ample closet space, and one and a half bathrooms. For outdoor living, enjoy the screened in porch or deck off one of the bedrooms. Conveniently located near great restaurants on Moody Street, Waltham's new Rail Trail, and less than a mile from the commuter rail, making it the perfect location for anyone seeking a balance of suburban comfort and urban amenities.
-
Highlights
- Cooling: Window Unit(s)
- Parking Spots: 3
- Property Type: Single Family Residence
- Total Rooms: 6
- Status: Closed
- Heating: Natural Gas
- Property Class: Residential
- Style: Colonial
- Year Built: 1910
-
Additional Details
- Appliances: Gas Water Heater, Range, Dishwasher, Disposal, Microwave, Refrigerator, Washer, Dryer
- Construction: Frame
- Fireplaces: 1
- Foundation: Stone
- Lot Features: Corner Lot
- Roof: Shingle
- Year Built Source: Public Records
- Basement: Unfinished
- Exterior Features: Porch - Enclosed, Patio, Professional Landscaping, Sprinkler System
- Flooring: Wood, Vinyl
- Interior Features: Walk-up Attic
- Road Frontage Type: Public
- Year Built Details: Actual
- Zoning: Res
-
Amenities
- Community Features: Public Transportation, Walk/Jog Trails, Bike Path, Public School
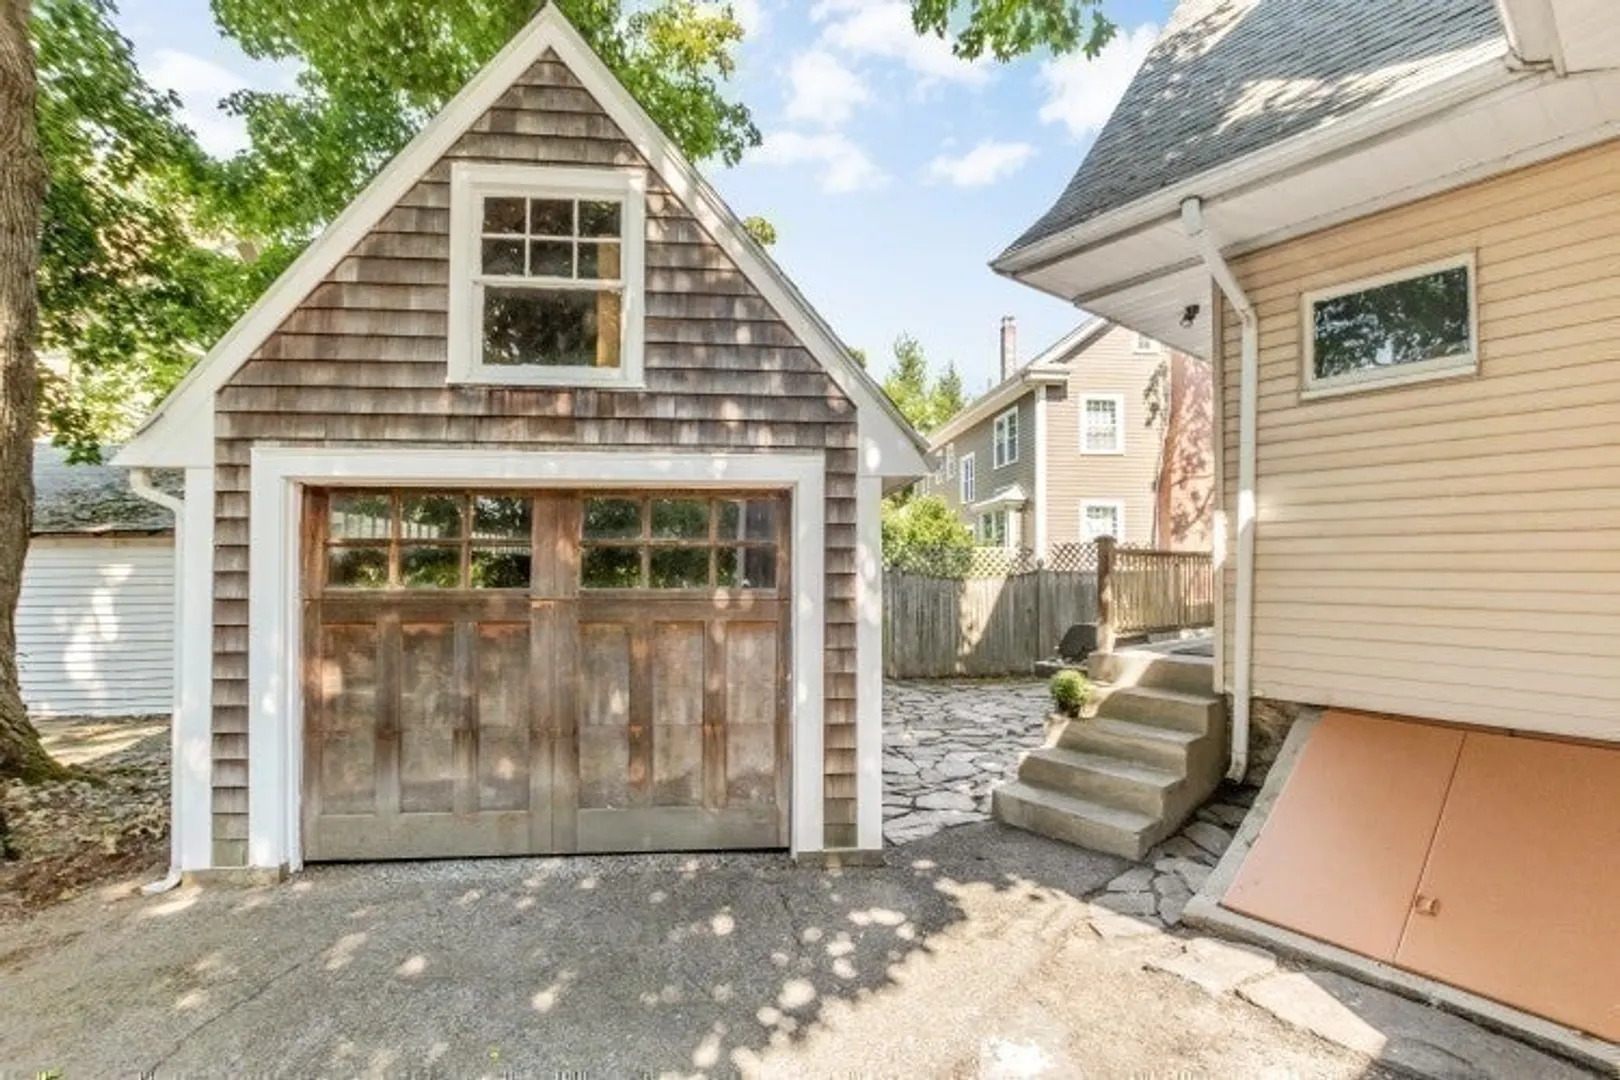
- Parking Features: Detached, Paved Drive, Tandem
- Covered Parking Spaces: 1
- Security Features: Security System
-
Utilities
- Electric: Circuit Breakers, 100 Amp Service
- Water Source: Public
- Sewer: Public Sewer
-
Fees / Taxes
- Assessed Value: $737,300
- Taxes: $7,108
- Tax Year: 2024
Similar Listings
Sold
8 Photos
Sold
14 Photos
Sold
31 Photos
Sold
39 Photos
Content © 2026 MLS Property Information Network, Inc. The information in this listing was gathered from third party resources including the seller and public records.
Listing information provided courtesy of Compass.
MLS Property Information Network, Inc. and its subscribers disclaim any and all representations or warranties as to the accuracy of this information.
