
Sold!
$575,000
4
Beds
1
Bath
1,648
Living Area
-
Property Description
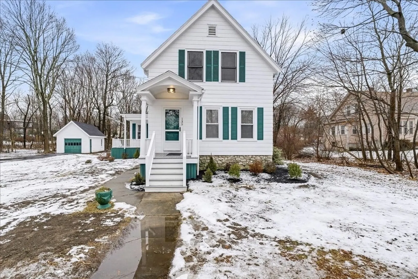
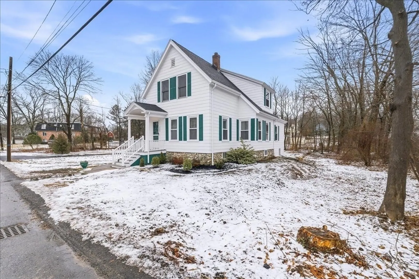
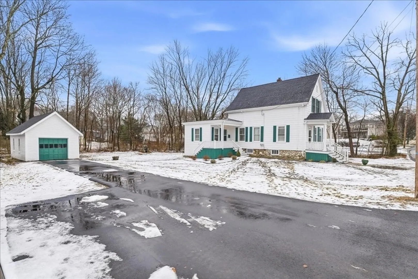
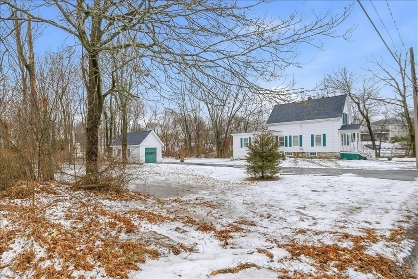
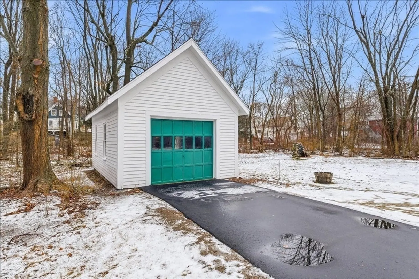
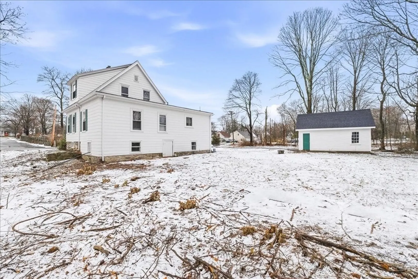
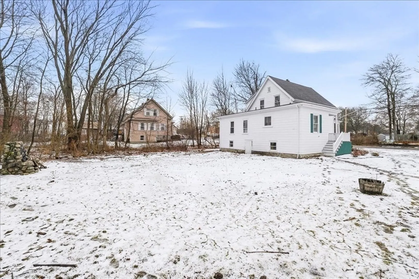
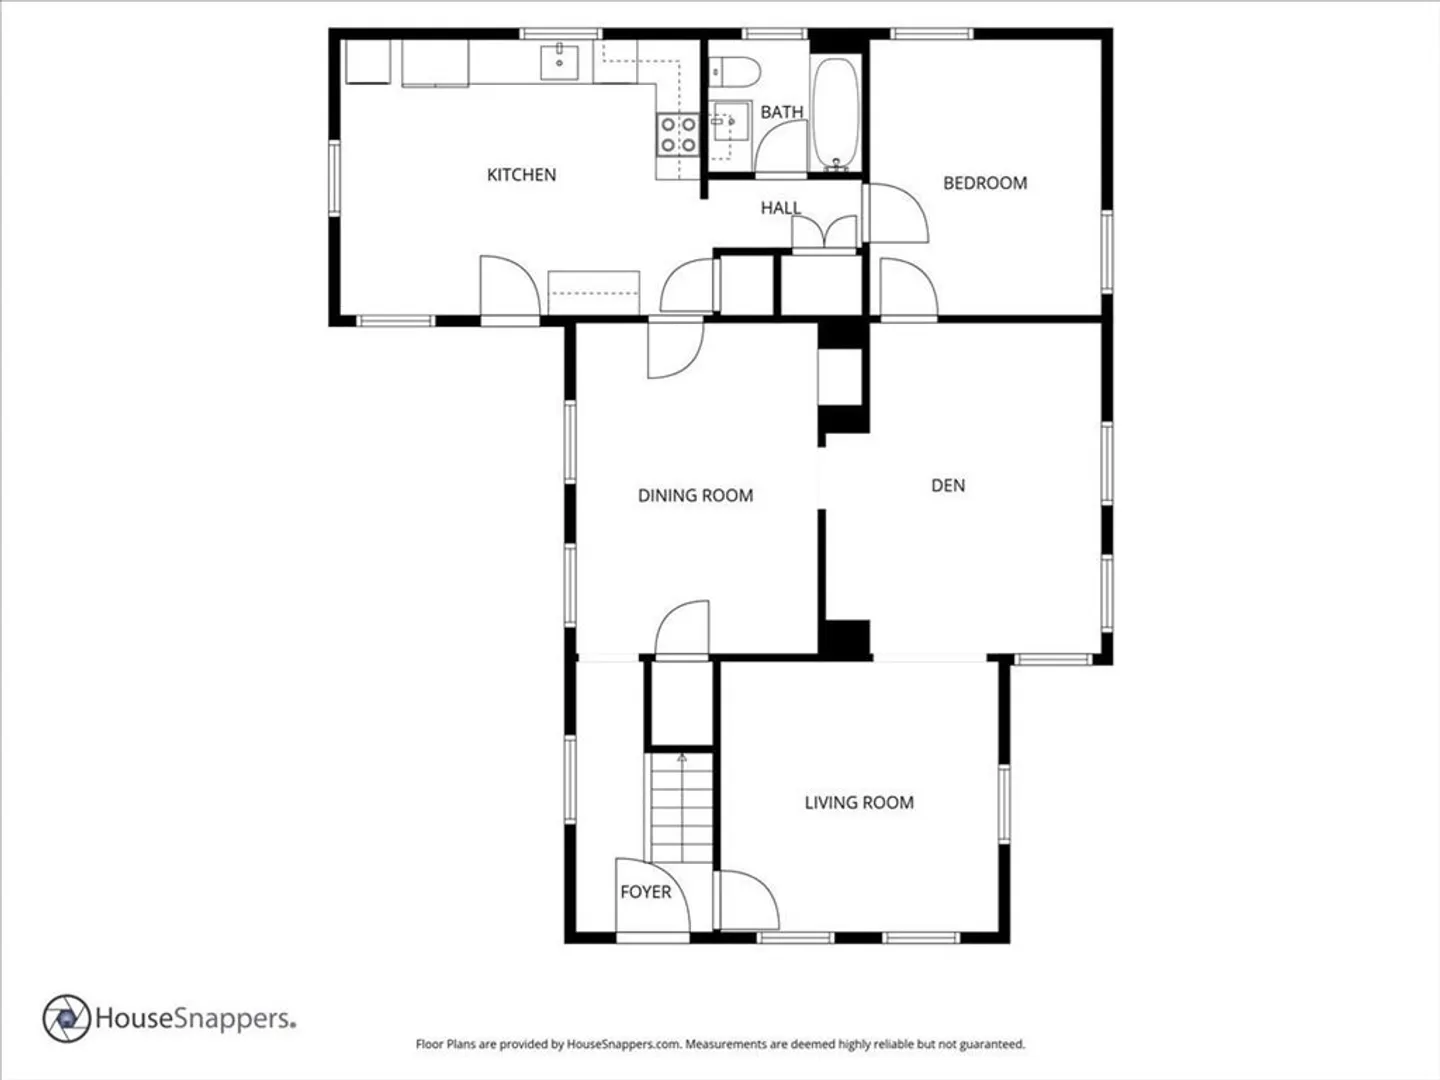
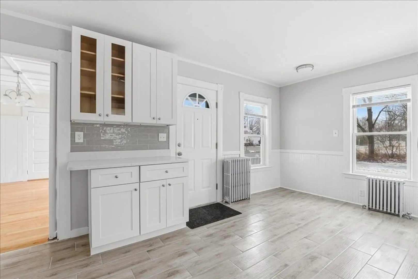
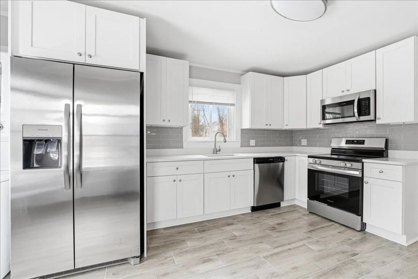
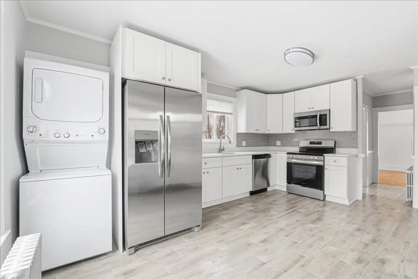
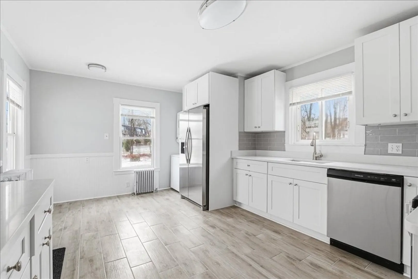
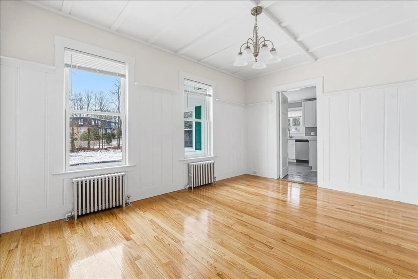
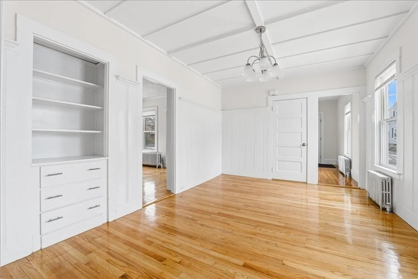
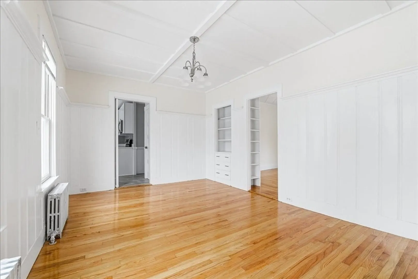
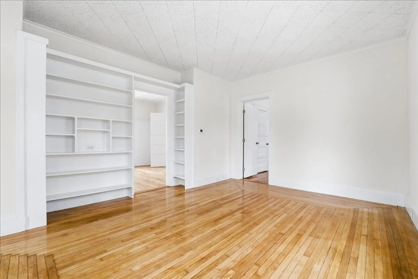
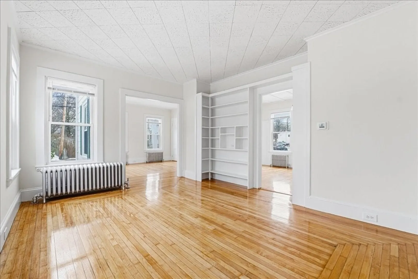
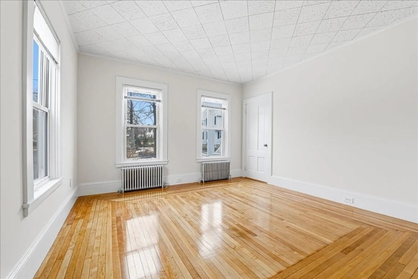
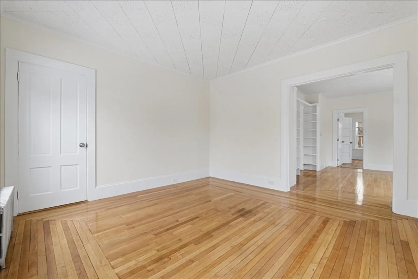
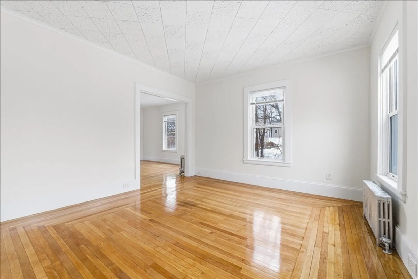
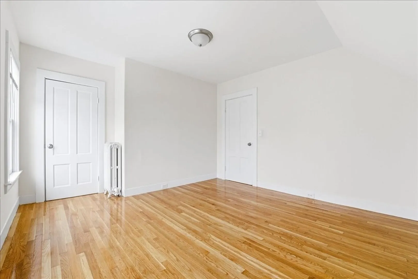
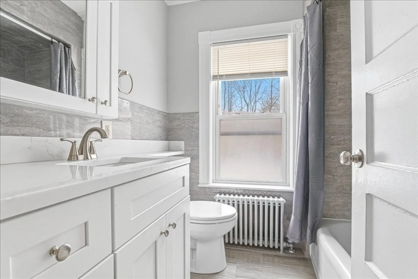
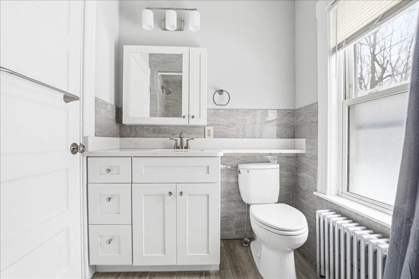
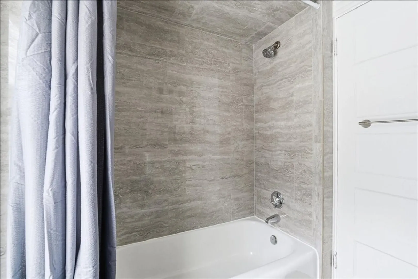
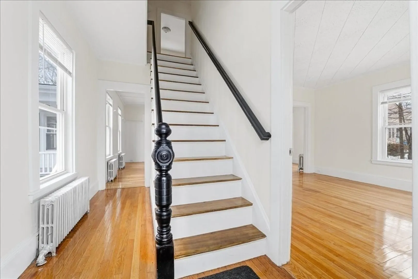
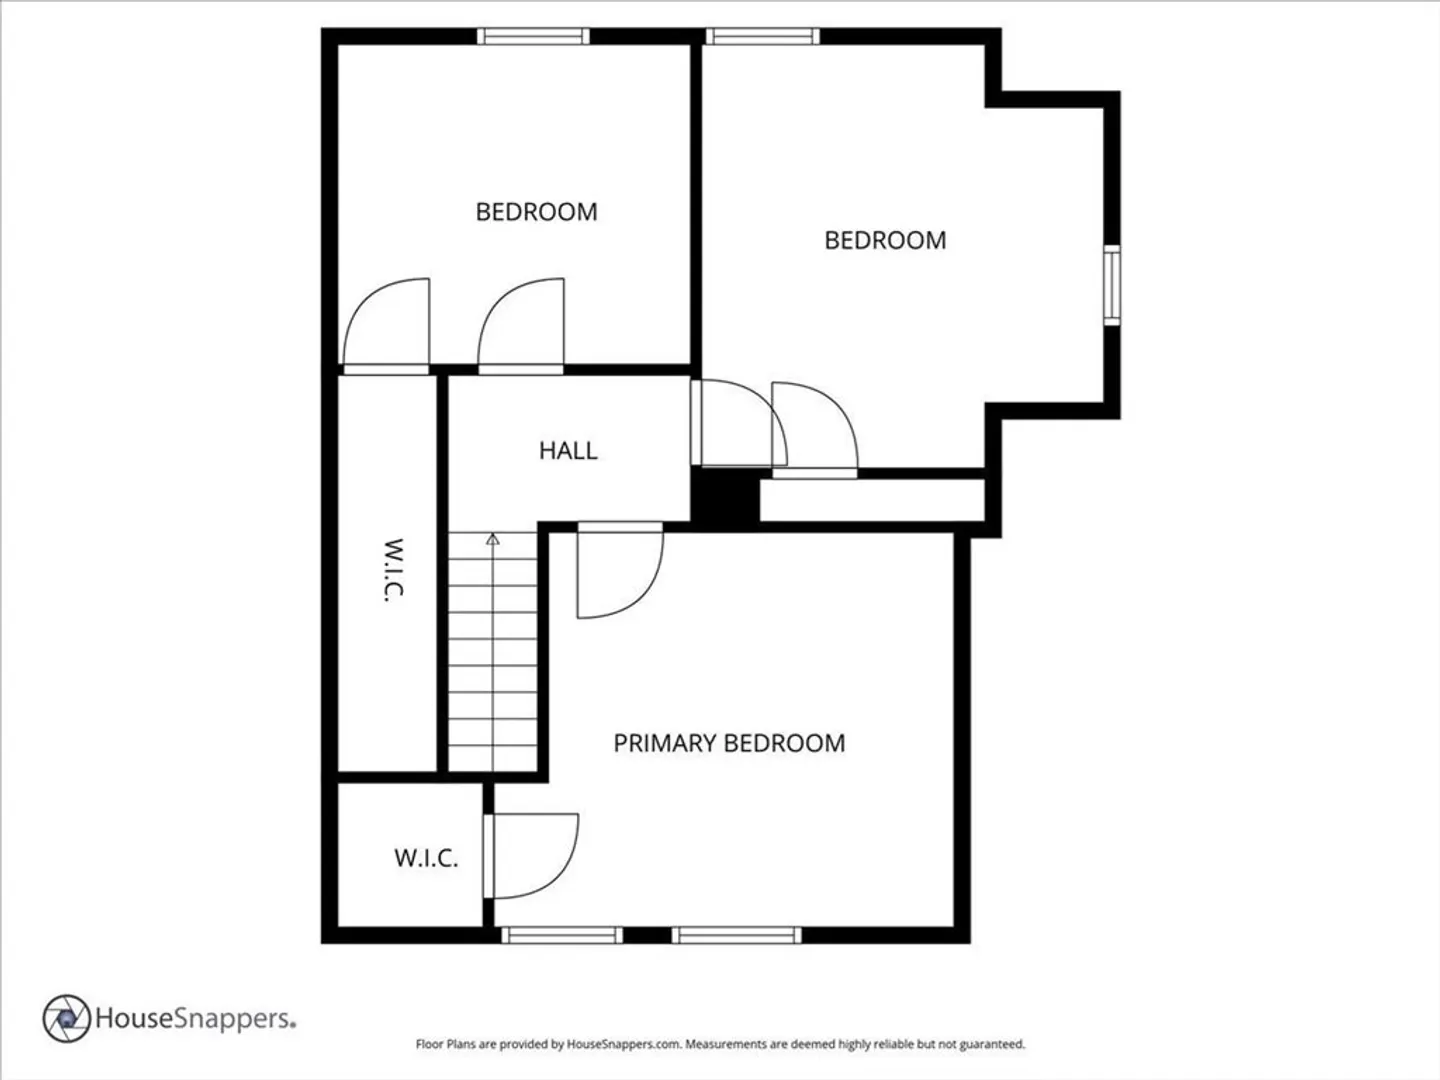
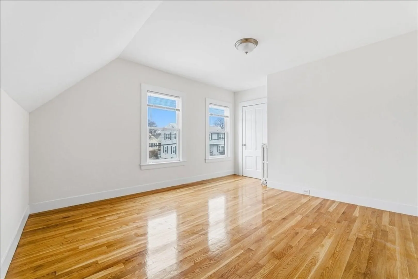
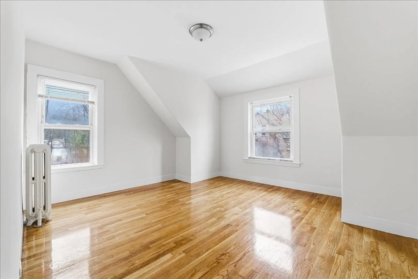
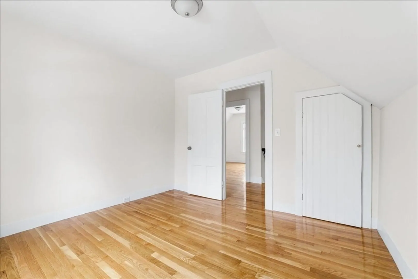
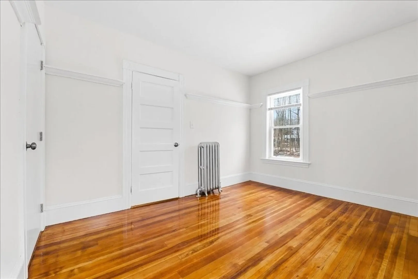
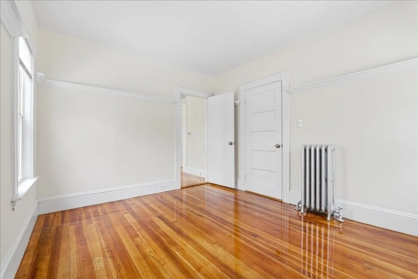
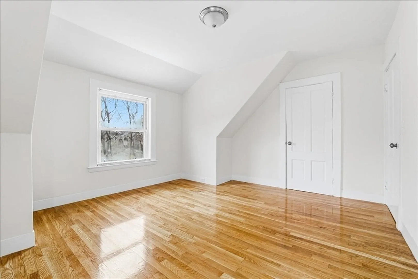
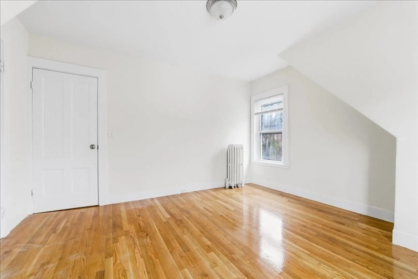
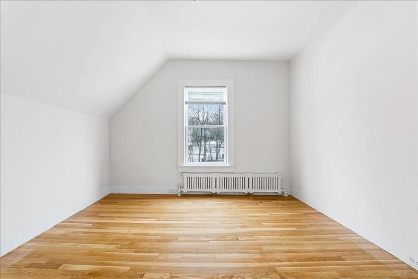
COME FALL IN LOVE with this classic New England Colonial on a spectacular corner lot with gorgeous wood floors, beautifully updated kitchen and bath, and incredible character throughout. The main level boasts a spacious modern kitchen with laundry nook, a formal dining room, two living rooms, a bedroom or home office, and the full bath. There are three additional bedrooms upstairs, and the exterior features a covered porch off the kitchen, ample off-street parking, and a detached one-car garage with potential for expansion / ADU conversion. Terrific side street location less than a mile from both the Abington Commuter Rail station and the "Crown Jewel of Abington" - Island Grove Park. All appliances included. DON'T MISS THIS ONE!
-
Highlights
- Heating: Hot Water, Oil
- Property Class: Residential
- Style: Colonial, Farmhouse
- Year Built: 1901
- Parking Spots: 6
- Property Type: Single Family Residence
- Total Rooms: 8
- Status: Closed
-
Additional Details
- Appliances: Range, Dishwasher, Microwave, Refrigerator, Washer, Dryer
- Construction: Frame
- Flooring: Hardwood, Flooring - Hardwood
- Interior Features: Den
- Road Frontage Type: Public
- SqFt Source: Public Record
- Year Built Source: Public Records
- Basement: Interior Entry
- Exterior Features: Porch
- Foundation: Stone
- Lot Features: Corner Lot, Level
- Roof: Shingle
- Year Built Details: Approximate, Renovated Since
- Zoning: R-30
-
Amenities
- Community Features: Public Transportation, Shopping, T-Station
- Parking Features: Detached, Paved Drive, Off Street
- Covered Parking Spaces: 1
- Waterfront Features: Lake/Pond, 1/2 to 1 Mile To Beach, Beach Ownership(Public)
-
Utilities
- Electric: Circuit Breakers
- Water Source: Public
- Sewer: Public Sewer
-
Fees / Taxes
- Assessed Value: $428,100
- Taxes: $5,591
- Tax Year: 2025
Similar Listings

Sold
30 Photos
Sold
29 Photos
Sold
40 Photos
Sold
38 Photos
Content © 2026 MLS Property Information Network, Inc. The information in this listing was gathered from third party resources including the seller and public records.
Listing information provided courtesy of Escalate Real Estate.
MLS Property Information Network, Inc. and its subscribers disclaim any and all representations or warranties as to the accuracy of this information.
