
Sold!
$360,000
3
Beds
1/1
Bath
1,043
Living Area
-
Property Description
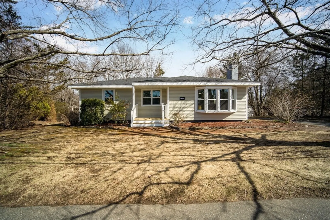
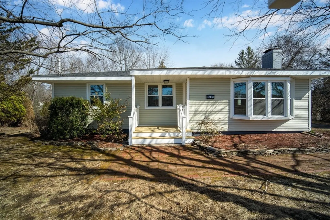
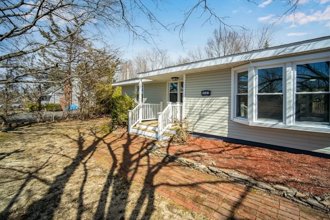
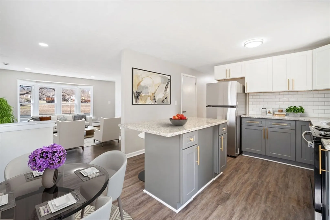
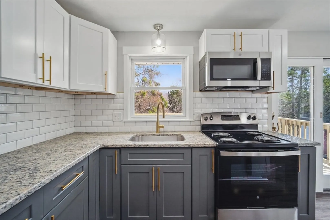
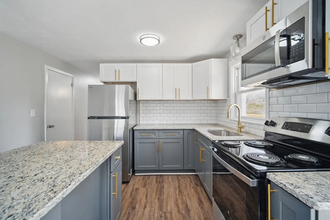
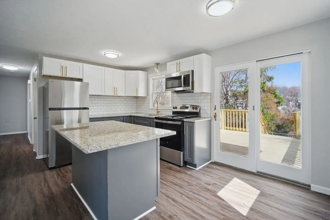
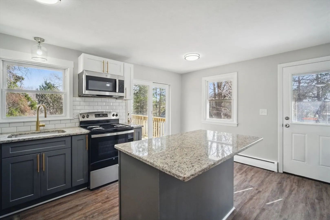
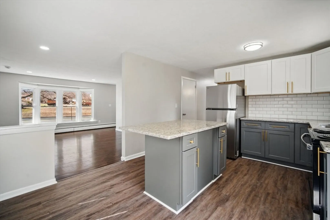
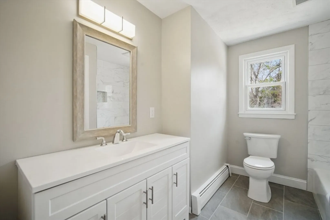
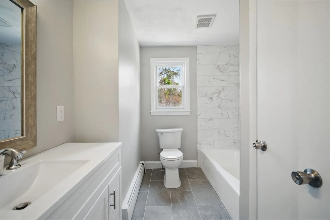
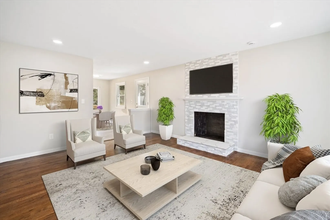
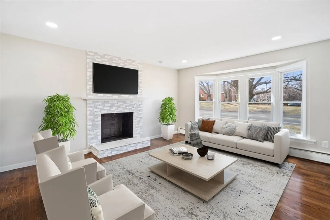
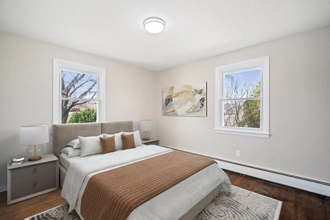
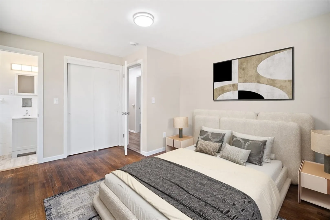
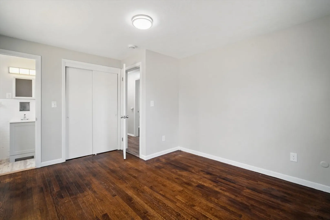
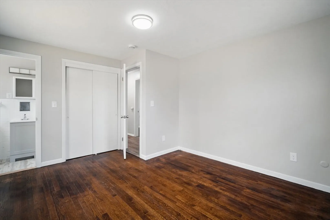
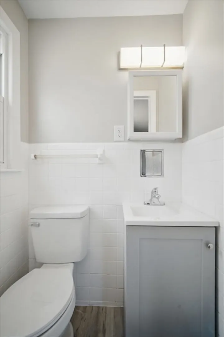
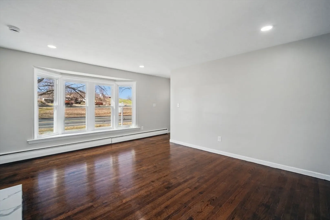
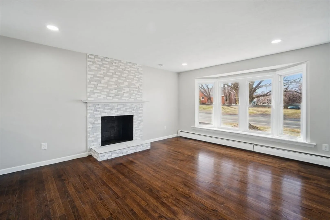
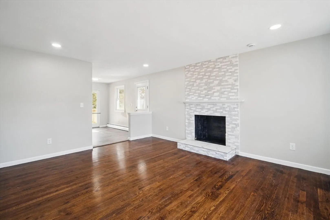
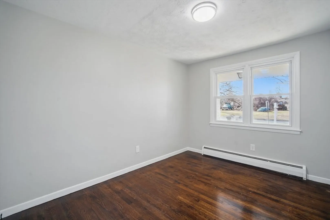
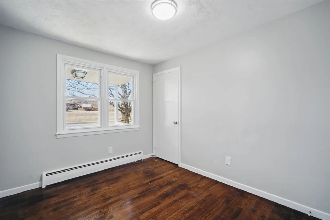
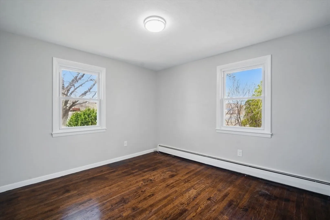
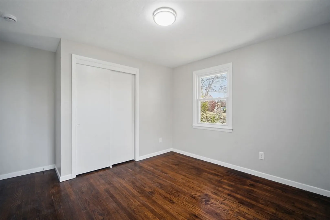
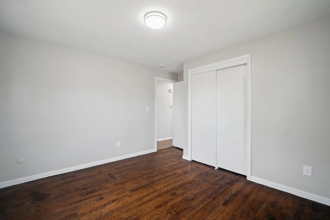
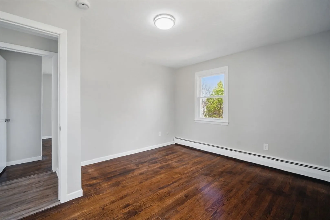
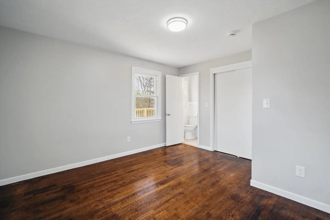
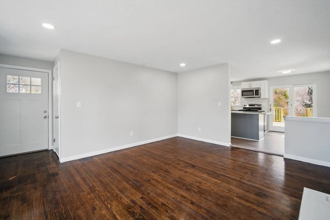
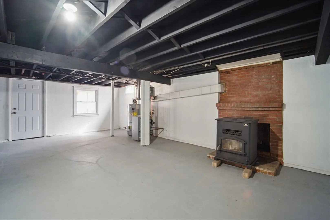
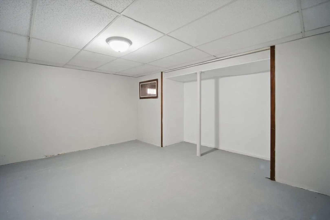
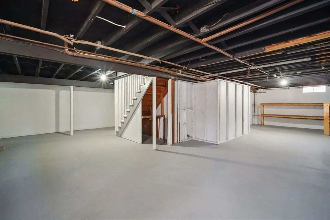
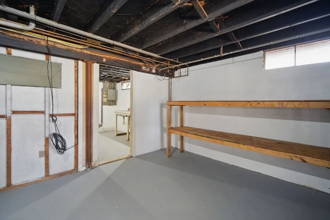
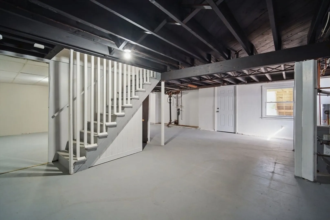
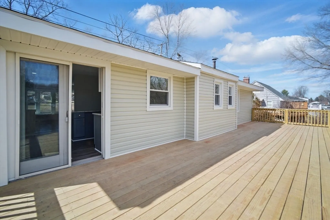
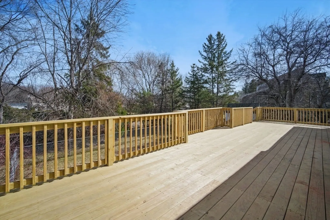
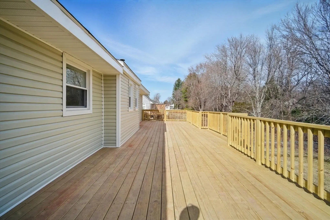
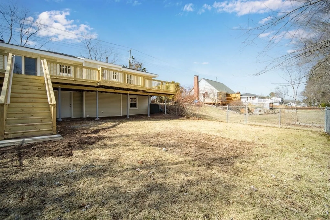
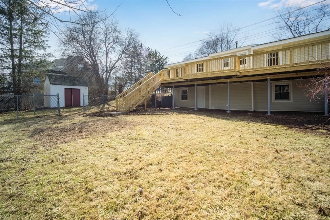
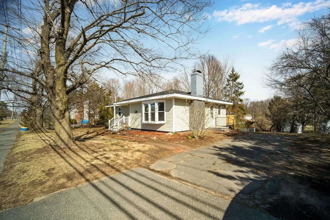
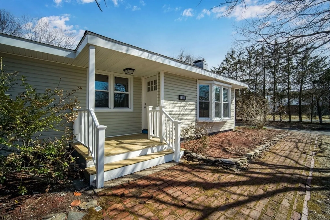
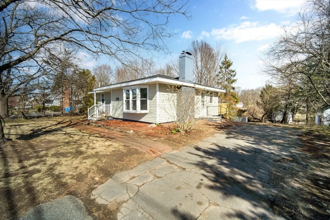
Beautifully renovated 3 bedroom, 1.5 bathroom home in Agawam! This charming home has been thoughtfully updated with modern finishes and an open floor plan. The living room features a striking floor-to-ceiling tiled fireplace, a bright bay window, and recessed lighting. The kitchen boasts granite countertops, a center island, stainless steel appliances, gold hardware, subway tile backsplash, and two-tone cabinetry. A sliding glass door leads to a massive new wooden deck. The 3 bedrooms have refinished wood floors and ample closets. The primary bedroom includes an updated half bath, while the full bath features ceramic tile, a tub/shower combo, a linen closet, and an upgraded vanity. The walkout basement offers a partially finished, versatile bonus area, storage, and laundry hookups. Outside, enjoy a large fenced-in yard with a storage shed. Updates also include a new roof, siding, and windows for maximum efficiency! Don’t miss this move-in-ready gem—schedule a showing today!
-
Highlights
- Heating: Baseboard, Natural Gas
- Property Class: Residential
- Style: Ranch
- Year Built: 1964
- Parking Spots: 2
- Property Type: Single Family Residence
- Total Rooms: 6
- Status: Closed
-
Additional Details
- Appliances: Gas Water Heater, Range, Microwave, Refrigerator
- Construction: Frame
- Fireplaces: 2
- Interior Features: Closet, Lighting - Overhead, Bonus Room
- SqFt Source: Public Record
- Year Built Source: Public Records
- Basement: Full
- Exterior Features: Deck - Wood, Storage, Fenced Yard
- Foundation: Concrete Perimeter
- Road Frontage Type: Public
- Year Built Details: Actual
- Zoning: Bb
-
Amenities
- Community Features: Public Transportation, Shopping, Pool, Park, Walk/Jog Trails, House of Worship, Private School, Public School
- Parking Features: Paved Drive, Paved
-
Utilities
- Electric: Circuit Breakers
- Water Source: Public
- Sewer: Public Sewer
-
Fees / Taxes
- Assessed Value: $258,900
- Taxes: $3,790
- Tax Year: 2025
Similar Listings
Sold
31 Photos
Sold
42 Photos
Sold
42 Photos
Sold
38 Photos
Content © 2026 MLS Property Information Network, Inc. The information in this listing was gathered from third party resources including the seller and public records.
Listing information provided courtesy of Lock and Key Realty Inc..
MLS Property Information Network, Inc. and its subscribers disclaim any and all representations or warranties as to the accuracy of this information.
