
Sold!
$1,262,500
3
Beds
1
Bath
1,337
Living Area
-
Property Description
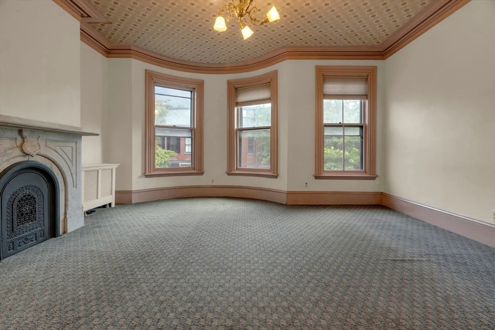
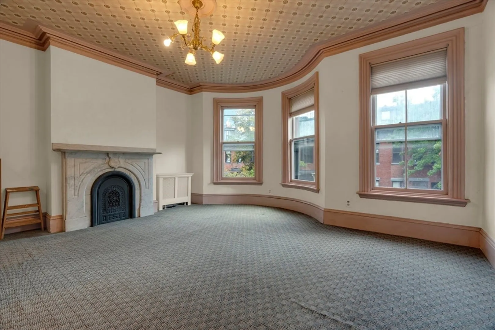
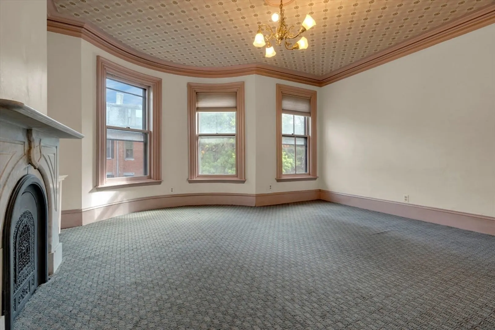
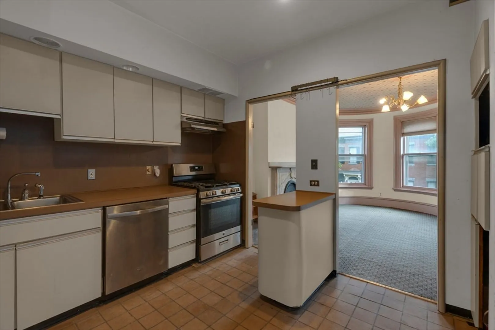
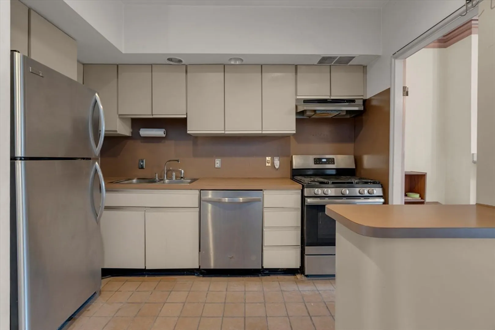
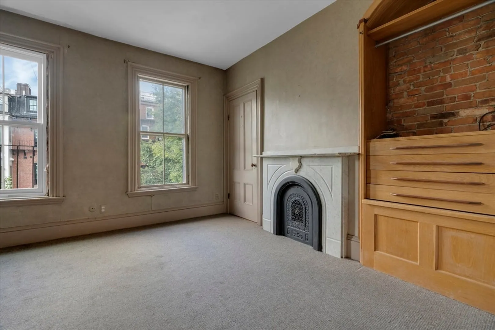
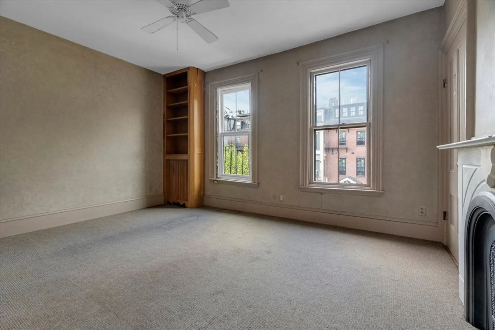
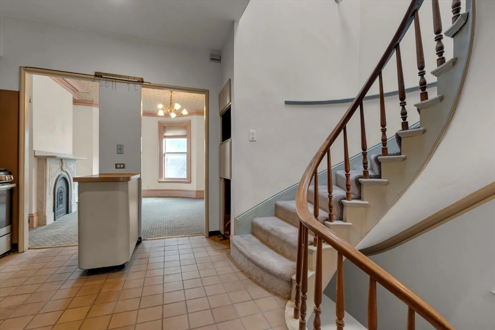
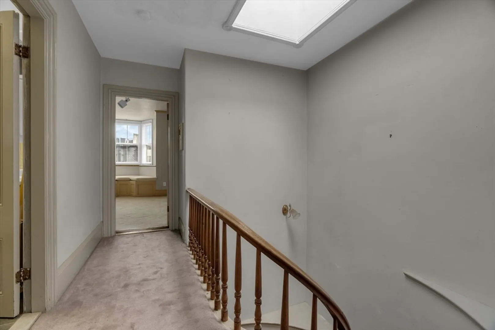
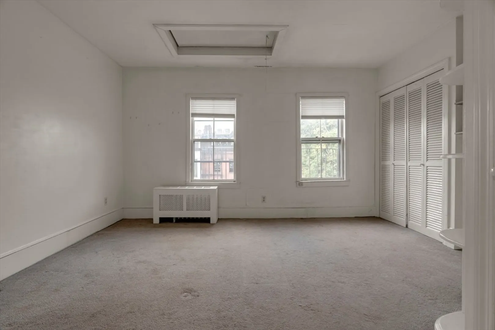
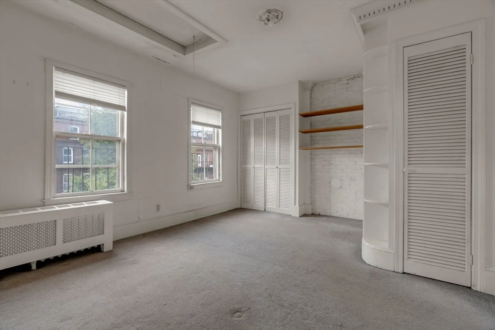
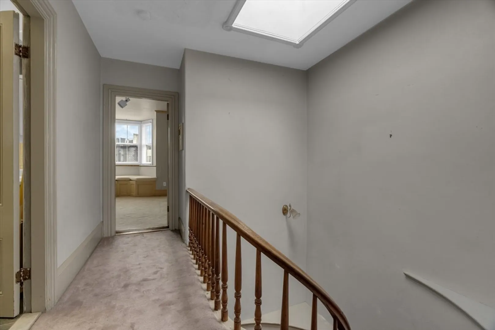
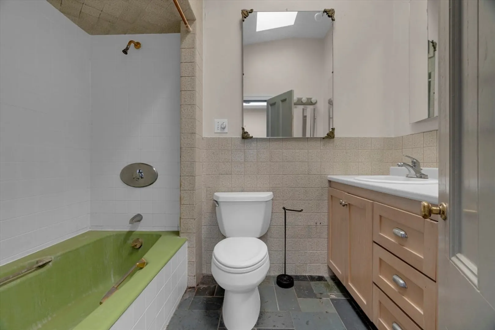
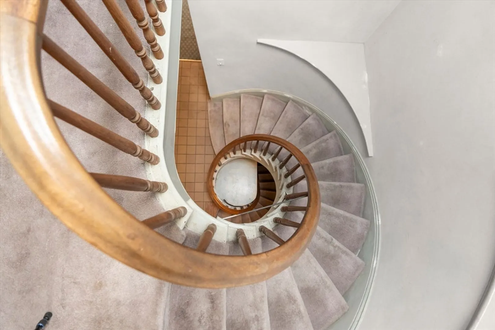
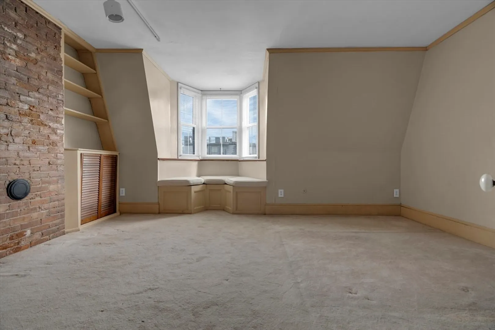
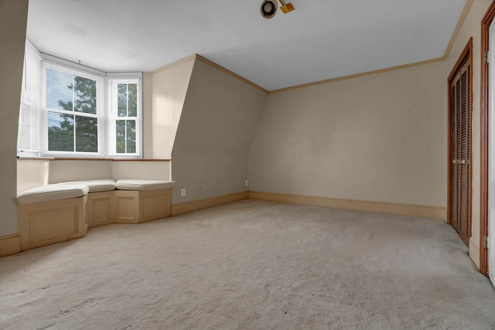
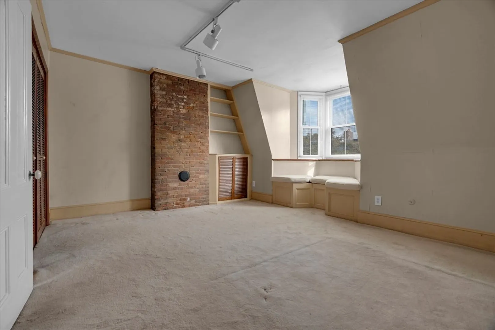
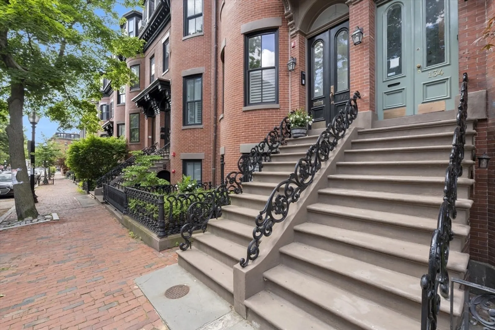
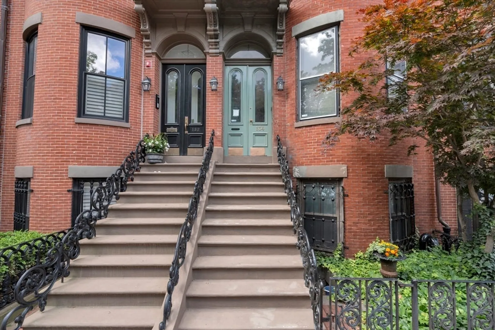
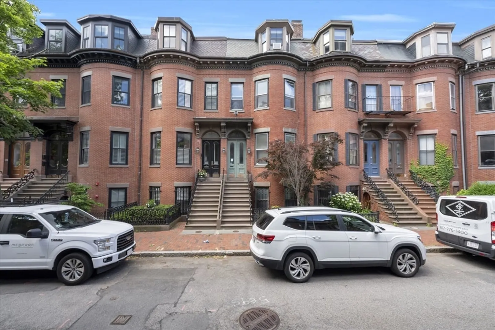
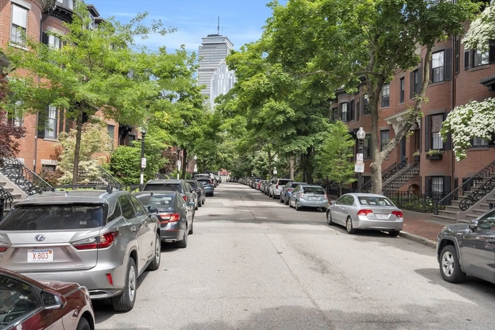
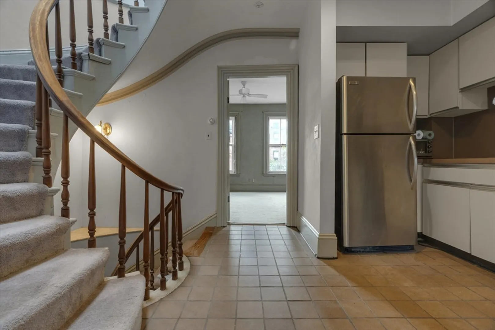
Imagine your dream home in this penthouse duplex with unlimited potential on a great South End side street! Staircase from the building entrance leads directly to your living level and front room with bow window, original marble mantel and crown molding. Large center kitchen with gas cooking opens to rear room that is presently used as a bedroom. Upstairs off the skylit hallway are two extra large bedrooms including one with bay window and tile bath with skylight. Includes one tandem parking space behind the building and roof rights. Rare opportunity to confidently invest your creative design choices in this diamond in the rough!
-
Highlights
- Area: South End
- Heating: Hot Water, Natural Gas
- Parking Spots: 1
- Property Type: Condominium
- Total Rooms: 5
- Year Built: 1850
- Cooling: Window Unit(s)
- HOA Fee: $480
- Property Class: Residential
- Stories: 2
- Unit Number: 3
- Status: Closed
-
Additional Details
- Basement: N
- Exterior Features: Deck - Roof + Access Rights
- Total Number of Units: 3
- Year Built Source: Public Records
- Construction: Frame, Brick
- SqFt Source: Master Deed
- Year Built Details: Approximate
- Zoning: R2
-
Amenities
- Community Features: Public Transportation, Shopping, Tennis Court(s), Park, Walk/Jog Trails, Medical Facility, Bike Path, T-Station, University
- Security Features: Intercom
- Parking Features: Tandem, Assigned
-
Utilities
- Sewer: Public Sewer
- Water Source: Public
-
Fees / Taxes
- Assessed Value: $2,957,400
- HOA Fee Includes: Electricity, Gas, Water, Sewer, Insurance, Reserve Funds
- Taxes: $32,236
- HOA Fee Frequency: Monthly
- Tax Year: 2024
Similar Listings



Sold
12 Photos
Sold

23 Photos
Sold
7 Photos
Sold
34 Photos
Content © 2026 MLS Property Information Network, Inc. The information in this listing was gathered from third party resources including the seller and public records.
Listing information provided courtesy of RichHaen.com Realty.
MLS Property Information Network, Inc. and its subscribers disclaim any and all representations or warranties as to the accuracy of this information.
