
Sold!
$579,500
4
Beds
2
Baths
1,404
Living Area
-
Property Description
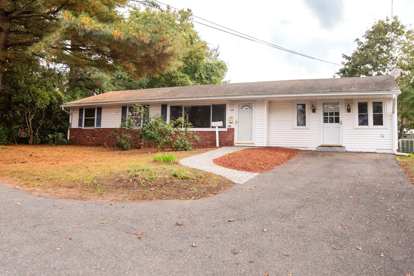
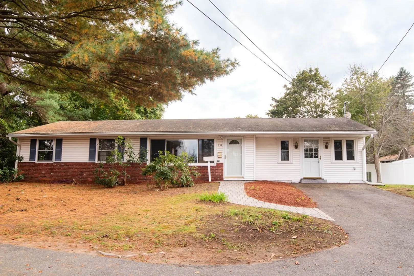
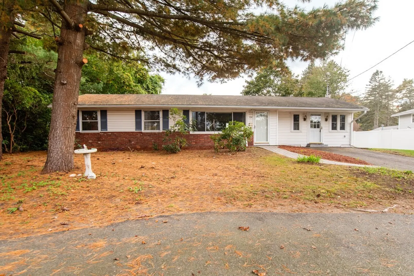
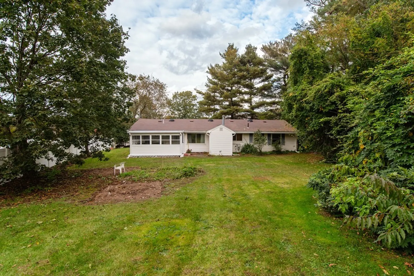
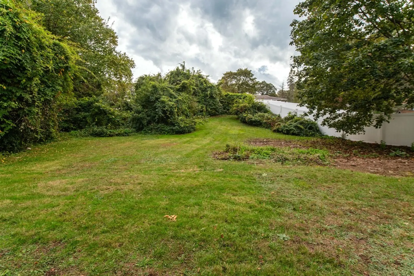
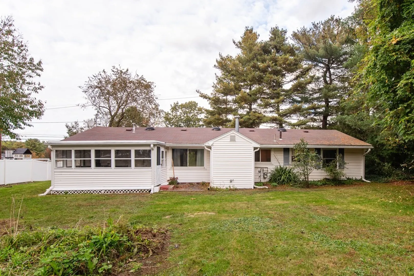
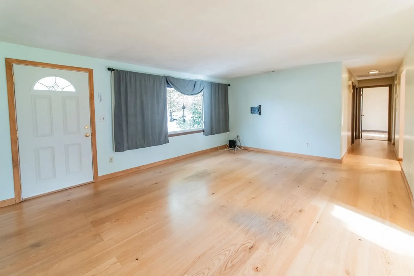
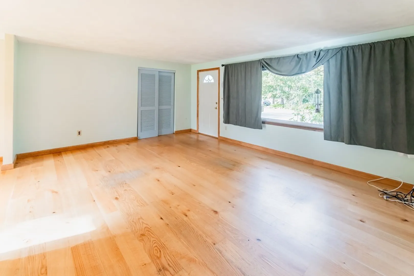
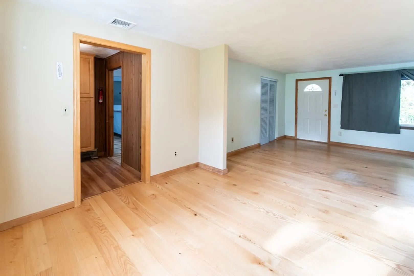
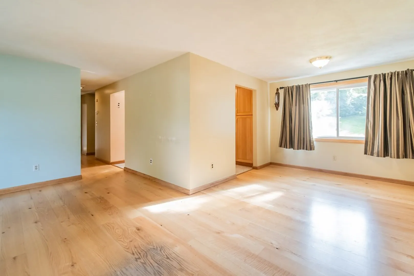
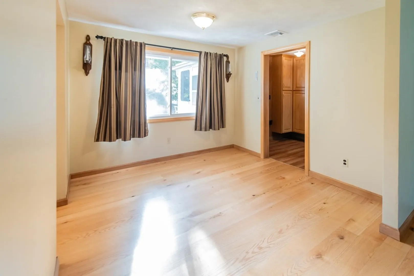
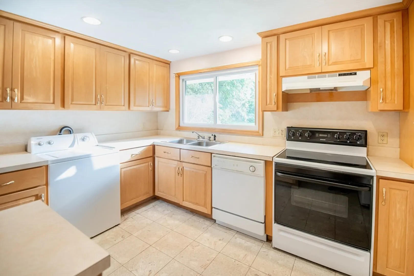
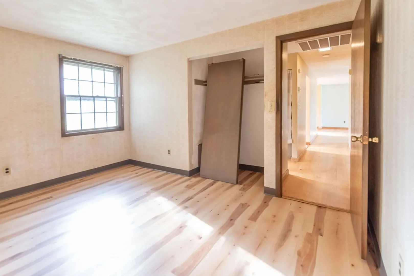
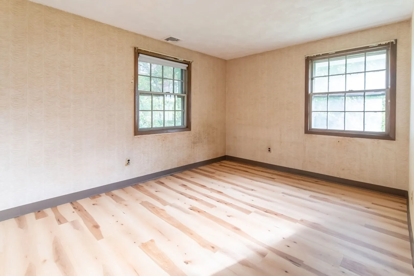
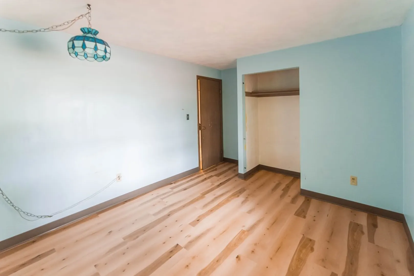
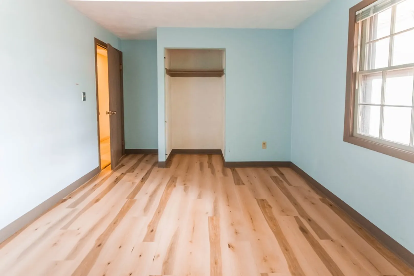
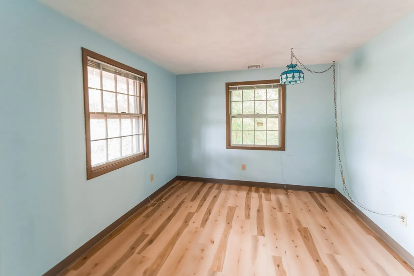
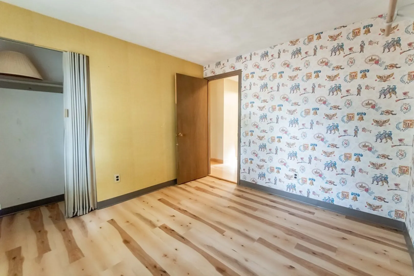
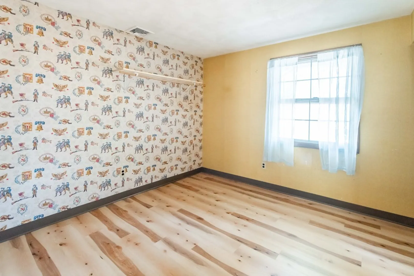
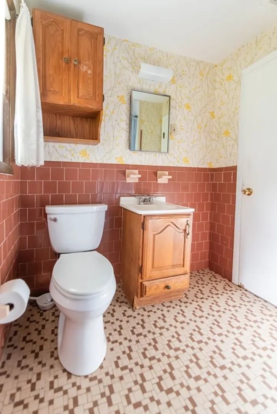
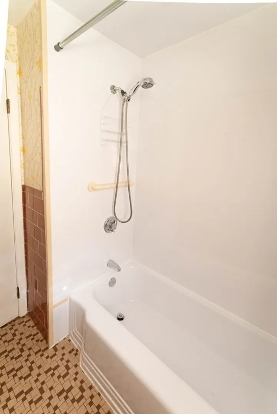
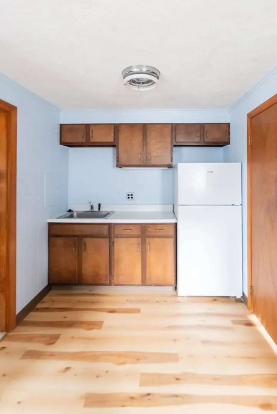
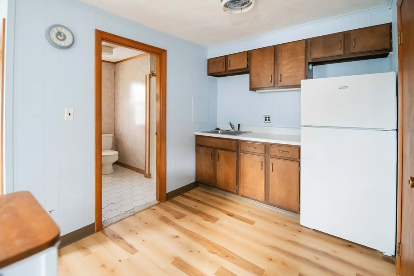
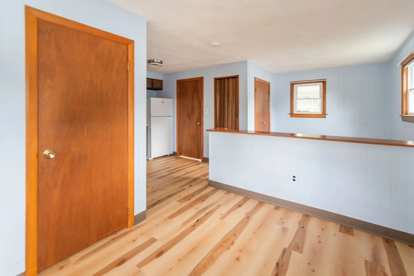
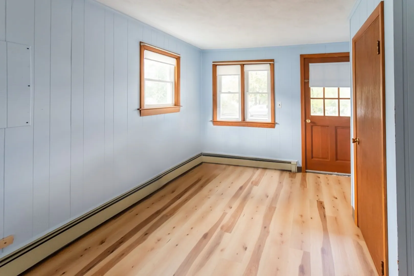
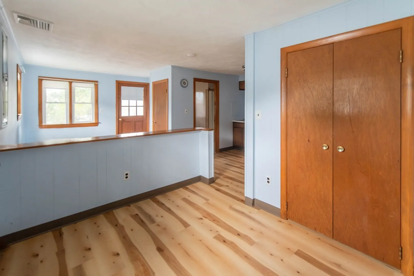
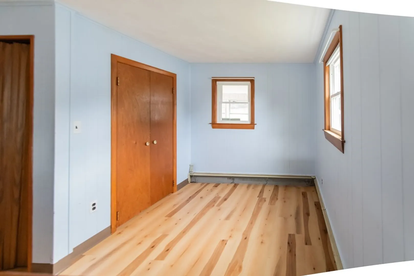
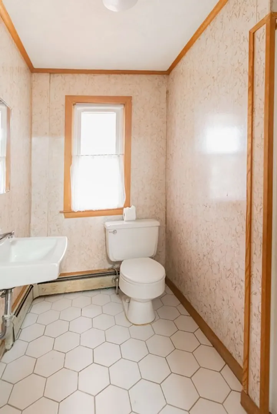
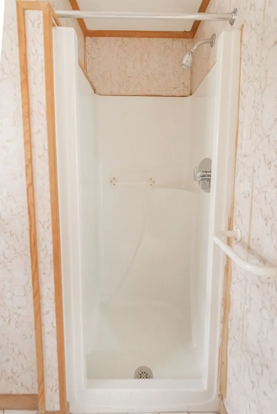
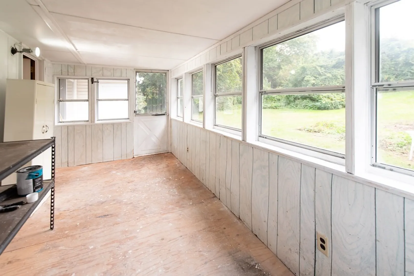
Welcome to 134 Russell Street. This home has 4 bedrooms and 2 baths. The main home has 3 bedrooms and 1 full bath; with brand new laminate flooring throughout the bedrooms. The right hand side of the home has1 bedroom, a 3/4 bath, and new laminate floors throughout; and, could be used as an in-law apartment, or a teen suite. Home has central A/C throughout. This home also has parking for 4 cars; and a large backyard for family gatherings. Please make your appointment today!
-
Highlights
- Area: West Peabody
- Heating: Heat Pump, Electric
- Property Class: Residential
- Style: Ranch
- Year Built: 1960
- Cooling: Central Air, Heat Pump
- Parking Spots: 4
- Property Type: Single Family Residence
- Total Rooms: 8
- Status: Closed
-
Additional Details
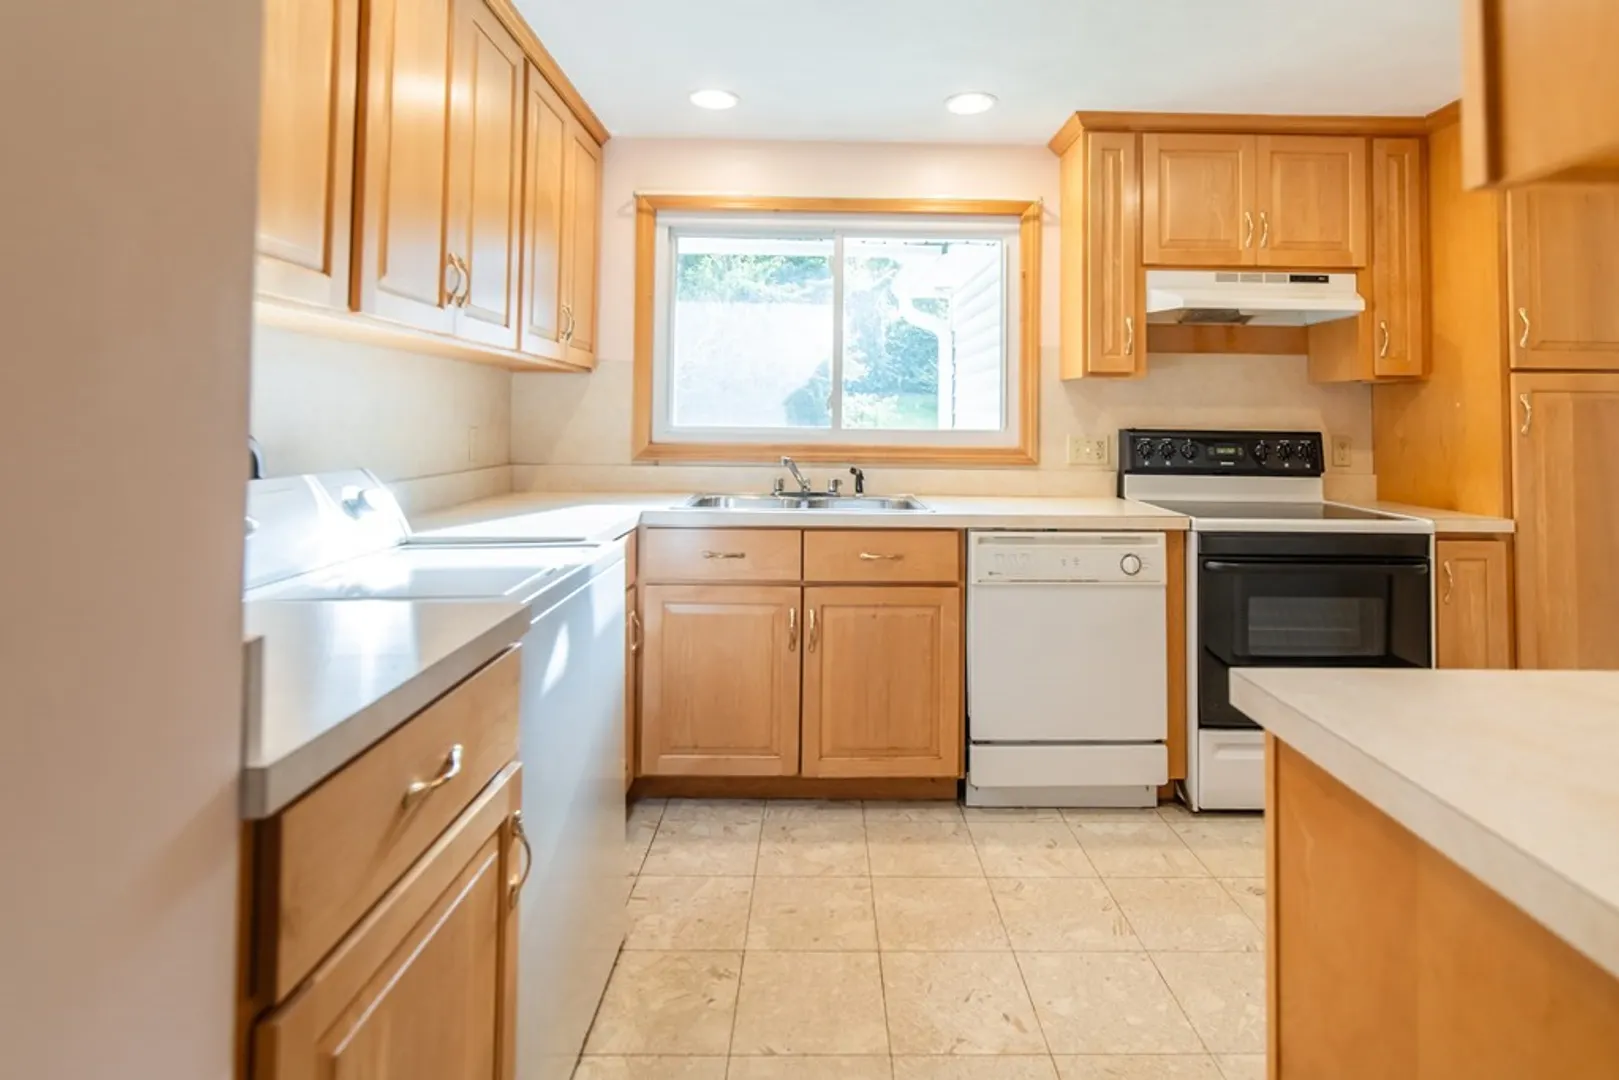
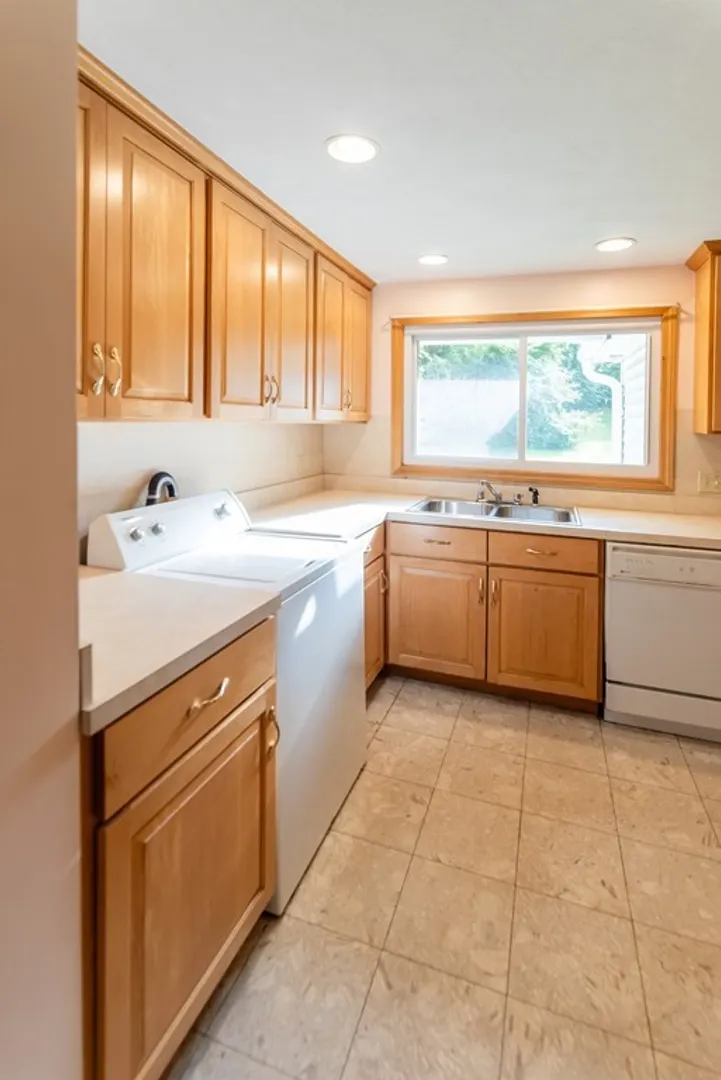
- Appliances: Range, Dishwasher, Disposal, Refrigerator, Washer, Dryer, Utility Connections for Electric Range, Utility Connections for Electric Dryer
- Exclusions: Nothing.
- Flooring: Tile, Vinyl, Laminate, Flooring - Laminate
- Interior Features: Kitchen
- Road Frontage Type: Public
- Year Built Details: Actual
- Zoning: R -1
- Construction: Frame
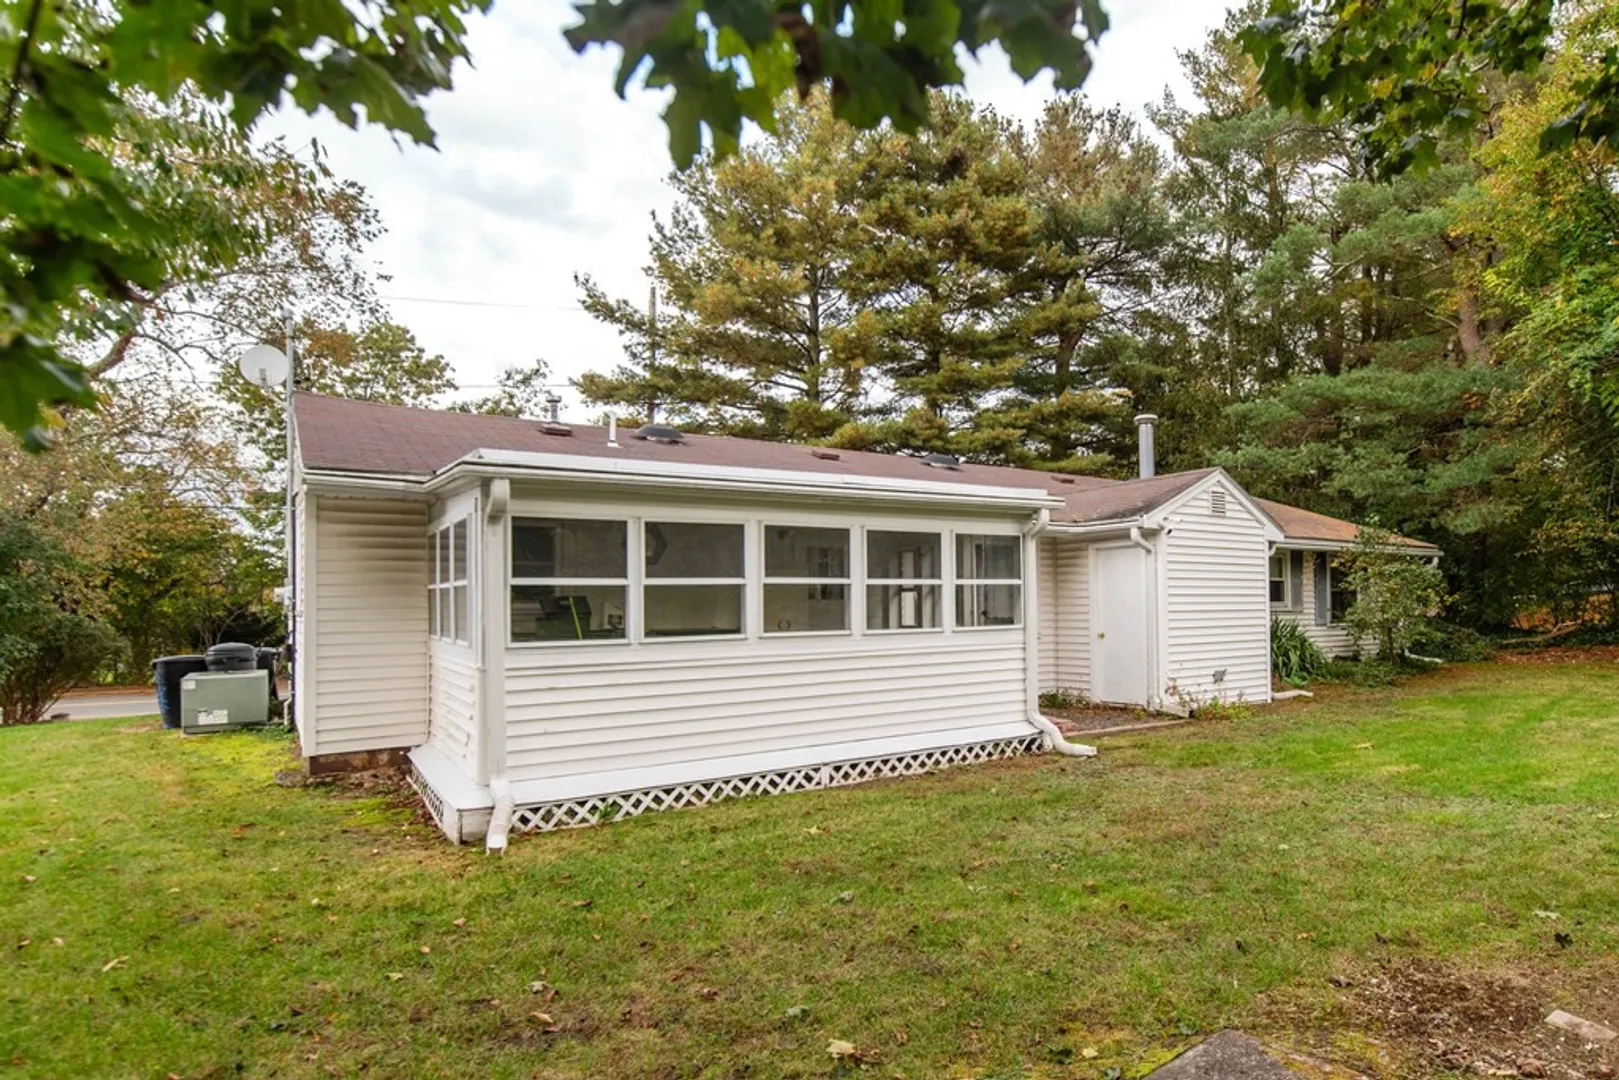
- Exterior Features: Porch - Enclosed, Rain Gutters
- Foundation: Concrete Perimeter
- Lot Features: Wooded, Gentle Sloping
- Roof: Shingle
- Year Built Source: Public Records
-
Amenities
- Community Features: Shopping, Park, Medical Facility, Laundromat, Bike Path, Highway Access, House of Worship, Public School
- Parking Features: Paved Drive, Off Street, Tandem, Paved
-
Utilities
- Electric: 110 Volts, 200+ Amp Service
- Water Source: Public
- Sewer: Public Sewer
-
Fees / Taxes
- Assessed Value: $486,900
- Compensation Based On: Gross/Full Sale Price
- Tax Year: 2023
- Buyer Agent Compensation: 2,0%
- Facilitator Compensation: 2.0%
- Taxes: $4,635
Similar Listings
Sold
34 Photos
Sold
11 Photos
Sold
18 Photos
Sold
32 Photos
Content © 2026 MLS Property Information Network, Inc. The information in this listing was gathered from third party resources including the seller and public records.
Listing information provided courtesy of Citylight Homes LLC.
MLS Property Information Network, Inc. and its subscribers disclaim any and all representations or warranties as to the accuracy of this information.
