
Sold!
$679,000
4
Beds
3
Baths
1,836
Living Area
-
Property Description
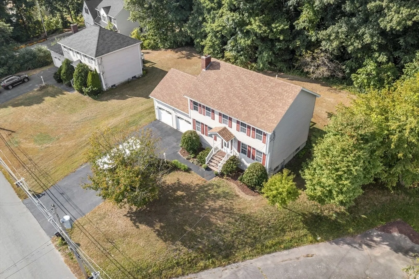
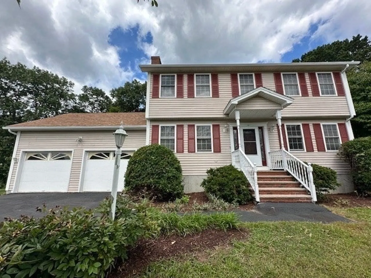
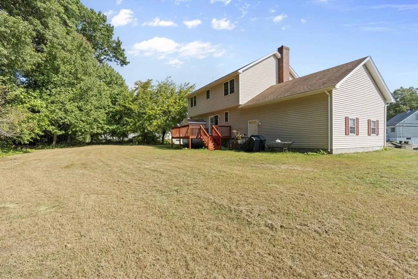
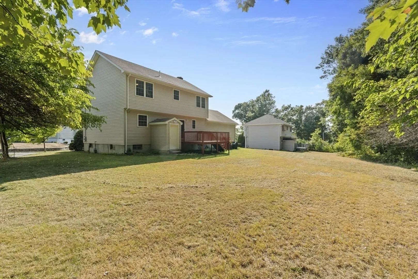
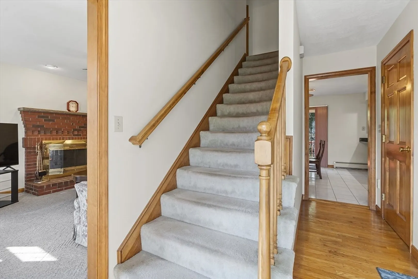
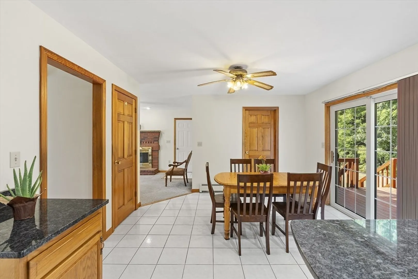
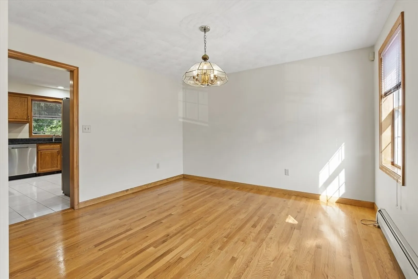
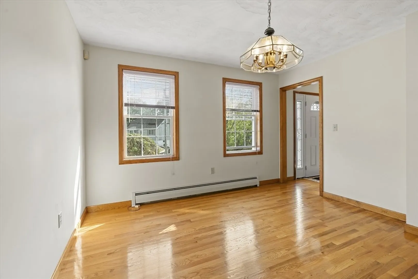
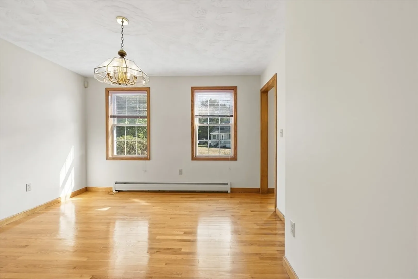
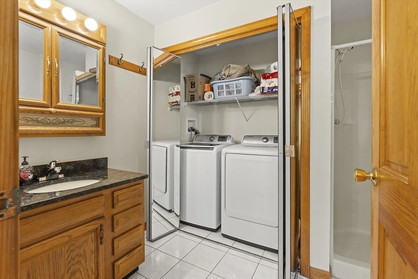
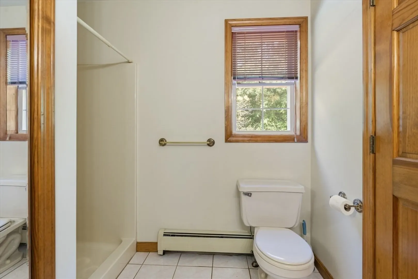
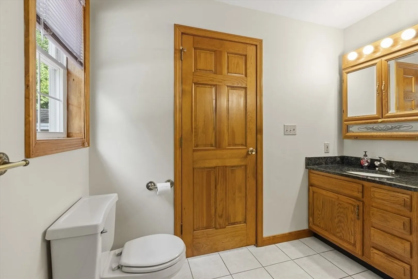
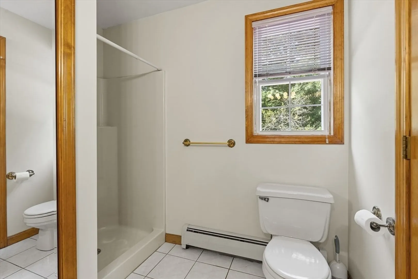
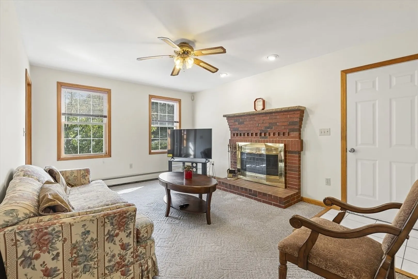
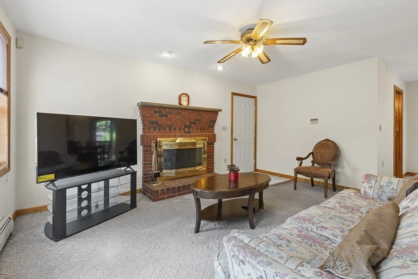
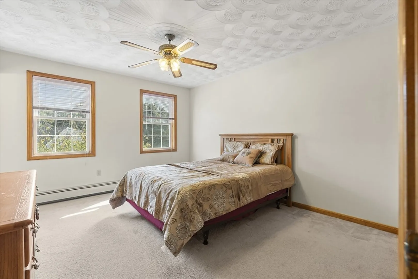
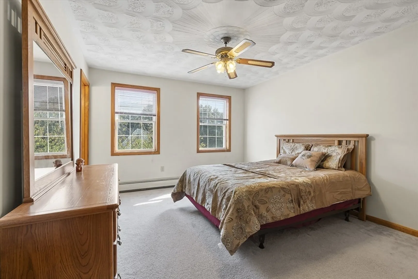
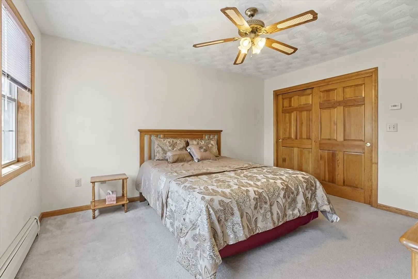
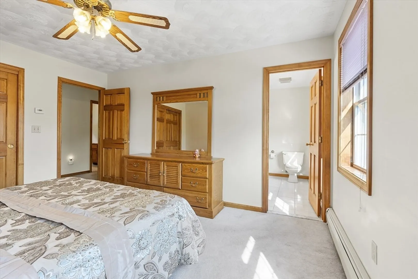
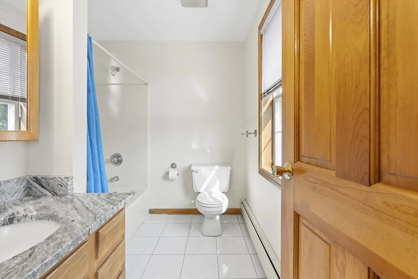
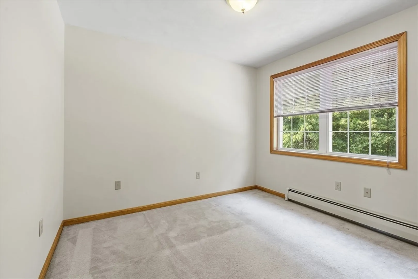
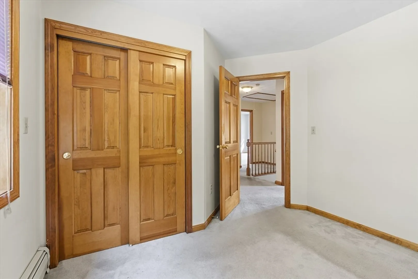
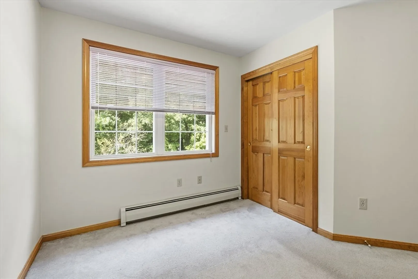
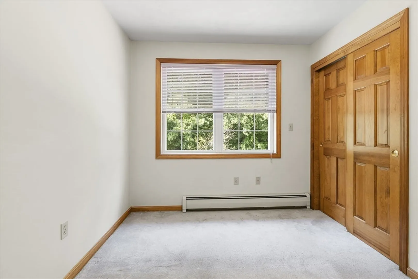
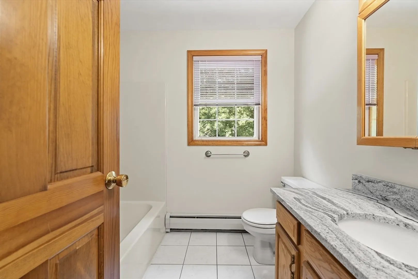
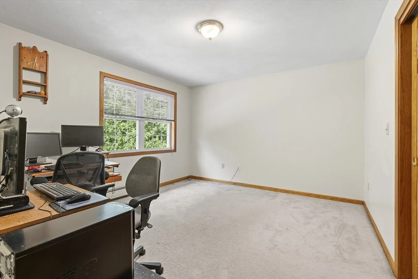
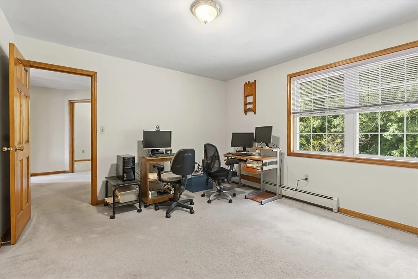
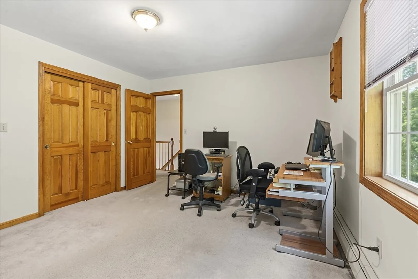
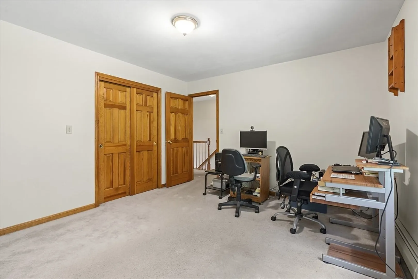
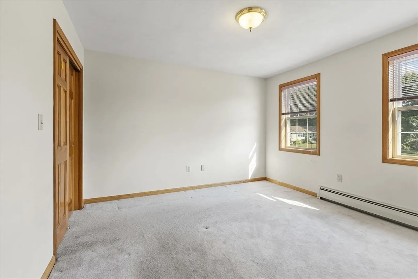
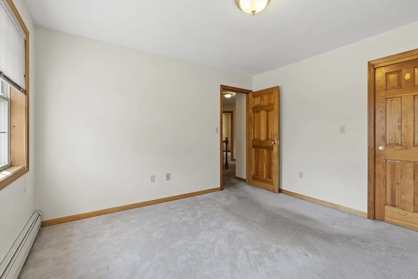
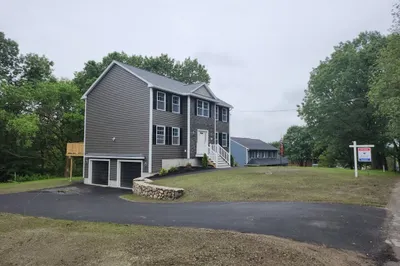
The first floor boasts a formal Dining Room and a cozy Living Room with a charming wood fireplace, along with a convenient 3/4 bath. The second level is a true retreat, showcasing a luxurious Primary Bedroom Suite with a full bath, plus three additional generously-sized bedrooms and another full bath. This home has many upgrades, including central vac, oversized 2-car garage, newer roof, new exterior shutters, gleaming hardwood floors, and tilt-in windows for easy cleaning. An unfinished basement offers potential for additional living space, awaiting your personal touch. Don't miss this opportunity to own a meticulously crafted home in a location that truly has it all!
-
Highlights
- Heating: Baseboard, Natural Gas
- Property Class: Residential
- Style: Colonial
- Year Built: 1994
- Parking Spots: 4
- Property Type: Single Family Residence
- Total Rooms: 7
- Status: Closed
-
Additional Details
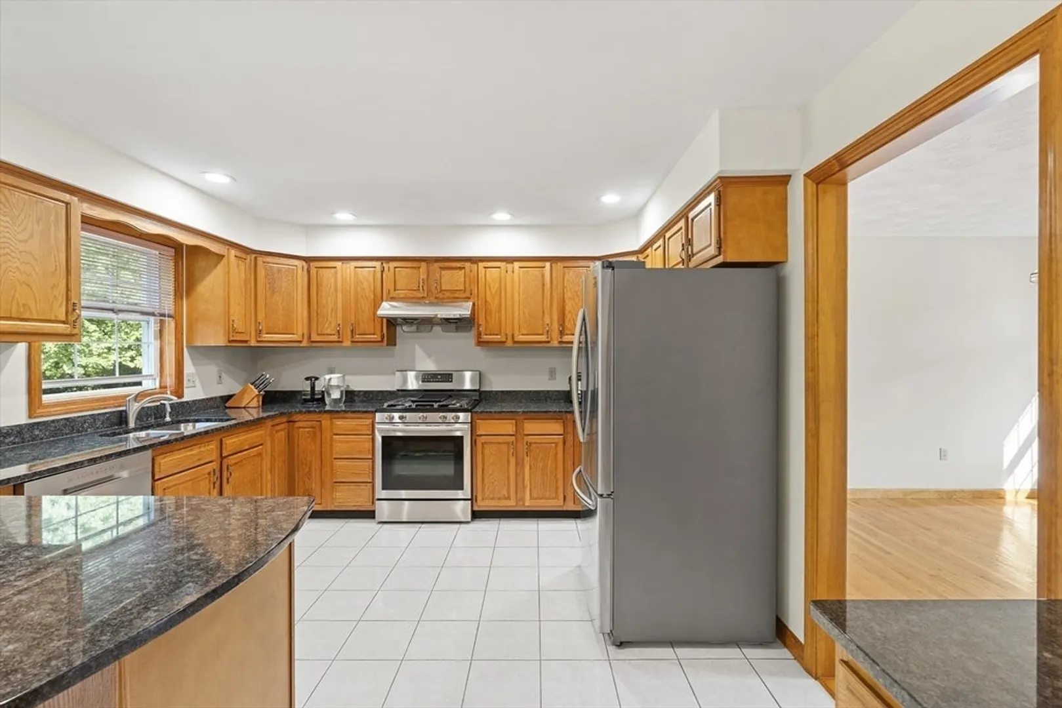
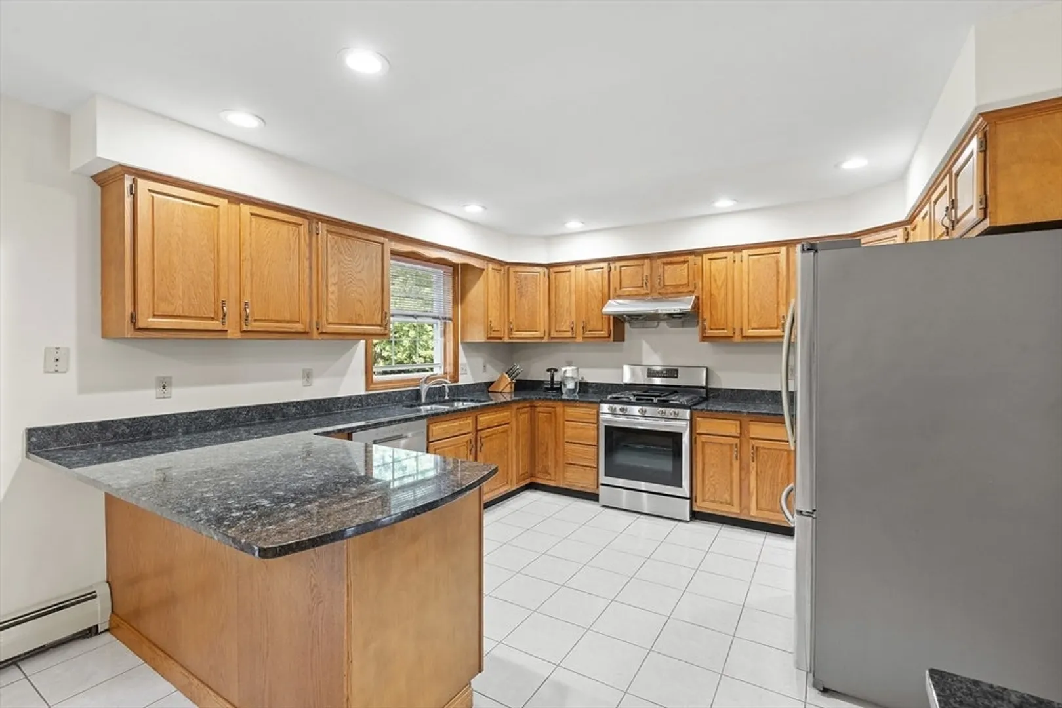
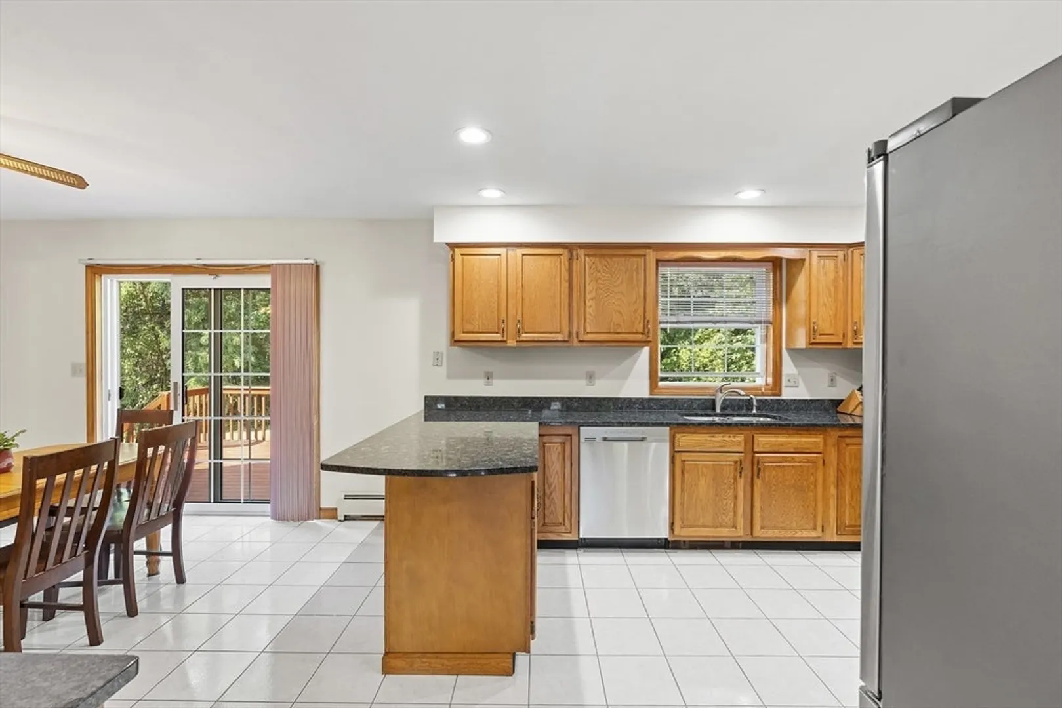
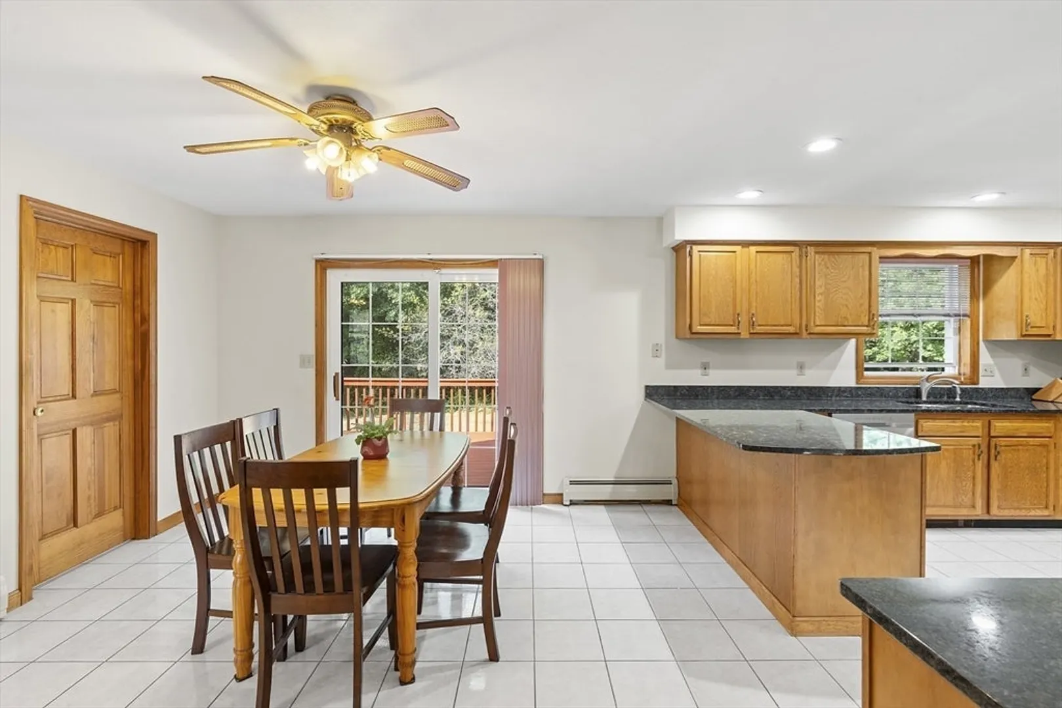
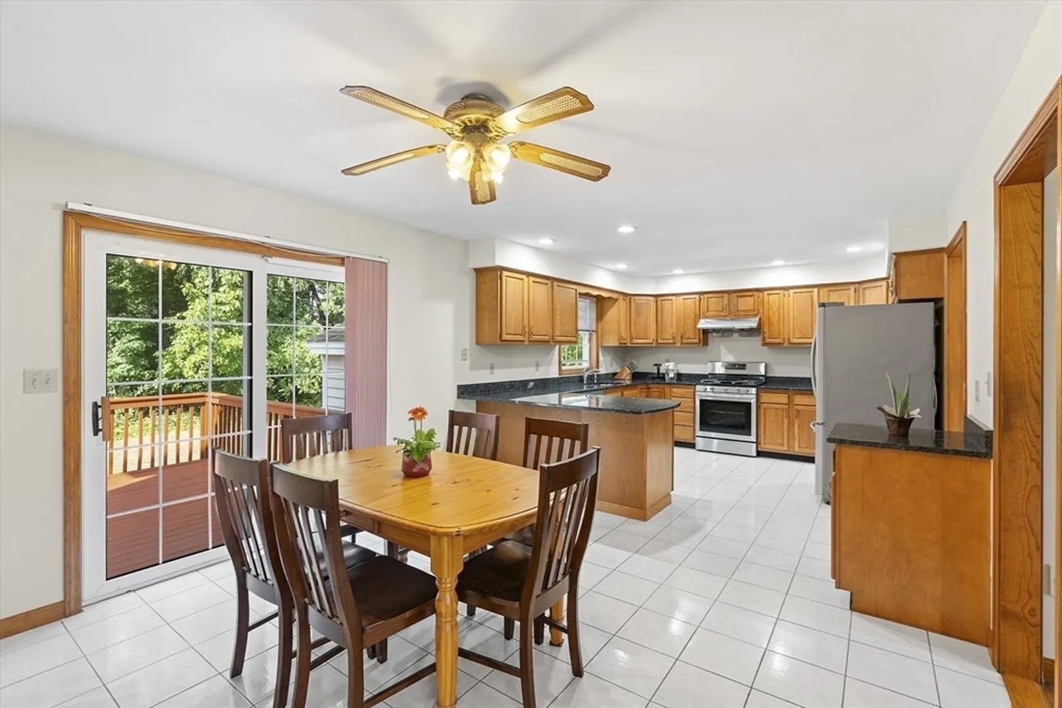
- Appliances: Range, Dishwasher, Disposal, Refrigerator, Washer, Dryer
- Construction: Frame
- Fireplaces: 1
- Foundation: Concrete Perimeter
- Road Frontage Type: Public
- Year Built Details: Actual
- Zoning: Rd
- Basement: Full, Unfinished
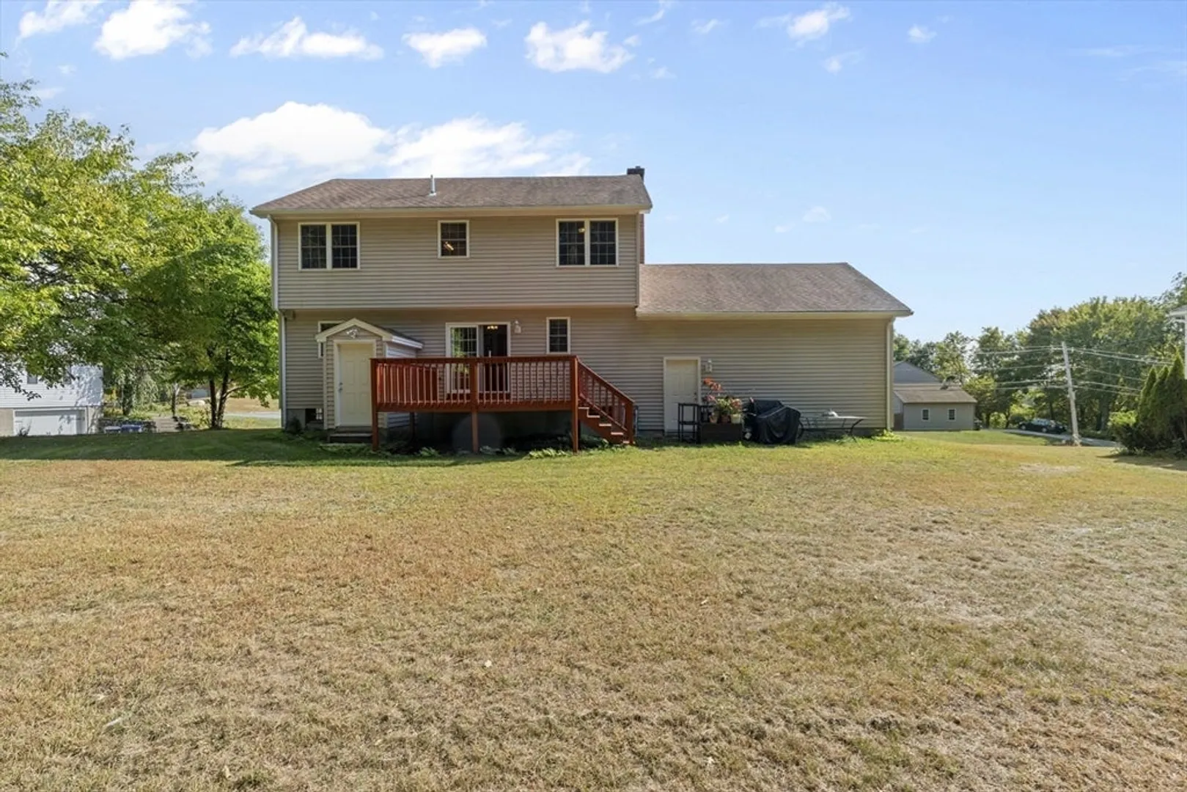
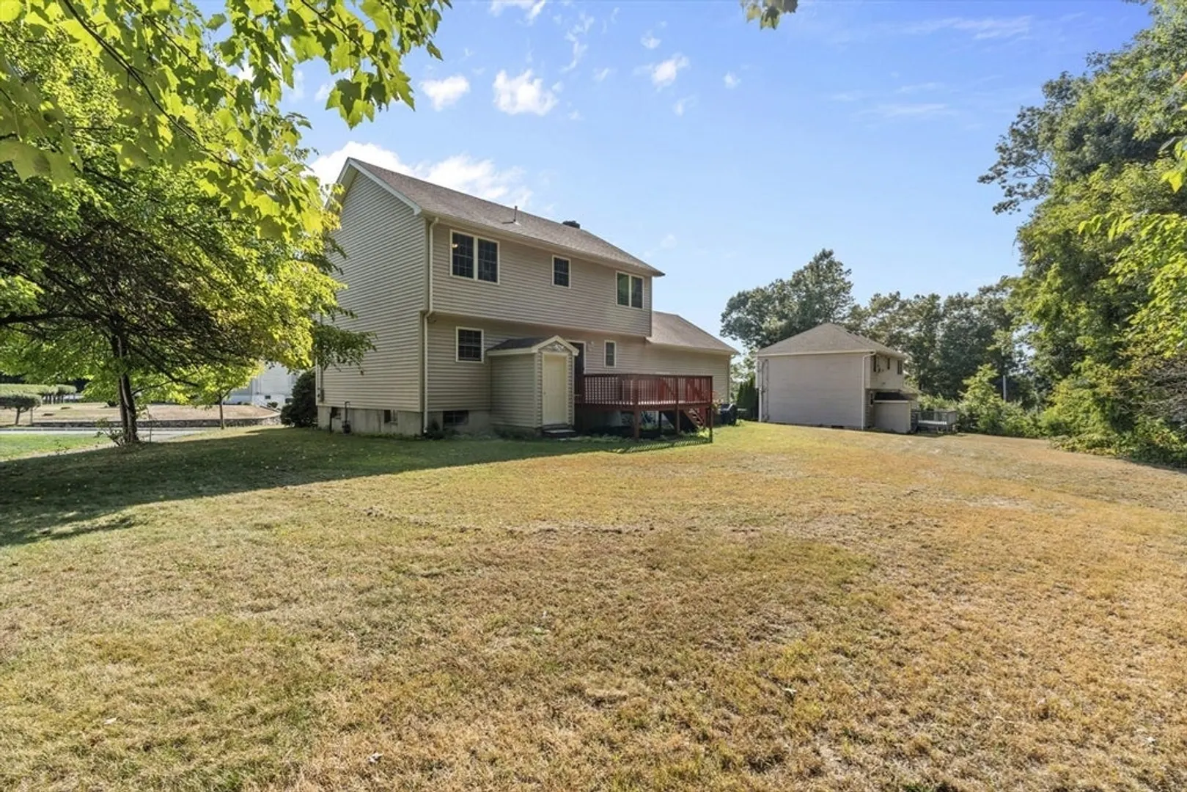
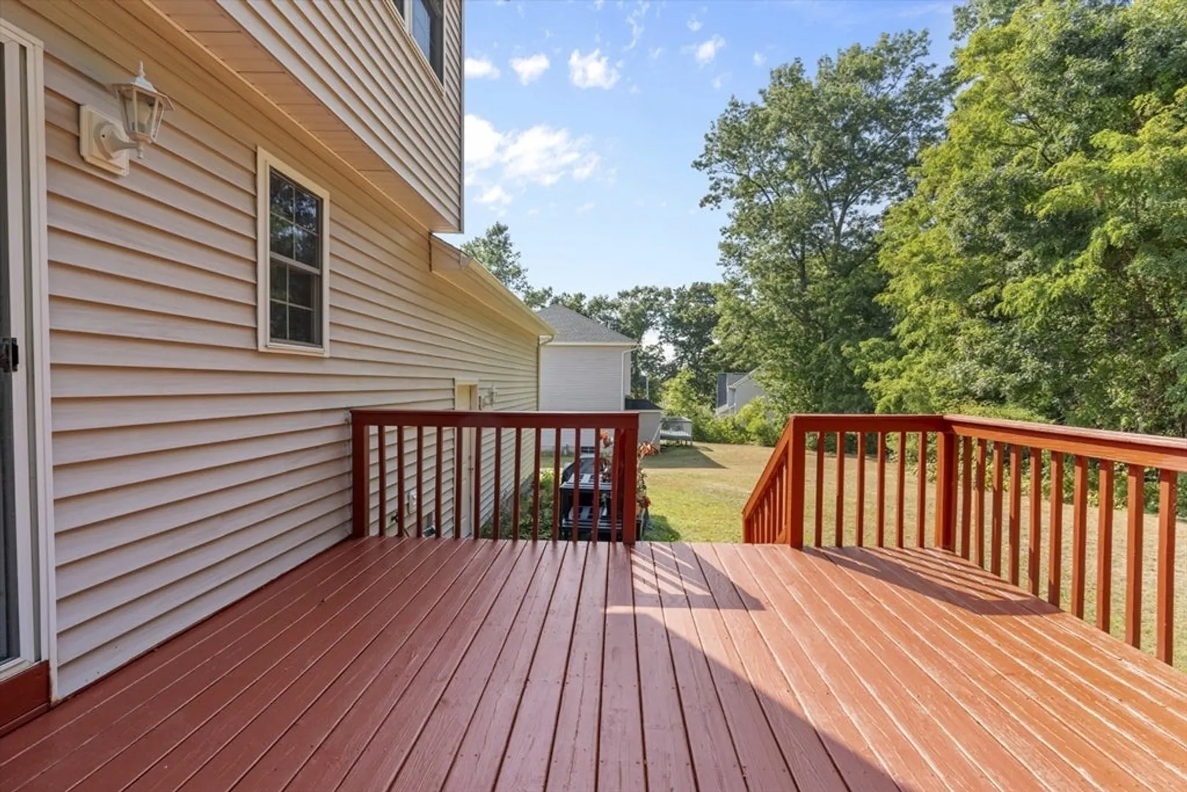
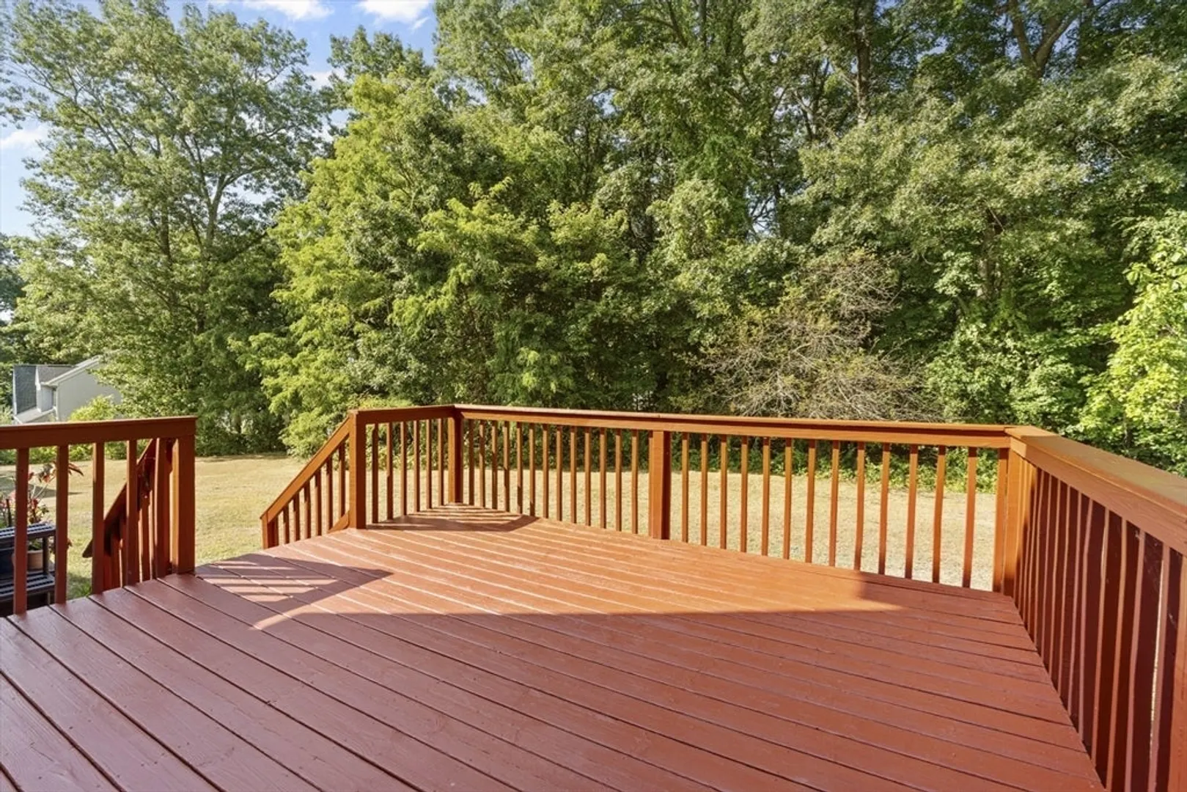
- Exterior Features: Deck
- Flooring: Wood
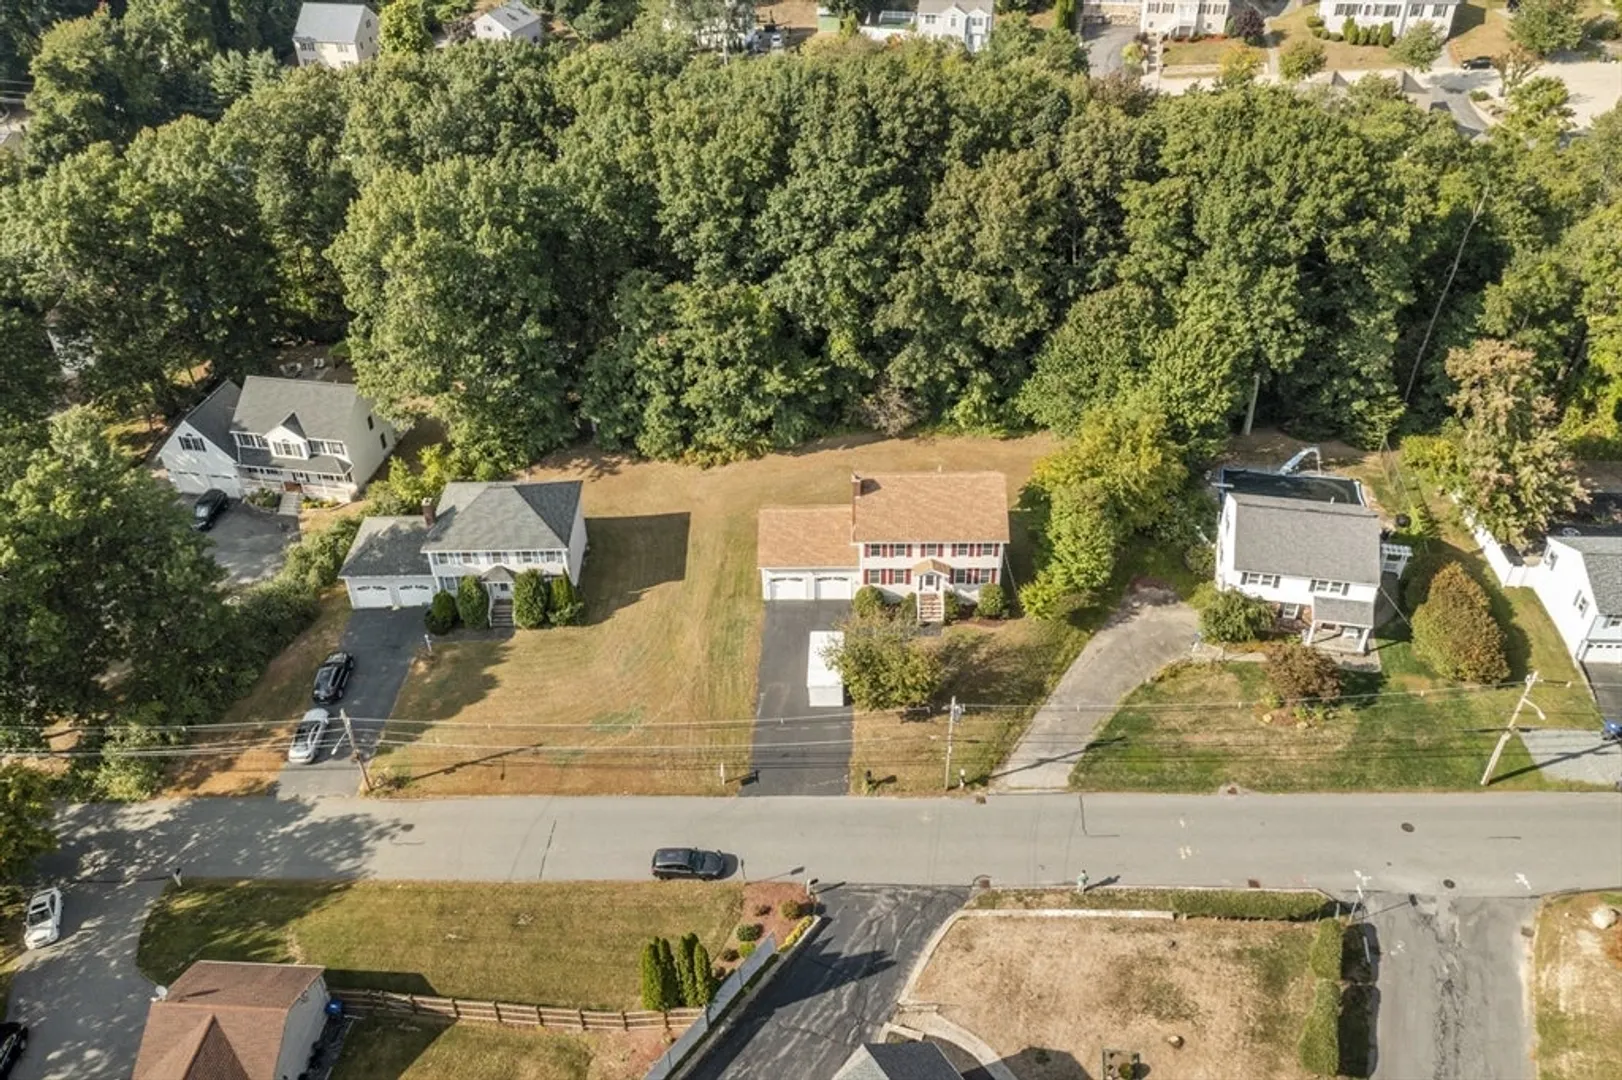
- Lot Features: Level
- Roof: Shingle
- Year Built Source: Public Records
-
Amenities
- Community Features: Public Transportation, Shopping, Park, Walk/Jog Trails, Medical Facility, Highway Access, House of Worship, Public School
- Parking Features: Attached, Off Street
- Covered Parking Spaces: 2
-
Utilities
- Electric: Circuit Breakers, 200+ Amp Service
- Water Source: Public
- Sewer: Public Sewer
-
Fees / Taxes
- Assessed Value: $555,900
- Taxes: $6,037
- Tax Year: 2024
Similar Listings
Sold
42 Photos
Sold
42 Photos
Sold
42 Photos
Sold
34 Photos
Content © 2026 MLS Property Information Network, Inc. The information in this listing was gathered from third party resources including the seller and public records.
Listing information provided courtesy of Craft Realty.
MLS Property Information Network, Inc. and its subscribers disclaim any and all representations or warranties as to the accuracy of this information.
