
Sold!
$399,900
2
Beds
3/1
Baths
2,178
Living Area
-
Property Description
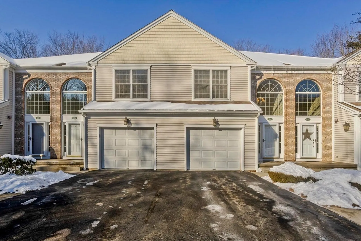
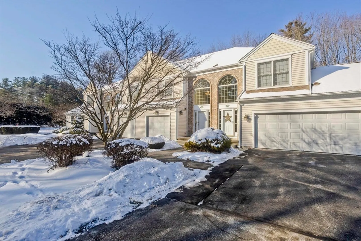
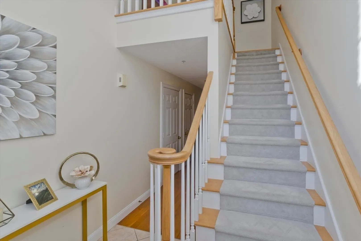
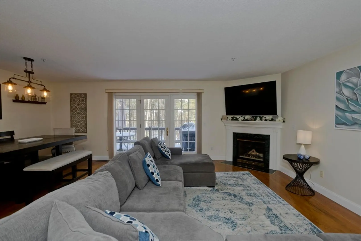
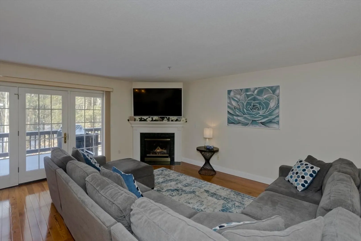
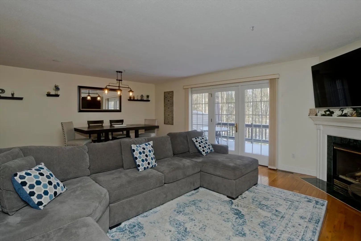
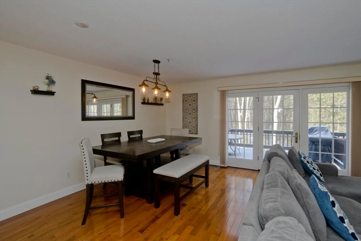
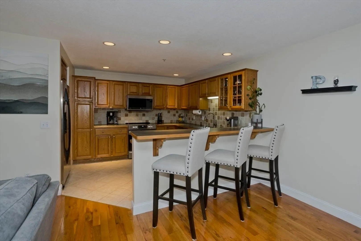
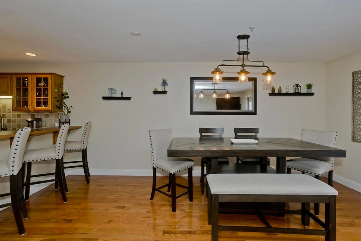
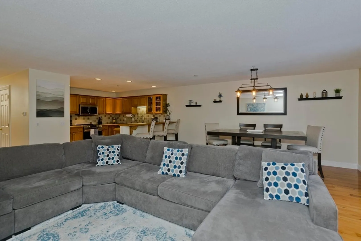
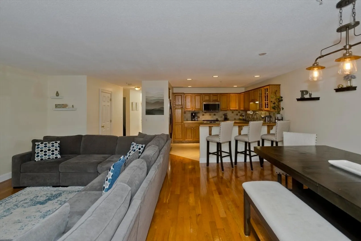
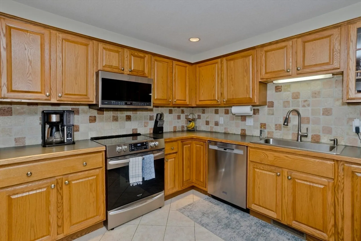
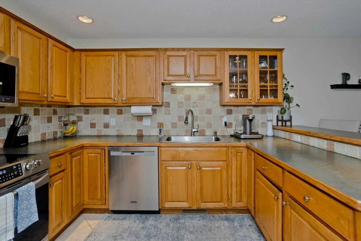
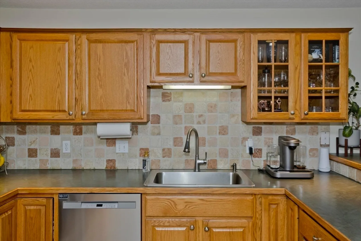
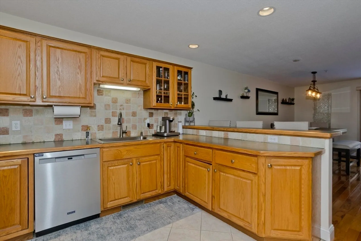
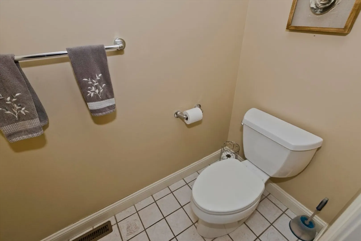
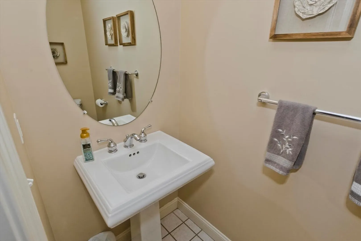
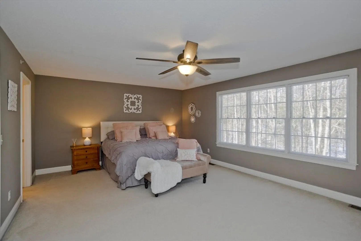
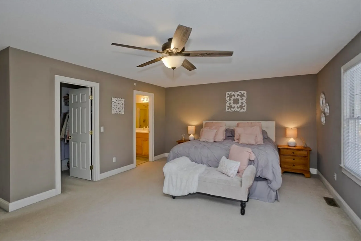
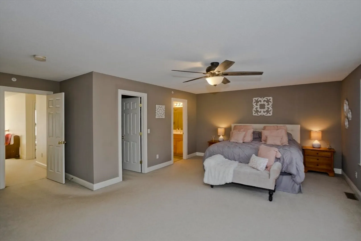
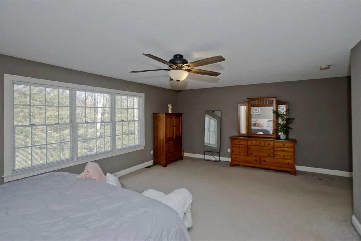
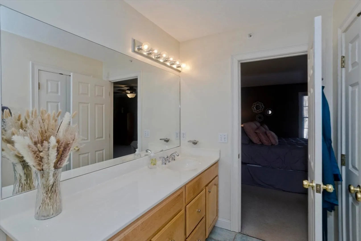
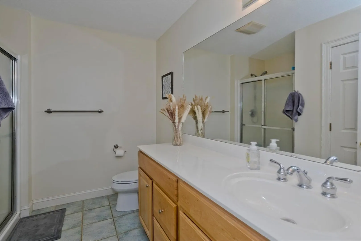
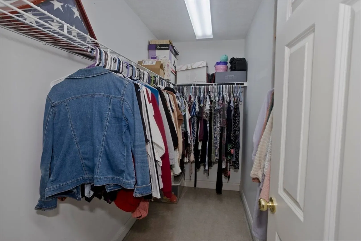
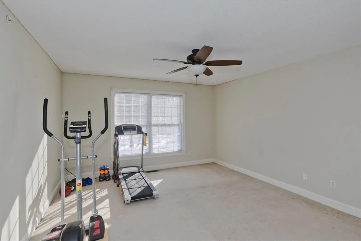
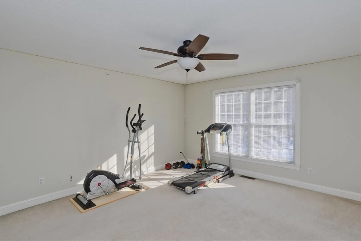
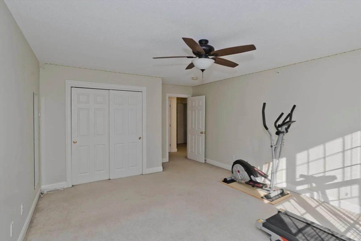
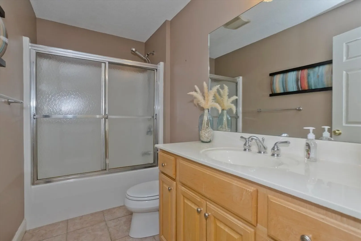
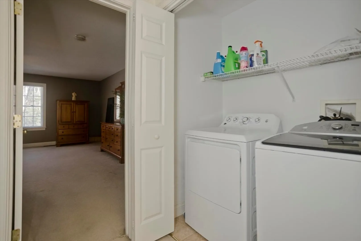
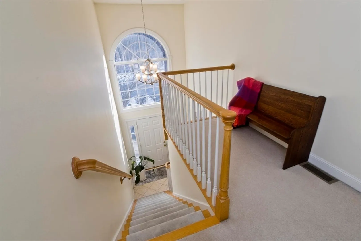
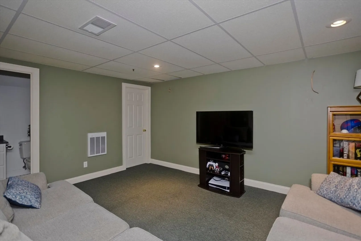
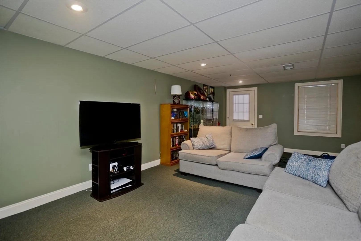
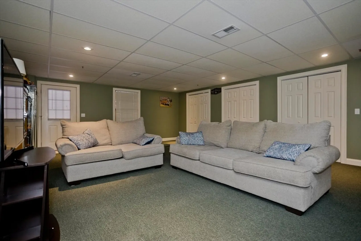
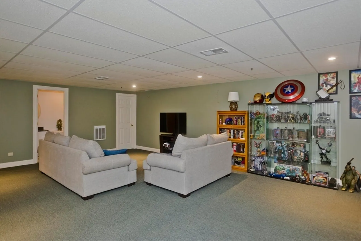
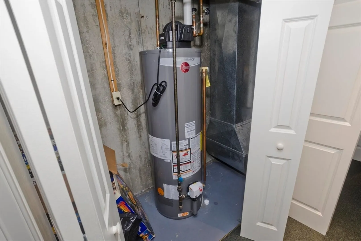
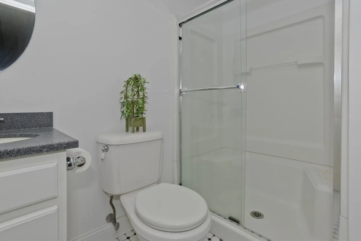
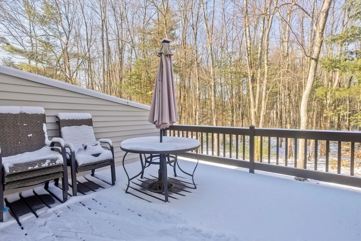
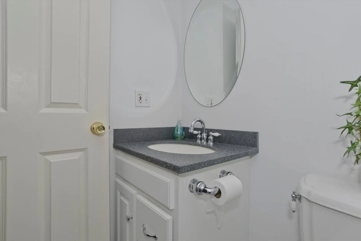
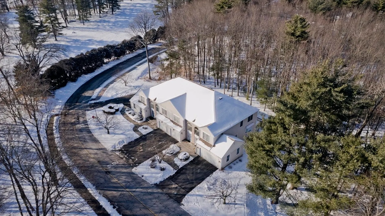
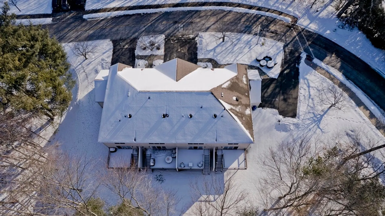
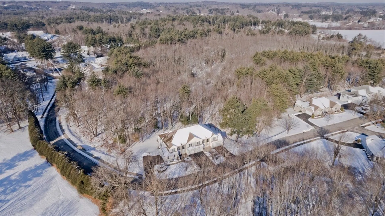
Introducing a stunning townhouse condo that seamlessly blends modern convenience with classic charm. Upon entry into the foyer, you are greeted by beautiful hardwood floors that flow throughout the main living areas. The open concept kitchen has new stainless steel appliances, a breakfast bar and recessed lighting and leads to a bright dining area. The living room has a cozy gas fireplace and french doors leading out to a deck overlooking the private backyard setting. The second floor offers a large primary bedroom with a walk in closet and en suite bathroom. A second large bedroom, full bathroom and second floor laundry complete the upstairs. The fully finished walkout basement offers recessed lighting, plenty of closet and storage space and a third full bathroom. This space could serve as a family room, home office or guest quarters. Outside you will find well maintained grounds, and easy access to farm stand, brewery and center of town for many local amenities and leisure options.
-
Highlights
- Cooling: Central Air
- HOA Fee: $436
- Property Class: Residential
- Stories: 2
- Unit Number: 134
- Status: Closed
- Heating: Forced Air, Natural Gas
- Parking Spots: 3
- Property Type: Condominium
- Total Rooms: 4
- Year Built: 1998
-
Additional Details
- Appliances: Range, Microwave, Refrigerator, Washer, Dryer
- Construction: Frame
- Fireplaces: 1
- Interior Features: Bathroom - Full, Bathroom - With Shower Stall, Bathroom, Internet Available - Unknown
- Roof: Shingle
- Total Number of Units: 99
- Year Built Source: Public Records
- Basement: Y
- Exterior Features: Deck, Rain Gutters
- Flooring: Tile, Carpet, Hardwood, Flooring - Stone/Ceramic Tile
- Pets Allowed: Yes w/ Restrictions
- SqFt Source: Public Record
- Year Built Details: Approximate
- Zoning: Purd
-
Amenities
- Community Features: Shopping, Walk/Jog Trails, Bike Path, House of Worship, Public School
- Parking Features: Attached, Garage Door Opener, Off Street, Guest
- Covered Parking Spaces: 1
-
Utilities
- Electric: Circuit Breakers
- Water Source: Public
- Sewer: Public Sewer
-
Fees / Taxes
- Assessed Value: $349,900
- Tax Year: 2025
- HOA Fee Includes: Insurance, Maintenance Structure, Road Maintenance, Maintenance Grounds, Snow Removal, Trash
- Taxes: $6,466
Similar Listings
Sold
40 Photos
Sold
39 Photos
Sold
42 Photos
Sold
38 Photos
Content © 2026 MLS Property Information Network, Inc. The information in this listing was gathered from third party resources including the seller and public records.
Listing information provided courtesy of Keller Williams Realty.
MLS Property Information Network, Inc. and its subscribers disclaim any and all representations or warranties as to the accuracy of this information.
